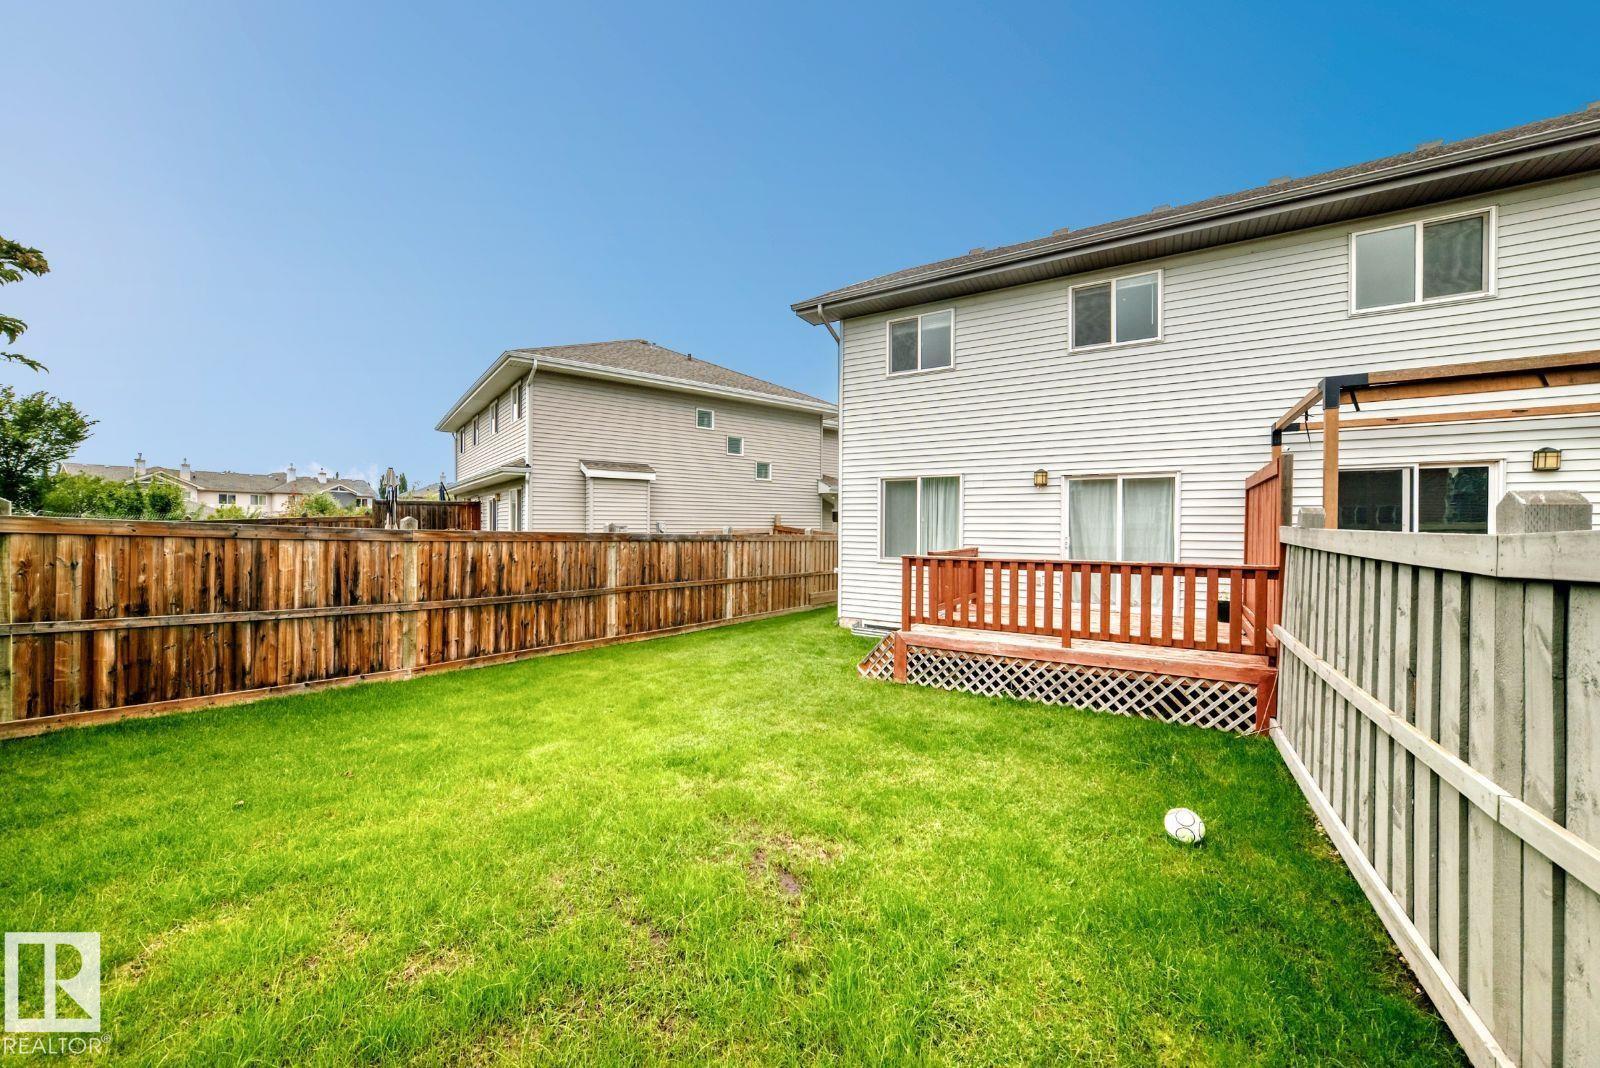
3 Bedroom
3 Bathroom
1,399 sqft
Fireplace
Forced Air
$425,000
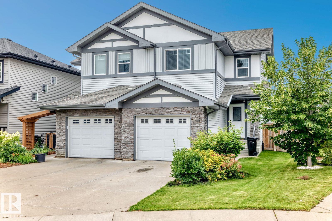
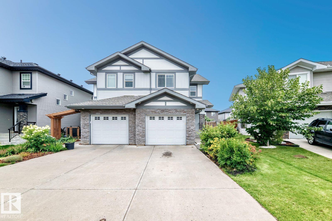
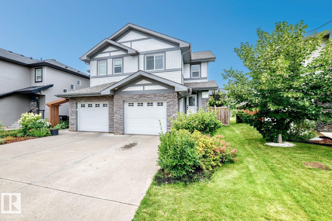
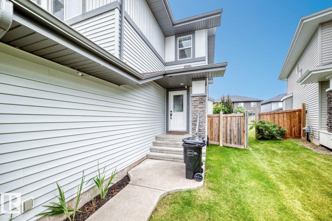
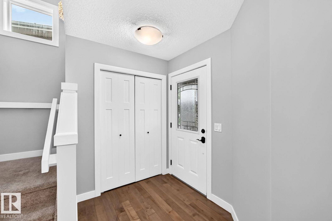
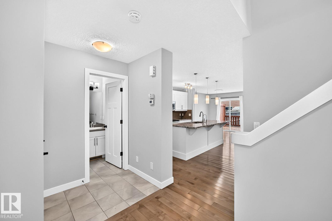
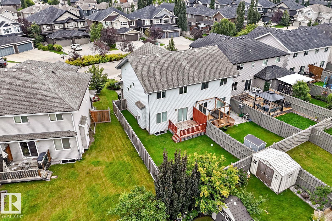
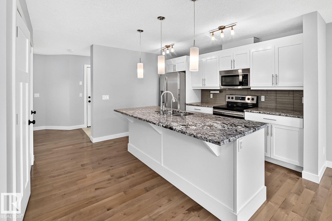
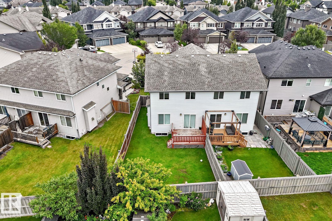
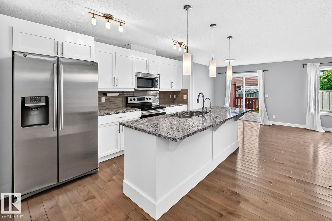
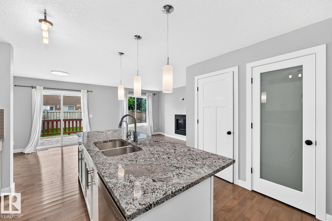
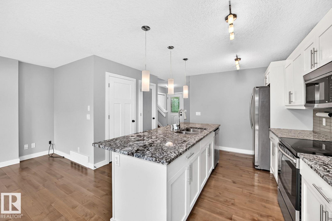
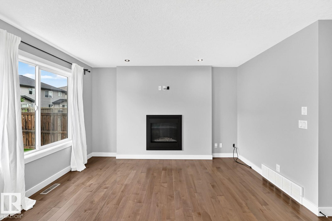
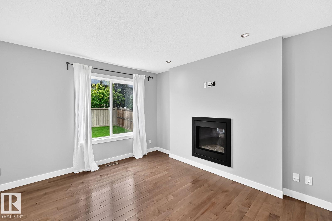
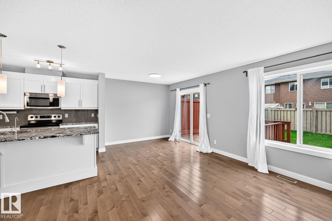
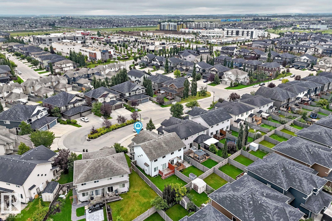
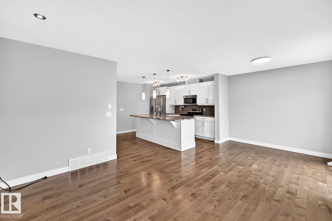
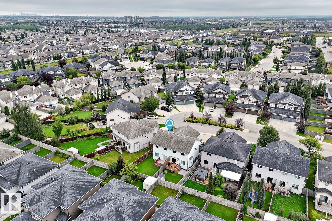
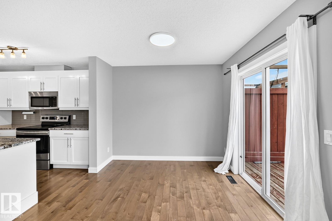
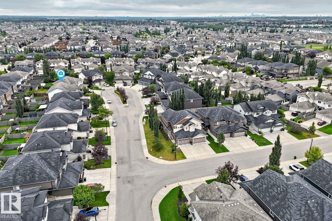
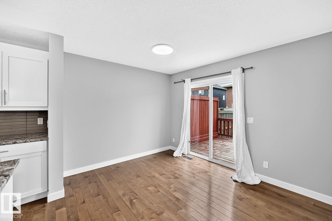
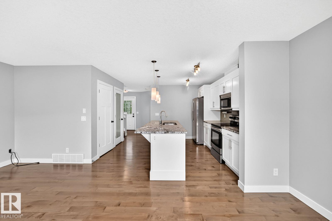
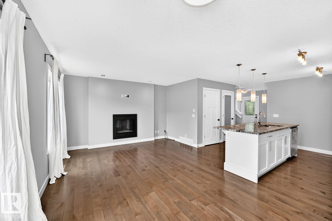
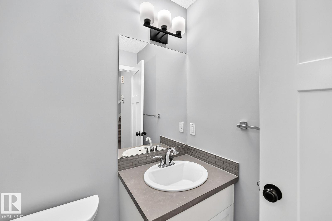
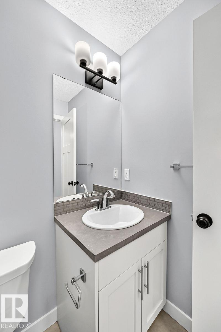
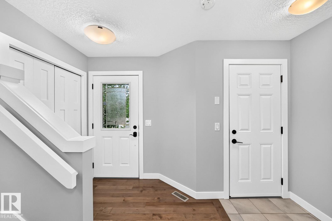
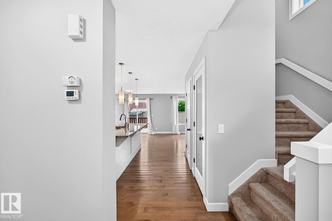
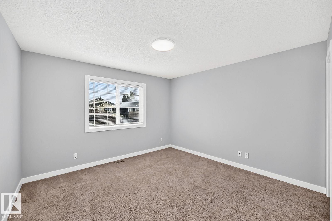
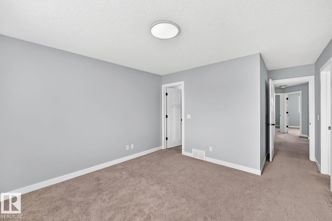
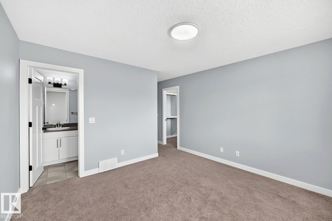
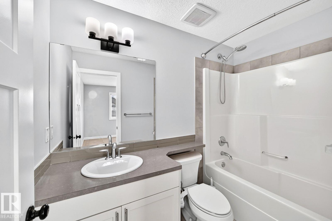
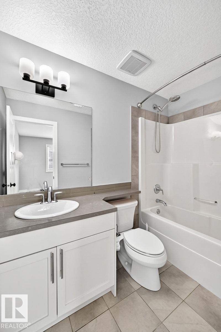
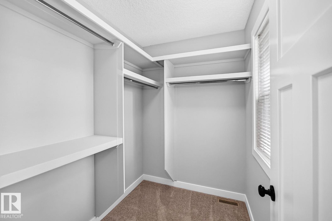
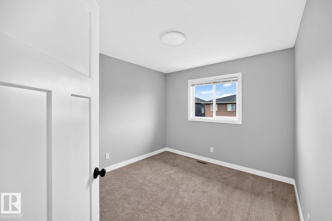
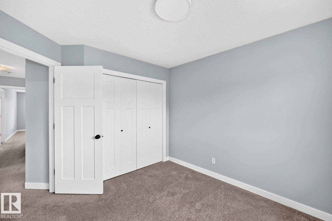
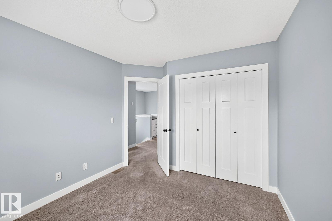
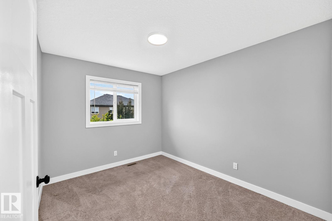
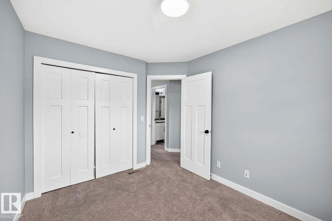
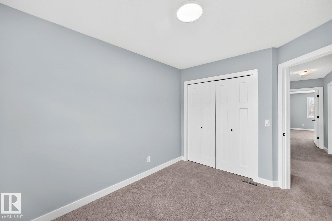
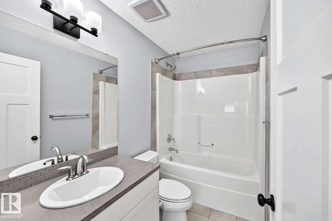
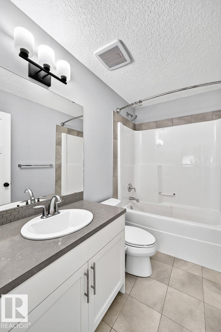
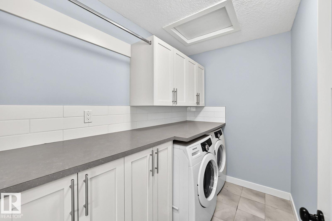
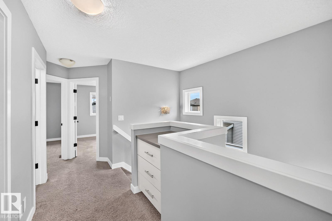
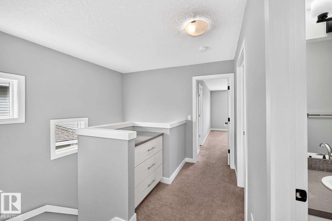
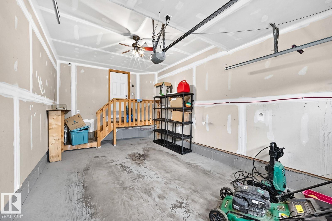
Visit the Listing Brokerage (and/or listing REALTOR®) website to obtain additional information. Welcome to 1112 176 Street SW, a brilliantly designed house situated in Edmonton’s premier Windermere community. Crafted with uncompromising attention to detail and high-end construction standards, this pristine home offers a rare opportunity to own a property where structural integrity meets modern luxury. The main floor boasts an expansive, sun-drenched open-concept layout tailored for both elegant entertaining and comfortable everyday living. At the heart of the home is kitchen featuring quartz, premium integrated appliances, pantry closet, flowing seamlessly into the spacious dining and living areas. Upstairs, the intelligent floor plan offers 3 generous bedrooms, including a spectacular primary retreat complete with ensuite and massive walk-in closet. 1 additional full bathroom and a versatile laundry room complete the upper level. (id:34056)
Property Details
|
MLS® Number |
E4504379 |
|
Property Type |
Single Family |
|
Neigbourhood |
Windermere |
|
Amenities Near By |
Playground, Public Transit, Schools, Shopping |
|
Features |
Cul-de-sac, Level |
|
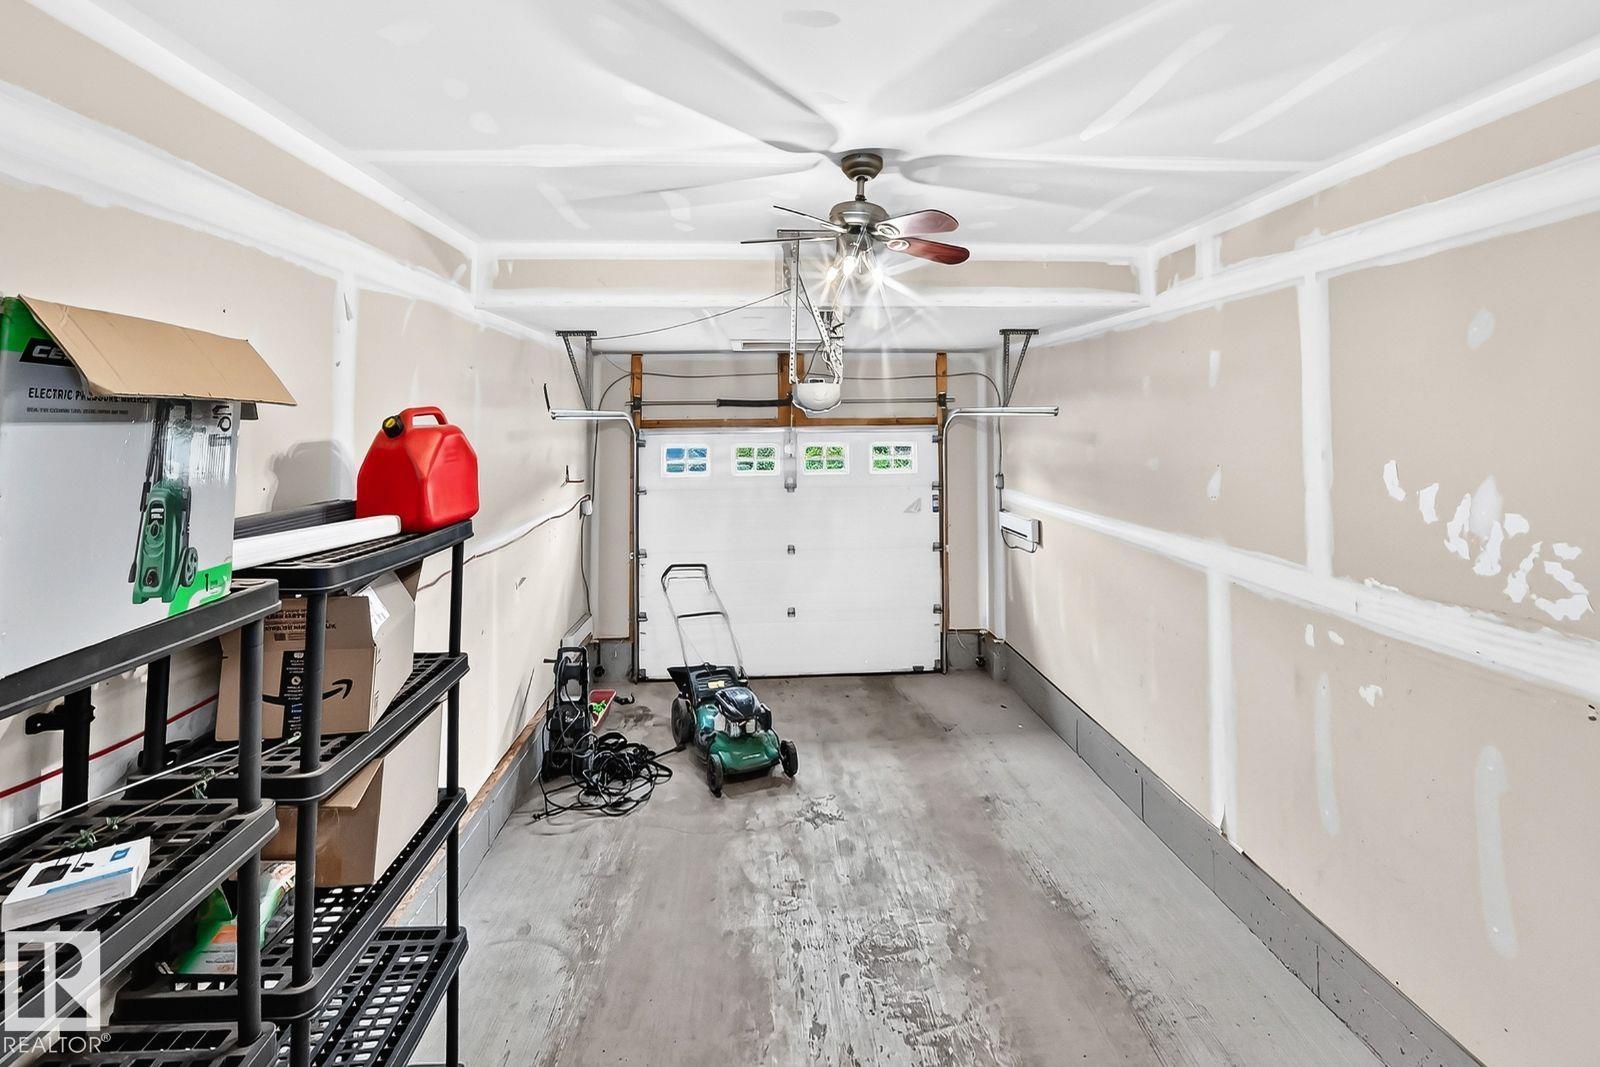
Parking Space Total |
2 |
|
Structure |
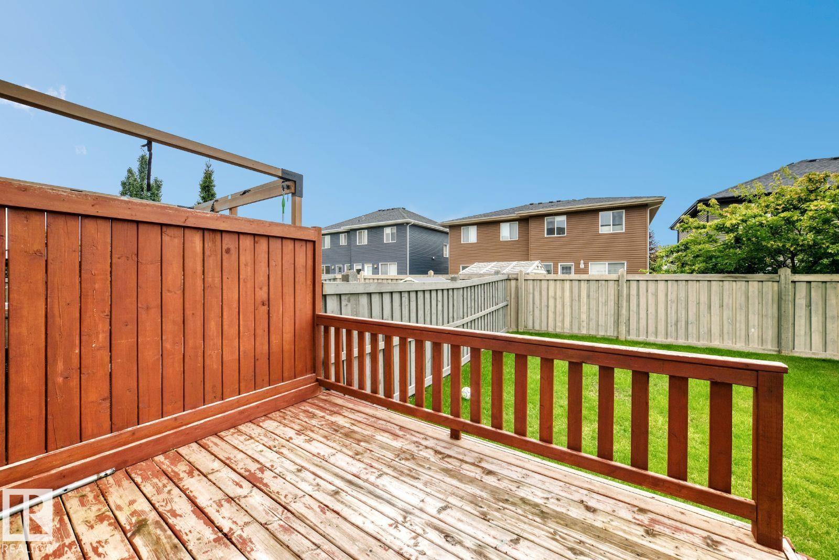
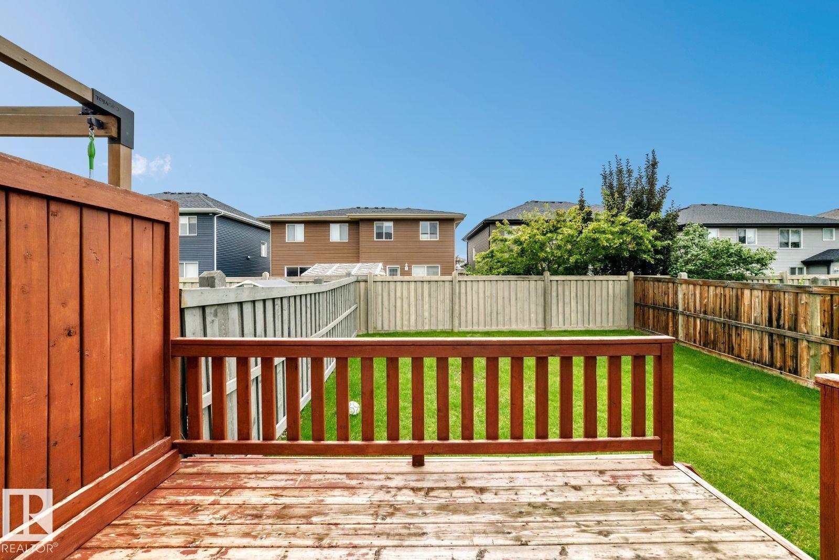
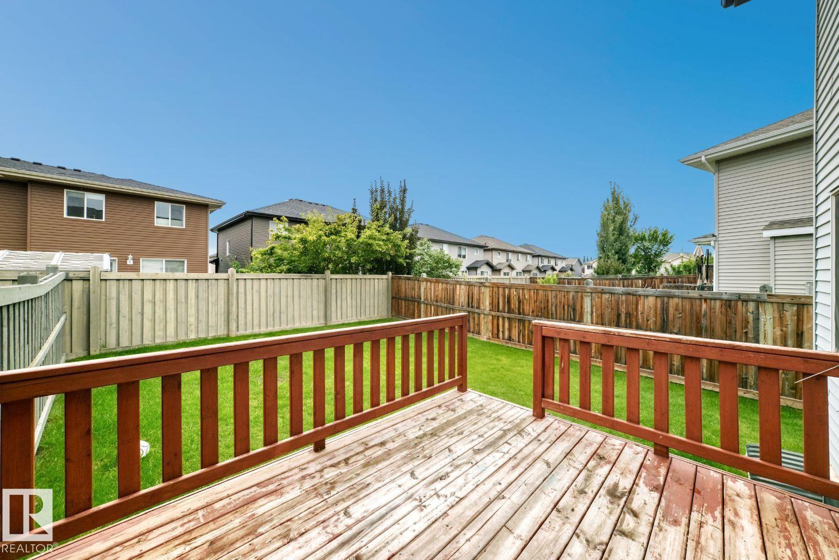
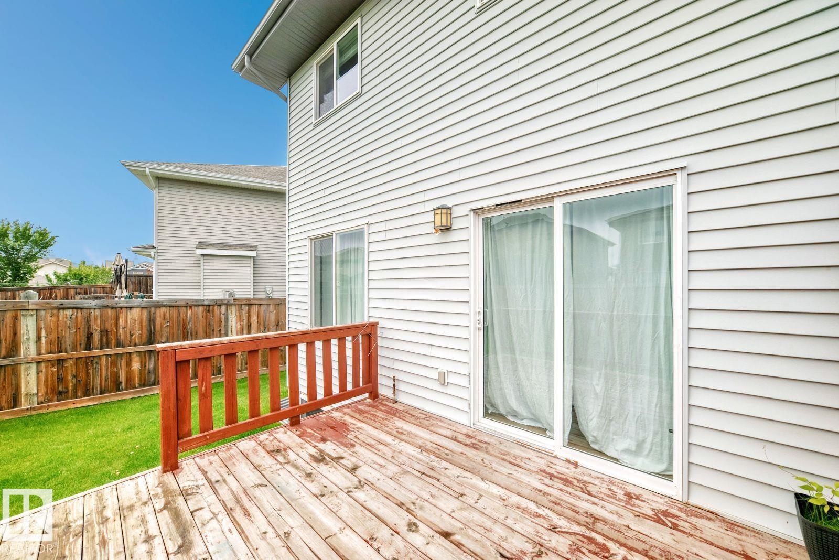
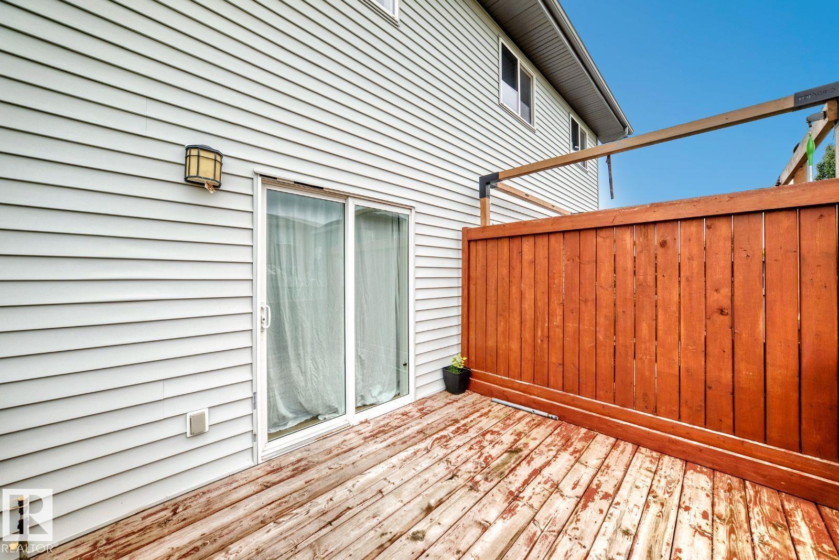
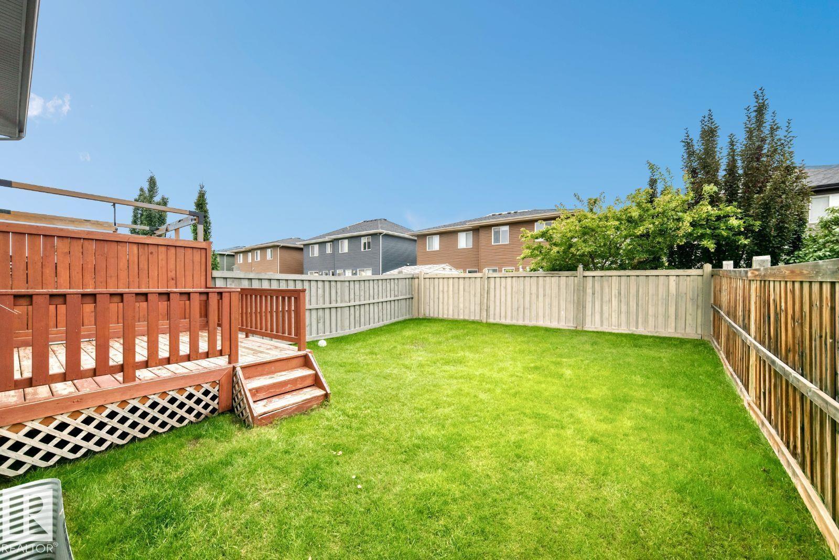
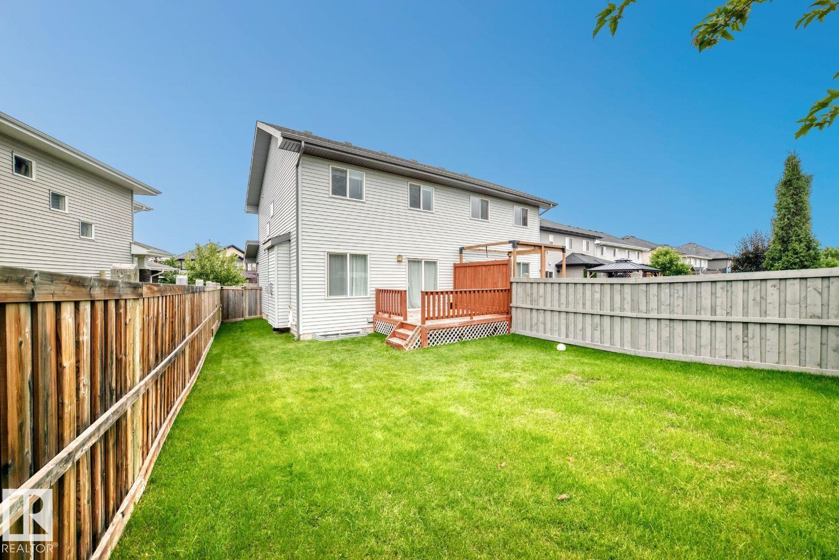
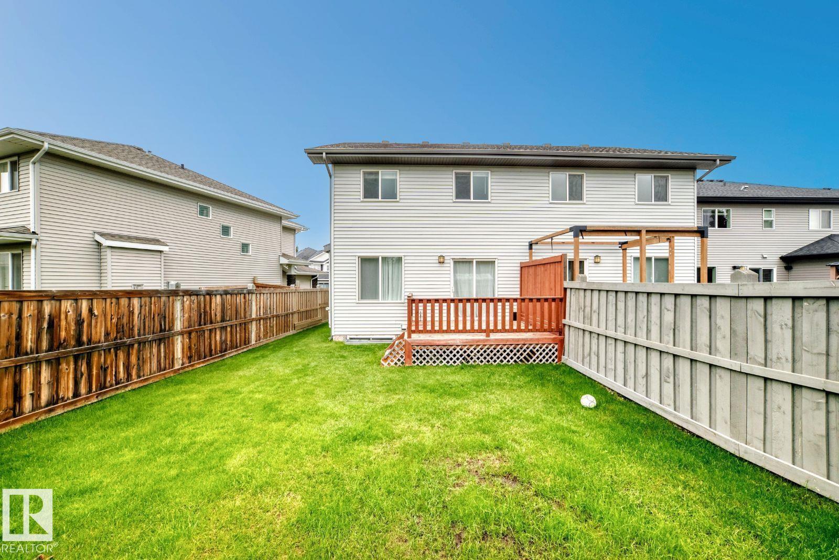
Deck |
Building
|
Bathroom Total |
3 |
|
Bedrooms Total |
3 |
|
Appliances |
See Remarks |
|
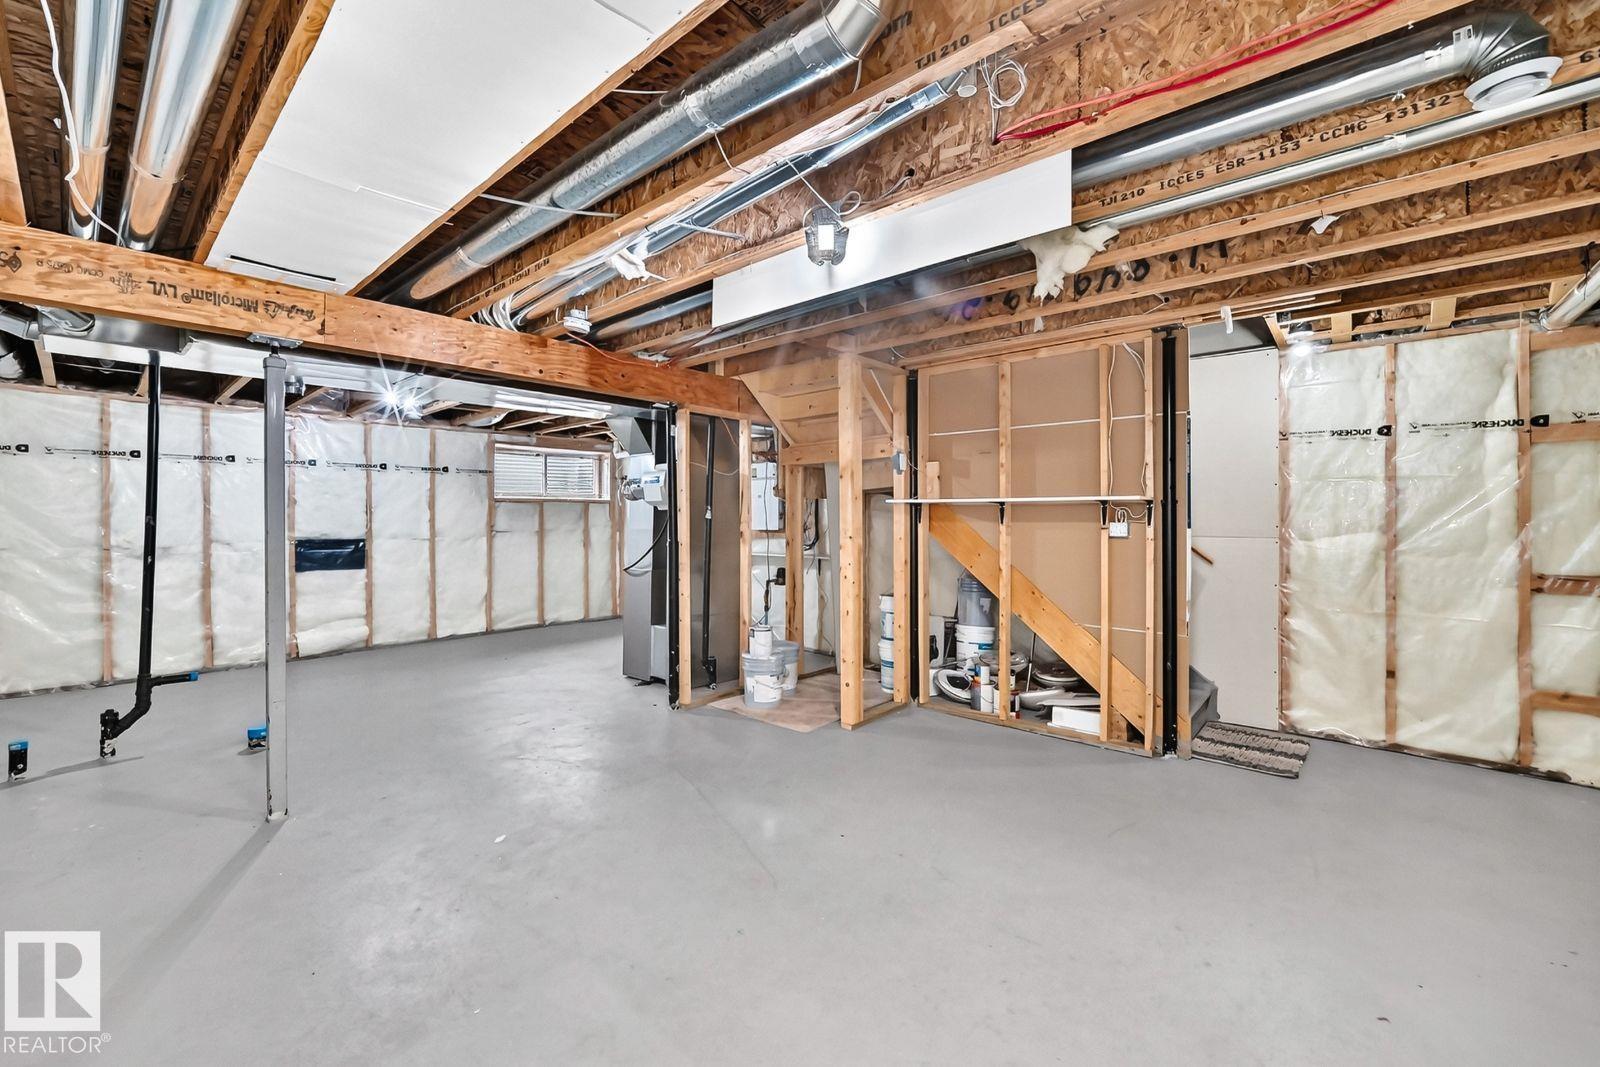
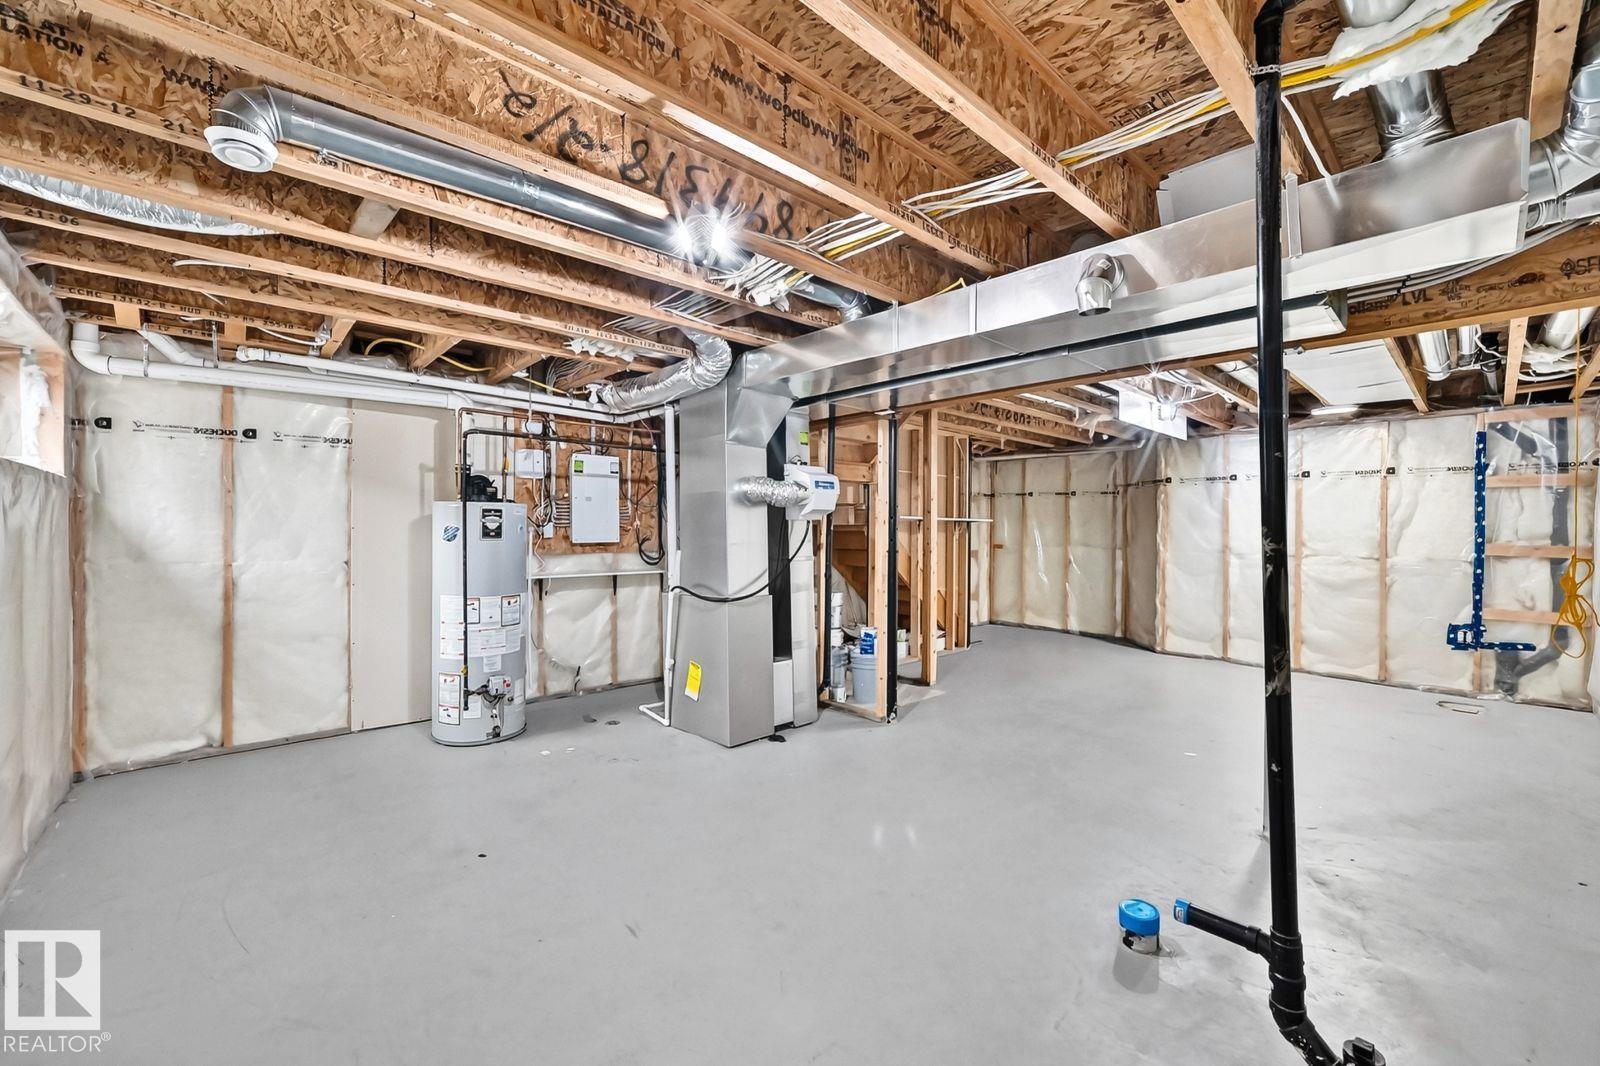
Basement Development |
Unfinished |
|
Basement Type |
Full (unfinished) |
|
Constructed Date |
2013 |
|
Construction Style Attachment |
Semi-detached |
|
Fire Protection |
Smoke Detectors |
|
Fireplace Fuel |
Gas |
|
Fireplace Present |
Yes |
|
Fireplace Type |
Insert |
|
Half Bath Total |
1 |
|
Heating Type |
Forced Air |
|
Stories Total |
2 |
|
Size Interior |
1,399 Sqft |
|
Type |
Duplex |
Parking
Land
|
Acreage |
No |
|
Land Amenities |
Playground, Public Transit, Schools, Shopping |
|
Size Irregular |
267.43 |
|
Size Total |
267.43 M2 |
|
Size Total Text |
267.43 M2 |
Rooms
| Level | Type | Length | Width | Dimensions |
|---|
|
Main Level |
Living Room |
3.94 m |
3.09 m |
3.94 m x 3.09 m |
|
Main Level |
Dining Room |
2.83 m |
2.47 m |
2.83 m x 2.47 m |
|
Main Level |
Kitchen |
3.76 m |
2.56 m |
3.76 m x 2.56 m |
|
Main Level |
Pantry |
0.91 m |
0.66 m |
0.91 m x 0.66 m |
|
Upper Level |
Primary Bedroom |
5.34 m |
3.66 m |
5.34 m x 3.66 m |
|
Upper Level |
Bedroom 2 |
3.9 m |
2.97 m |
3.9 m x 2.97 m |
|
Upper Level |
Bedroom 3 |
4.1 m |
2.73 m |
4.1 m x 2.73 m |
|
Upper Level |
Laundry Room |
1.68 m |
2.59 m |
1.68 m x 2.59 m |