3 Bedroom
3 Bathroom
1,836 sqft
Fireplace
Central Air Conditioning
Other, Forced Air
Landscaped
$619,900
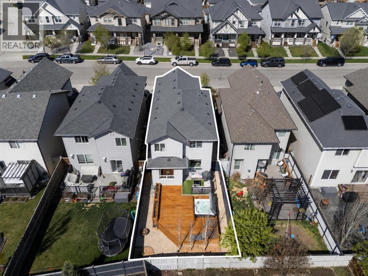
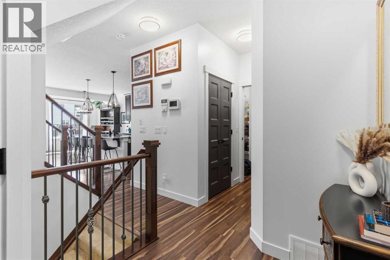
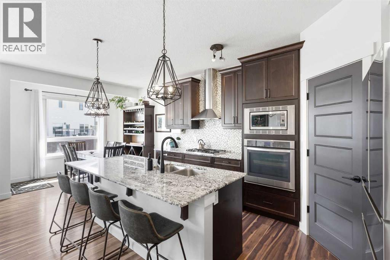
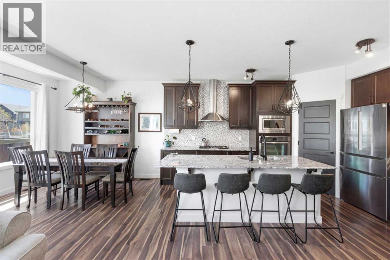
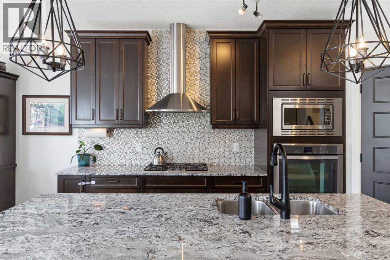
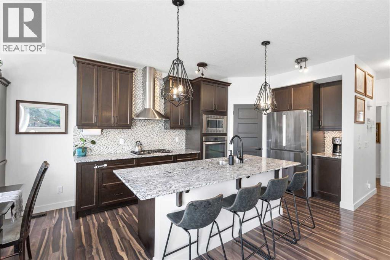

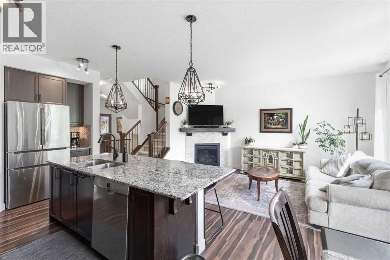
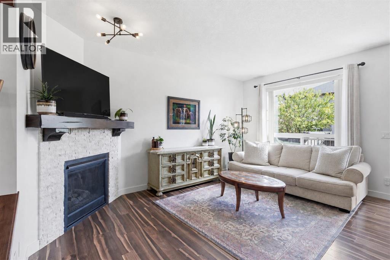
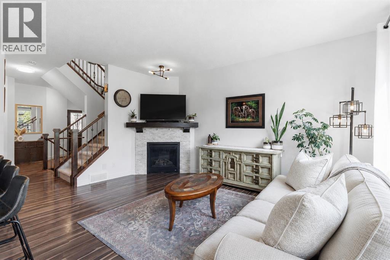
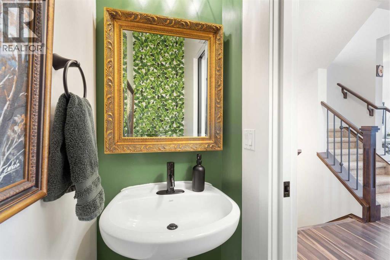
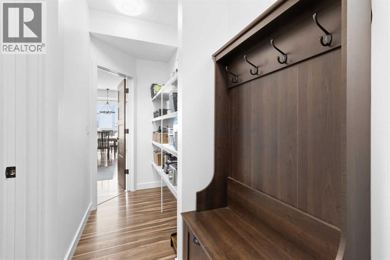
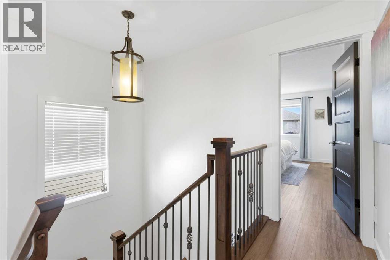
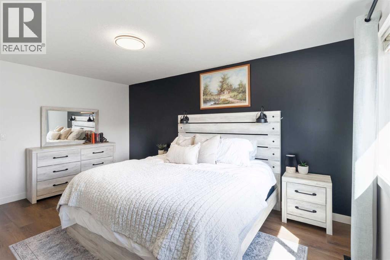
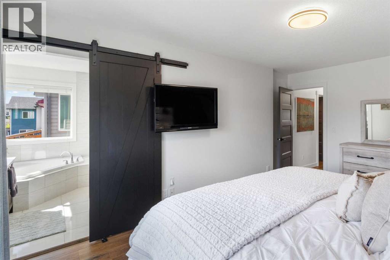
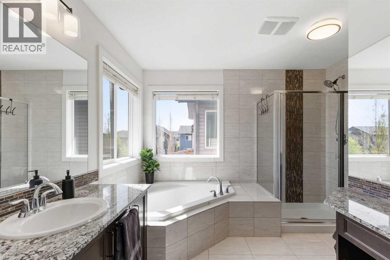
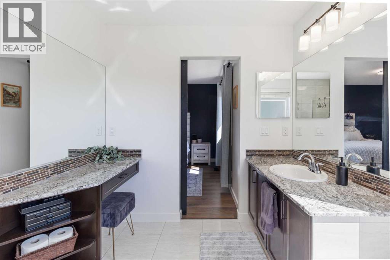
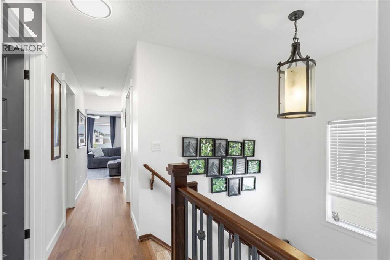
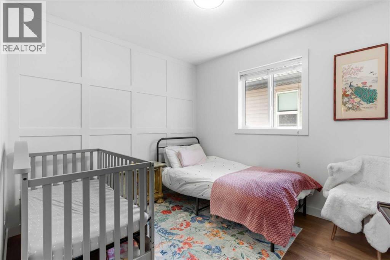
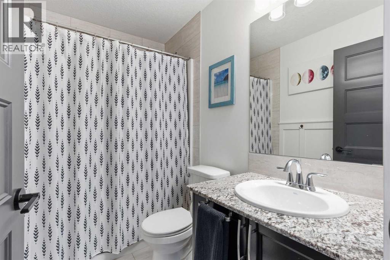
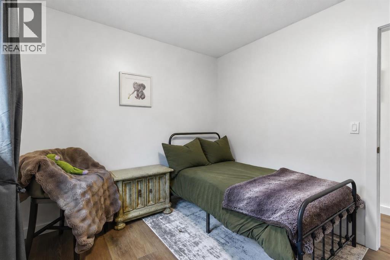
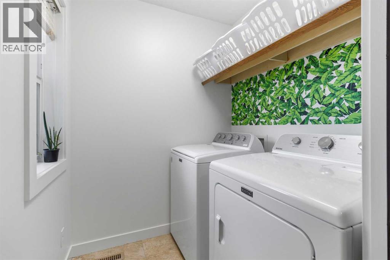
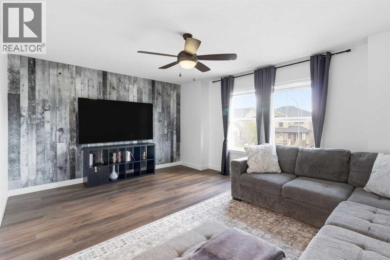
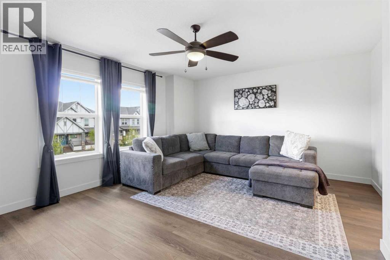
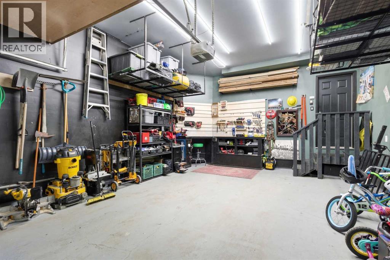
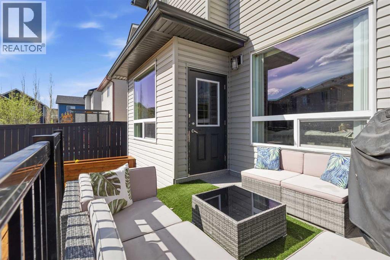
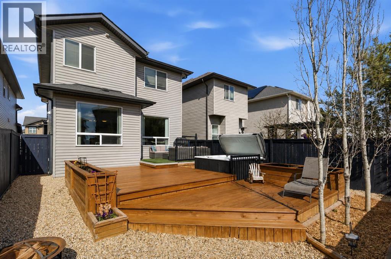
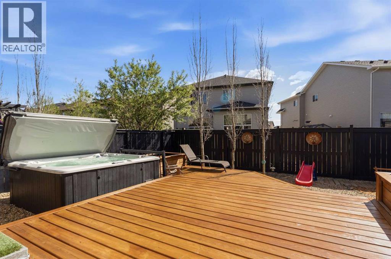
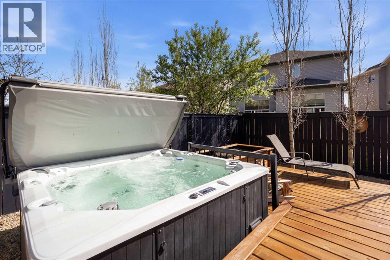
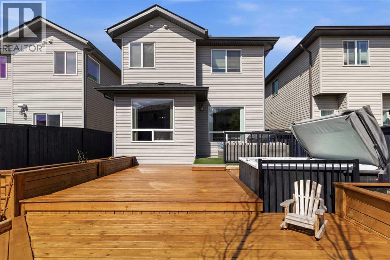
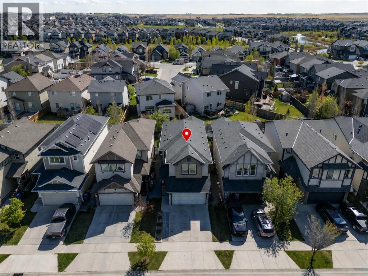
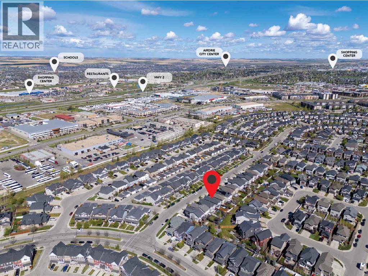
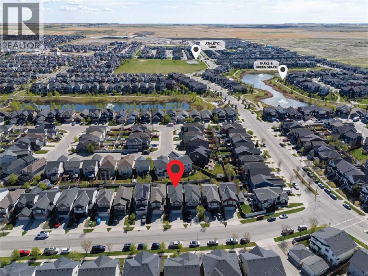
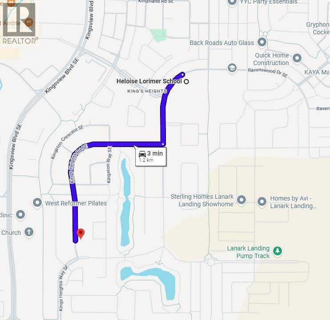
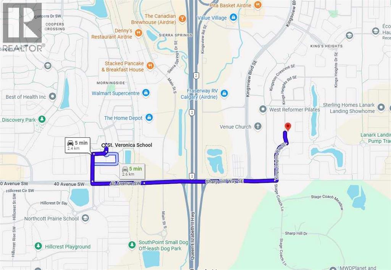
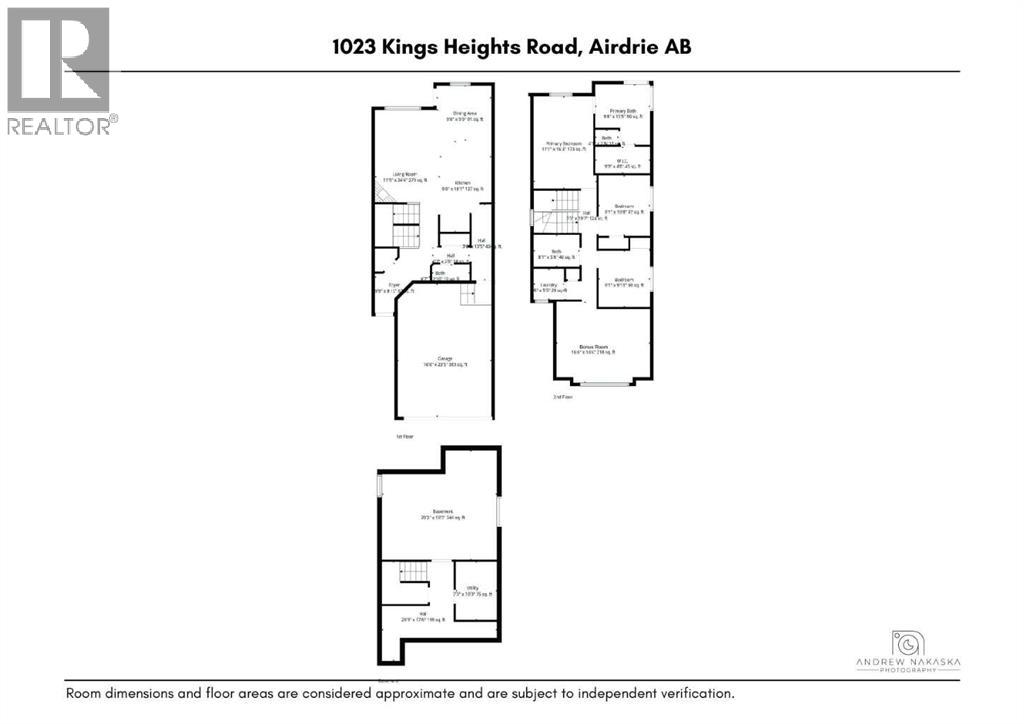
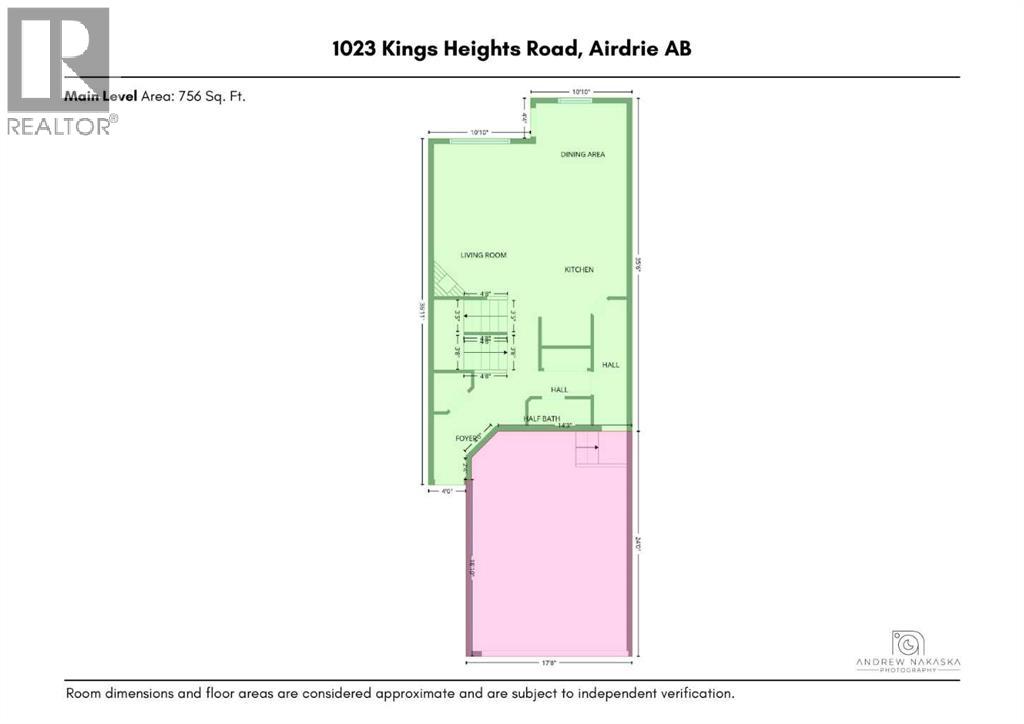
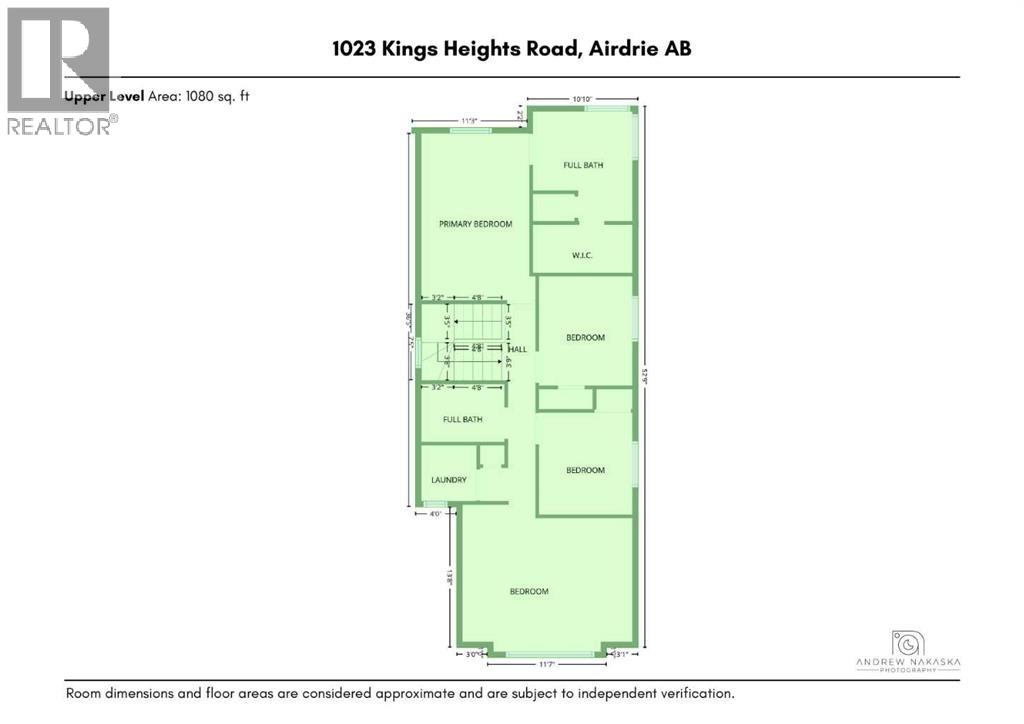
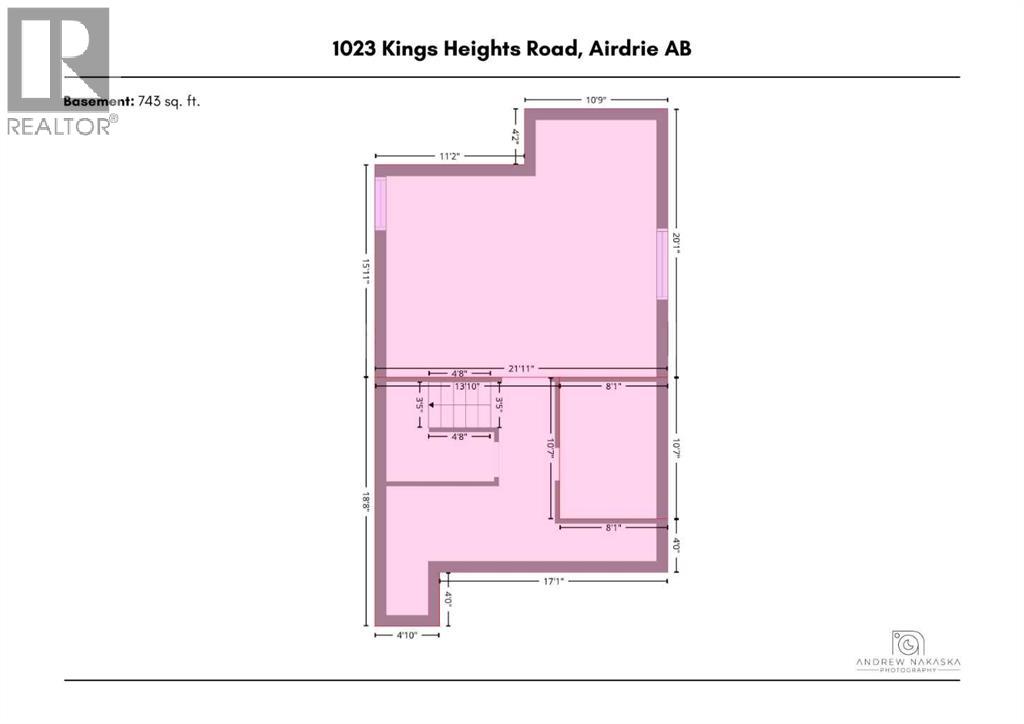
Welcome to this BEAUTIFULLY MAINTAINED 2-STOREY HOME offering 3 BEDROOMS, 2.5 BATHROOMS, a spacious BONUS ROOM, and thoughtful UPGRADES throughout, all in the family-friendly community of Kings' Heights. Step inside to a welcoming foyer with ENGINEERED HARDWOOD FLOORING and a bright, sun-filled main floor enhanced by large SOUTHEAST-FACING WINDOWS. Enjoy year-round comfort with CENTRAL AIR CONDITIONING for warm summer days and a cozy GAS FIREPLACE for Calgary winters.At the heart of the home is the spacious and functional kitchen, featuring GRANITE COUNTERTOPS, STAINLESS STEEL APPLIANCES, A NEW FRIDGE AND DISHWASHER, MODERN LIGHTING, A WALK-THROUGH PANTRY, and plenty of prep and storage space. A CUSTOM BUILT-IN CABINET/BAR adds both style and functionality, while the oversized island with seating connects seamlessly to the dining and living areas.Upstairs, HIGH-END RAILINGS AND NEWLY CARPETED STAIRS lead to a spacious second level featuring durable VINYL PLANK FLOORING. The large BONUS ROOM provides the perfect space for movie nights, a playroom, or a comfortable second living area. A dedicated laundry room with a NEW WASHER AND DRYER adds everyday convenience.The generous primary retreat offers approximately 140 SQ. FT. and features a well-appointed 4-piece ensuite with GRANITE COUNTERTOPS, A CORNER SOAKER TUB, SEPARATE GETTING-READY AREAS, and a WALK-IN CLOSET. Two additional spacious bedrooms and another full bathroom and laundry room complete the upper level.The PARTIALLY FINISHED BASEMENT offers excellent potential to add additional living space and value. With windows, a water softener, and BUILDER ROUGH-INS ALREADY IN PLACE FOR A FUTURE WET BAR, BATHROOM, AND ELECTRICAL, much of the groundwork has been done for you to customize the space to suit your needs.Outside, enjoy a LOW-MAINTENANCE SOUTHEAST-FACING BACKYARD designed for relaxing and entertaining. The fully fenced yard features a recently stained TWO-TIER DECK, HOT TUB, ARTIFICIAL TURF, AND BB Q GAS LINE—giving you more time to enjoy the space and less time maintaining it.The FINISHED GARAGE is another standout feature, complete with a HEATER, NEW LED LIGHTING, EXTENSIVE SHELVING, AND ABUNDANT STORAGE.The location offers outstanding convenience for families and commuters alike. HELOISE LORIMER SCHOOL AND ÉCOLE DES HAUTES-PLAINES ARE WITHIN WALKING DISTANCE, with St. Veronica, Cooper’s Crossing School, Meadowbrook Middle School, and St. Martin de Porres High School just a short drive away. Shopping and everyday essentials are nearby at SIERRA SPRINGS SHOPPING CENTRE, while CROSSIRON MILLS IS 7 MINUTES AWAY. Genesis Place is also just minutes from home, offering pools, arenas, fitness facilities, and a climbing wall.With quick access to QEII, commuting into north Calgary is easy, while King’s Heights offers the space and community feel that makes Airdrie living so appealing.Move-in ready, thoughtfully upgraded, and offering room to grow! (id:34056)
Property Details
|
MLS® Number |
A2338482 |
|
Property Type |
Single Family |
|
Neigbourhood |
Kings Heights |
|
Community Name |
King's Heights |
|
Amenities Near By |
Park, Playground, Schools, Shopping |
|
Features |
Other, No Smoking Home, Gas Bbq Hookup |
|
Parking Space Total |
4 |
|
Plan |
1112688 |
|
Structure |
Deck |
Building
|
Bathroom Total |
3 |
|
Bedrooms Above Ground |
3 |
|
Bedrooms Total |
3 |
|
Amenities |
Other |
|
Appliances |
Refrigerator, Water Softener, Cooktop - Gas, Dishwasher, Microwave, Oven - Built-in, Garage Door Opener, Washer & Dryer |
|
Basement Development |
Partially Finished |
|
Basement Type |
Full (partially Finished) |
|
Constructed Date |
2013 |
|
Construction Material |
Wood Frame |
|
Construction Style Attachment |
Detached |
|
Cooling Type |
Central Air Conditioning |
|
Exterior Finish |
Brick, Vinyl Siding |
|
Fireplace Present |
Yes |
|
Fireplace Total |
1 |
|
Flooring Type |
Carpeted, Ceramic Tile, Hardwood, Vinyl Plank |
|
Foundation Type |
Poured Concrete |
|
Half Bath Total |
1 |
|
Heating Type |
Other, Forced Air |
|
Stories Total |
2 |
|
Size Interior |
1,836 Sqft |
|
Total Finished Area |
1836 Sqft |
|
Type |
House |
Parking
Land
|
Acreage |
No |
|
Fence Type |
Fence |
|
Land Amenities |
Park, Playground, Schools, Shopping |
|
Landscape Features |
Landscaped |
|
Size Depth |
34 M |
|
Size Frontage |
9.15 M |
|
Size Irregular |
311.00 |
|
Size Total |
311 M2|0-4,050 Sqft |
|
Size Total Text |
311 M2|0-4,050 Sqft |
|
Zoning Description |
R1-u |
Rooms
| Level | Type | Length | Width | Dimensions |
|---|
|
Second Level |
Primary Bedroom | | |
11.08 Ft x 13.58 Ft |
|
Second Level |
4pc Bathroom | | |
9.67 Ft x 10.67 Ft |
|
Second Level |
Other | | |
9.67 Ft x 4.67 Ft |
|
Second Level |
4pc Bathroom | | |
8.08 Ft x 5.67 Ft |
|
Second Level |
Laundry Room | | |
5.00 Ft x 5.42 Ft |
|
Second Level |
Bedroom | | |
9.08 Ft x 10.50 Ft |
|
Second Level |
Bedroom | | |
9.08 Ft x 9.92 Ft |
|
Second Level |
Bonus Room | | |
16.50 Ft x 14.33 Ft |
|
Main Level |
Foyer | | |
6.75 Ft x 8.83 Ft |
|
Main Level |
2pc Bathroom | | |
5.42 Ft x 3.75 Ft |
|
Main Level |
Other | | |
3.50 Ft x 13.42 Ft |
|
Main Level |
Living Room | | |
11.42 Ft x 24.33 Ft |
|
Main Level |
Dining Room | | |
8.75 Ft x 9.75 Ft |
|
Main Level |
Kitchen | | |
9.00 Ft x 16.08 Ft |