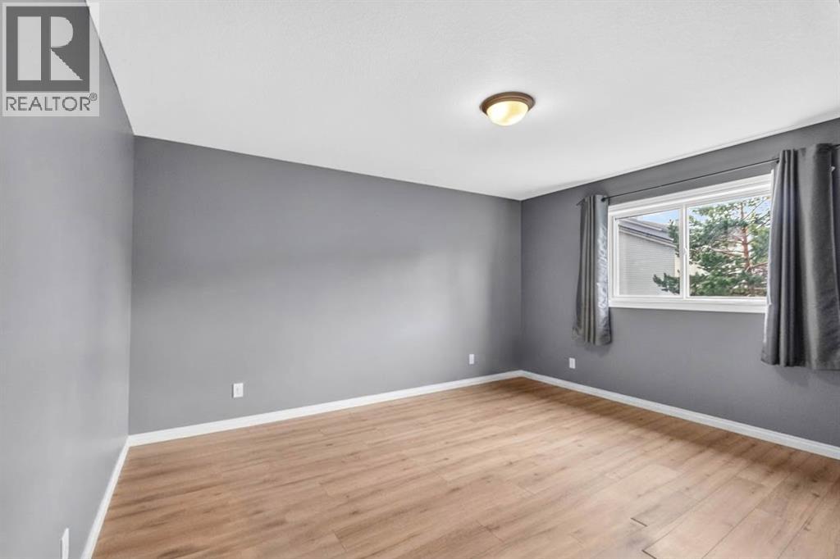
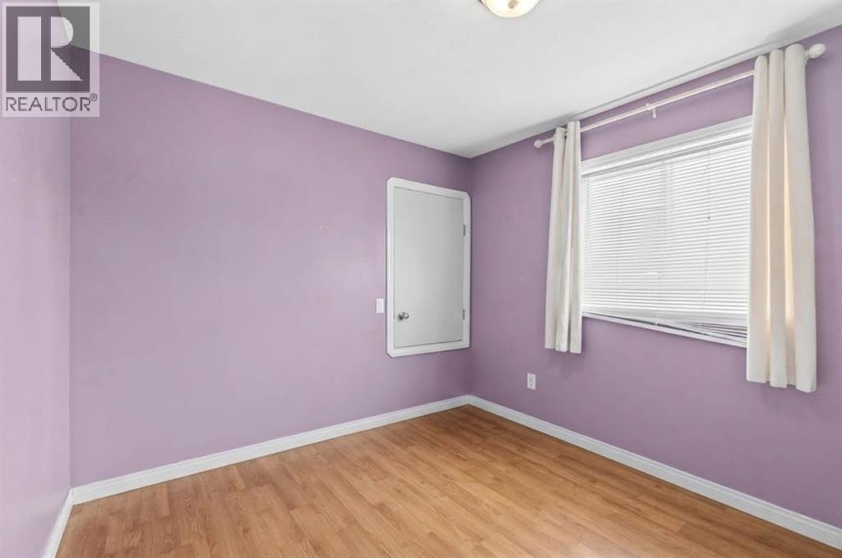
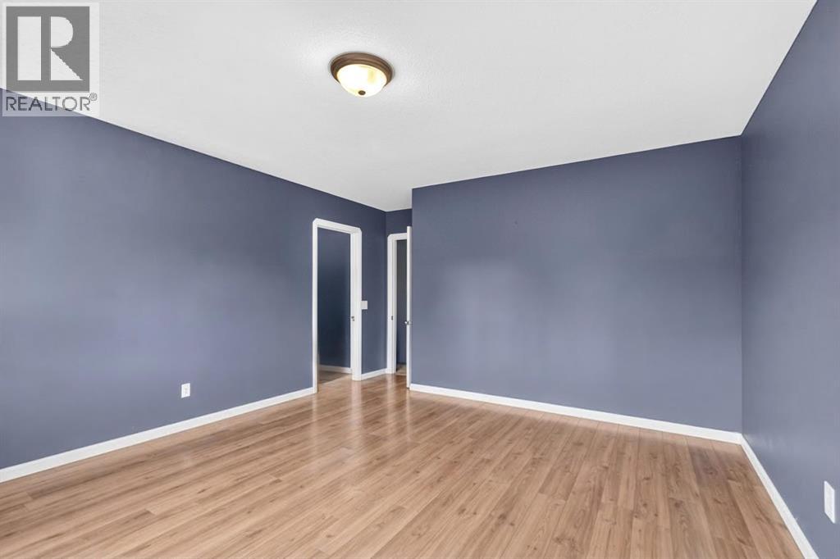
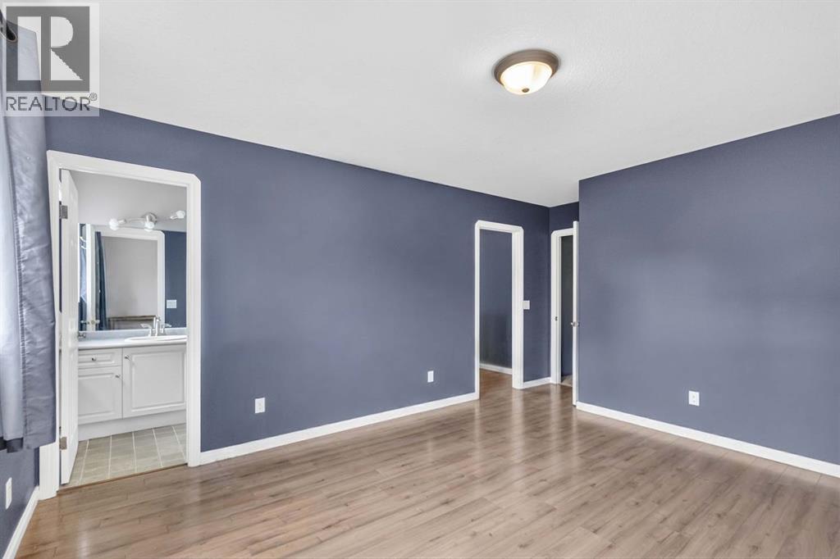
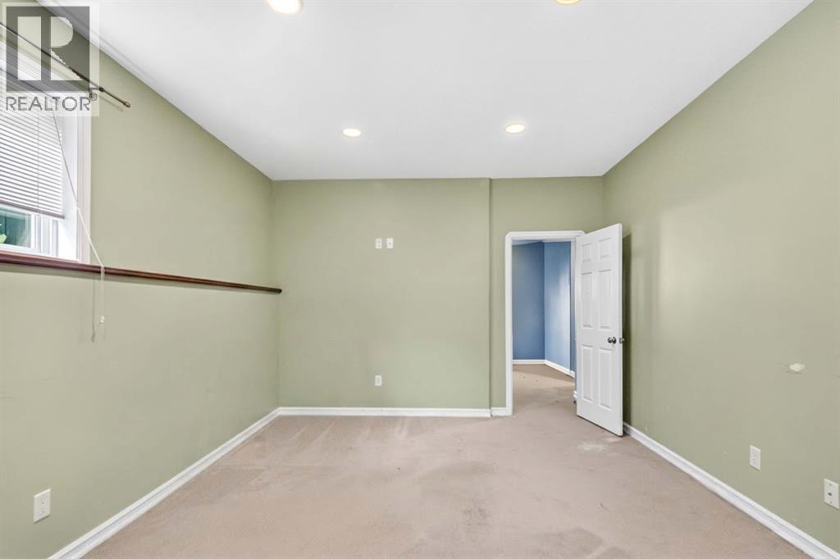
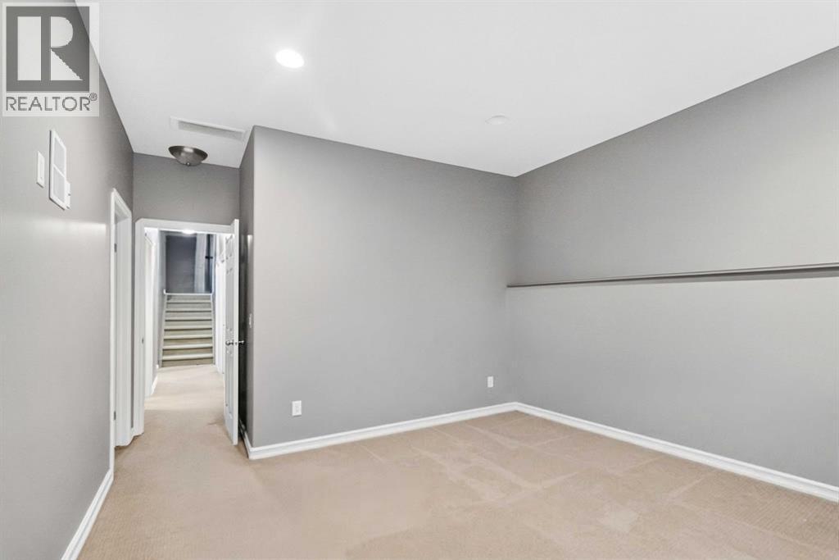
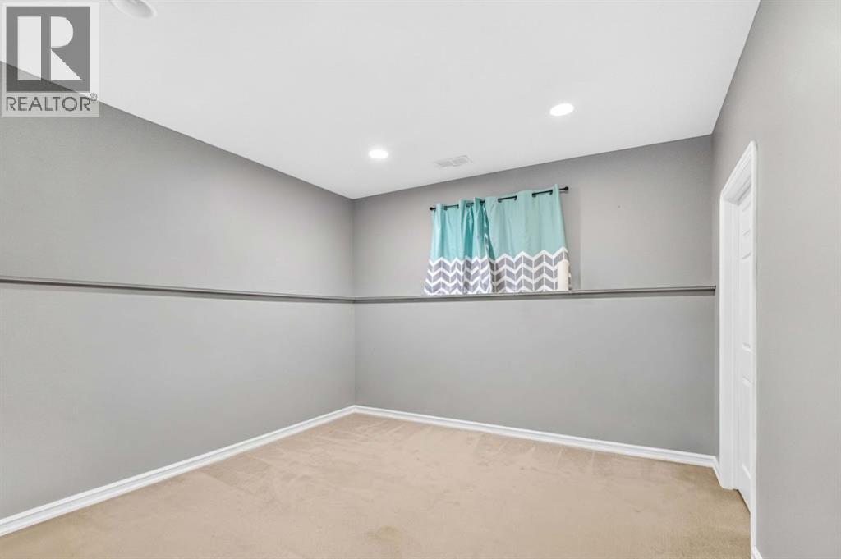
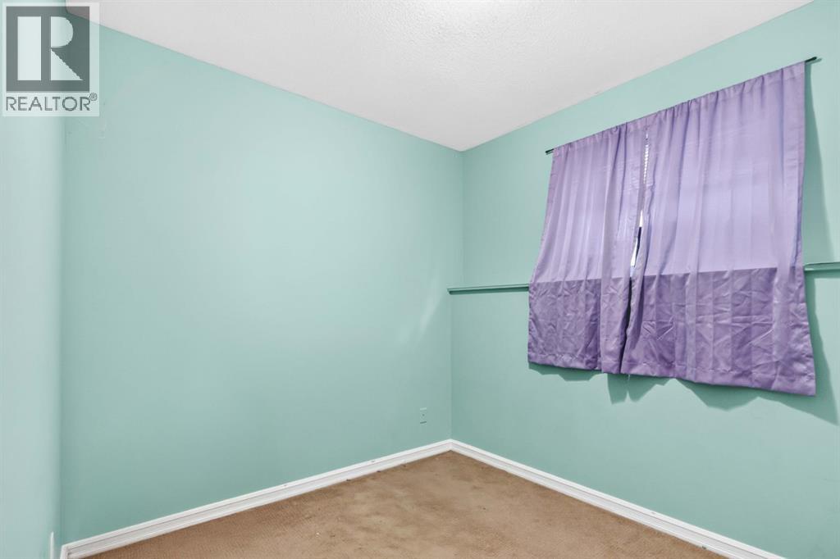
6 Bedroom
3 Bathroom
1,431 sqft
Bi-Level
Fireplace
Central Air Conditioning
Forced Air
Landscaped
$498,000
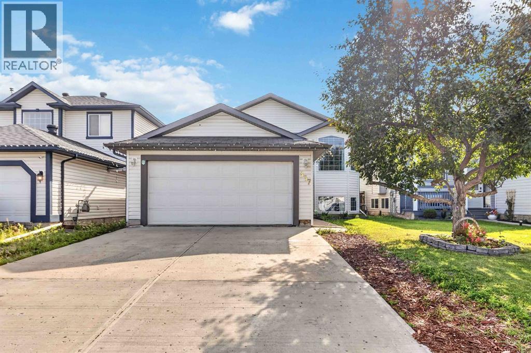
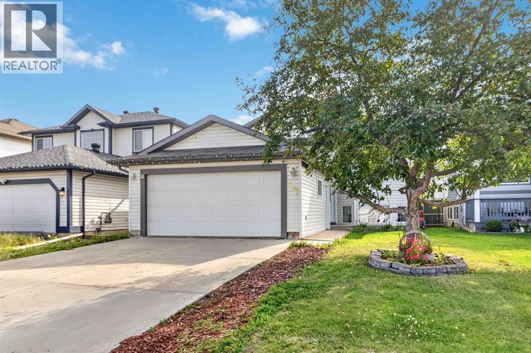
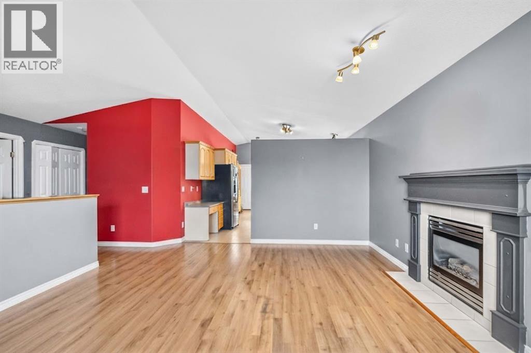
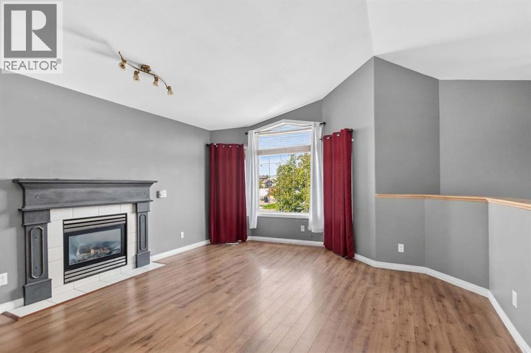
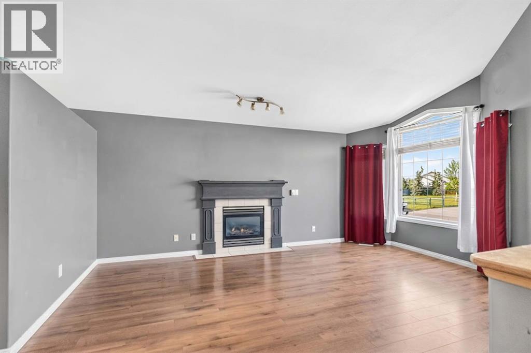
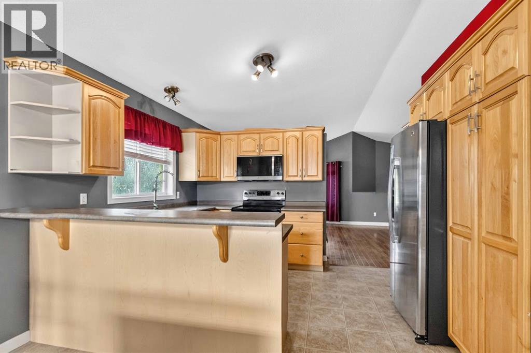
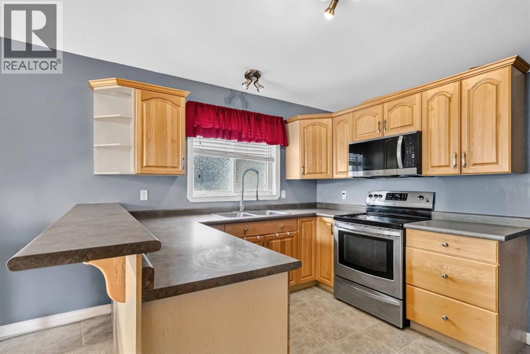
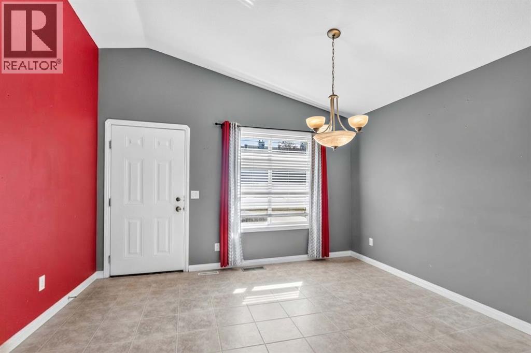
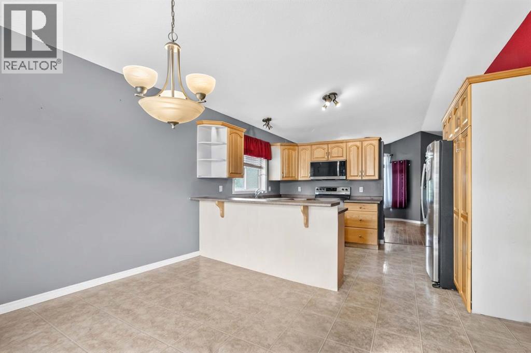
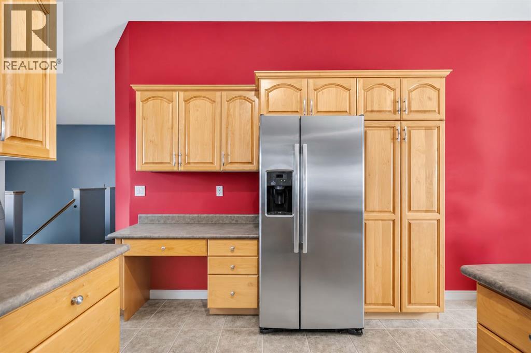
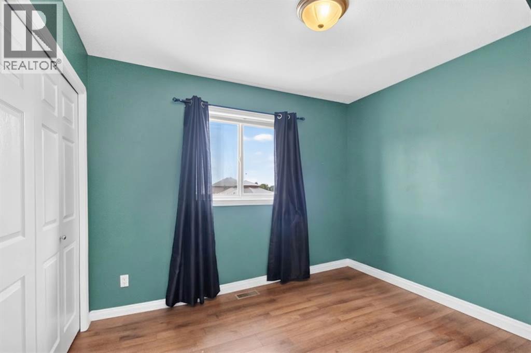
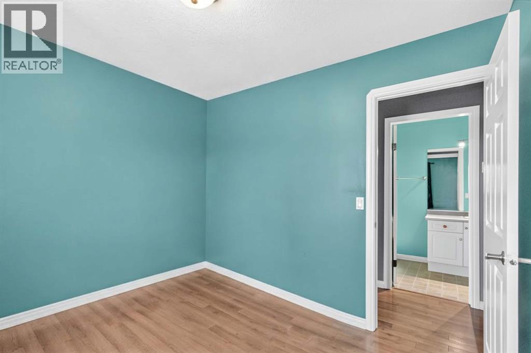
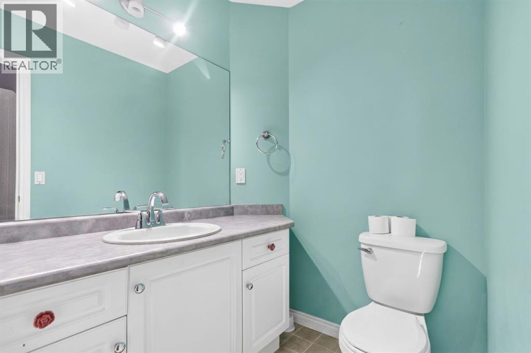
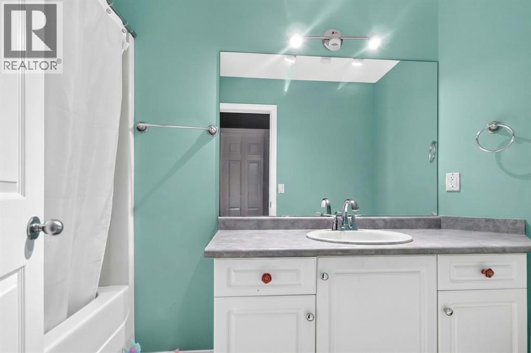
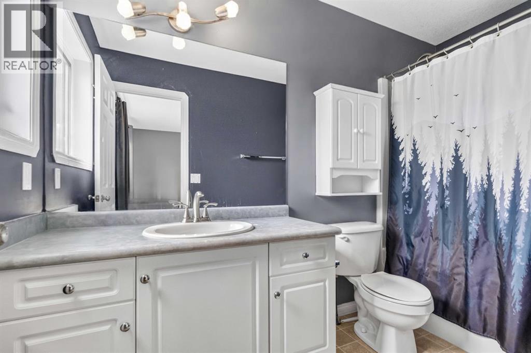
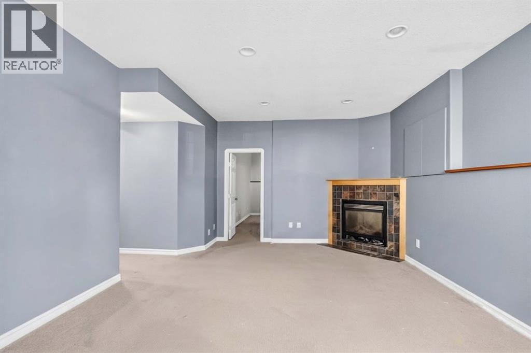
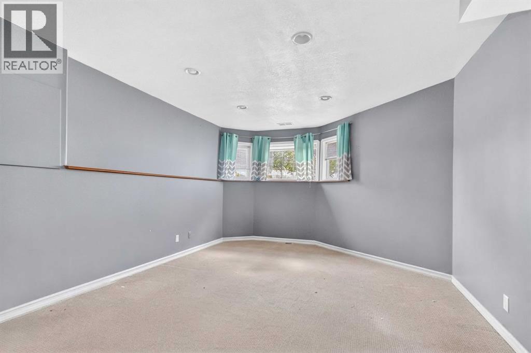
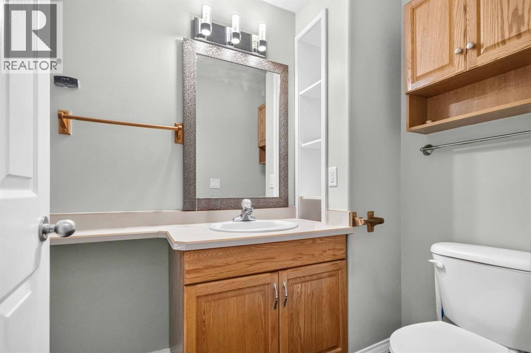
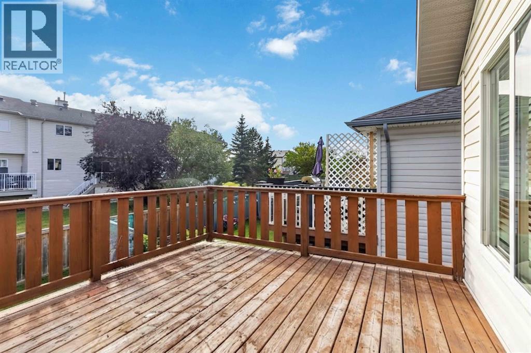
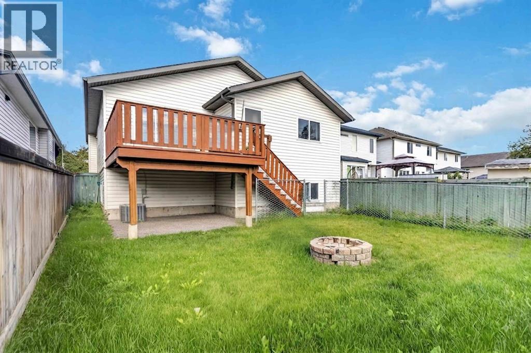
Welcome to this spacious 6-bedroom, 3-bathroom bi-level home offering plenty of room for the whole family. The main level features a bright living room with a cozy gas fireplace and a spacious kitchen with ample cabinetry and counter space. The lower level offers a large recreation room, providing the perfect space for movie nights, entertaining, or a play area. Outside, enjoy a fully fenced backyard, large driveway, and the convenience of a double attached heated garage. Ideally located close to walking trails, schools, and a variety of amenities, this home combines space, comfort, and a convenient location. This property is being sold "as is/where is". Schedule your private showing today! (id:34056)
Property Details
|
MLS® Number |
A2338414 |
|
Property Type |
Single Family |
|
Community Name |
Timberlea |
|
Amenities Near By |
Playground, Schools |
|
Features |
See Remarks |
|
Parking Space Total |
4 |
|
Plan |
0023829 |
|
Structure |
Deck |
Building
|
Bathroom Total |
3 |
|
Bedrooms Above Ground |
3 |
|
Bedrooms Below Ground |
3 |
|
Bedrooms Total |
6 |
|
Appliances |
See Remarks |
|
Architectural Style |
Bi-level |
|
Basement Development |
Finished |
|
Basement Type |
Full (finished) |
|
Constructed Date |
2002 |
|
Construction Material |
Wood Frame |
|
Construction Style Attachment |
Detached |
|
Cooling Type |
Central Air Conditioning |
|
Exterior Finish |
Vinyl Siding |
|
Fireplace Present |
Yes |
|
Fireplace Total |
2 |
|
Flooring Type |
Carpeted, Laminate, Linoleum |
|
Foundation Type |
Poured Concrete |
|
Heating Fuel |
Natural Gas |
|
Heating Type |
Forced Air |
|
Size Interior |
1,431 Sqft |
|
Total Finished Area |
1431 Sqft |
|
Type |
House |
Parking
Land
|
Acreage |
No |
|
Fence Type |
Fence |
|
Land Amenities |
Playground, Schools |
|
Landscape Features |
Landscaped |
|
Size Irregular |
4725.00 |
|
Size Total |
4725 Sqft|4,051 - 7,250 Sqft |
|
Size Total Text |
4725 Sqft|4,051 - 7,250 Sqft |
|
Zoning Description |
R1s |
Rooms
| Level | Type | Length | Width | Dimensions |
|---|
|
Basement |
Bedroom | | |
10.00 Ft x 8.75 Ft |
|
Basement |
Bedroom | | |
10.50 Ft x 8.75 Ft |
|
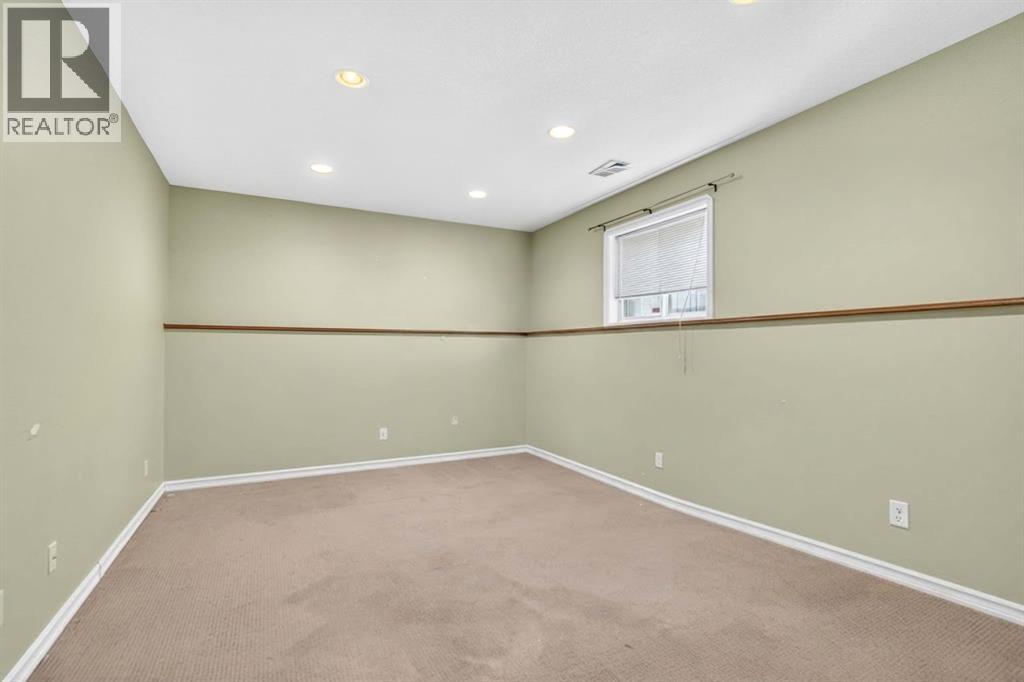
Basement |
Bedroom | | |
13.83 Ft x 12.42 Ft |
|
Basement |
3pc Bathroom | | |
10.42 Ft x 4.92 Ft |
|
Main Level |
Primary Bedroom | | |
13.75 Ft x 12.75 Ft |
|
Main Level |
4pc Bathroom | | |
9.08 Ft x 5.08 Ft |
|
Main Level |
4pc Bathroom | | |
10.00 Ft x 5.08 Ft |
|
Main Level |
Bedroom | | |
9.83 Ft x 9.17 Ft |
|
Main Level |
Bedroom | | |
9.83 Ft x 9.17 Ft |