7 Bedroom
4 Bathroom
3,632 sqft
Fireplace
Forced Air
$1,150,000
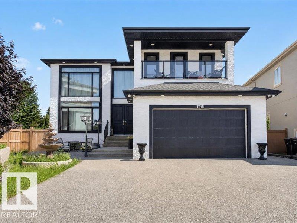
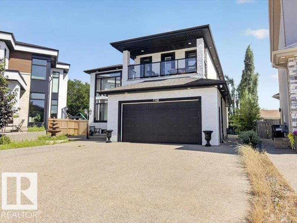
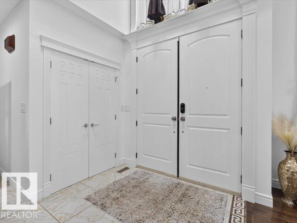
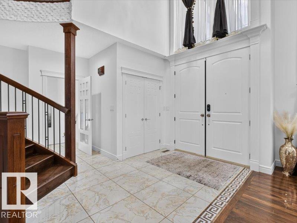
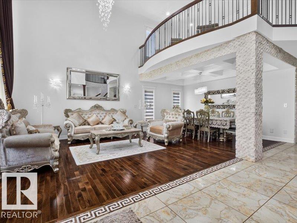
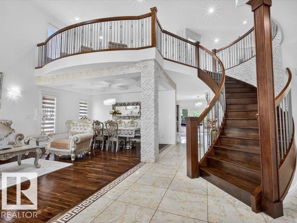
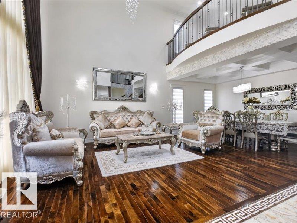
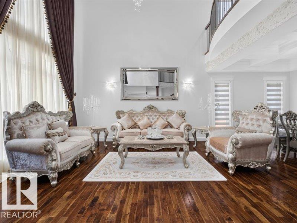
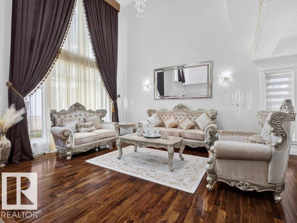
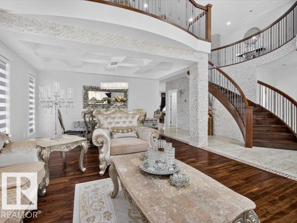
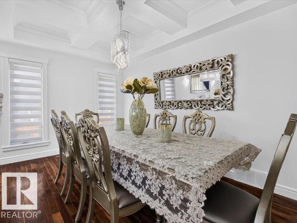
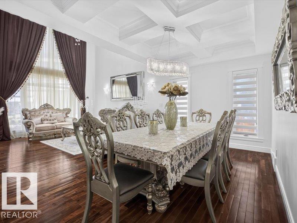
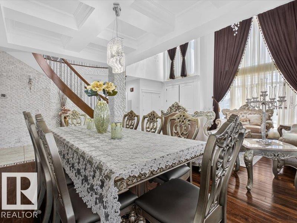
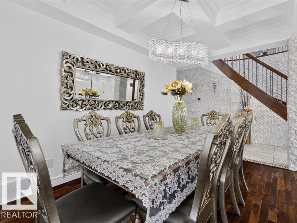
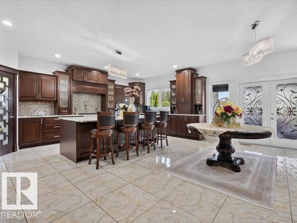
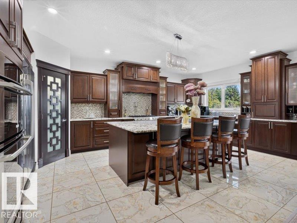
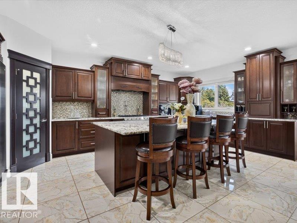
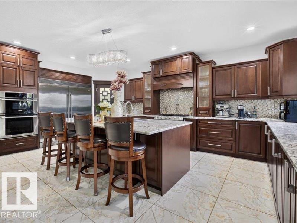
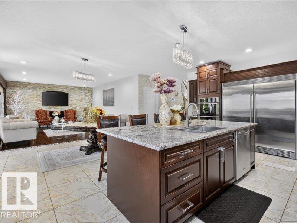
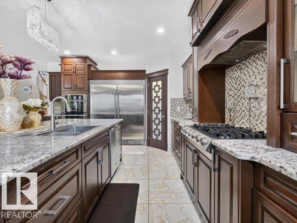
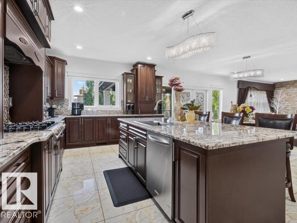
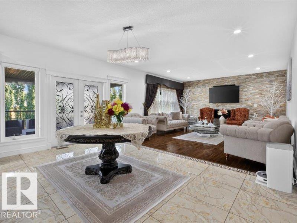
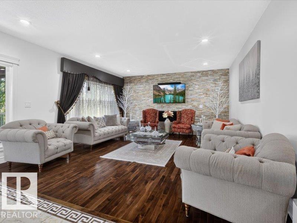
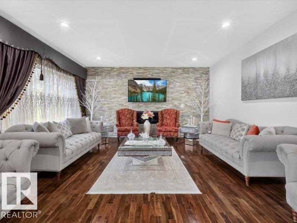
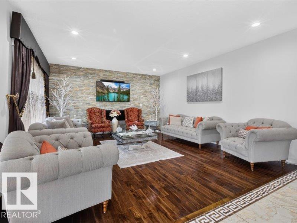
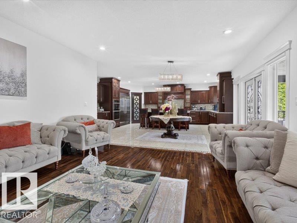
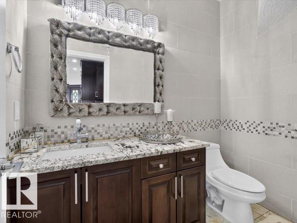
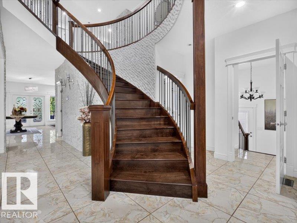
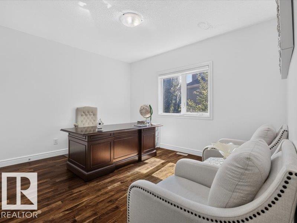
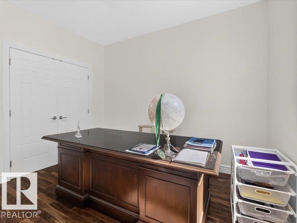
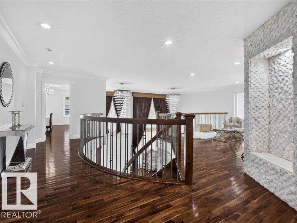
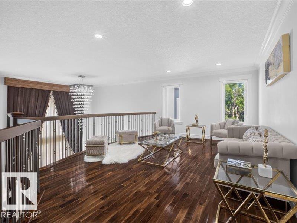
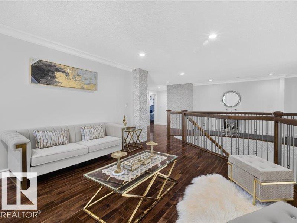
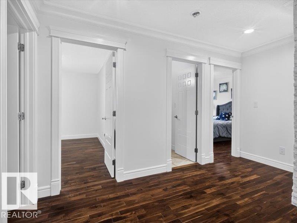
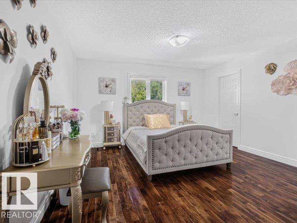
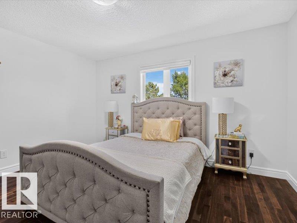
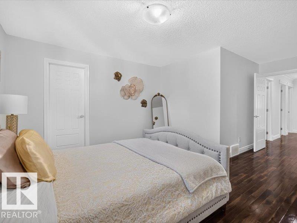
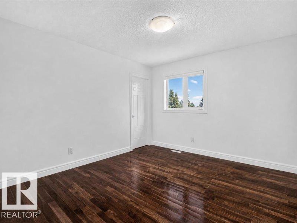
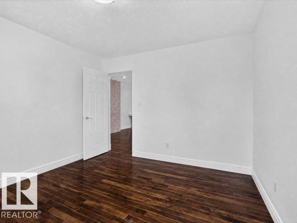
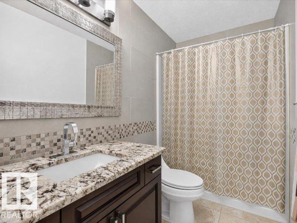
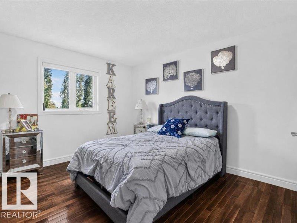
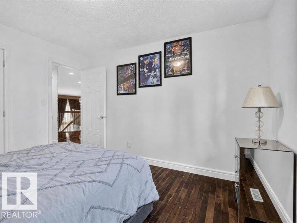
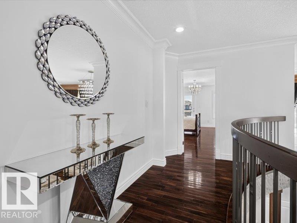
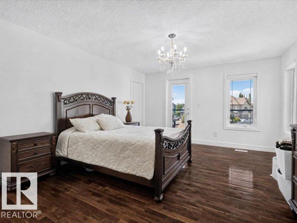
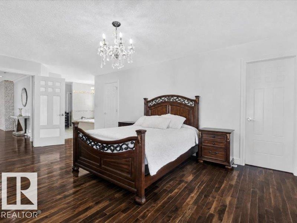
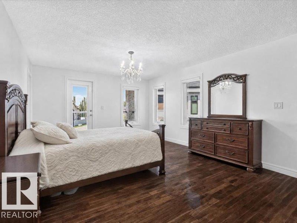
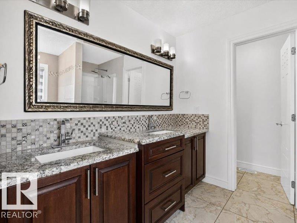
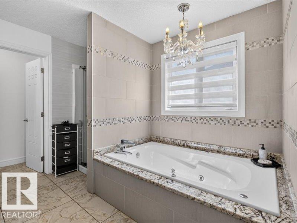
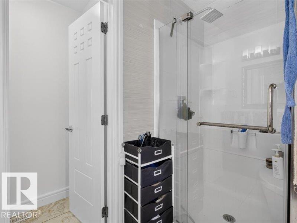
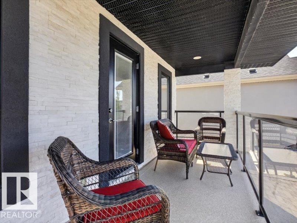
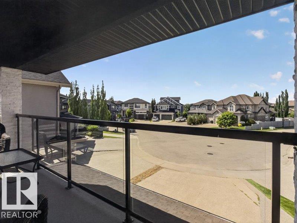
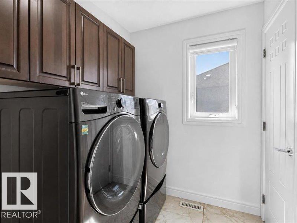
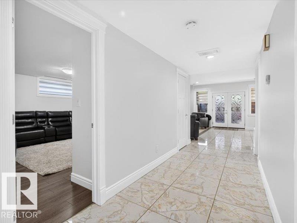
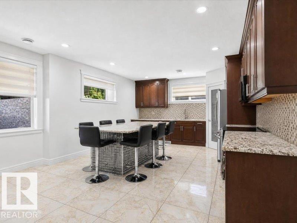
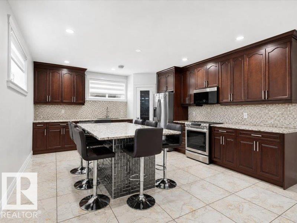
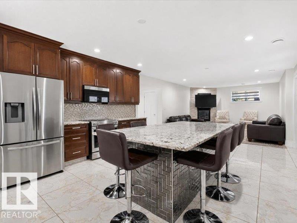
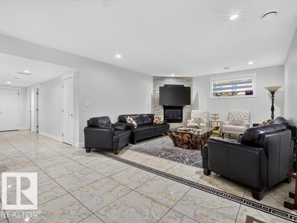
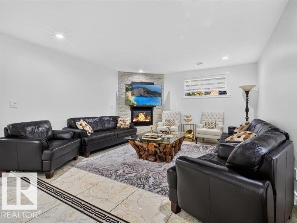
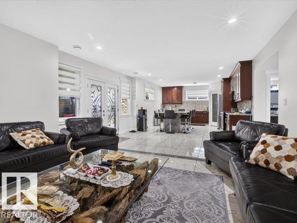
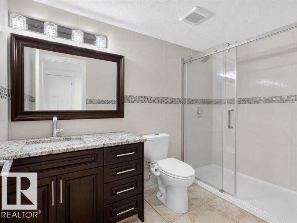
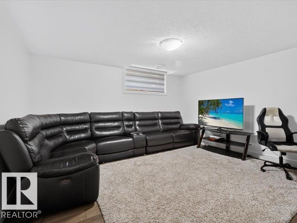
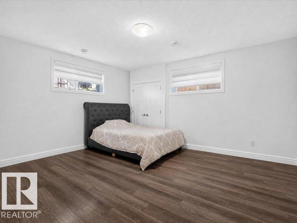
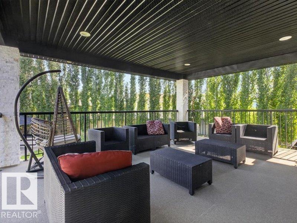
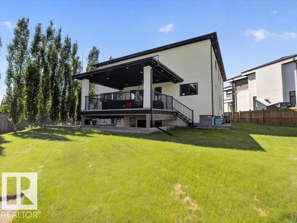
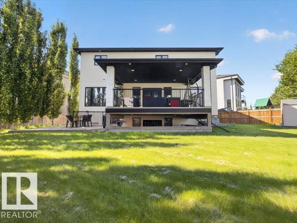
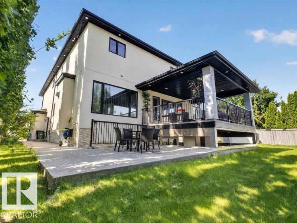
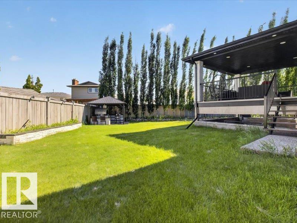
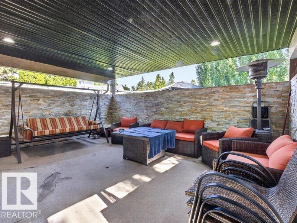
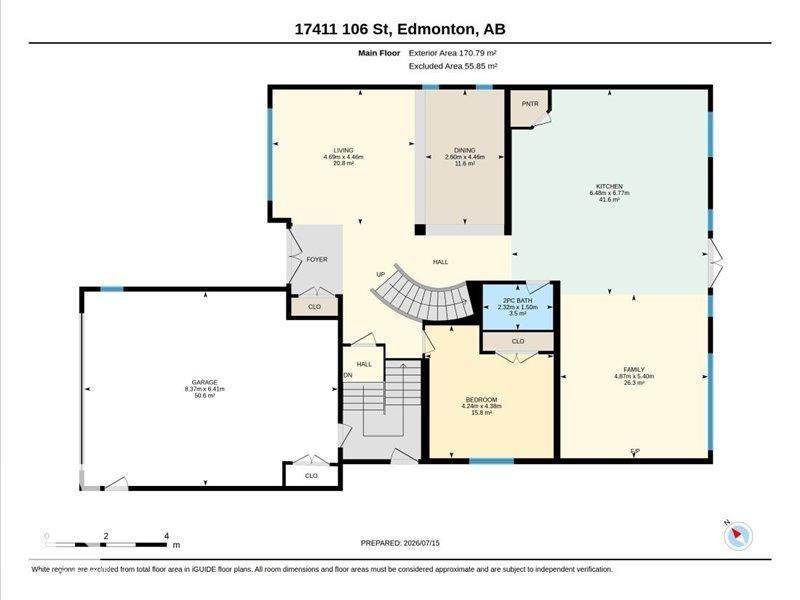
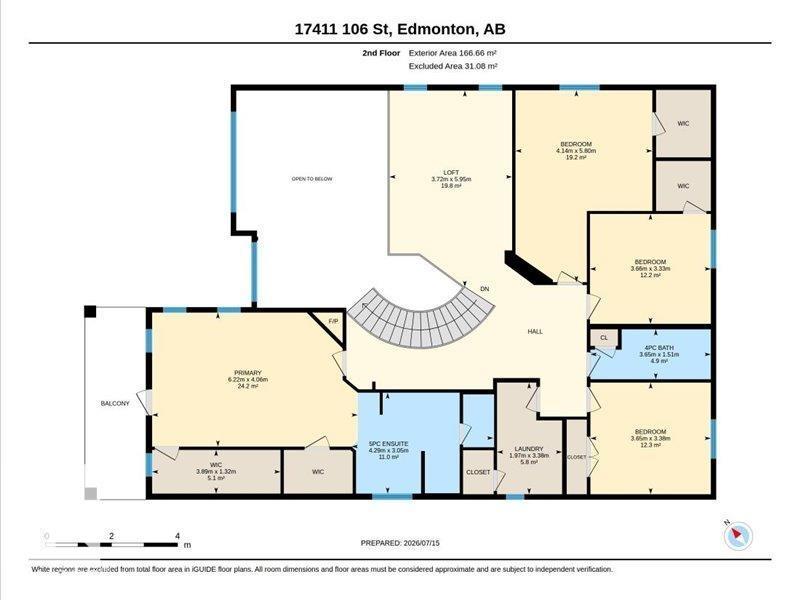
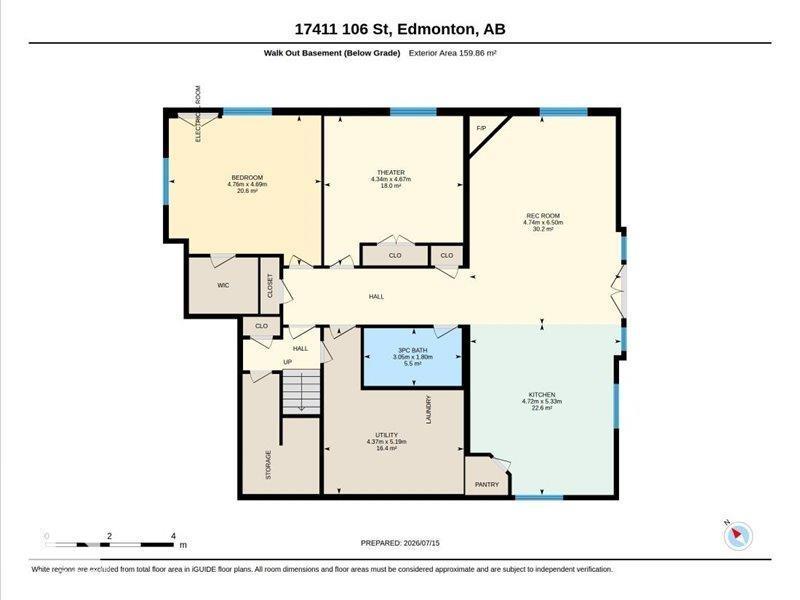
This massive 3600 sq ft above grade home is a beautiful property located in a crescent in Chambery. The property offers an incredible amount of space with 7 total bedroom, a large pie shaped 9000 sq ft lot and hardwoods and tile throughout. The impressive open-to-above living room features a custom wood staircase, formal dining room, cozy family room, bright breakfast nook, main-floor bedroom. Beautiful Gourmet Chef's Kitchen has rich maple cabinets, granite countertops, a mosaic backsplash, designer lighting, and high-end built-in stainless steel appliances including a 48” refrigerator. Discover a versatile loft space, a dedicated laundry room, and four bedrooms up, including a primary suite with his-and-hers closets a spa-like 5-piece ensuite bath and fireplace with a patio access. A legal 2 bedroom fully Loaded Walkout Basement is Perfect for multi-generational living or income generation, the lower level adds a full bathroom, a second living room, and a fully equipped second kitchen. Stunning Home. (id:34056)
Property Details
|
MLS® Number |
E4504165 |
|
Property Type |
Single Family |
|
Neigbourhood |
Chambery |
|
Features |
Private Setting, Treed, See Remarks |
|
Parking Space Total |
5 |
|
Structure |
Deck, Patio(s) |
Building
|
Bathroom Total |
4 |
|
Bedrooms Total |
7 |
|
Amenities |
Vinyl Windows |
|
Appliances |
Dryer, Garage Door Opener, Hood Fan, Microwave Range Hood Combo, Oven - Built-in, Microwave, Stove, Washer, Window Coverings, Two Refrigerators, Dishwasher |
|
Basement Development |
Finished |
|
Basement Features |
Walk Out, Suite |
|
Basement Type |
Full (finished) |
|
Ceiling Type |
Vaulted |
|
Constructed Date |
2013 |
|
Construction Style Attachment |
Detached |
|
Fireplace Fuel |
Gas |
|
Fireplace Present |
Yes |
|
Fireplace Type |
Unknown |
|
Half Bath Total |
1 |
|
Heating Type |
Forced Air |
|
Stories Total |
2 |
|
Size Interior |
3,632 Sqft |
|
Type |
House |
Parking
Land
|
Acreage |
No |
|
Fence Type |
Fence |
|
Size Irregular |
846.01 |
|
Size Total |
846.01 M2 |
|
Size Total Text |
846.01 M2 |
Rooms
| Level | Type | Length | Width | Dimensions |
|---|
|
Basement |
Second Kitchen |
4.72 m |
5.33 m |
4.72 m x 5.33 m |
|
Basement |
Bedroom 6 |
4.76 m |
4.69 m |
4.76 m x 4.69 m |
|
Basement |
Additional Bedroom |
4.34 m |
4.67 m |
4.34 m x 4.67 m |
|
Main Level |
Living Room |
4.69 m |
4.46 m |
4.69 m x 4.46 m |
|
Main Level |
Dining Room |
2.6 m |
4.46 m |
2.6 m x 4.46 m |
|
Main Level |
Kitchen |
6.48 m |
6.77 m |
6.48 m x 6.77 m |
|
Main Level |
Family Room |
4.87 m |
5.4 m |
4.87 m x 5.4 m |
|
Main Level |
Bedroom 5 |
4.24 m |
4.38 m |
4.24 m x 4.38 m |
|
Upper Level |
Primary Bedroom |
6.22 m |
4.06 m |
6.22 m x 4.06 m |
|
Upper Level |
Bedroom 2 |
4.14 m |
5.8 m |
4.14 m x 5.8 m |
|
Upper Level |
Bedroom 3 |
3.96 m |
3.38 m |
3.96 m x 3.38 m |
|
Upper Level |
Bedroom 4 |
3.96 m |
3.33 m |
3.96 m x 3.33 m |
|
Upper Level |
Bonus Room |
3.72 m |
5.95 m |
3.72 m x 5.95 m |
|
Upper Level |
Laundry Room |
1.97 m |
3.38 m |
1.97 m x 3.38 m |