4 Bedroom
4 Bathroom
1,550 sqft
Forced Air, See Remarks
$629,000
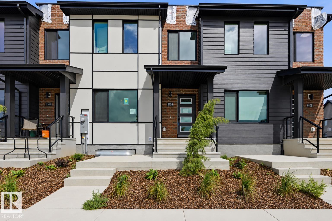
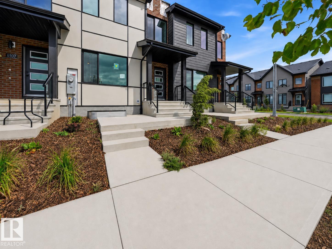
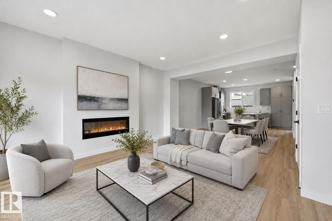
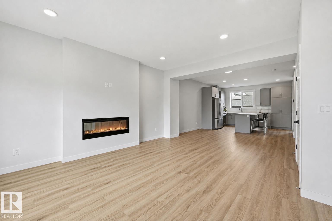
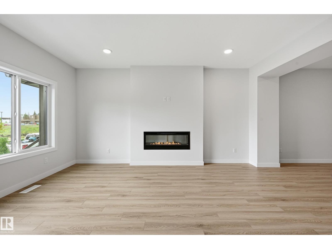
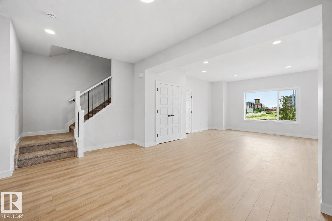
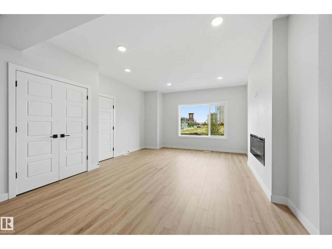
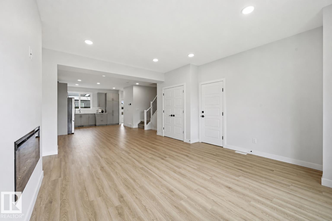
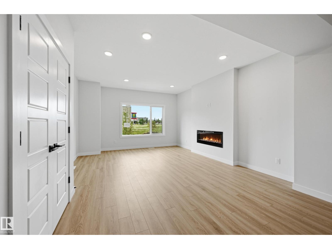
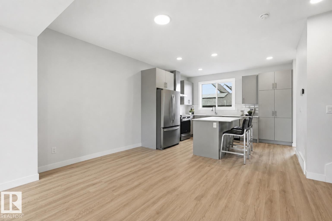
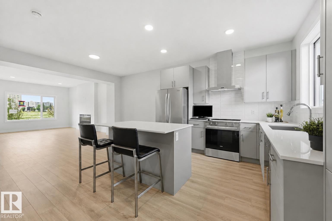
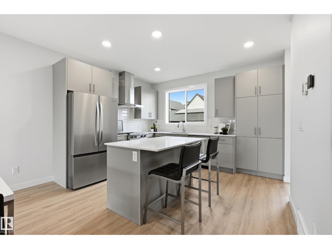
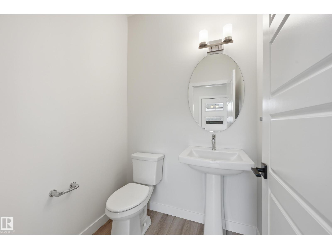
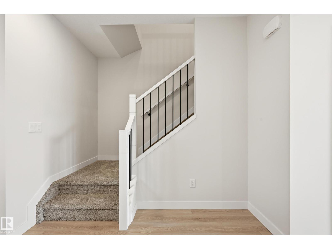
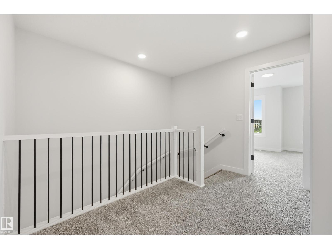
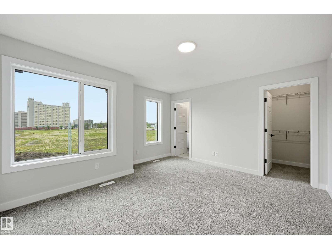
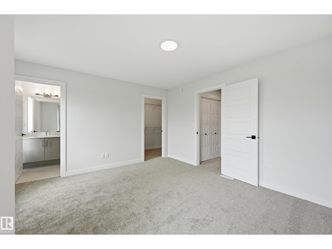
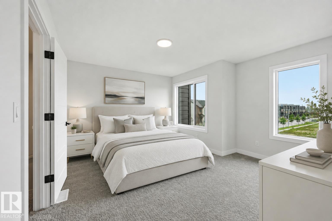
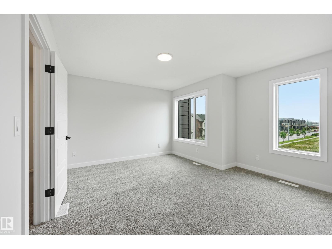
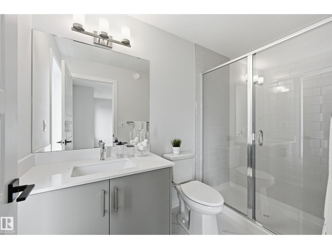
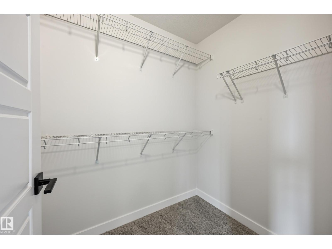
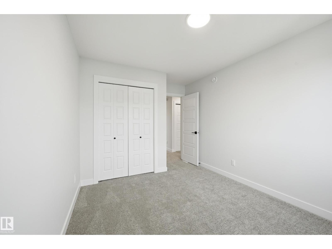
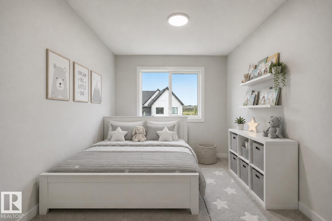
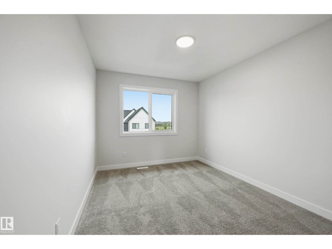
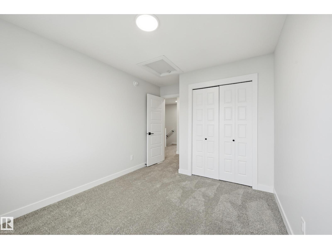
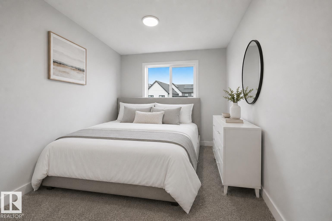
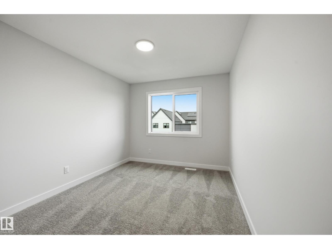
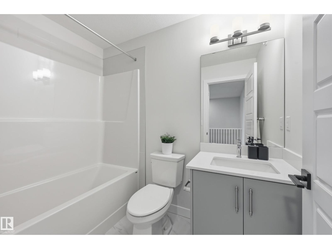
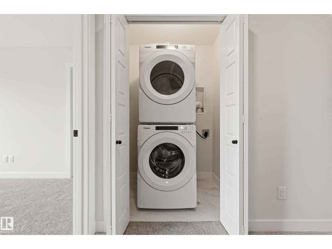
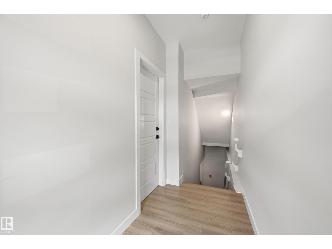
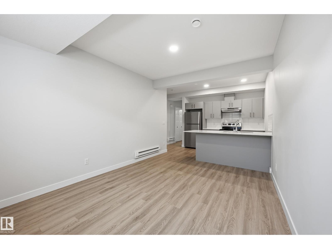
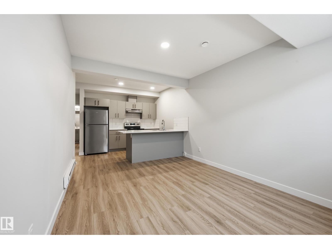
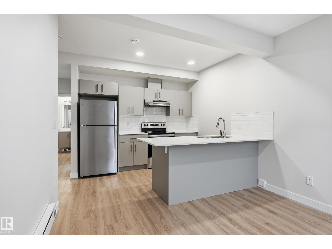
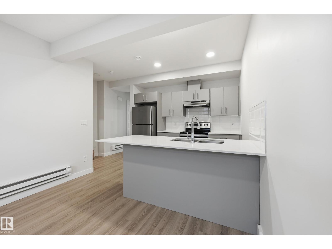
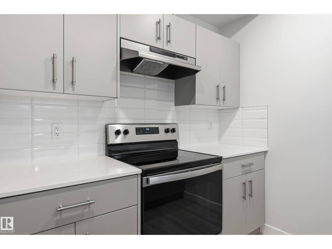
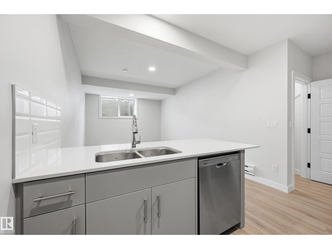
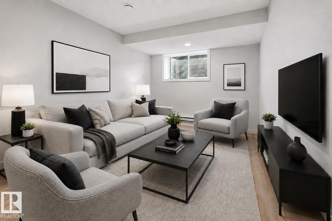
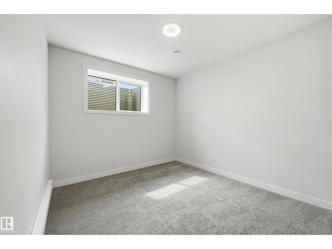
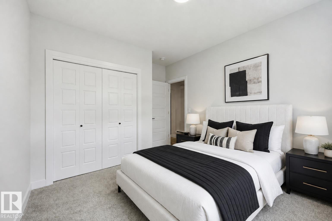
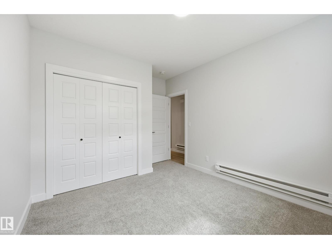
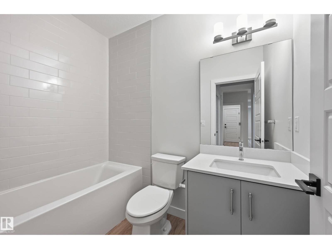
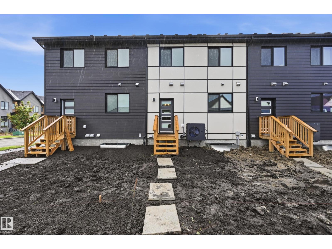
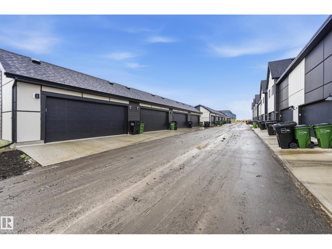
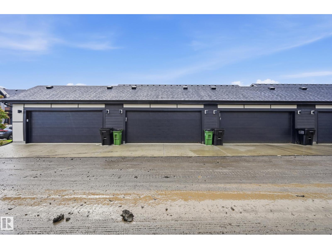
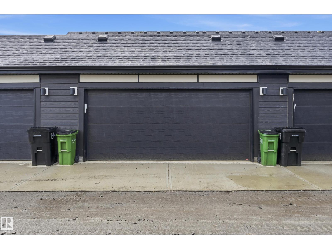
Built by award winning Landmark Homes, the Avion offers 2128sf of thoughtfully designed, fully Net Zero living. Fully finished, turn key ready which includes a developed legal basement suite. 4 bedrms, 4 bathrms, 2 full kitchens, 2 living areas & generous dining space. This home combines contemporary style w/exceptional energy performance, featuring 20+ solar panels, 200-amp electrical service, advanced insulation, triple pane windows, a cold-climate heat pump & a Hi-Velocity heating system. Medical grade air purification system & heat recovery ventilator enhance indoor air quality & year round comfort. Designer finishes are showcased throughout. Fully landscaped & double garage for added convenience. Blatchford is Edmonton’s newest central neighbourhood, located minutes from downtown & thoughtfully designed around renewable energy, energy efficiency & sustainable development. Connected green corridors, parks & public plazas ensure every home has convenient access to outdoor space and community amenities. (id:34056)
Property Details
|
MLS® Number |
E4504222 |
|
Property Type |
Single Family |
|
Neigbourhood |
Blatchford Area |
|
Amenities Near By |
Public Transit, Schools, Shopping |
|
Features |
See Remarks, Park/reserve, No Animal Home, No Smoking Home |
|
Parking Space Total |
4 |
|
Structure |
Deck |
Building
|
Bathroom Total |
4 |
|
Bedrooms Total |
4 |
|
Amenities |
Ceiling - 9ft |
|
Appliances |
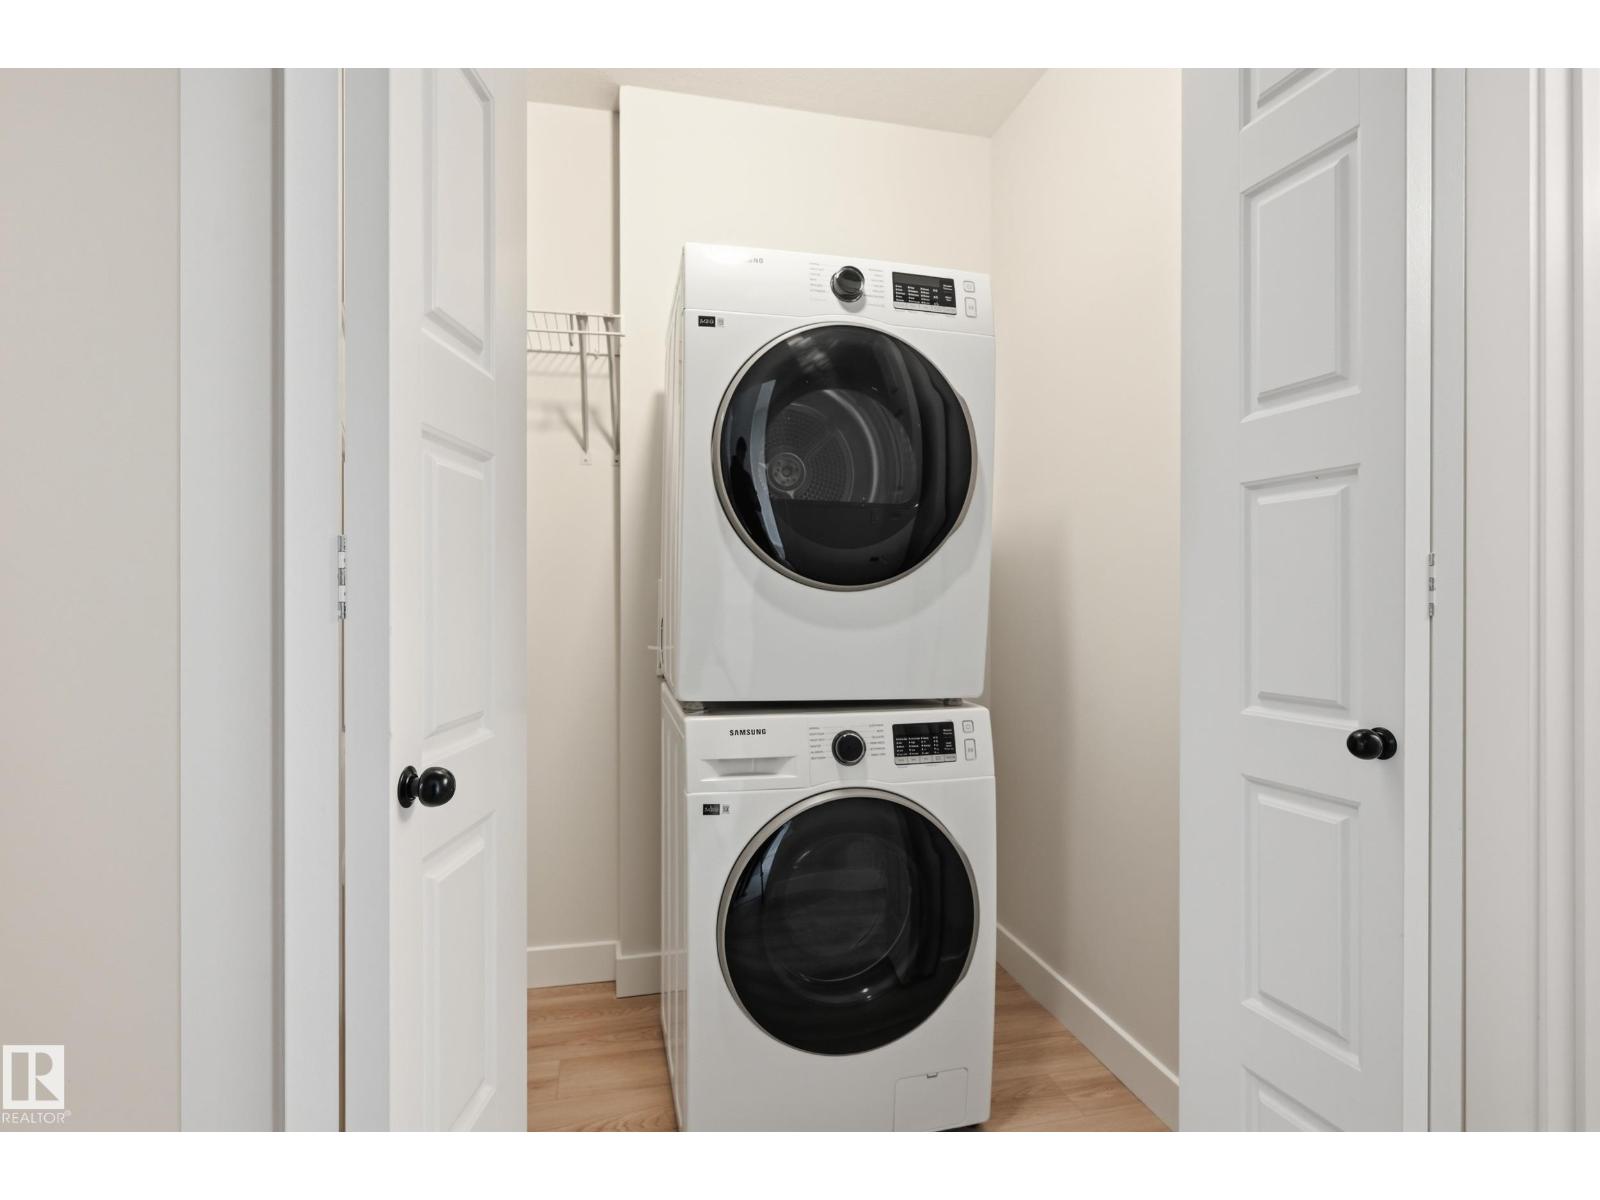
Garage Door Opener Remote(s), Garage Door Opener, Hood Fan, Microwave, Dryer, Two Refrigerators, Two Stoves, Two Washers, Dishwasher |
|
Basement Development |
Finished |
|
Basement Features |
Suite |
|
Basement Type |
Full (finished) |
|
Constructed Date |
2026 |
|
Construction Style Attachment |
Attached |
|
Half Bath Total |
1 |
|
Heating Type |
Forced Air, See Remarks |
|
Stories Total |
2 |
|
Size Interior |
1,550 Sqft |
|
Type |
Row / Townhouse |
Parking
Land
|
Acreage |
No |
|
Land Amenities |
Public Transit, Schools, Shopping |
|
Size Irregular |
207.22 |
|
Size Total |
207.22 M2 |
|
Size Total Text |
207.22 M2 |
|
Surface Water |
Ponds |
Rooms
| Level | Type | Length | Width | Dimensions |
|---|
|
Basement |
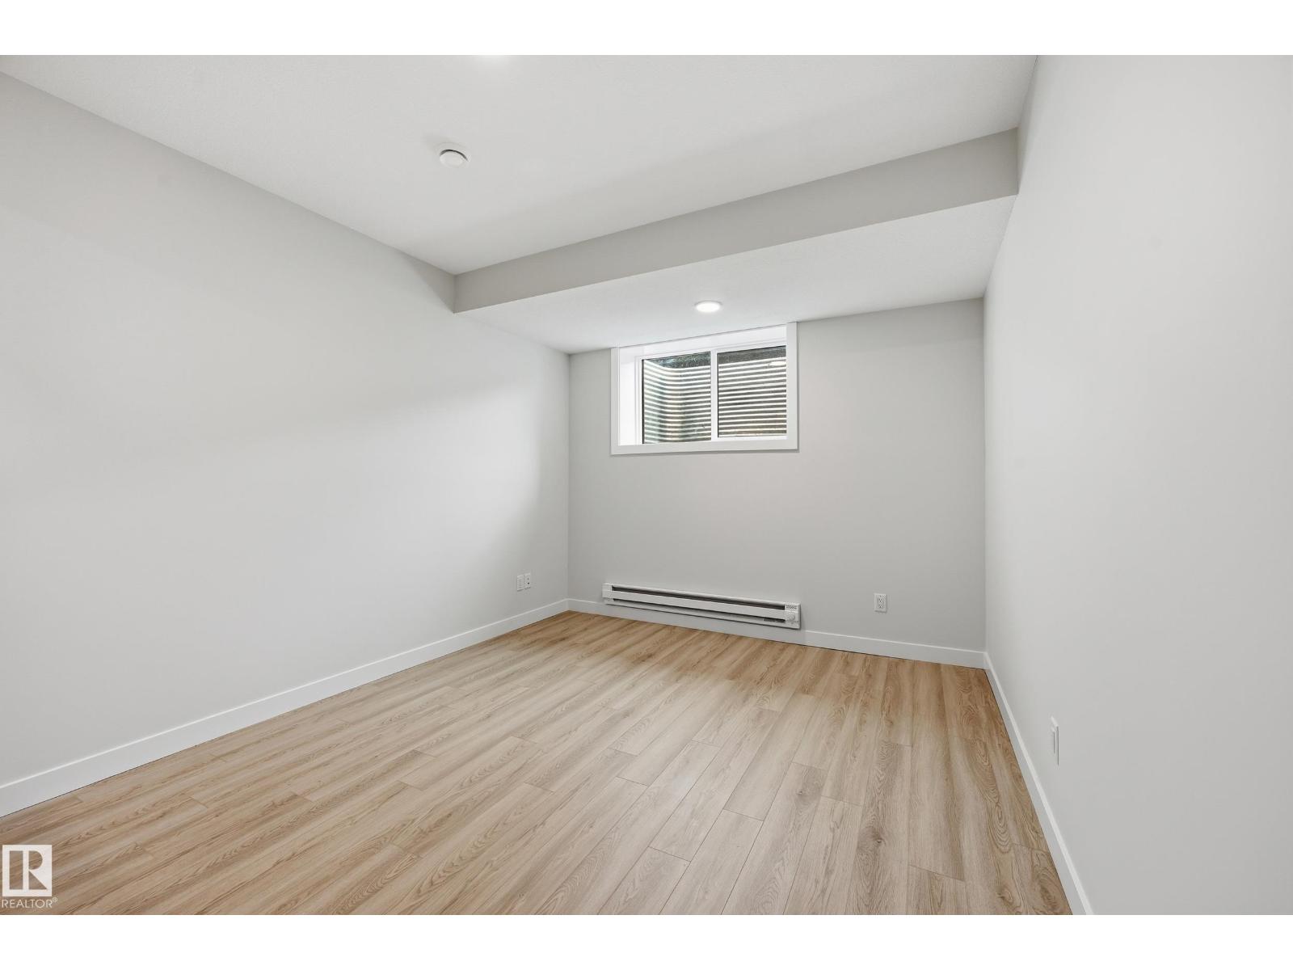
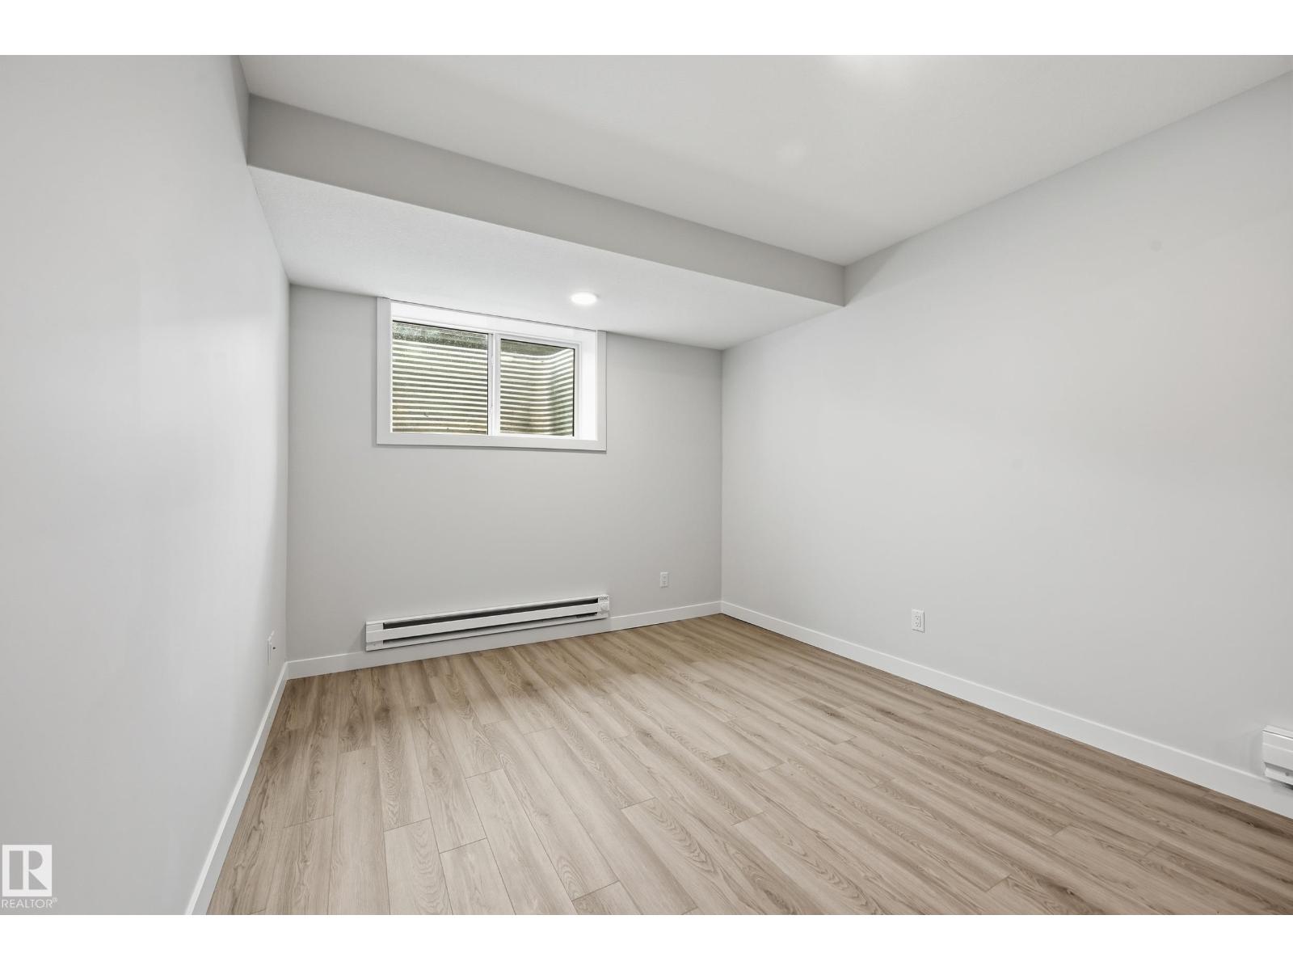
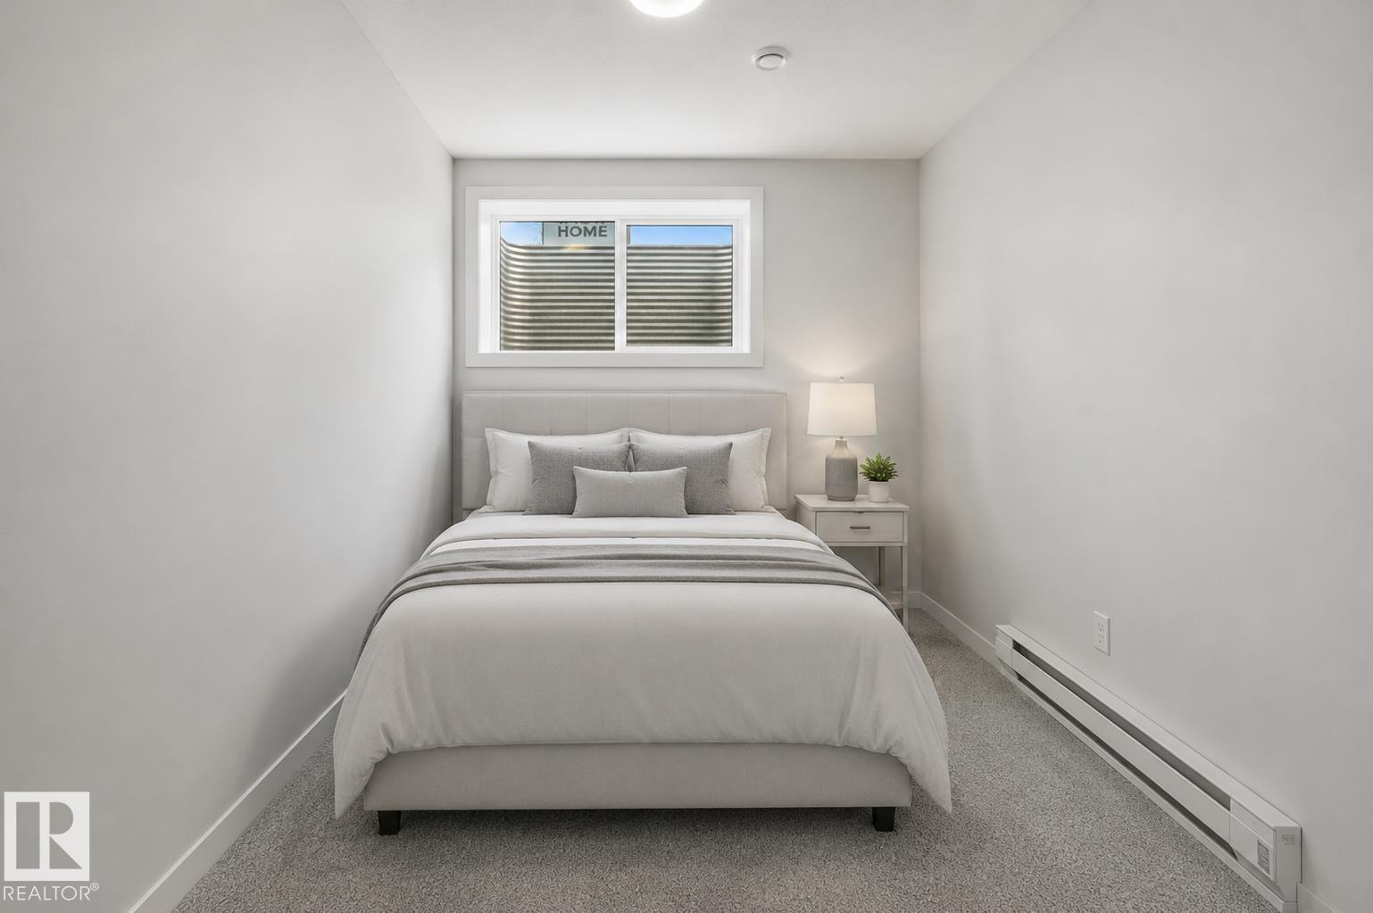
Bedroom 4 |
3.26 m |
3.11 m |
3.26 m x 3.11 m |
|
Basement |
Recreation Room |
4.15 m |
3.26 m |
4.15 m x 3.26 m |
|
Main Level |
Living Room |
5.03 m |
4.39 m |
5.03 m x 4.39 m |
|
Main Level |
Kitchen |
4.69 m |
4.54 m |
4.69 m x 4.54 m |
|
Main Level |
Breakfast |
4.63 m |
2.77 m |
4.63 m x 2.77 m |
|
Upper Level |
Primary Bedroom |
4.21 m |
4.21 m |
4.21 m x 4.21 m |
|
Upper Level |
Bedroom 2 |
3.38 m |
2.87 m |
3.38 m x 2.87 m |
|
Upper Level |
Bedroom 3 |
3.38 m |
2.87 m |
3.38 m x 2.87 m |