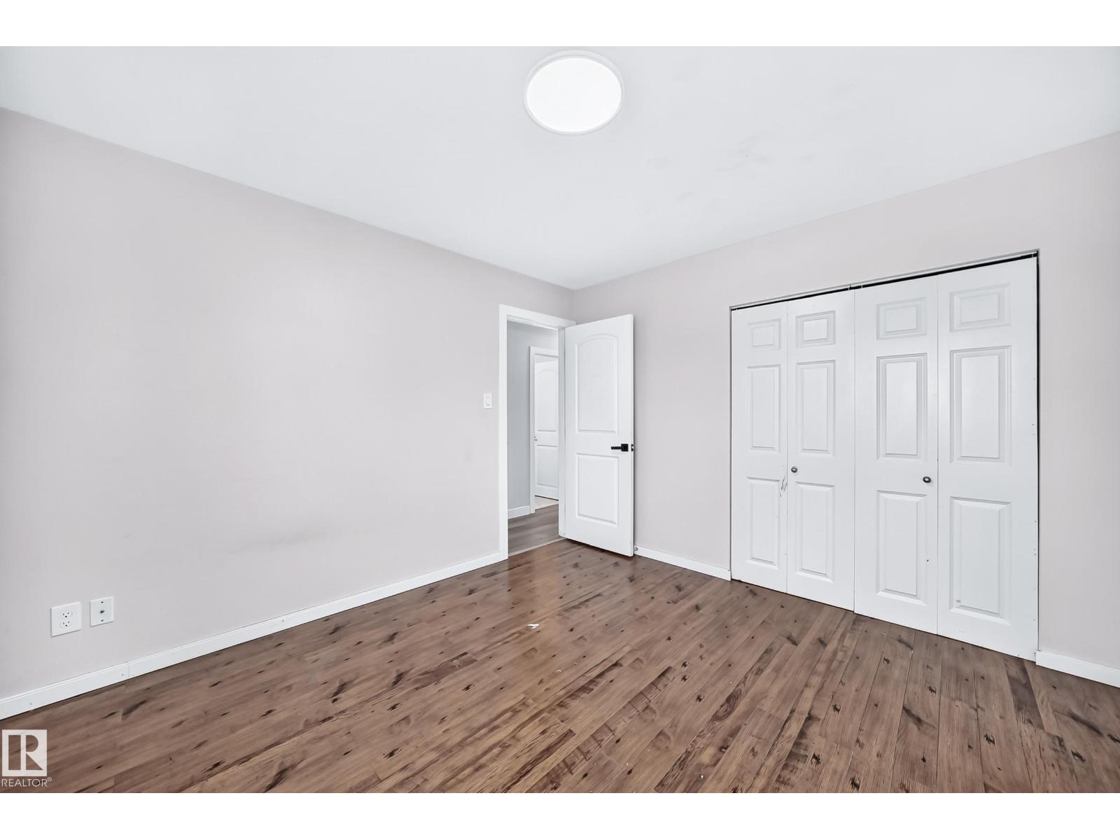
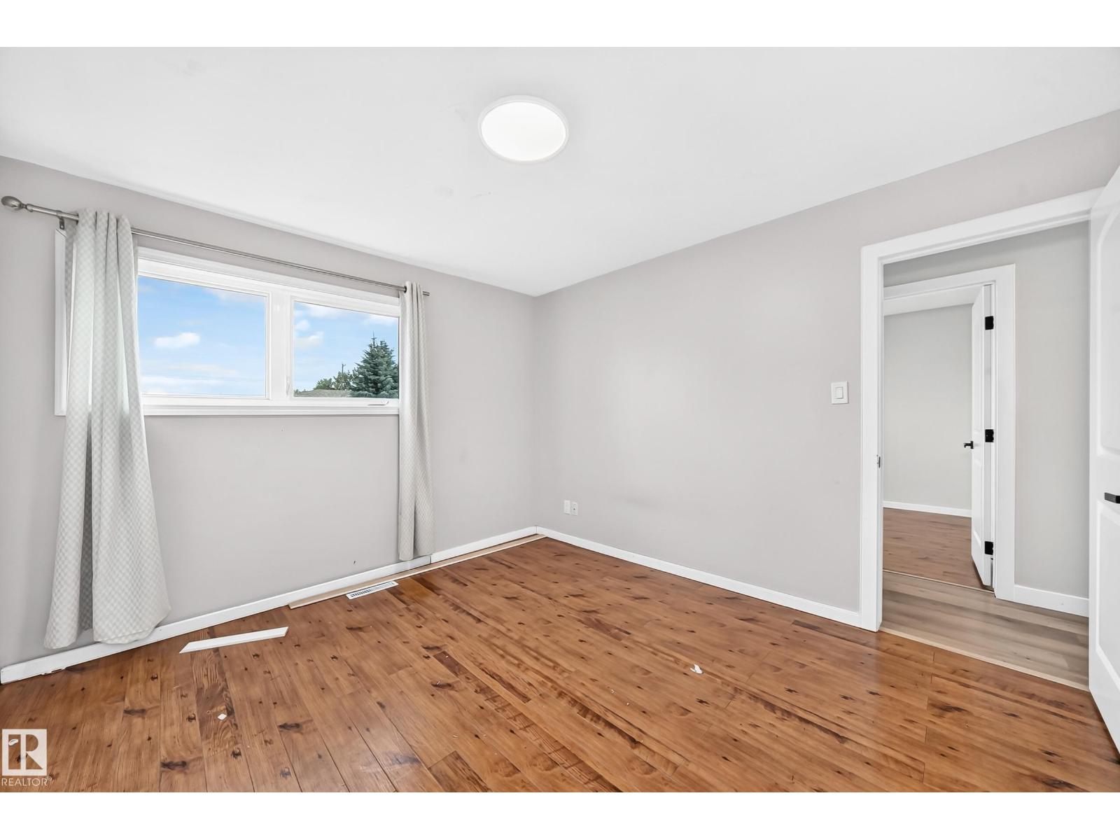
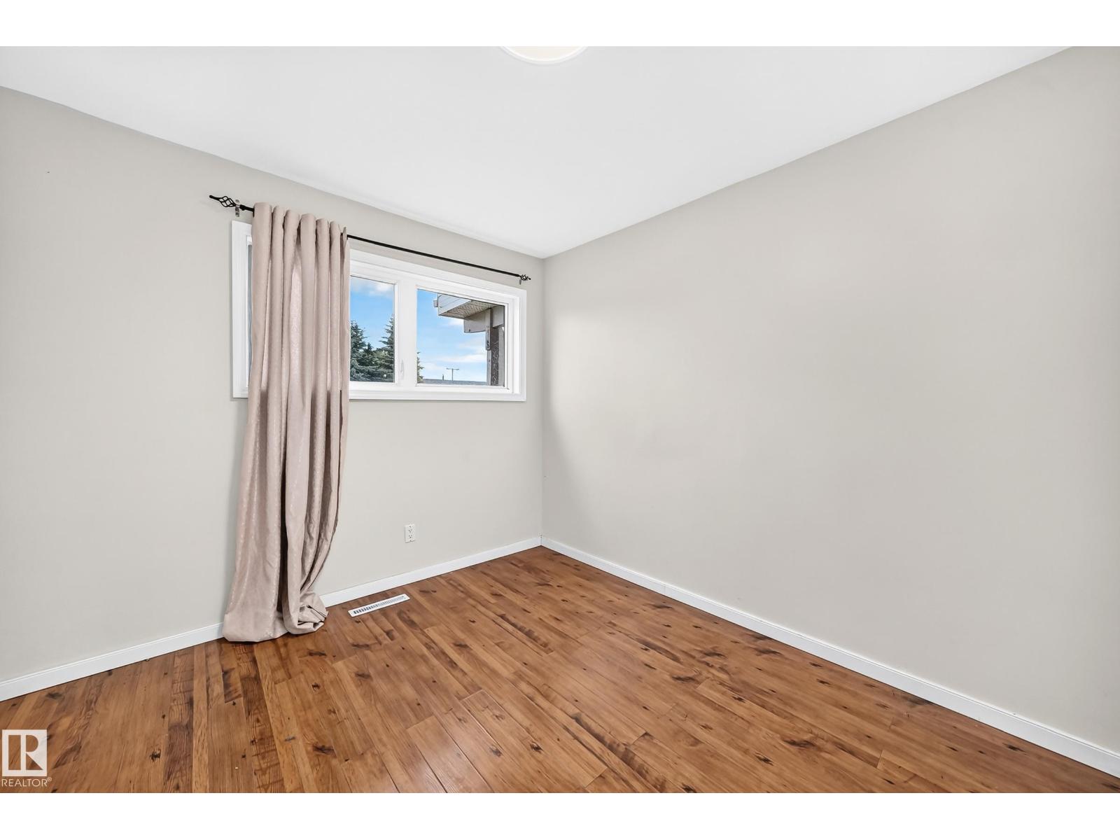
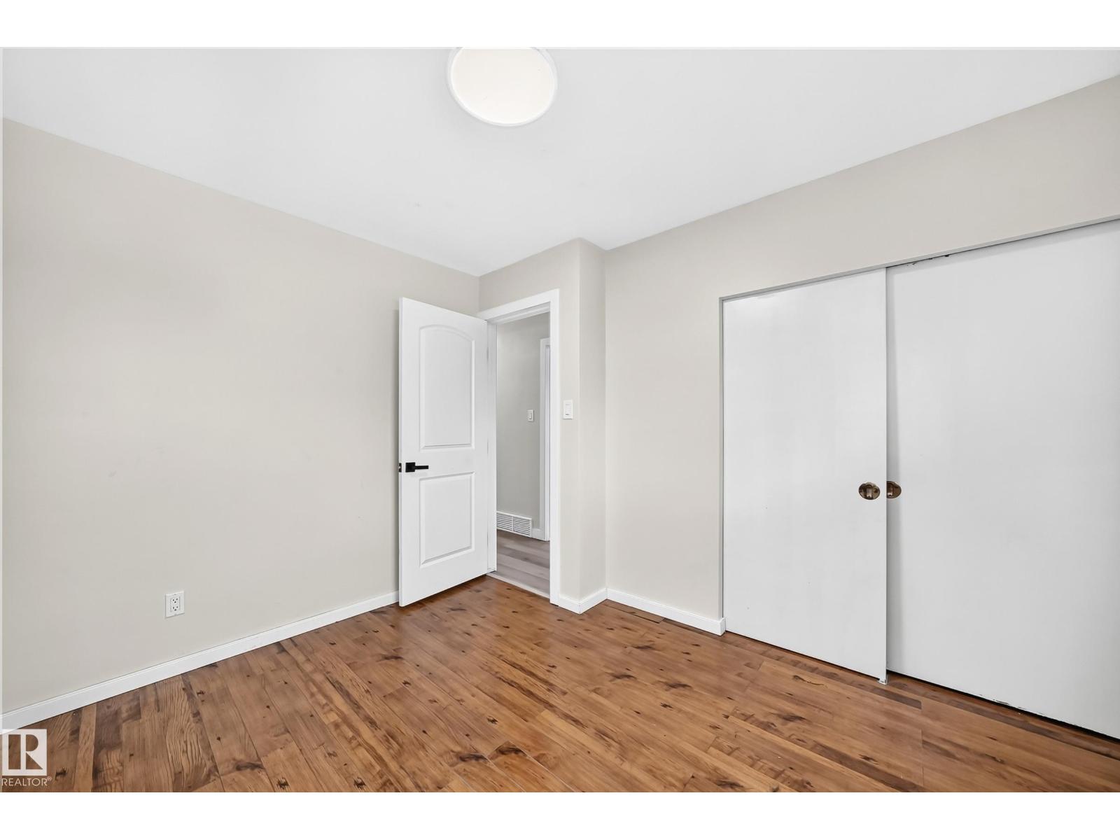
5 Bedroom
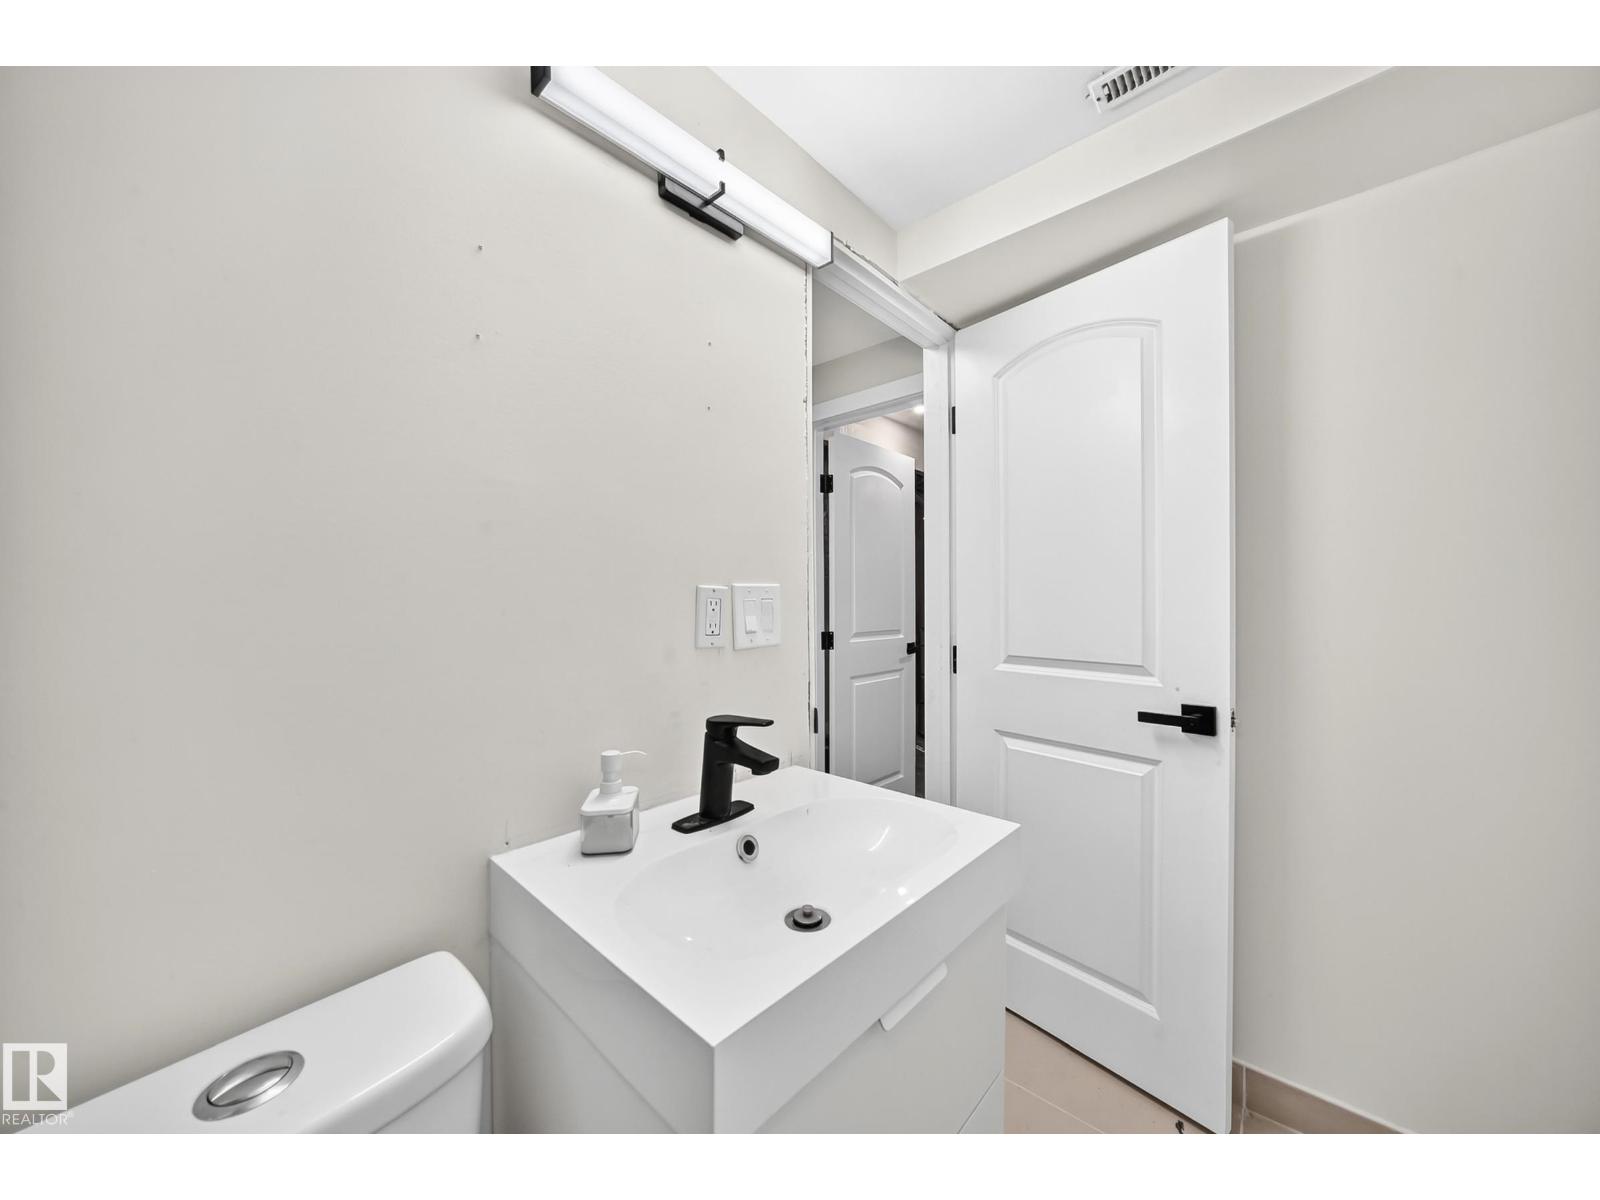
2 Bathroom
1,130 sqft
Bungalow
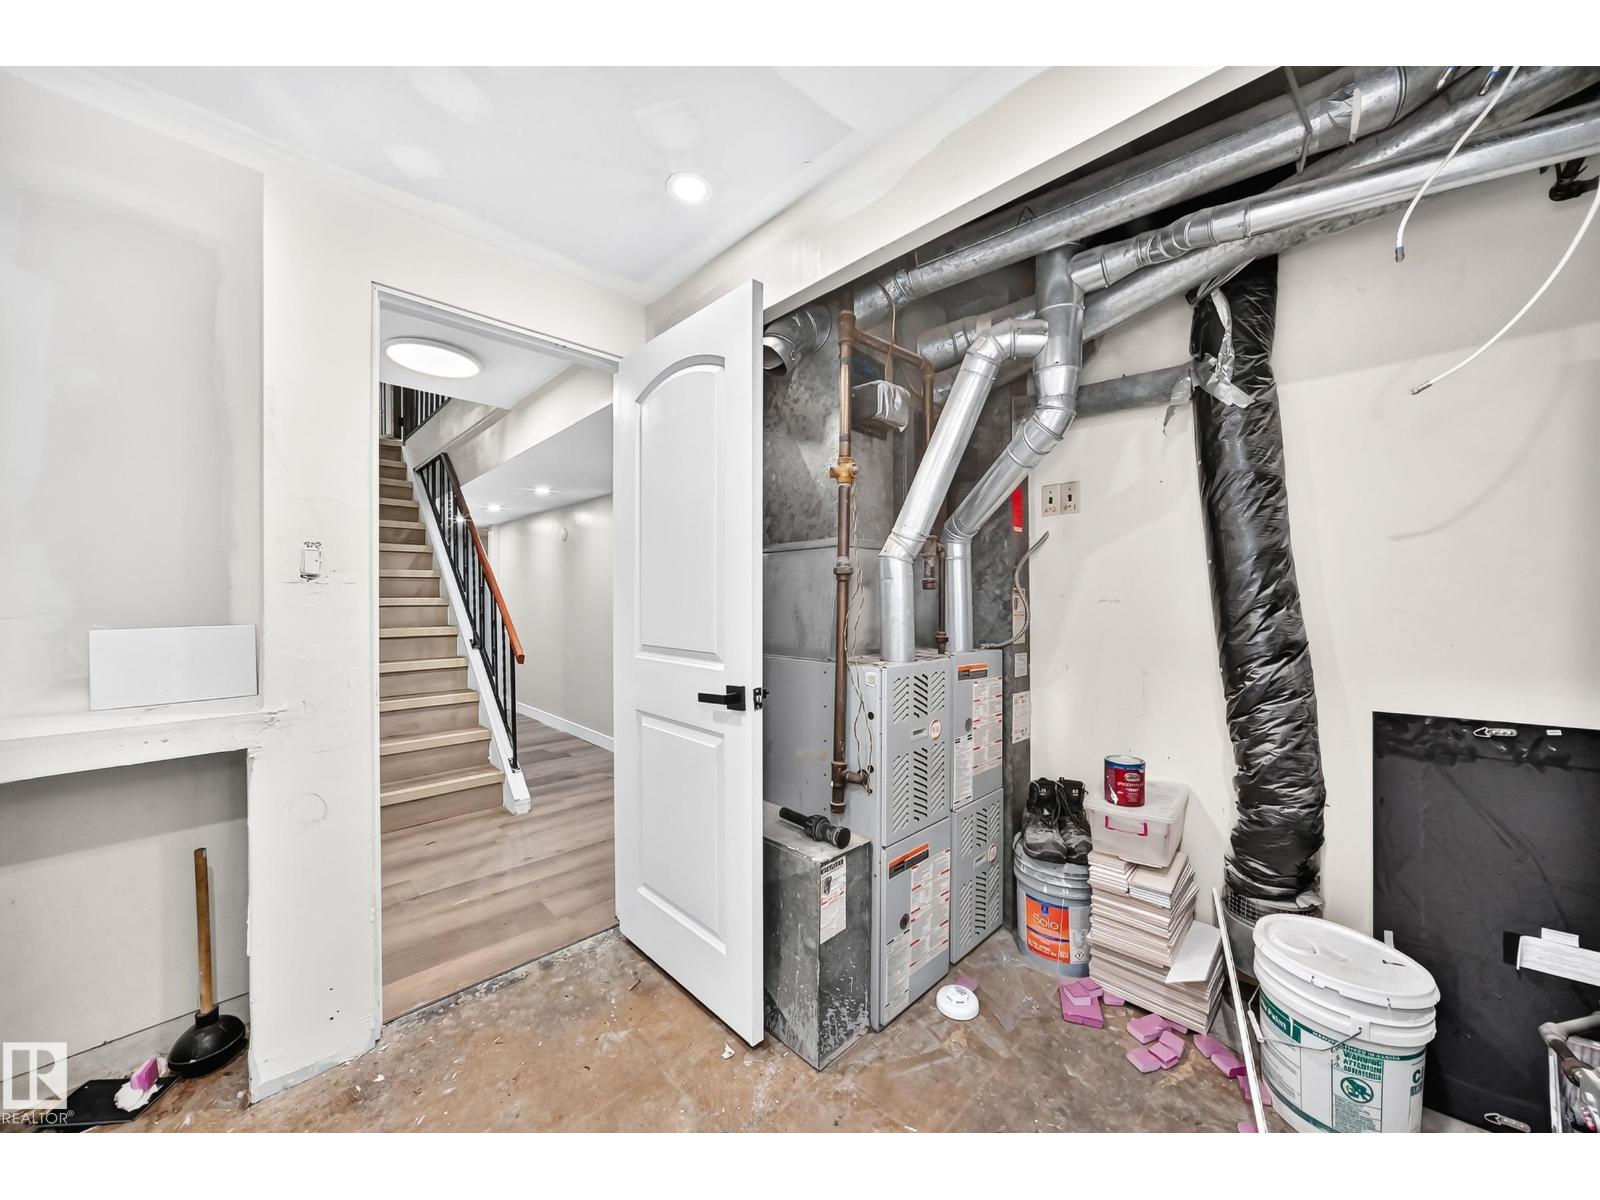
Forced Air
$410,000
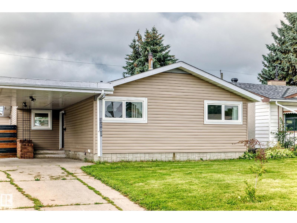
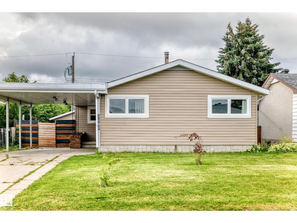
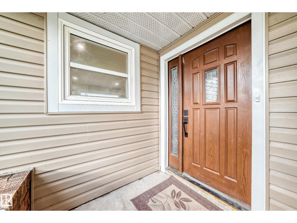
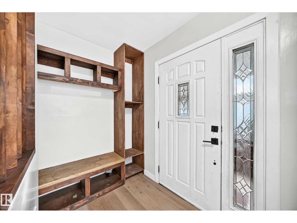
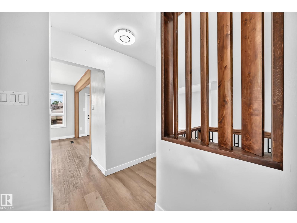
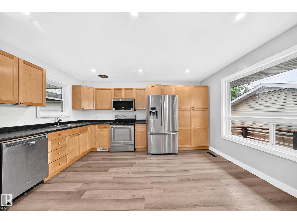
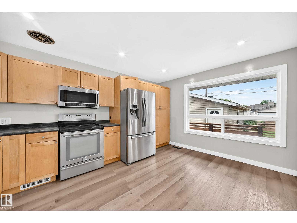
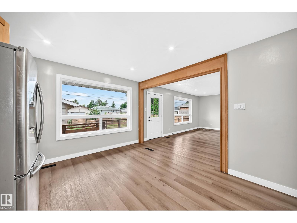
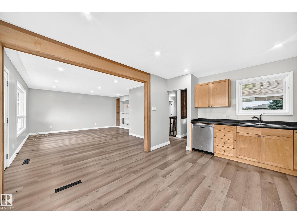
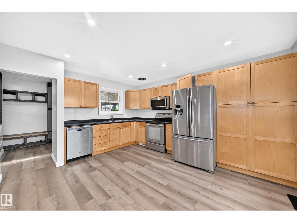
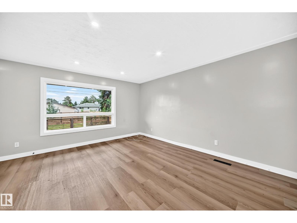
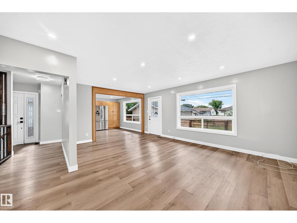
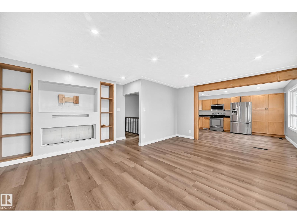
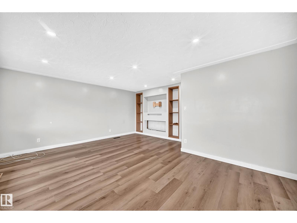
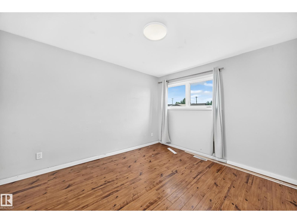
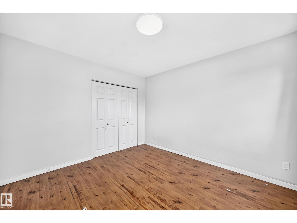
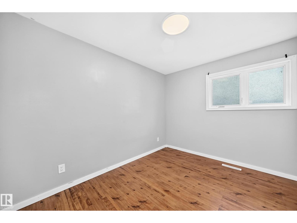
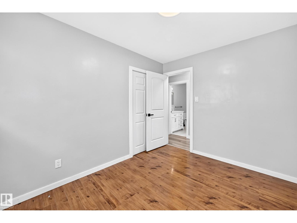
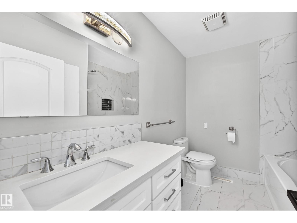
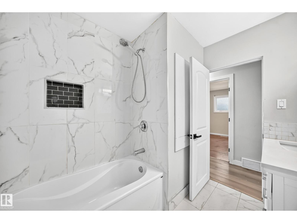
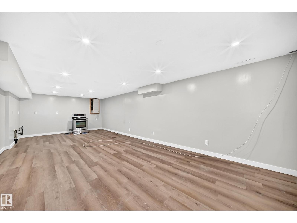
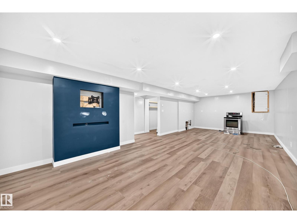
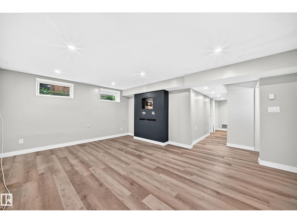
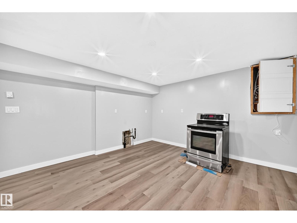
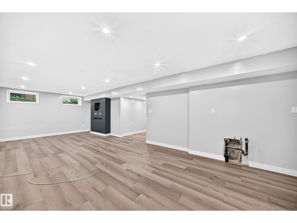
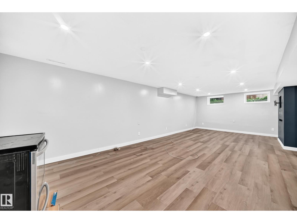
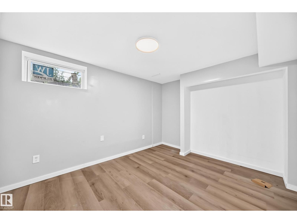
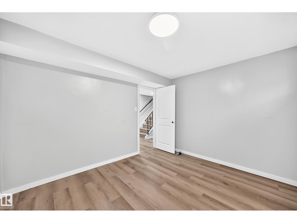
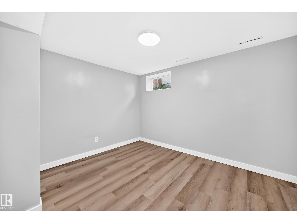
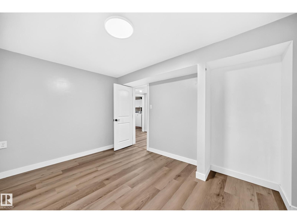
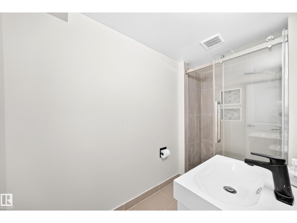
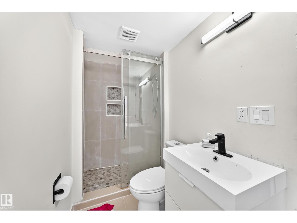
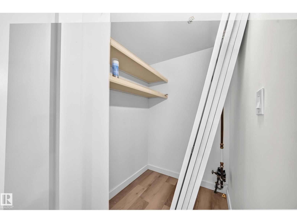
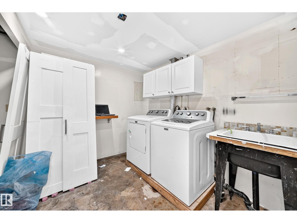
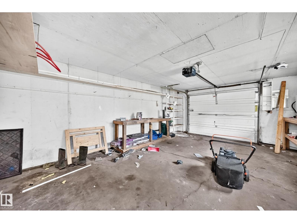
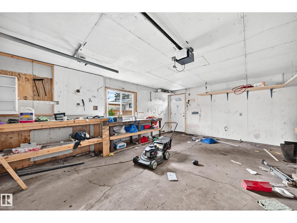
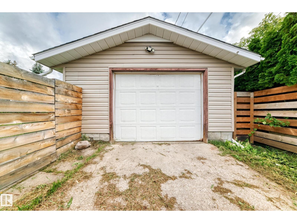
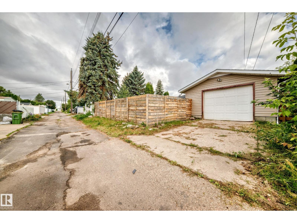
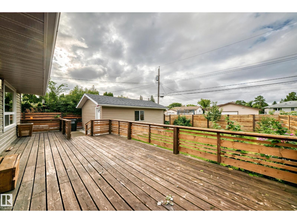
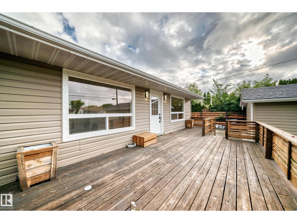
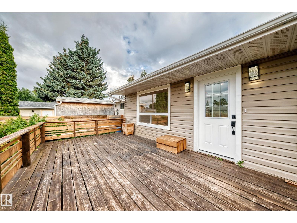
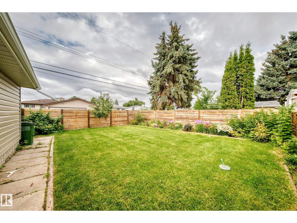
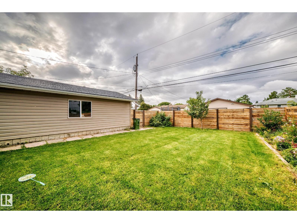
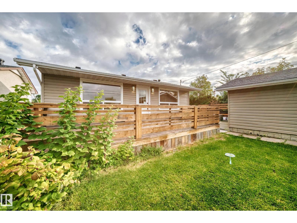
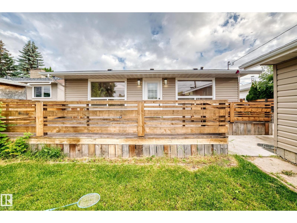
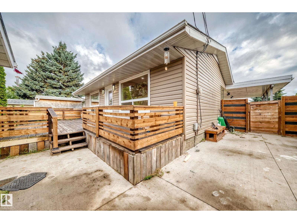
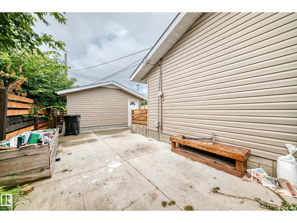
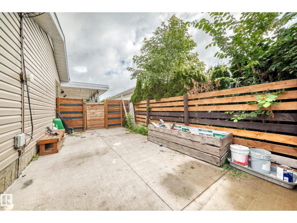
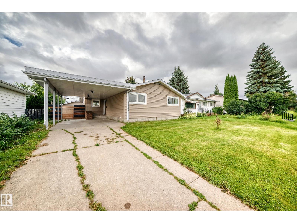
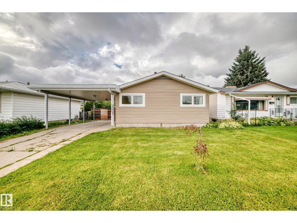
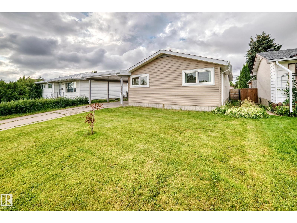
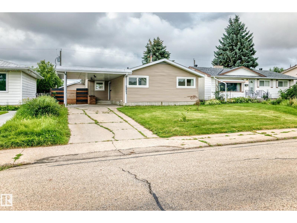
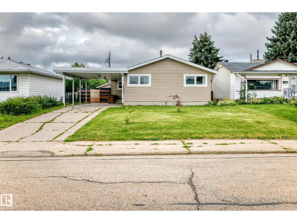
GREAT HOME in the heart of Edmonton!!! 5 BEDROOMS, 3 UP, 2 DOWN. Perfect for the growing or already big family. MASSIVE YARD! This home offers 3 bedrooms up top, 2 in the basement, 2 full bathrooms, FULLY FINISHED BASEMENT. Oversized single detached garage in the back. Back alley. BRAND NEW ROOF 2025!!! This home has been cared for with fresh paint everywhere, pride of ownership, and clean flooring. Open style kitchen which opens up to the living room. (id:34056)
Property Details
|
MLS® Number |
E4504232 |
|
Property Type |
Single Family |
|
Neigbourhood |
Balwin |
|
Amenities Near By |
Playground, Public Transit, Shopping |
|
Structure |
Deck |
Building
|
Bathroom Total |
2 |
|
Bedrooms Total |
5 |
|
Appliances |
Dryer, Refrigerator, Stove, Washer |
|
Architectural Style |
Bungalow |
|
Basement Development |
Finished |
|
Basement Type |
Full (finished) |
|
Constructed Date |
1961 |
|
Construction Style Attachment |
Detached |
|
Heating Type |
Forced Air |
|
Stories Total |
1 |
|
Size Interior |
1,130 Sqft |
|
Type |
House |
Parking
Land
|
Acreage |
No |
|
Land Amenities |
Playground, Public Transit, Shopping |
|
Size Irregular |
557.06 |
|
Size Total |
557.06 M2 |
|
Size Total Text |
557.06 M2 |
Rooms
| Level | Type | Length | Width | Dimensions |
|---|
|
Basement |
Family Room | | |
Measurements not available |
|
Basement |
Bedroom 4 | | |
Measurements not available |
|
Basement |
Bedroom 5 | | |
Measurements not available |
|
Main Level |
Living Room | | |
Measurements not available |
|
Main Level |
Dining Room | | |
Measurements not available |
|
Main Level |
Kitchen | | |
Measurements not available |
|
Main Level |
Primary Bedroom | | |
Measurements not available |
|
Main Level |
Bedroom 2 | | |
Measurements not available |
|
Main Level |
Bedroom 3 | | |
Measurements not available |