6 Bedroom
4 Bathroom
2,764 sqft
Fireplace
Forced Air
$650,000
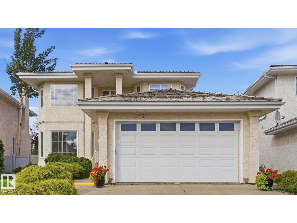
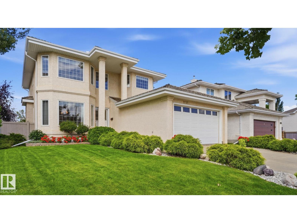
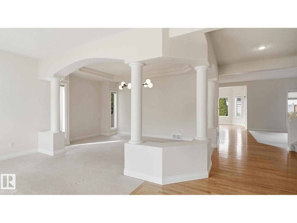

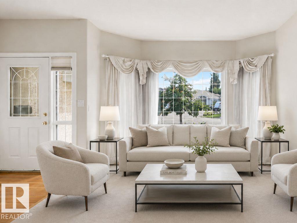
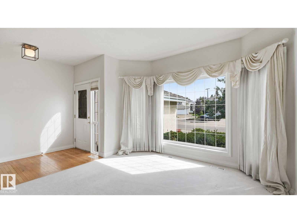
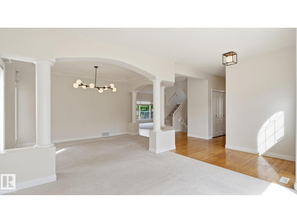
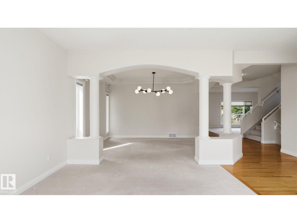
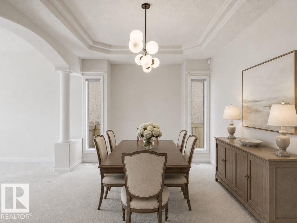
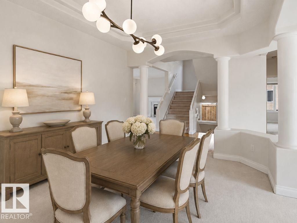
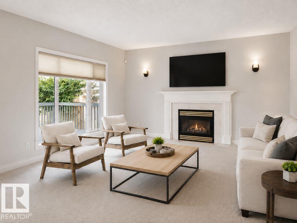
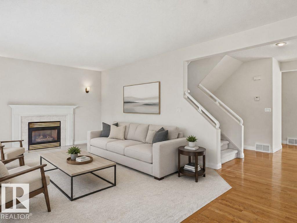
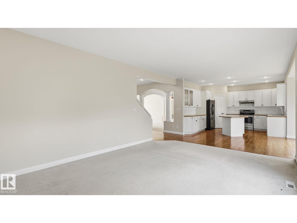
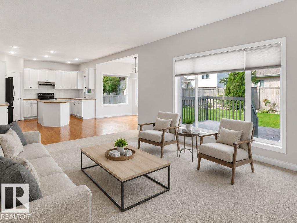
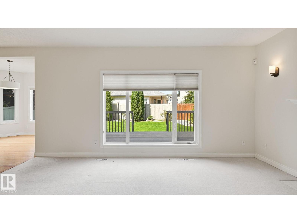
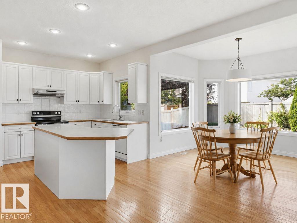
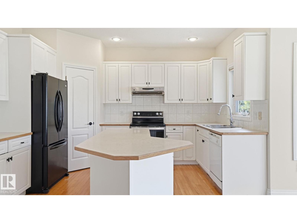
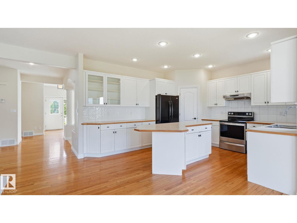
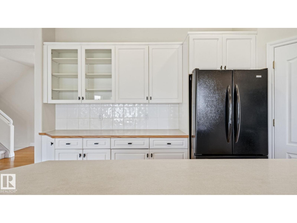
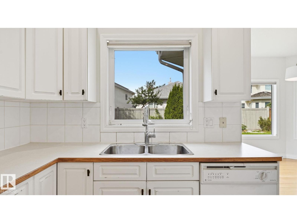
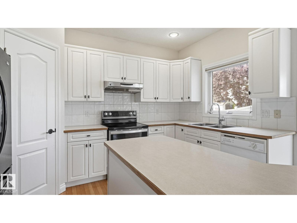
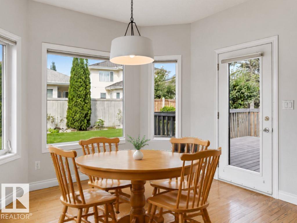
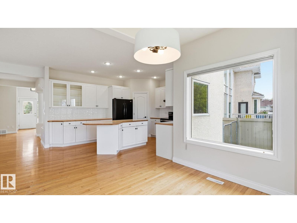
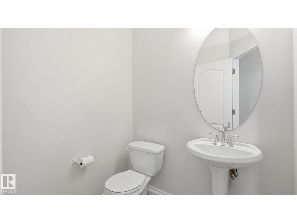
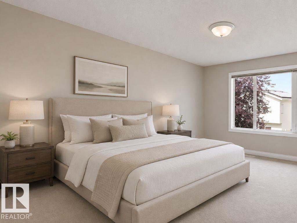
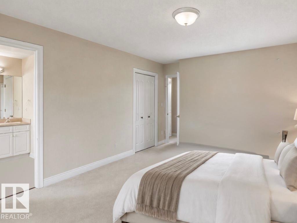
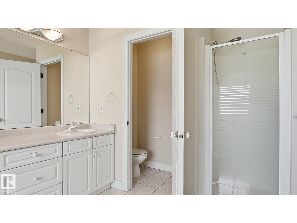
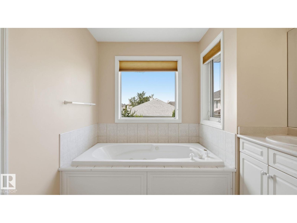
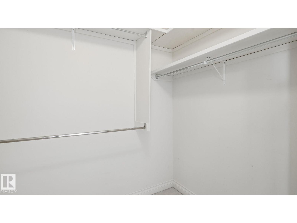
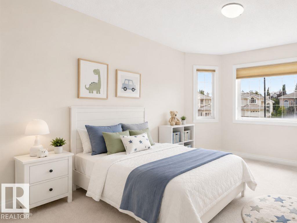
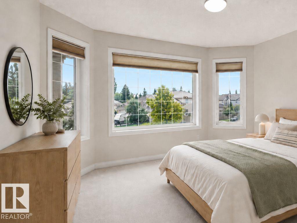
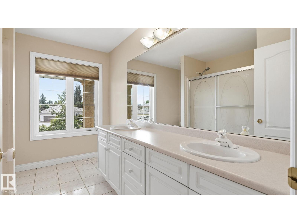
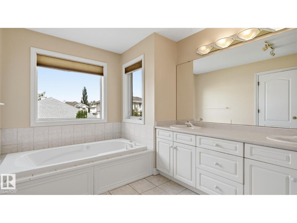
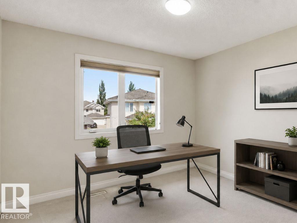
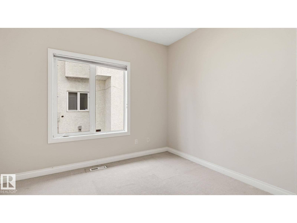
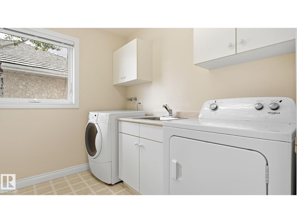
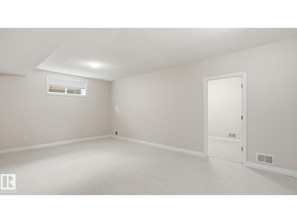
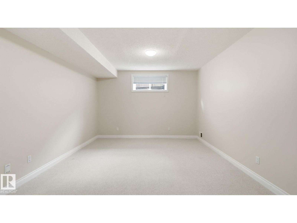
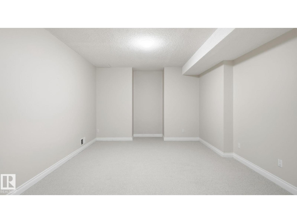
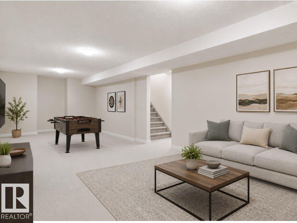
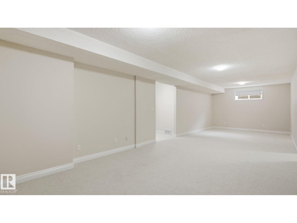
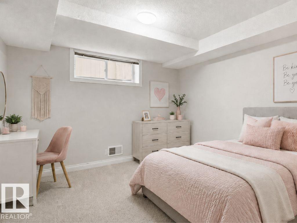
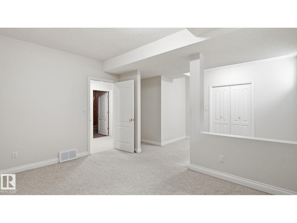
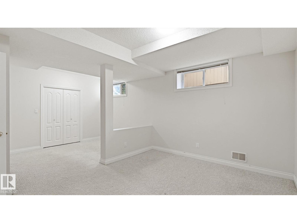
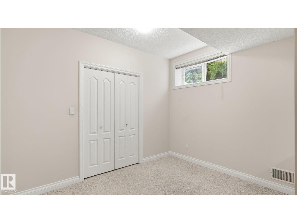
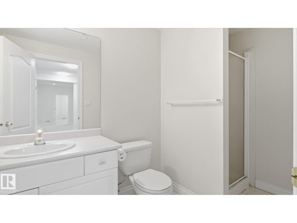
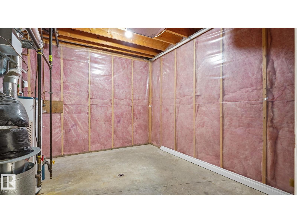
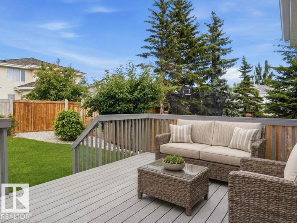
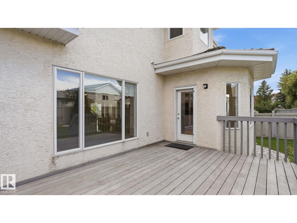
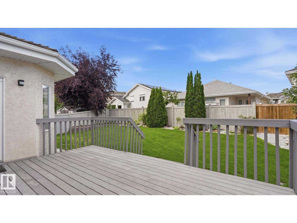
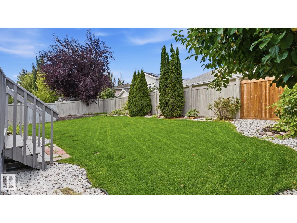
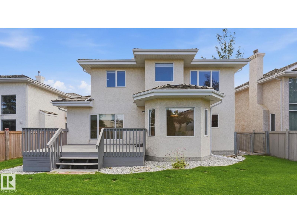
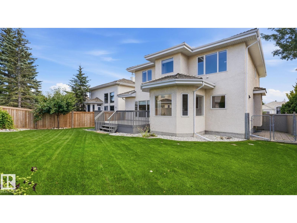
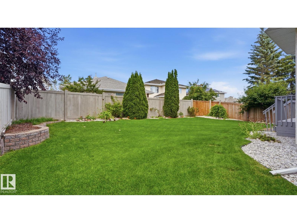
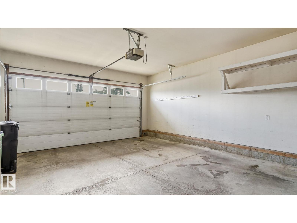
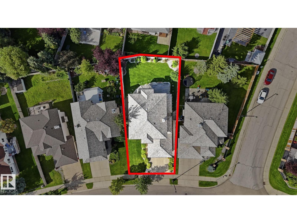
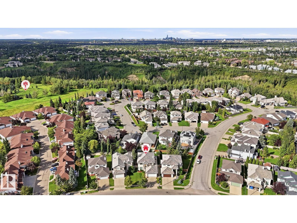
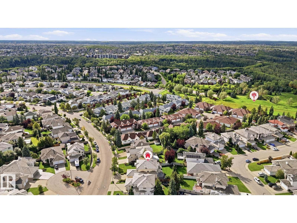
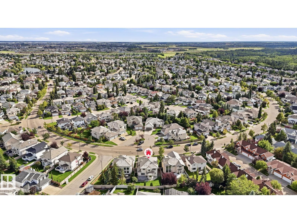
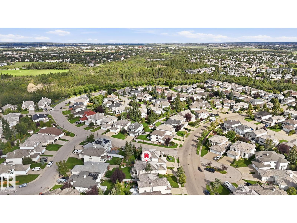
Bring your vision to this spacious family home in highly desirable Twin Brooks! This impressive 2700 Ft2 Ace Lange 2-storey offers 4 beds up with plenty of room for a large or extended family. Featuring hardwood & carpet, the M/F boasts a bright & spacious living room, formal dining rm, and sunny kitchen with classic white cabinetry, pantry, white & SS appliances, large island and cozy dinette overlooking the backyard. The family room features a gas F/P. Main floor also offers a den/extra bdrm & 2 pce bath. Upstairs features an O/S primary bdrm with walk-in closet & 5 pce ensuite, 3 add. large bdrms & 5 pce main bath. Fully finished basement includes large rec room, extra bdrm with huge closet, 3 pce bath & 2 storage rooms. A double att. garage 23' x 19' & fully landscaped & fenced yard with large deck complete the home. Unbeatable Twin Brooks location with schools, public transportation, miles of walking trails & ravine nearby. Easy access to Whitemud & Henday makes getting anywhere in Edmonton a breeze! (id:34056)
Property Details
|
MLS® Number |
E4504264 |
|
Property Type |
Single Family |
|
Neigbourhood |
Twin Brooks |
|
Amenities Near By |
Playground, Public Transit, Schools |
|
Features |
No Back Lane, No Animal Home, No Smoking Home |
|
Structure |
Deck |
Building
|
Bathroom Total |
4 |
|
Bedrooms Total |
6 |
|
Amenities |
Ceiling - 9ft, Vinyl Windows |
|
Appliances |
Dishwasher, Dryer, Garage Door Opener Remote(s), Garage Door Opener, Hood Fan, Refrigerator, Stove, Washer |
|
Basement Development |
Finished |
|
Basement Type |
Full (finished) |
|
Constructed Date |
1997 |
|
Construction Style Attachment |
Detached |
|
Fireplace Fuel |
Gas |
|
Fireplace Present |
Yes |
|
Fireplace Type |
Unknown |
|
Half Bath Total |
1 |
|
Heating Type |
Forced Air |
|
Stories Total |
2 |
|
Size Interior |
2,764 Sqft |
|
Type |
House |
Parking
Land
|
Acreage |
No |
|
Fence Type |
Fence |
|
Land Amenities |
Playground, Public Transit, Schools |
|
Size Irregular |
590.15 |
|
Size Total |
590.15 M2 |
|
Size Total Text |
590.15 M2 |
Rooms
| Level | Type | Length | Width | Dimensions |
|---|
|
Basement |
Den |
3.05 m |
2.68 m |
3.05 m x 2.68 m |
|
Basement |
Bedroom 6 |
4.3 m |
6.13 m |
4.3 m x 6.13 m |
|
Basement |
Recreation Room |
11.6 m |
3.99 m |
11.6 m x 3.99 m |
|
Basement |
Utility Room |
4.73 m |
3.54 m |
4.73 m x 3.54 m |
|
Main Level |
Living Room |
3.7 m |
3.98 m |
3.7 m x 3.98 m |
|
Main Level |
Dining Room |
5.1 m |
3.56 m |
5.1 m x 3.56 m |
|
Main Level |
Kitchen |
5.85 m |
4.05 m |
5.85 m x 4.05 m |
|
Main Level |
Family Room |
5.49 m |
4.09 m |
5.49 m x 4.09 m |
|
Main Level |
Bedroom 2 |
2.96 m |
3.72 m |
2.96 m x 3.72 m |
|
Upper Level |
Primary Bedroom |
3.7 m |
5.77 m |
3.7 m x 5.77 m |
|
Upper Level |
Bedroom 3 |
3.69 m |
3.56 m |
3.69 m x 3.56 m |
|
Upper Level |
Bedroom 4 |
3.56 m |
4.95 m |
3.56 m x 4.95 m |
|
Upper Level |
Bedroom 5 |
3.58 m |
4.14 m |
3.58 m x 4.14 m |
|
Upper Level |
Laundry Room |
2.52 m |
2.43 m |
2.52 m x 2.43 m |