Maintenance, Exterior Maintenance, Insurance, Property Management, Other, See Remarks
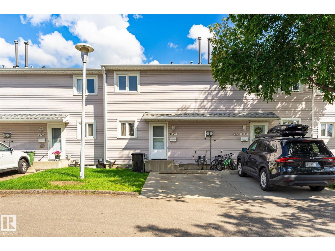
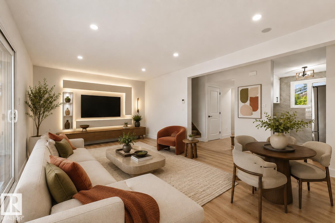
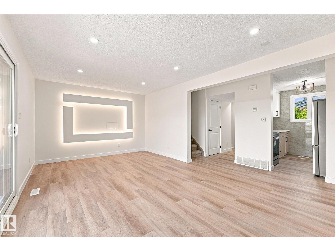
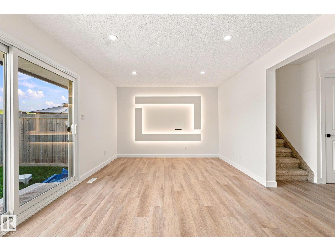
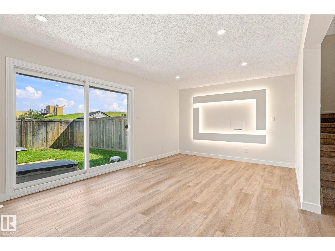
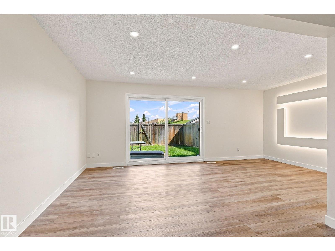
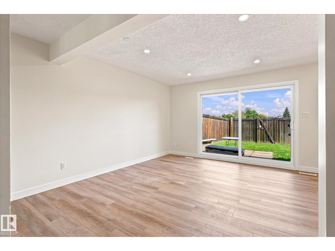
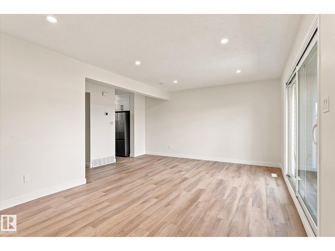
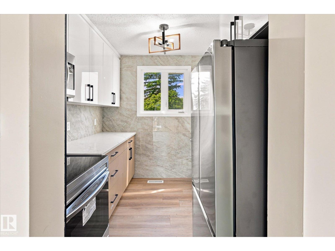
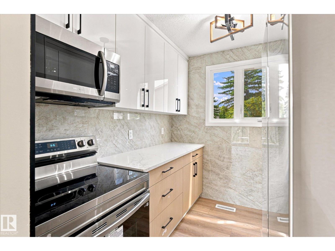
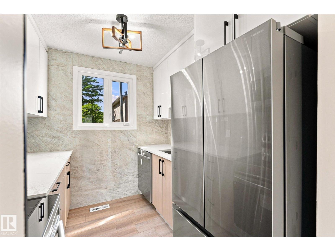
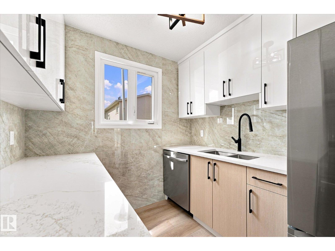
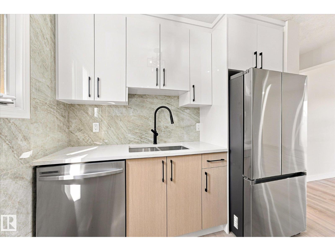
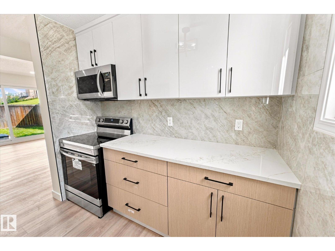
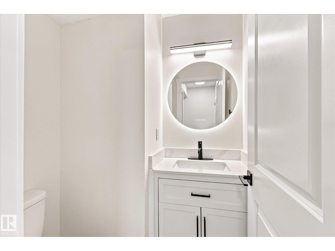
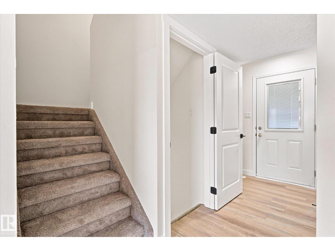
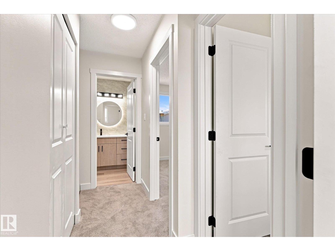
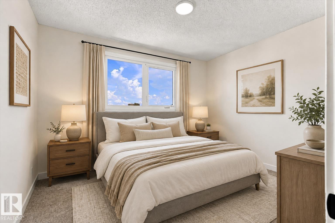
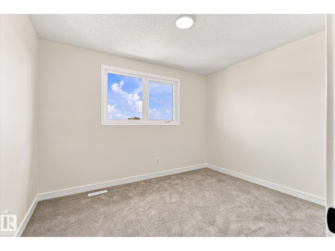
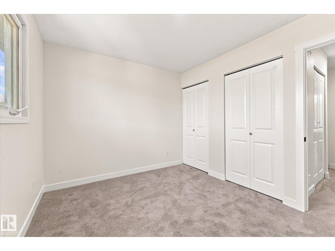
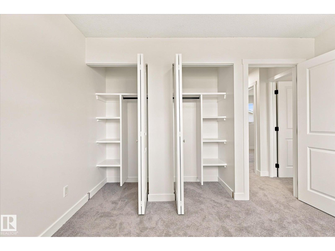
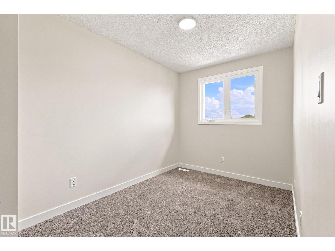
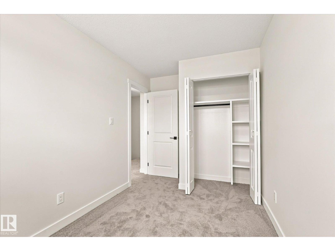
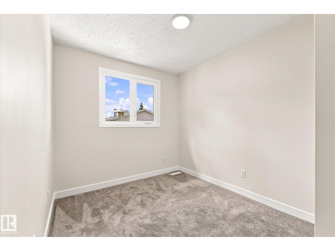
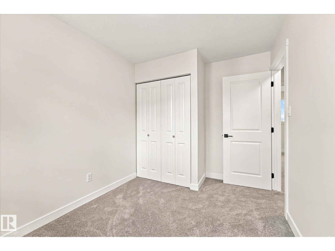
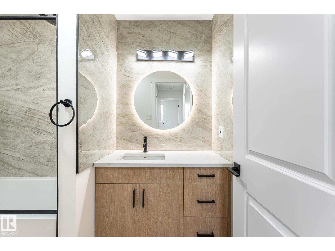
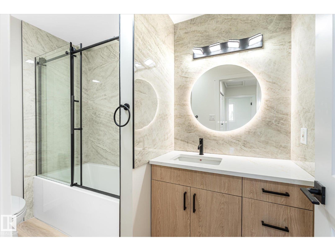
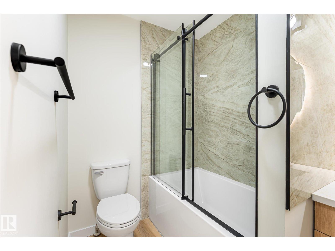
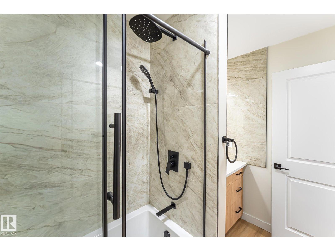
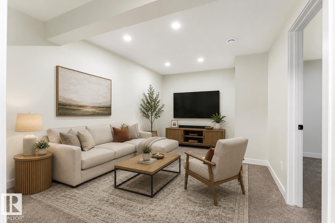
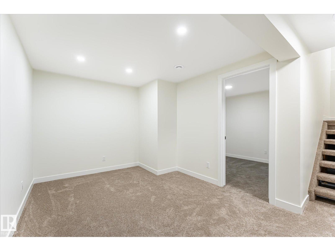
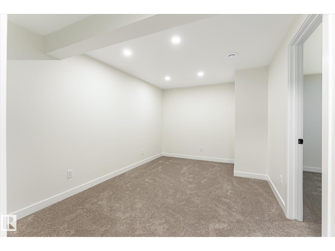
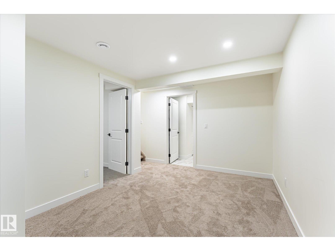
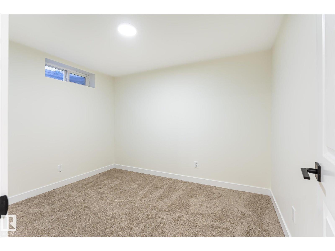
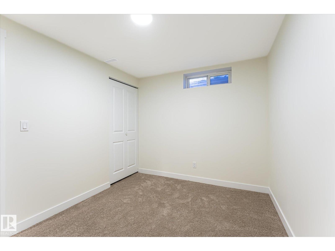
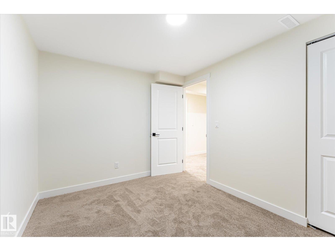
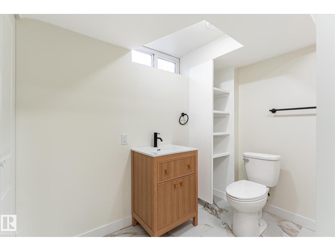
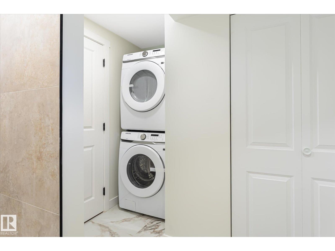
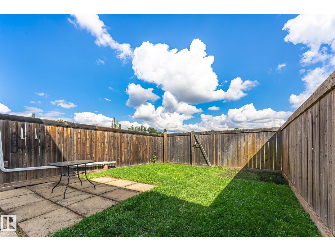
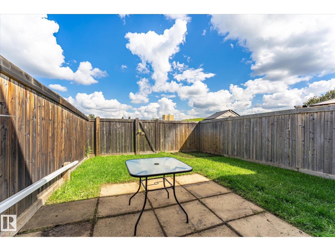
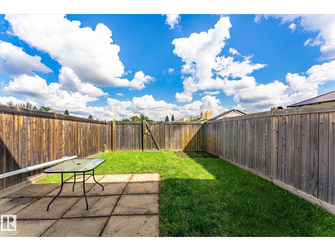
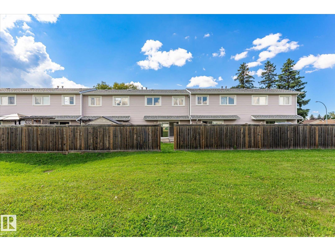
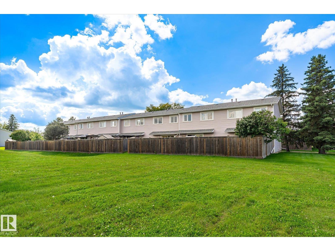
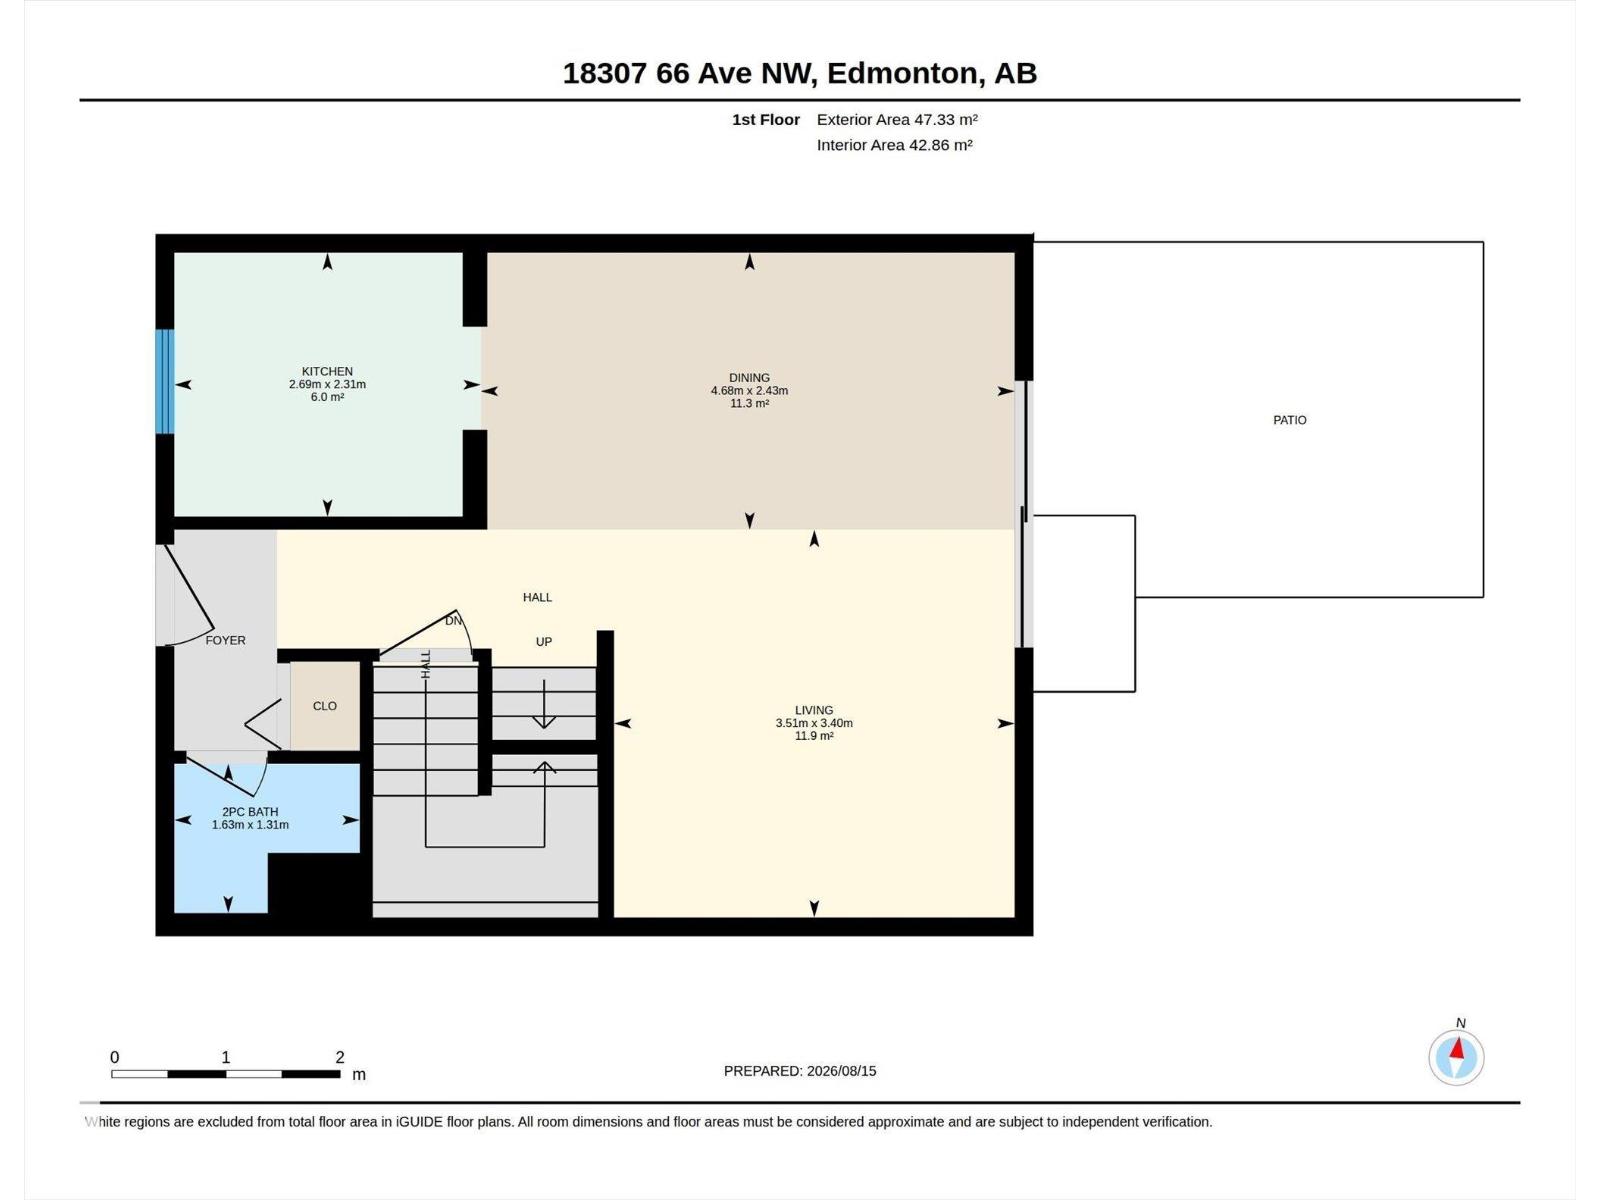
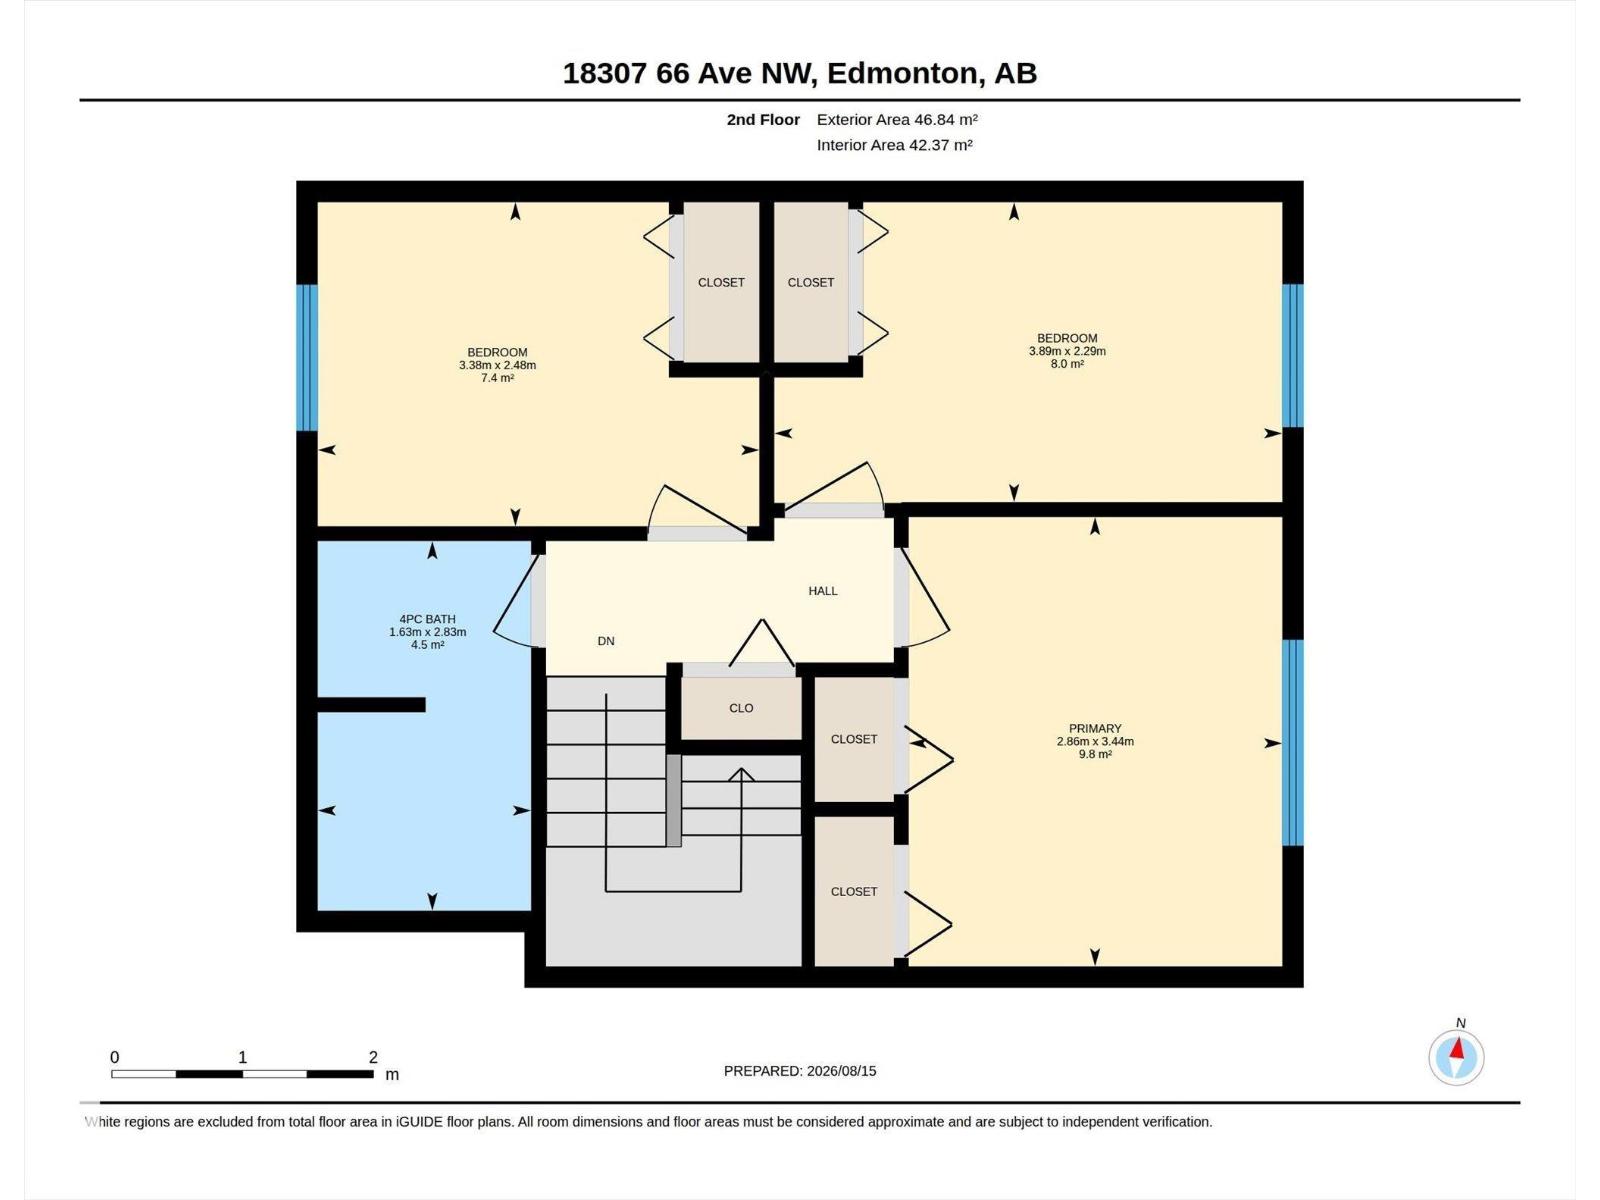
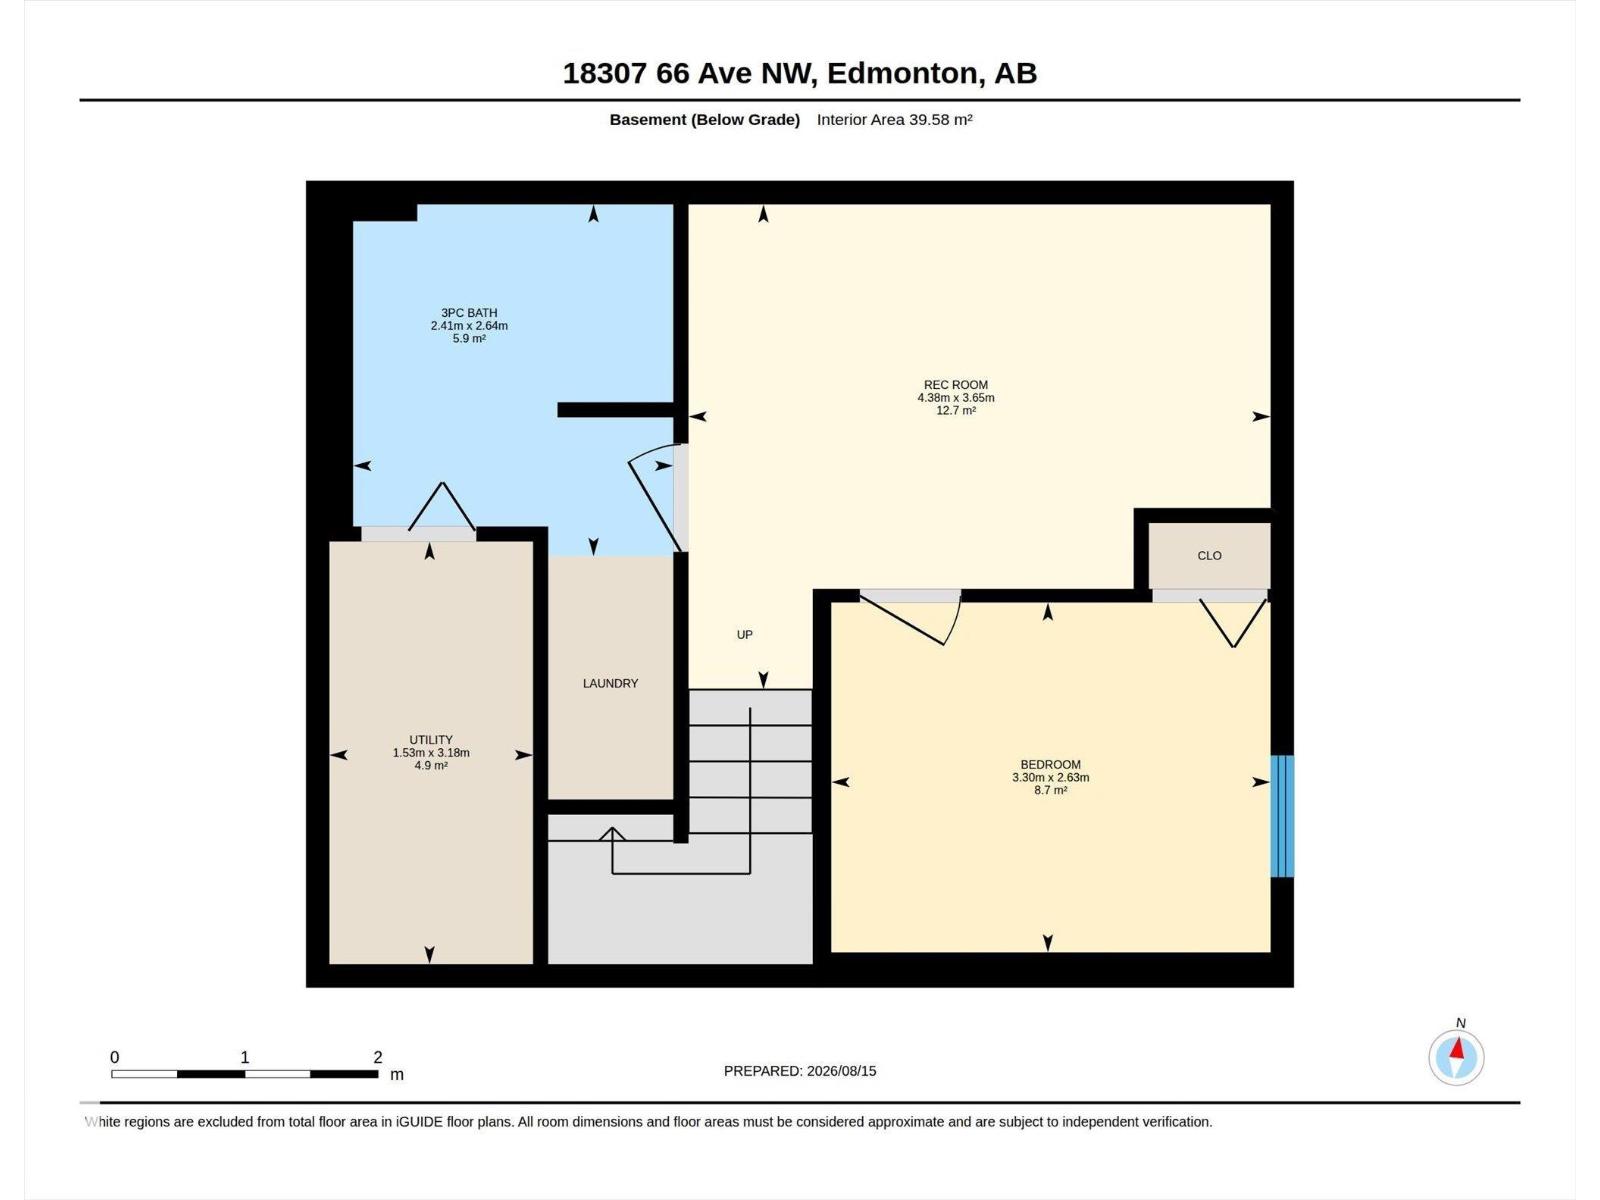
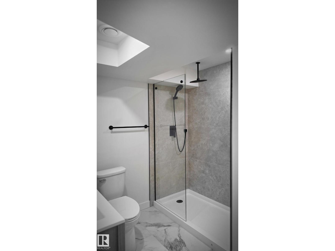
$351.02 MonthlyBeautifully renovated townhouse, perfect for first-time home buyers, downsizers, or anyone looking for a move-in-ready home in a great location. The main floor features a bright, modern layout with a brand-new kitchen, new appliances, stylish finishes, feature walls, a dining area, spacious living room, and a convenient half bath. Upstairs, you’ll find three comfortable bedrooms and a beautifully updated 4-piece bathroom. The fully finished basement offers even more living space with a large recreation room, an additional bedroom, another bathroom, and a dedicated laundry area. Brand new water tank and high efficiency furnace installed in 2023. Outside, enjoy a private fenced deck—perfect for relaxing or entertaining. With extensive renovations throughout, this home is truly move-in ready and offers modern style, functionality, and excellent value. (id:34056)
| MLS® Number | E4504155 |
| Property Type | Single Family |
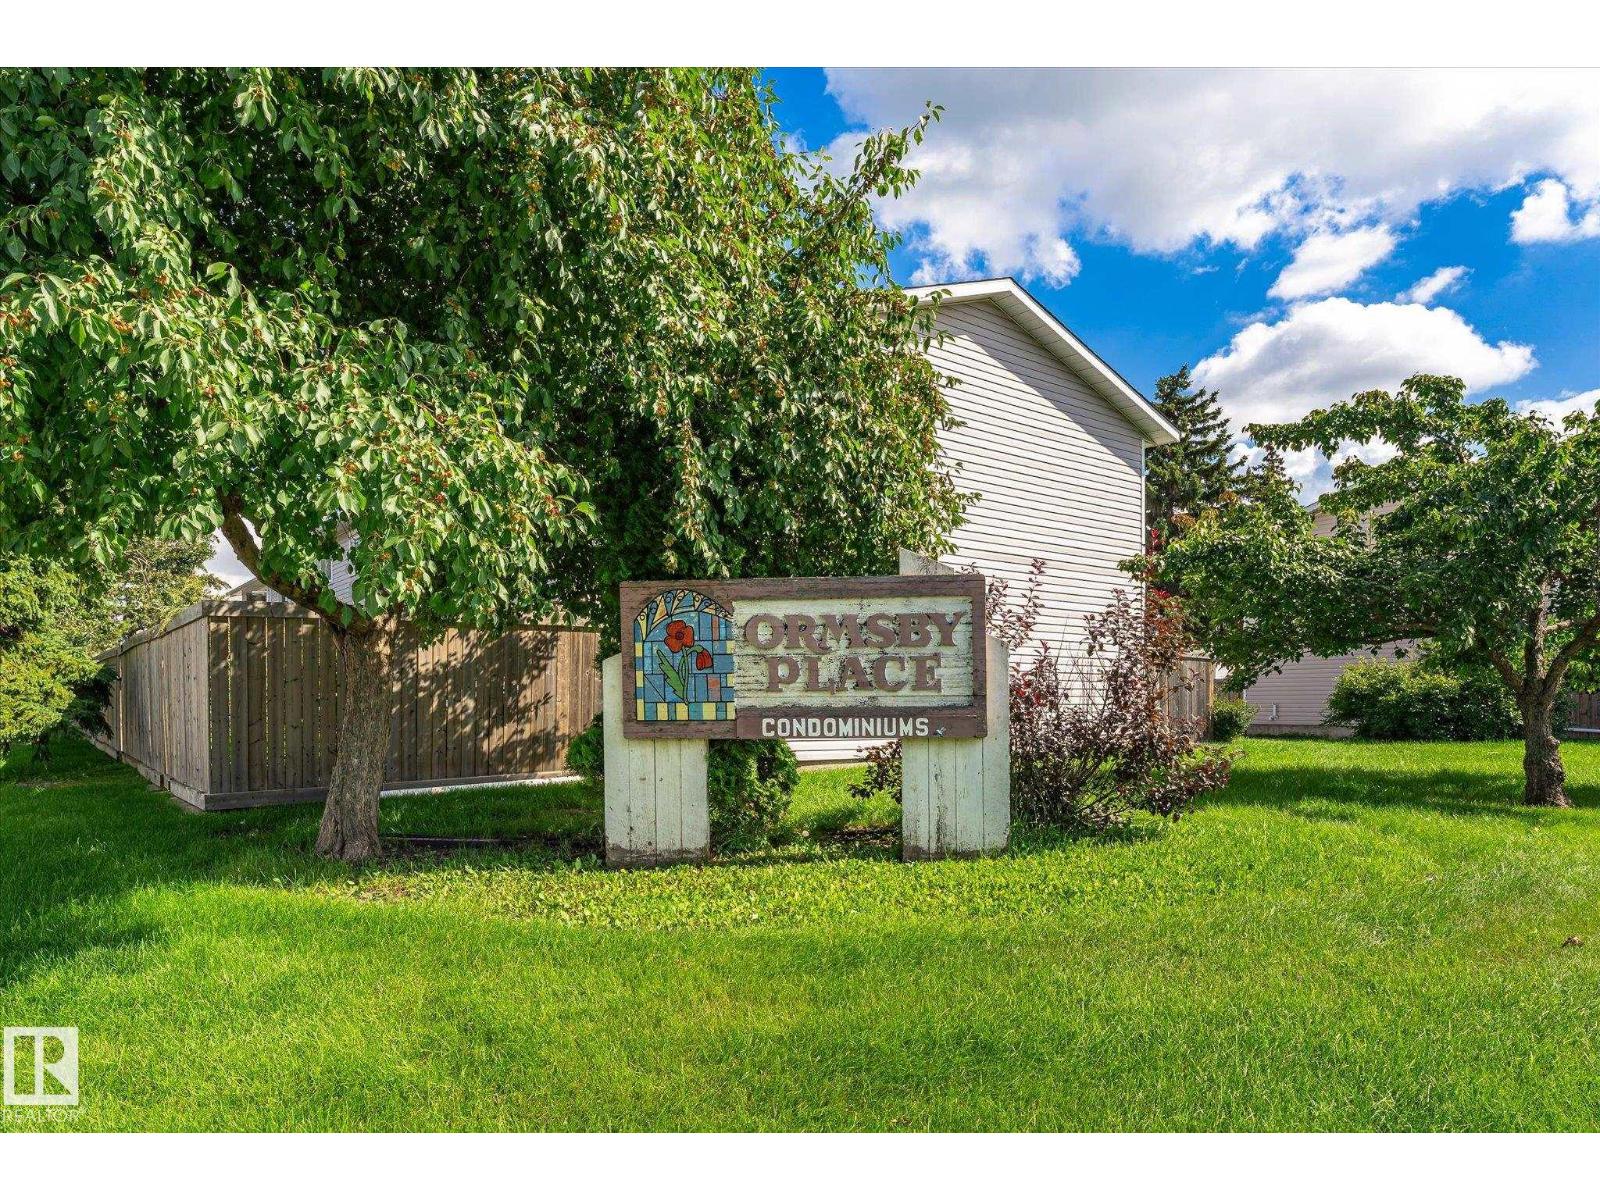
| Neigbourhood | Ormsby Place |
| Amenities Near By | Schools, Shopping |
| Features | See Remarks |
| Bathroom Total | 3 |
| Bedrooms Total | 4 |
| Appliances | Dishwasher, Dryer, Microwave Range Hood Combo, Refrigerator, Stove, Washer |
| Basement Development | Finished |
| Basement Type | Full (finished) |
| Constructed Date | 1977 |
| Construction Style Attachment | Attached |
| Half Bath Total | 1 |
| Heating Type | Forced Air |
| Stories Total | 2 |
| Size Interior | 1,014 Sqft |
| Type | Row / Townhouse |
| Stall |
| Acreage | No |
| Land Amenities | Schools, Shopping |
| Size Irregular | 242.16 |
| Size Total | 242.16 M2 |
| Size Total Text | 242.16 M2 |
| Level | Type | Length | Width | Dimensions |
|---|---|---|---|---|
| Lower Level | Bedroom 4 | 2.63 m | 3.3 m | 2.63 m x 3.3 m |
| Main Level | Living Room | 3.4 m | 3.51 m | 3.4 m x 3.51 m |
| Main Level | Dining Room | 2.43 m | 4.68 m | 2.43 m x 4.68 m |
| Main Level | Kitchen | 2.31 m | 2.69 m | 2.31 m x 2.69 m |
| Upper Level | Primary Bedroom | 3.44 m | 2.86 m | 3.44 m x 2.86 m |
| Upper Level | Bedroom 2 | 2.48 m | 3.38 m | 2.48 m x 3.38 m |
| Upper Level | Bedroom 3 | 2.29 m | 3.89 m | 2.29 m x 3.89 m |
Contact us for more information

The trademarks REALTOR®, REALTORS®, and the REALTOR® logo are controlled by The Canadian Real Estate Association (CREA) and identify real estate professionals who are members of CREA. The trademarks MLS®, Multiple Listing Service® and the associated logos are owned by The Canadian Real Estate Association (CREA) and identify the quality of services provided by real estate professionals who are members of CREA. The trademark DDF® is owned by The Canadian Real Estate Association (CREA) and identifies CREA's Data Distribution Facility (DDF®)