4 Bedroom
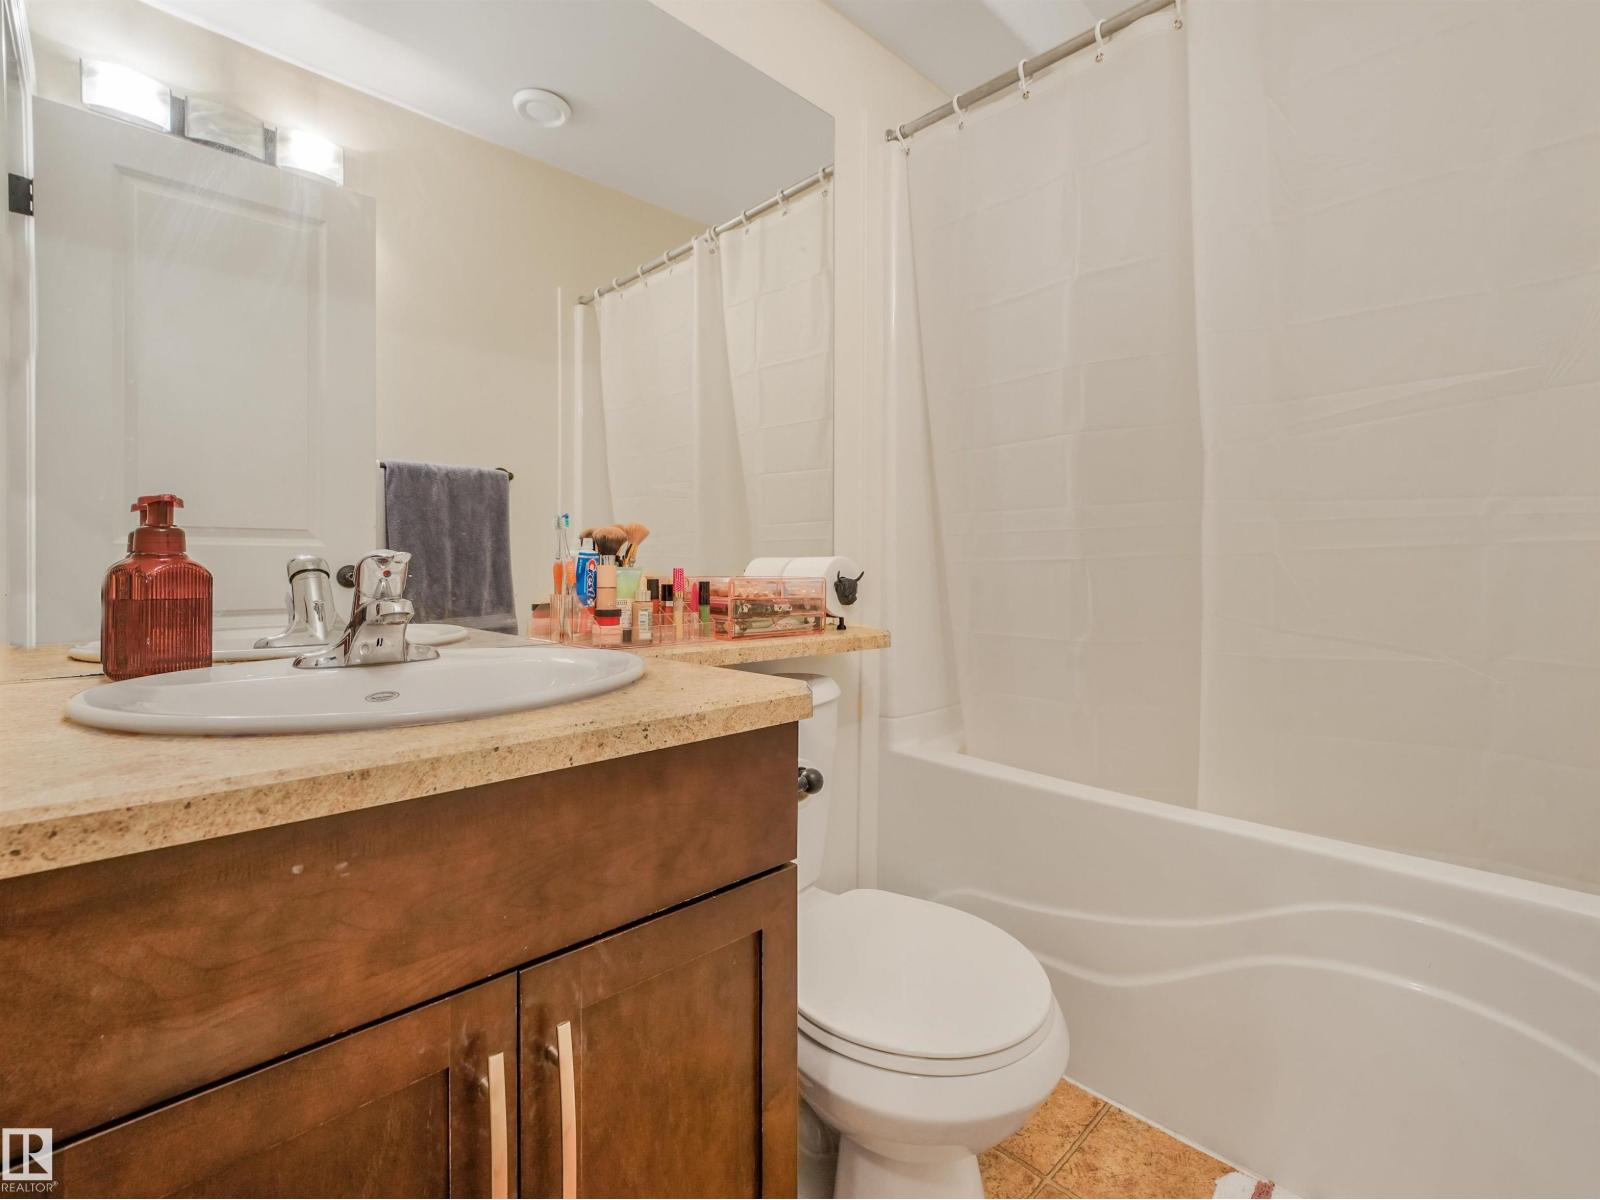
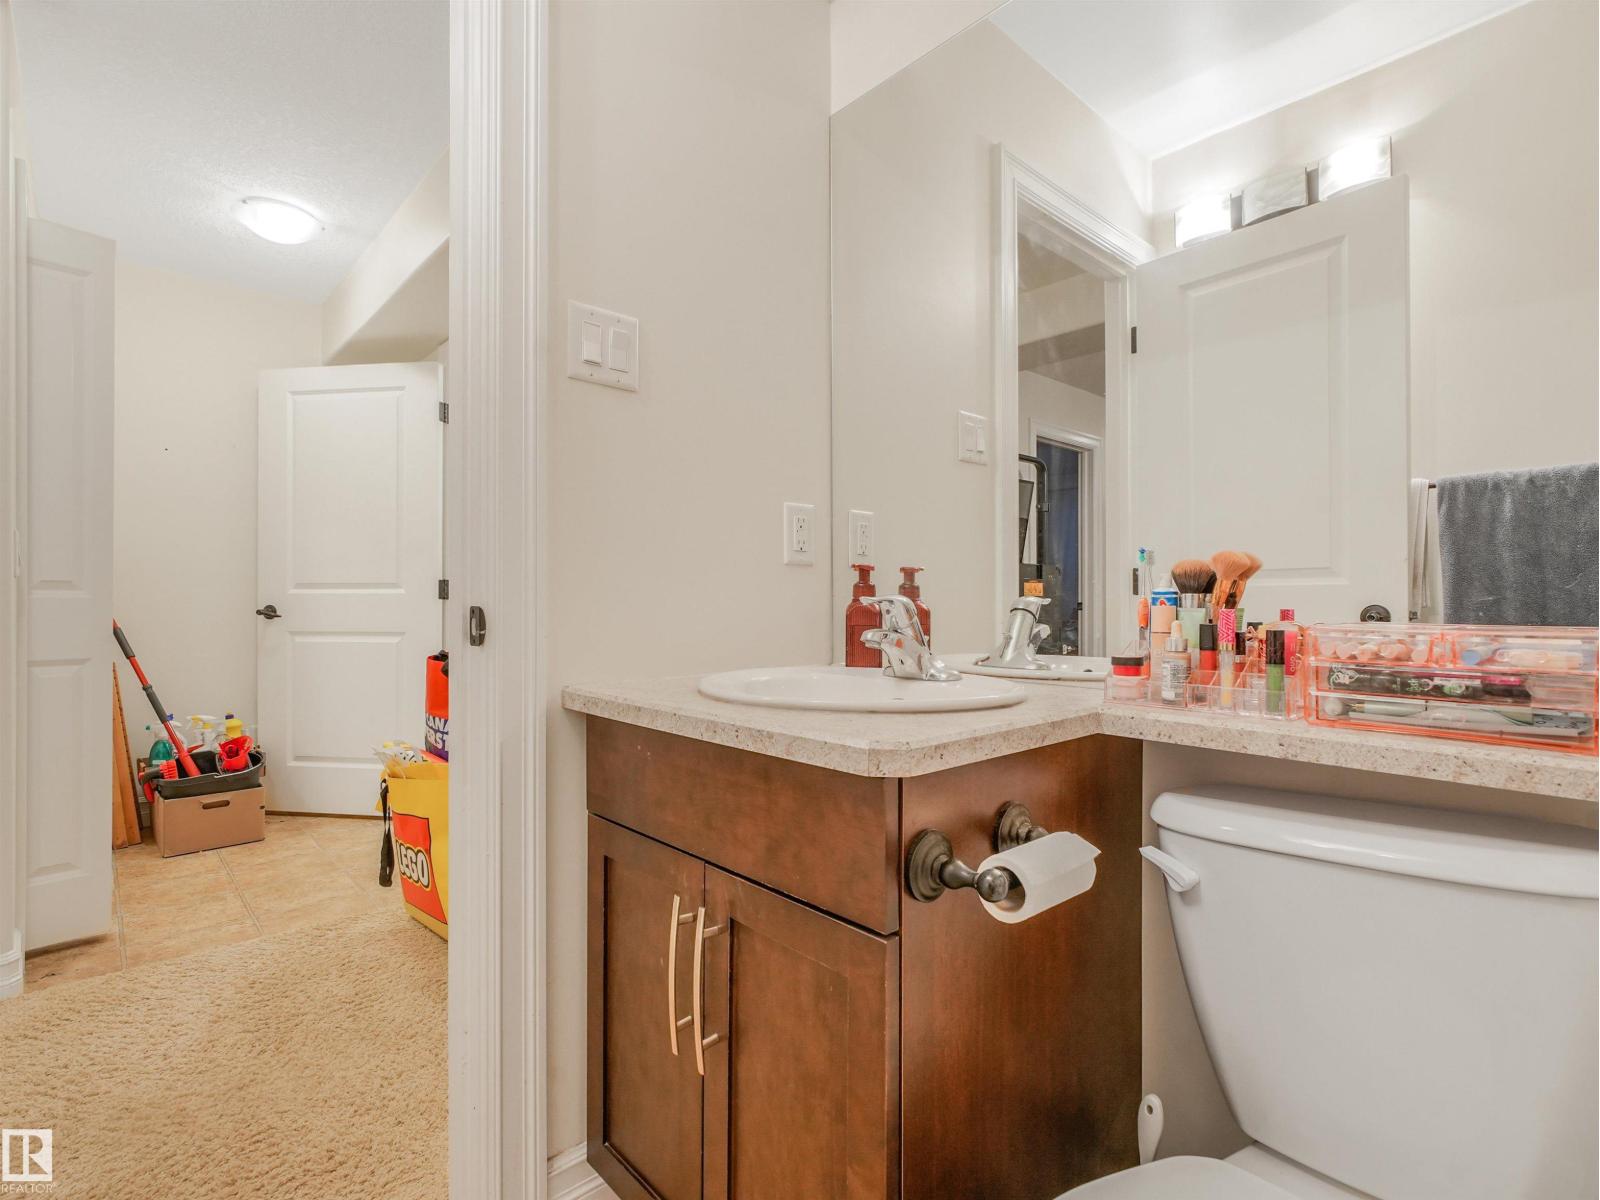
4 Bathroom
2,442 sqft
Central Air Conditioning
Forced Air
$888,900
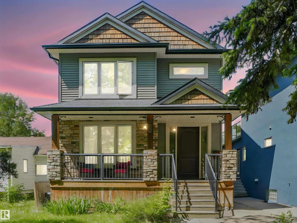
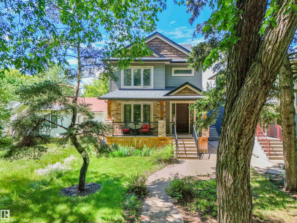
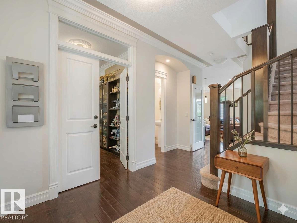
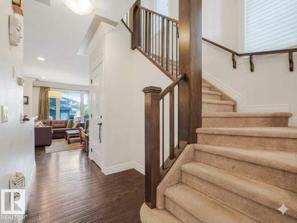
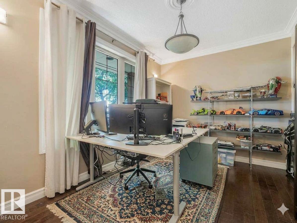
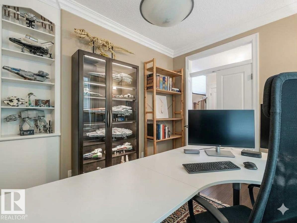
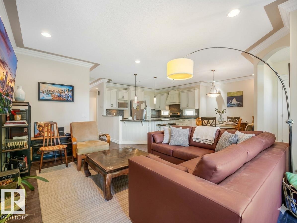
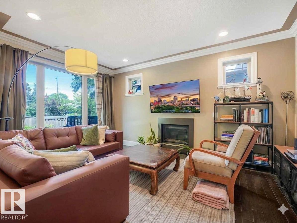
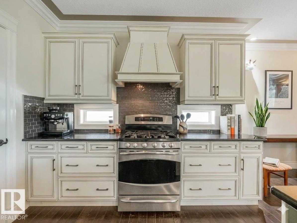
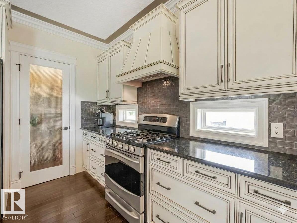
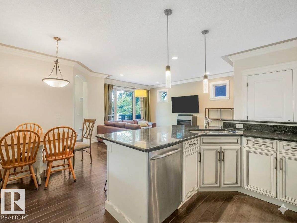
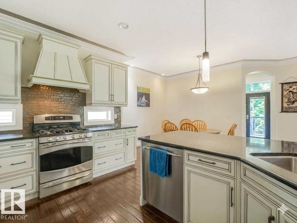
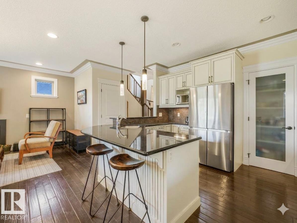
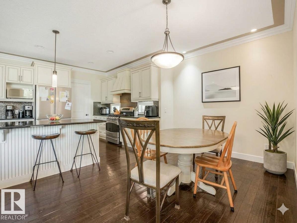
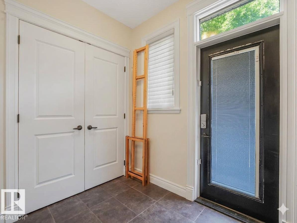
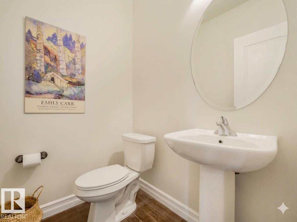
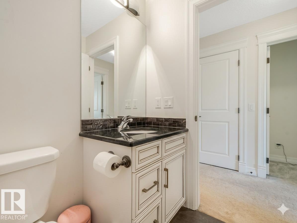
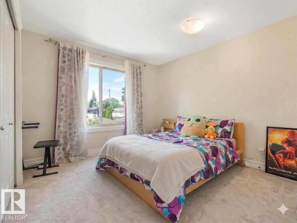
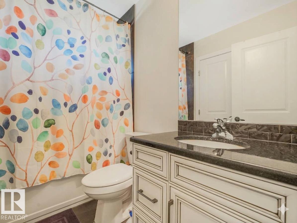
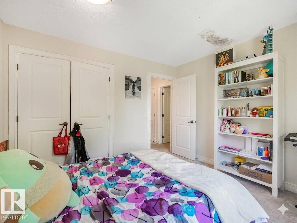
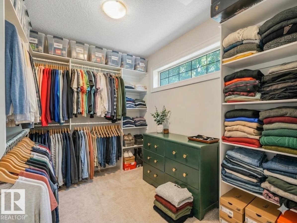
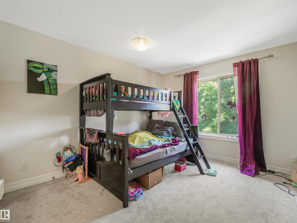
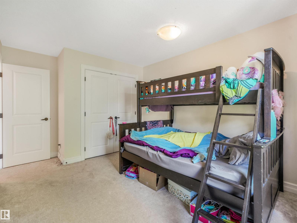
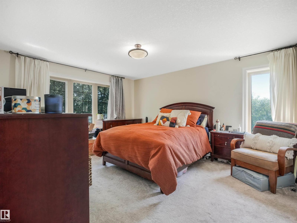
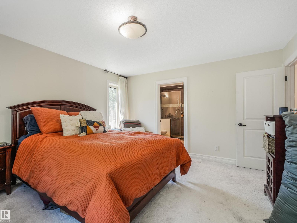
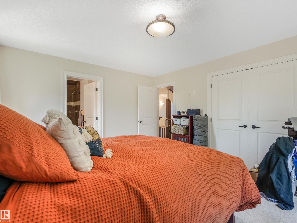
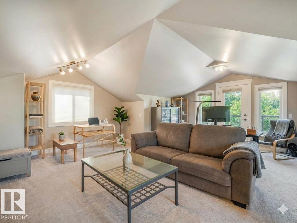
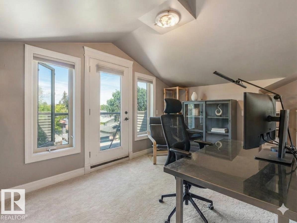
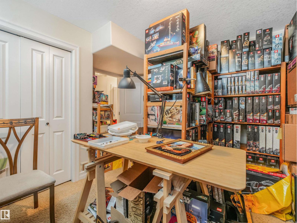
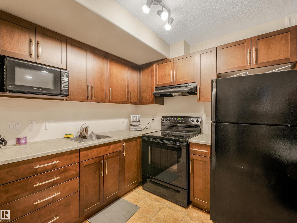
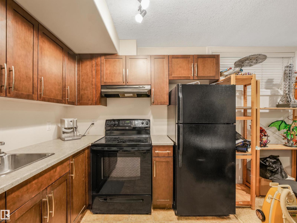
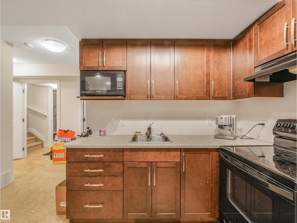
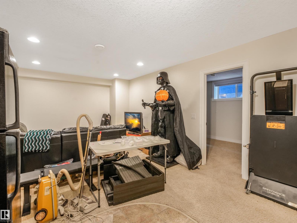
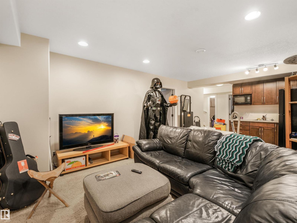
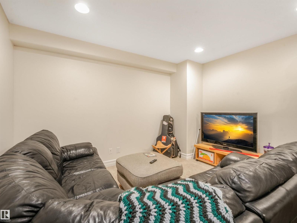
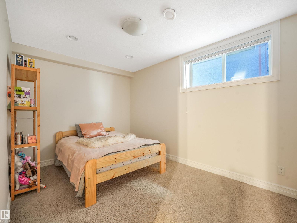
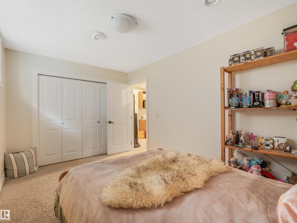
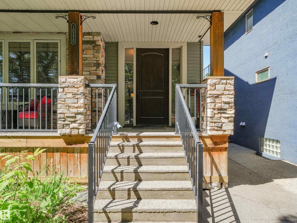
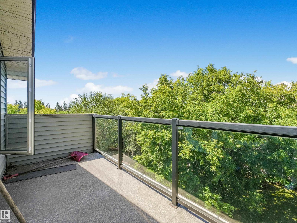
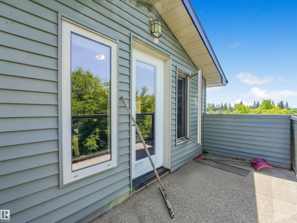
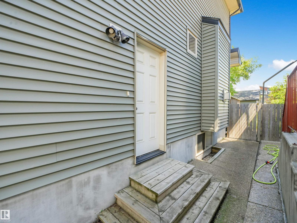
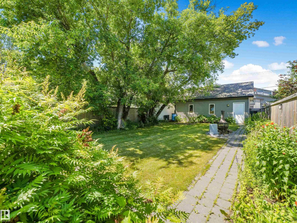
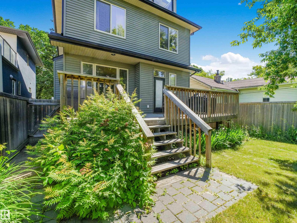
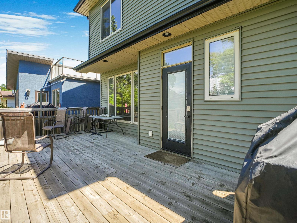
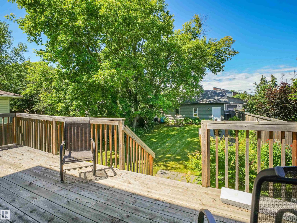
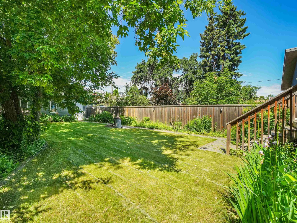
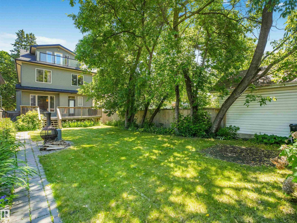
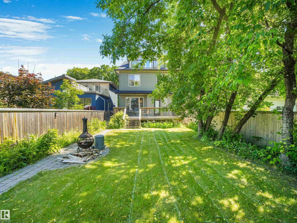
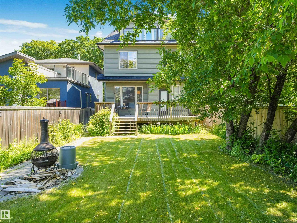
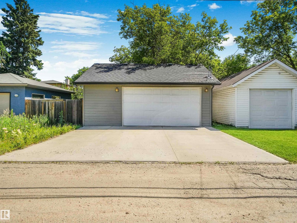
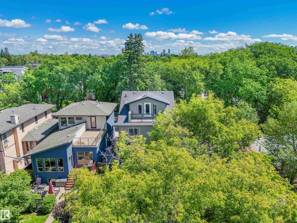
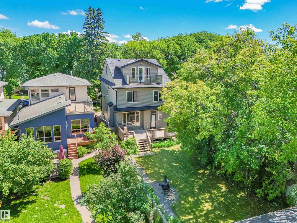
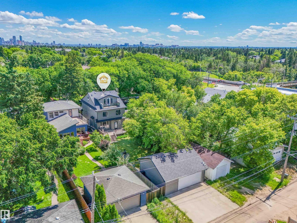
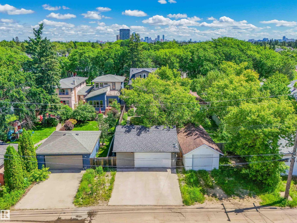
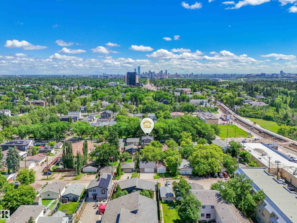
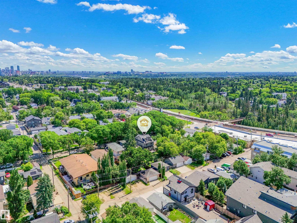
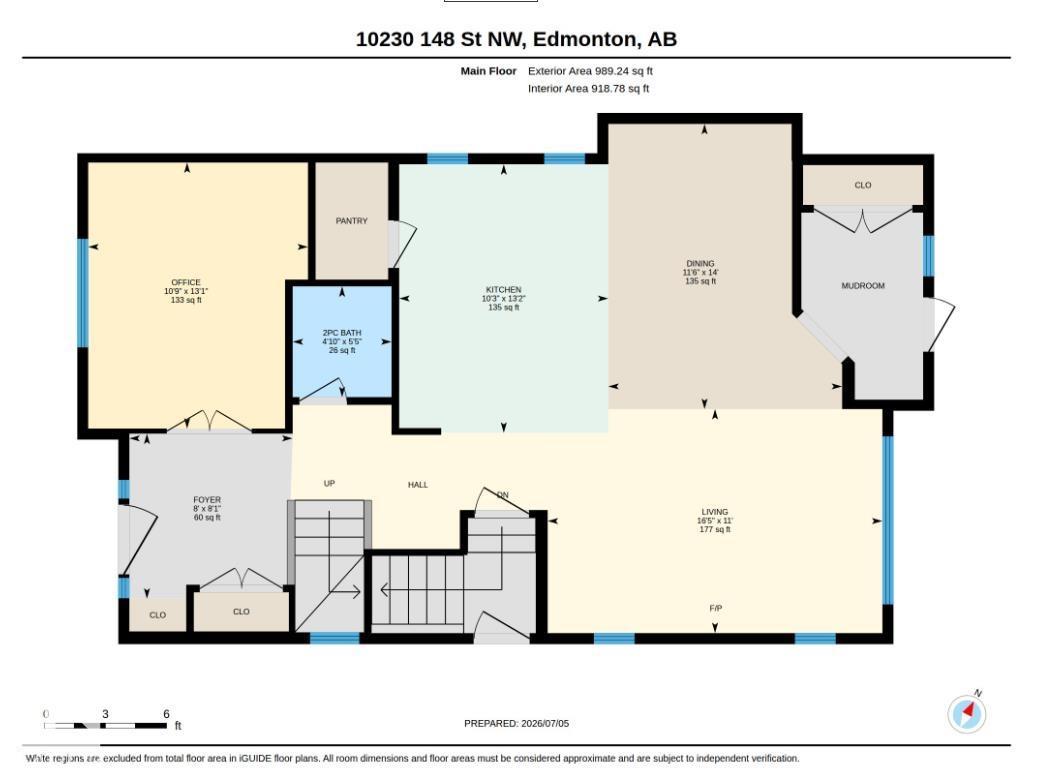
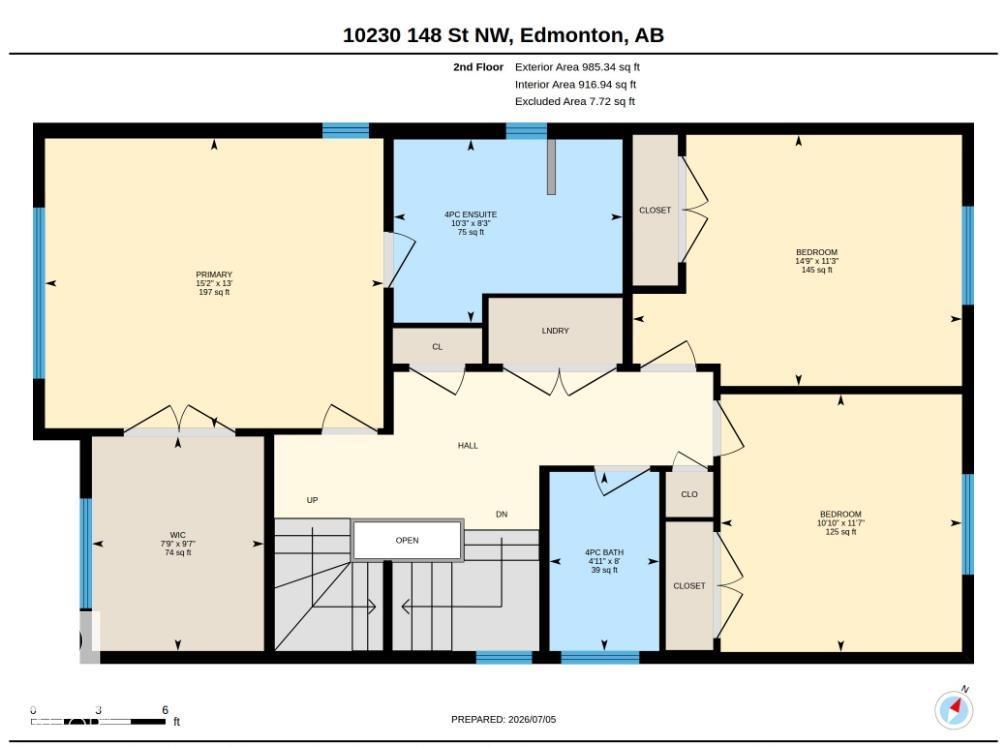
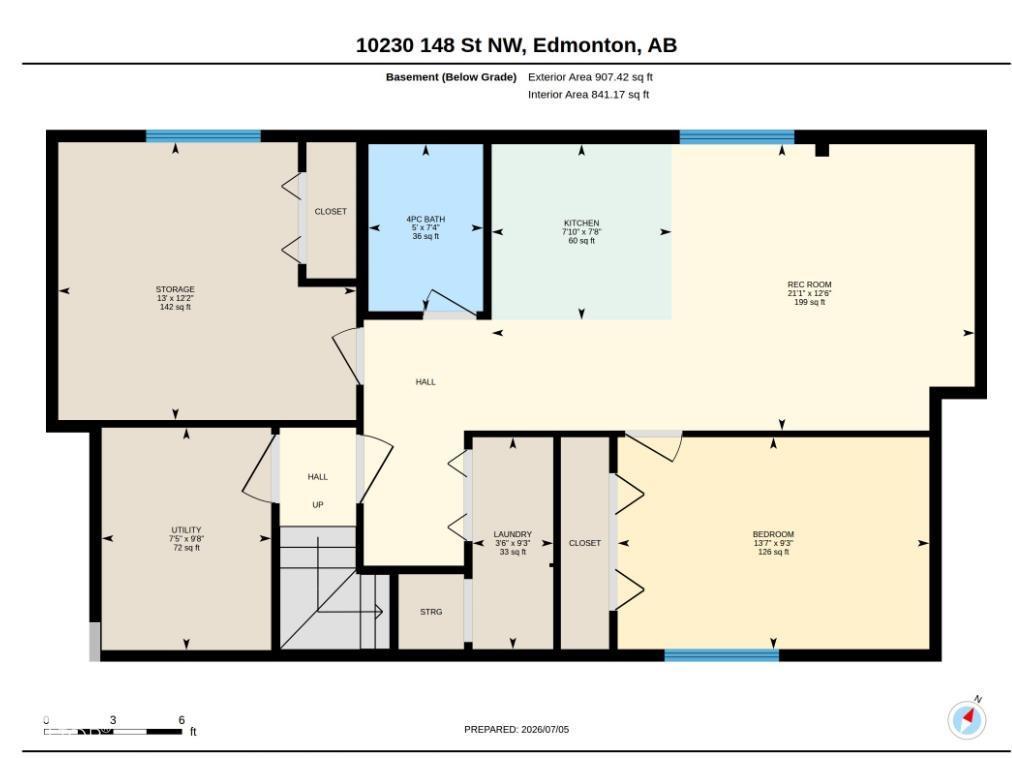
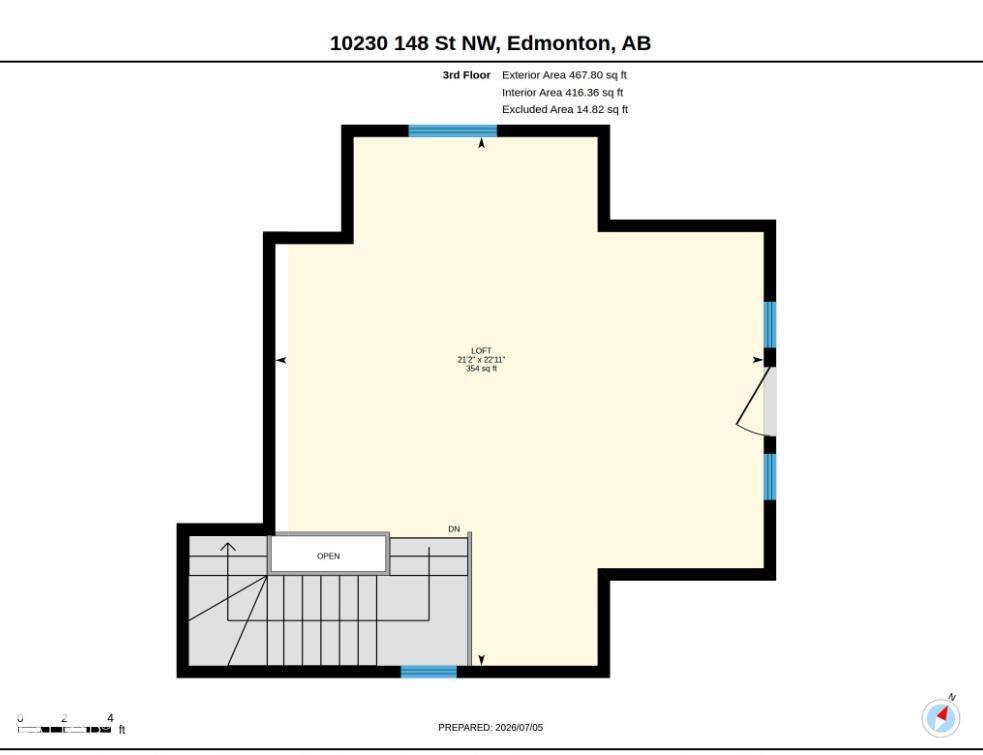
This gorgeous infill property in the popular Grovenor community has everything, including a second kitchen, living room, bedroom and private laundry in the basement complete with separate entrance. The main floor starts with a den/office and then a spacious open concept kitchen livingroom and diningroom with highend finishes including granite counters, luxury cabinets and stainless steel appliance. Upstairs the highend finishes continue and the large primary bedroom w/ensuite is amazing. 2 additional bedrooms and laundry complete the second floor, but wait there is also another level with the finished loft. This is a great hangout for the whole family. AI used for some staging some photos. (id:34056)
Property Details
|
MLS® Number |
E4504145 |
|
Property Type |
Single Family |
|
Neigbourhood |
Grovenor |
|
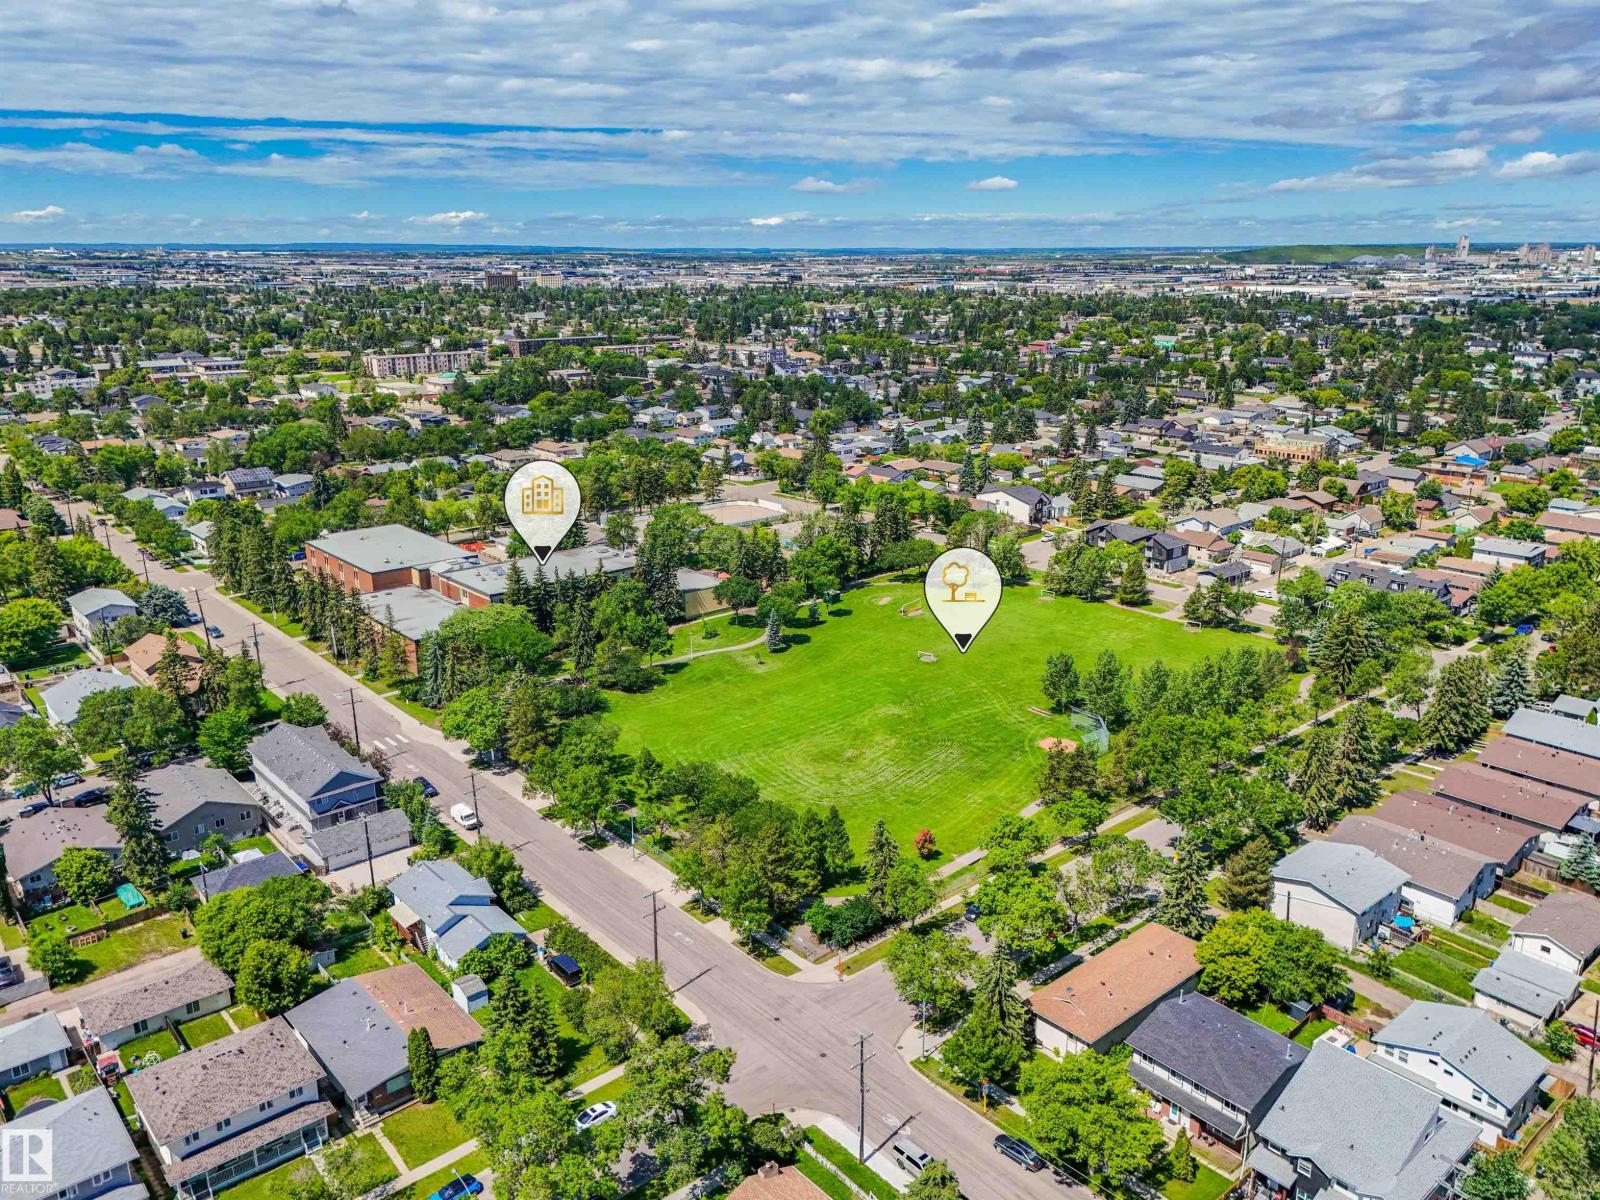
Amenities Near By |
Playground, Public Transit, Schools, Shopping |
|
Community Features |
Public Swimming Pool |
|
Features |
Lane |
|
Structure |
Deck |
Building
|
Bathroom Total |
4 |
|
Bedrooms Total |
4 |
|
Amenities |
Vinyl Windows |
|
Appliances |
Alarm System, Dishwasher, Garage Door Opener Remote(s), Garage Door Opener, Hood Fan, Window Coverings, Dryer, Two Refrigerators, Two Stoves |
|
Basement Development |
Finished |
|
Basement Type |
Full (finished) |
|
Constructed Date |
2011 |
|
Construction Style Attachment |
Detached |
|
Cooling Type |
Central Air Conditioning |
|
Half Bath Total |
1 |
|
Heating Type |
Forced Air |
|
Stories Total |
2 |
|
Size Interior |
2,442 Sqft |
|
Type |
House |
Parking
Land
|
Acreage |
No |
|
Fence Type |
Fence |
|
Land Amenities |
Playground, Public Transit, Schools, Shopping |
|
Size Irregular |
545.6 |
|
Size Total |
545.6 M2 |
|
Size Total Text |
545.6 M2 |
Rooms
| Level | Type | Length | Width | Dimensions |
|---|
|
Basement |
Bedroom 4 | | |
Measurements not available |
|
Basement |
Second Kitchen | | |
Measurements not available |
|
Basement |
Laundry Room | | |
Measurements not available |
|
Main Level |
Living Room | | |
Measurements not available |
|
Main Level |
Dining Room | | |
Measurements not available |
|
Main Level |
Kitchen | | |
Measurements not available |
|
Main Level |
Den | | |
Measurements not available |
|
Main Level |
Mud Room | | |
Measurements not available |
|
Upper Level |
Primary Bedroom | | |
Measurements not available |
|
Upper Level |
Bedroom 2 | | |
Measurements not available |
|
Upper Level |
Bedroom 3 | | |
Measurements not available |
|
Upper Level |
Bonus Room | | |
Measurements not available |