Maintenance, Insurance, Common Area Maintenance, Landscaping, Property Management, Other, See Remarks
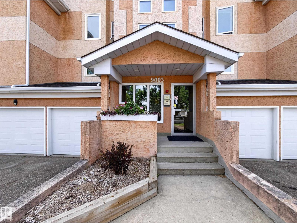
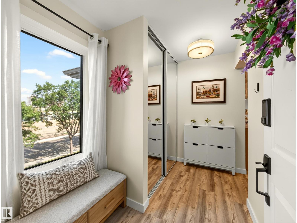
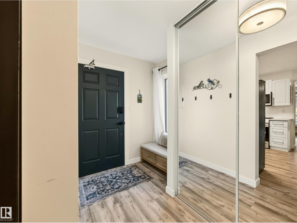
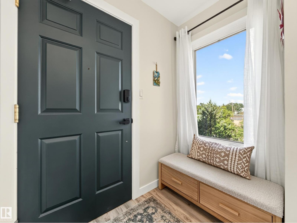
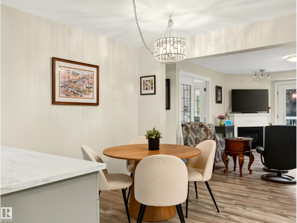
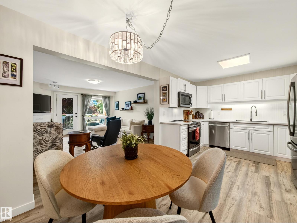
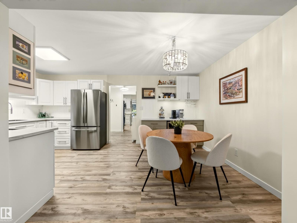
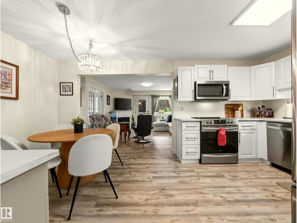
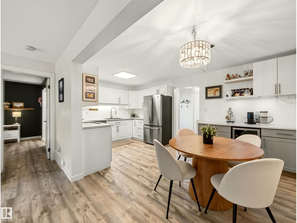
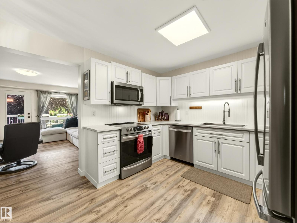
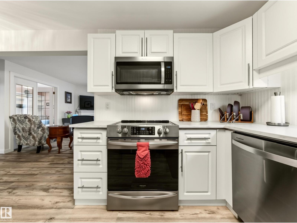
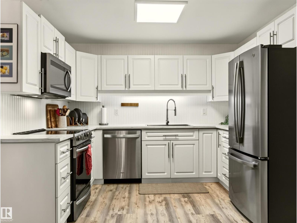
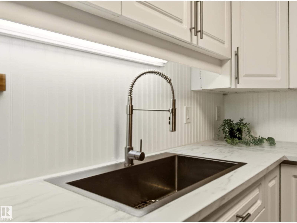
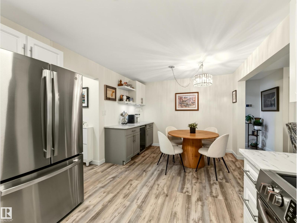
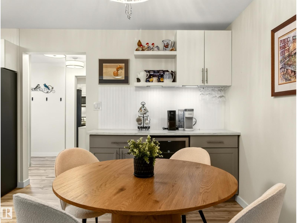
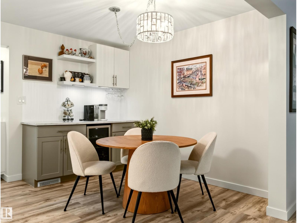
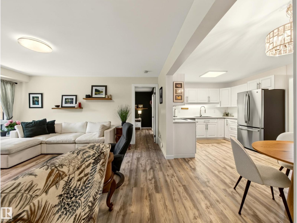
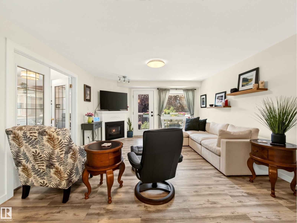
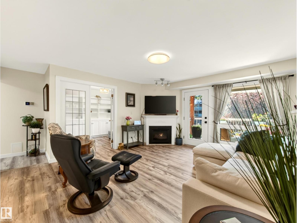
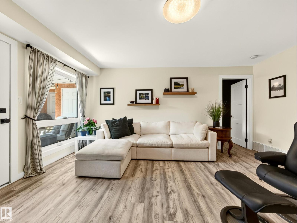
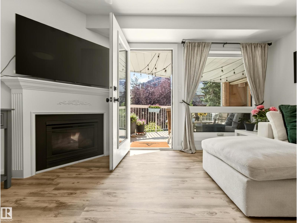
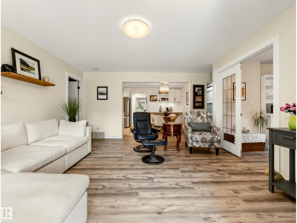
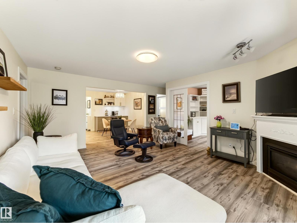
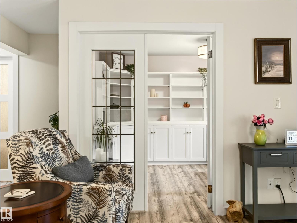
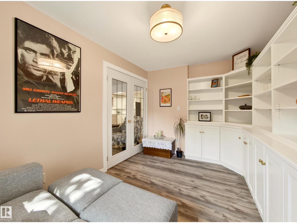
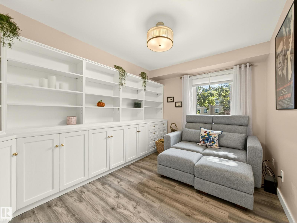
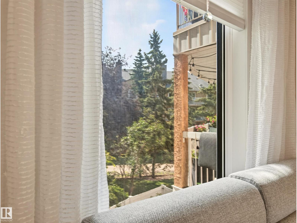
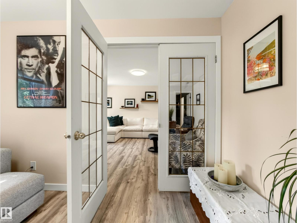
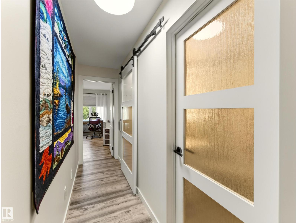
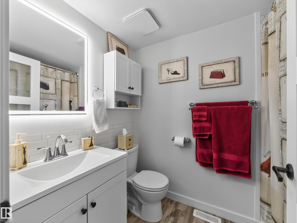
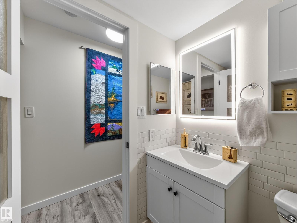
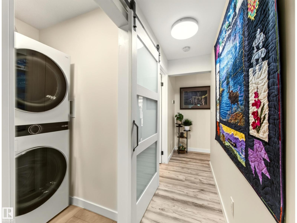
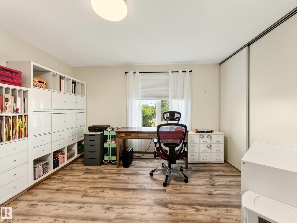
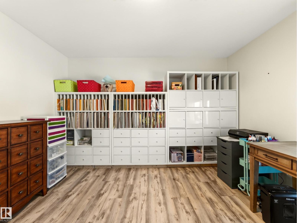
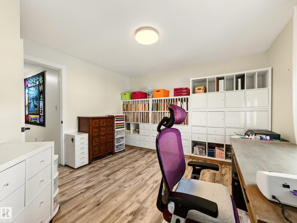
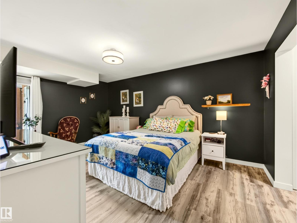
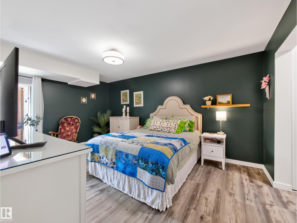
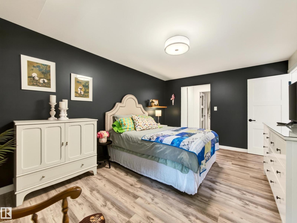
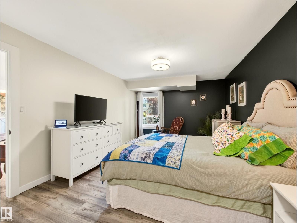
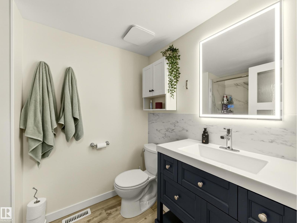
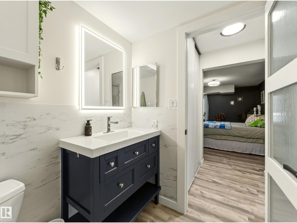
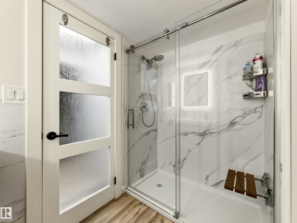
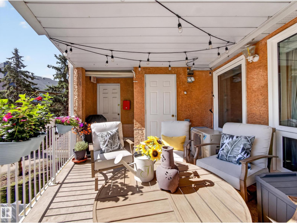
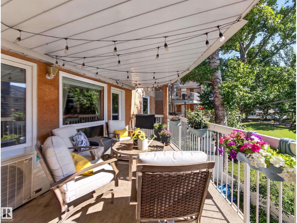
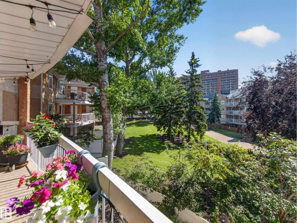
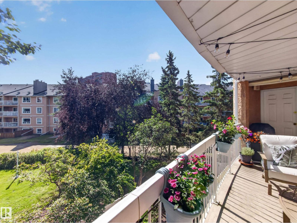
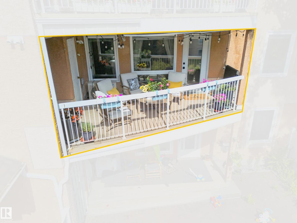
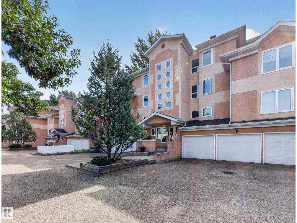
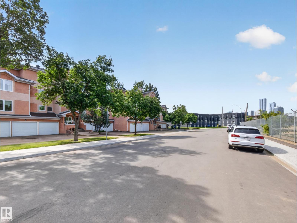
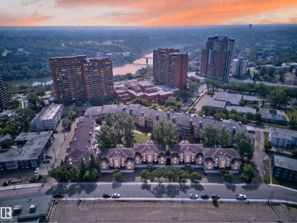
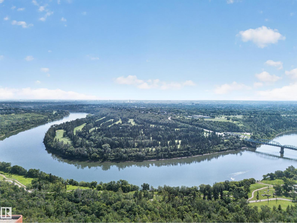
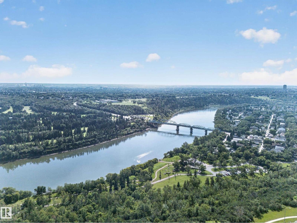
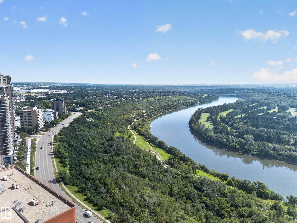
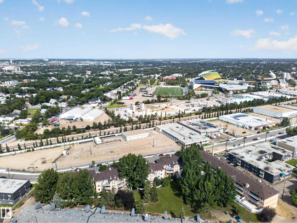
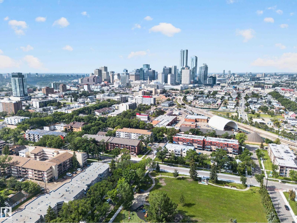
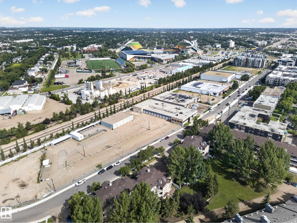
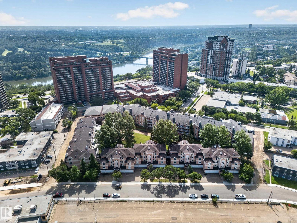
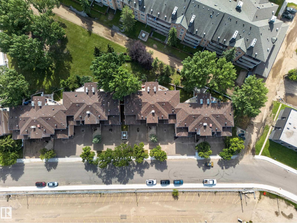
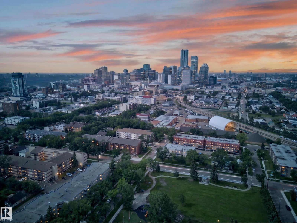
$692.97 MonthlyEnjoy downtown living in this beautifully renovated and exceptionally well-maintained condo offering over 1,200 sq. ft. of comfortable living space, ideally located just steps from the River Valley. This bright and spacious 2-bedroom plus den, 2-bathroom unit offers an ideal combination of space, location, and convenience.The updated kitchen features white cabinetry, newer stainless steel appliances, generous counter space, vinyl flooring, flowing seamlessly into the dining area & living room. Just off the living room, the den offers built-in cabinetry,the perfect space for a home office or study area.The generous primary bedroom features a large closet and a 4-piece ensuite, while the spacious second bedroom provides plenty of room for guests, roommates, or family. Additional highlights include central A/C, a cozy gas fireplace, in-suite laundry, and the added convenience of TWO heated underground parking stalls. Enjoy access to building amenities including an exercise room and sauna. (id:34056)
| MLS® Number | E4503964 |
| Property Type | Single Family |
| Neigbourhood | Boyle Street |
| Amenities Near By | Playground, Public Transit, Schools, Shopping |
| Bathroom Total | 2 |
| Bedrooms Total | 2 |
| Appliances | Dishwasher, Dryer, Garage Door Opener Remote(s), Garage Door Opener, Refrigerator, Stove, Washer, Window Coverings |
| Basement Type | None |
| Constructed Date | 1992 |
| Cooling Type | Central Air Conditioning |
| Fireplace Fuel | Gas |
| Fireplace Present | Yes |
| Fireplace Type | Unknown |
| Heating Type | Forced Air |
| Size Interior | 1,215 Sqft |
| Type | Apartment |
| Attached Garage |
| Acreage | No |
| Land Amenities | Playground, Public Transit, Schools, Shopping |
| Size Irregular | 170 |
| Size Total | 170 M2 |
| Size Total Text | 170 M2 |
| Level | Type | Length | Width | Dimensions |
|---|---|---|---|---|
| Main Level | Living Room | 4.25 m | 4.1 m | 4.25 m x 4.1 m |
| Main Level | Dining Room | 3.19 m | 2.13 m | 3.19 m x 2.13 m |
| Main Level | Kitchen | 3.17 m | 2.32 m | 3.17 m x 2.32 m |
| Main Level | Den | 4.03 m | 2.72 m | 4.03 m x 2.72 m |
| Main Level | Primary Bedroom | 4.94 m | 3.49 m | 4.94 m x 3.49 m |
| Main Level | Bedroom 2 | 3.94 m | 3.72 m | 3.94 m x 3.72 m |
Contact us for more information

The trademarks REALTOR®, REALTORS®, and the REALTOR® logo are controlled by The Canadian Real Estate Association (CREA) and identify real estate professionals who are members of CREA. The trademarks MLS®, Multiple Listing Service® and the associated logos are owned by The Canadian Real Estate Association (CREA) and identify the quality of services provided by real estate professionals who are members of CREA. The trademark DDF® is owned by The Canadian Real Estate Association (CREA) and identifies CREA's Data Distribution Facility (DDF®)