Maintenance, Condominium Amenities, Common Area Maintenance, Heat, Insurance, Ground Maintenance, Property Management, Reserve Fund Contributions, Security, Sewer, Waste Removal, Water
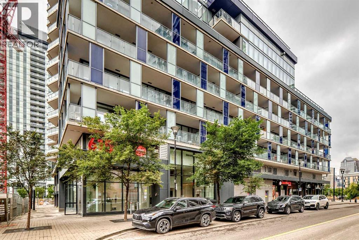
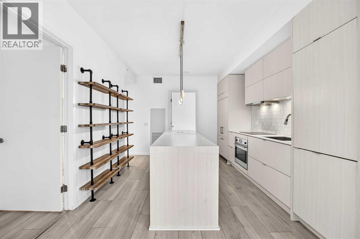
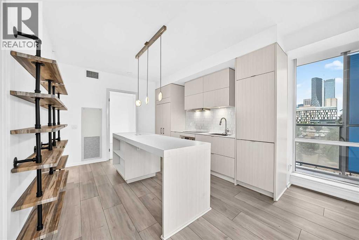
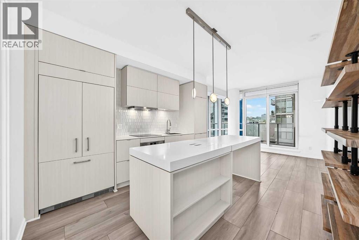
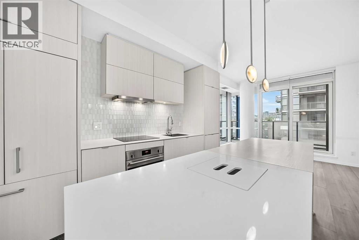
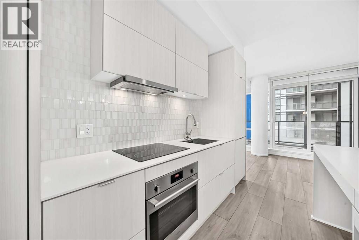
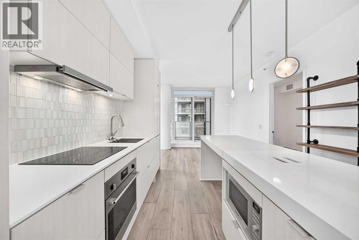
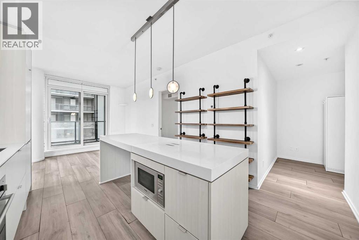
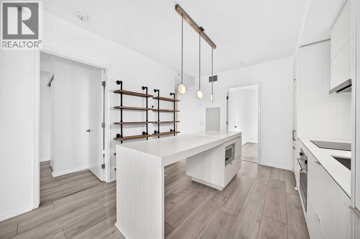
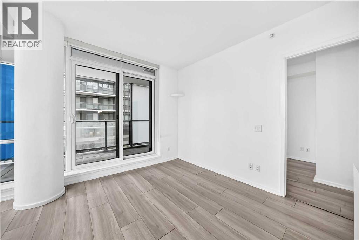
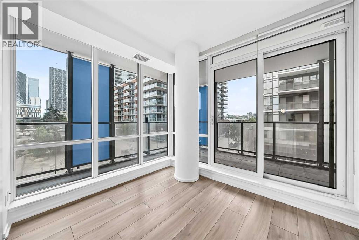
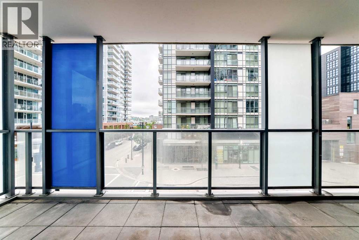
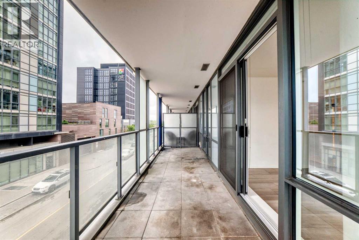
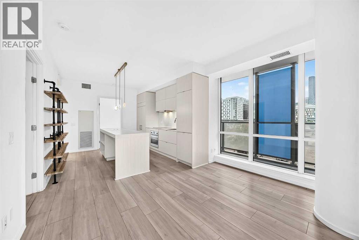
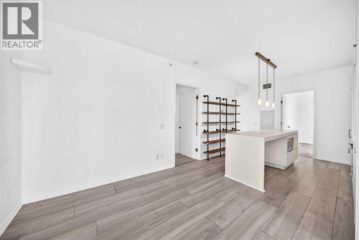
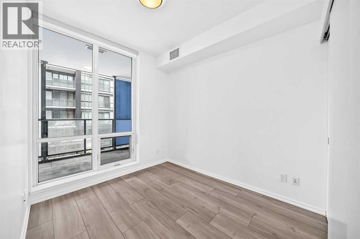
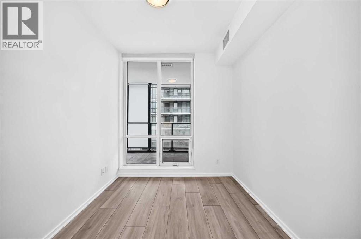
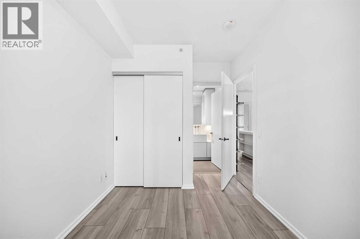
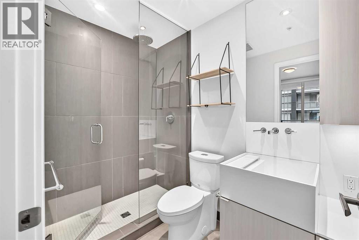
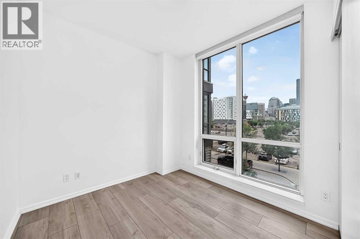
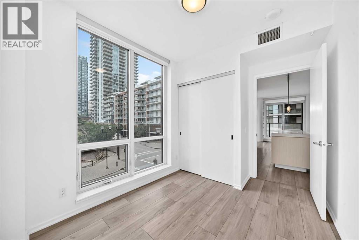
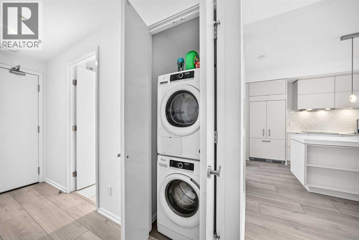
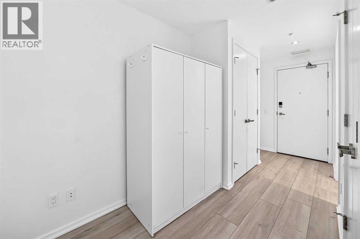
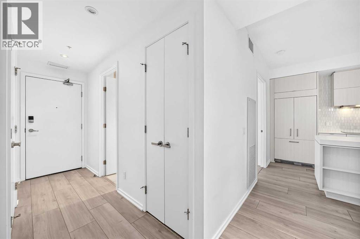
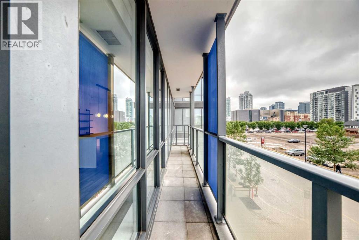
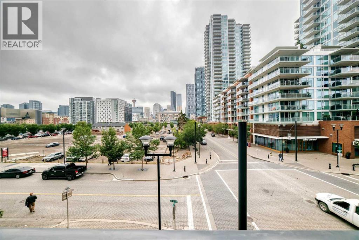
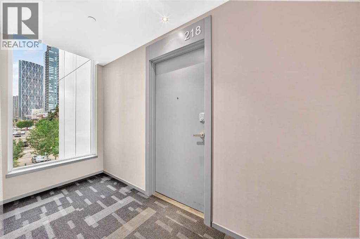
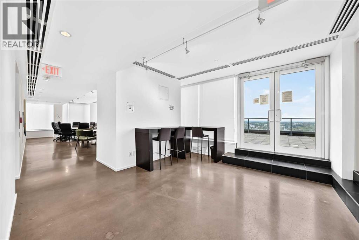
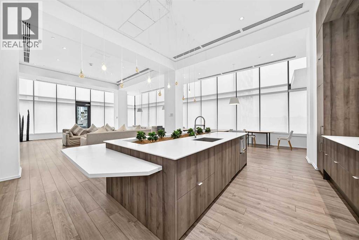
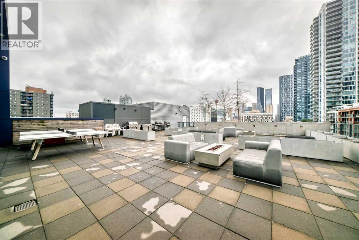
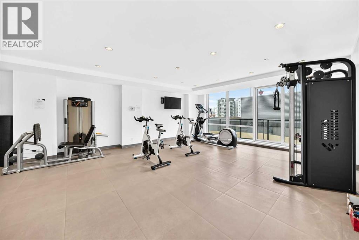
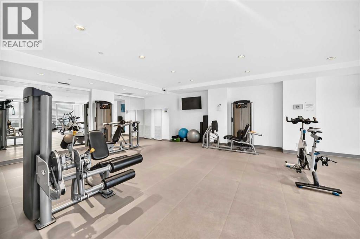
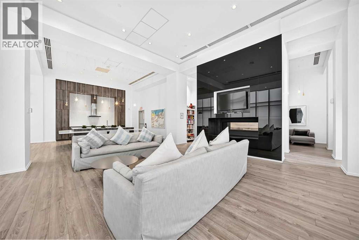
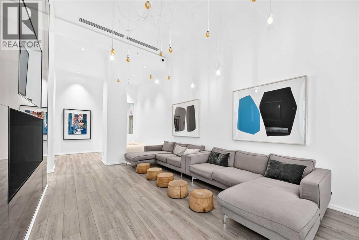
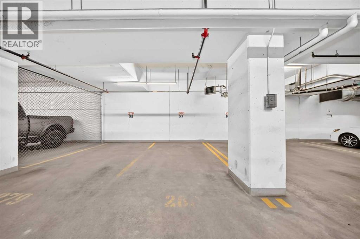
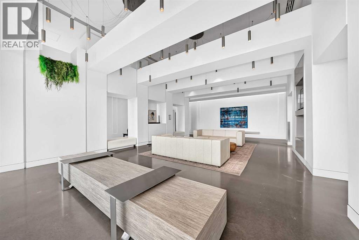
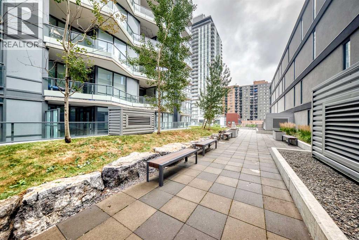
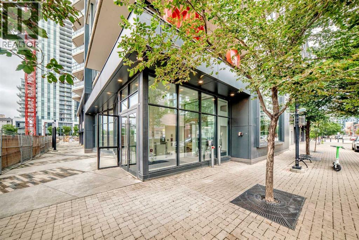
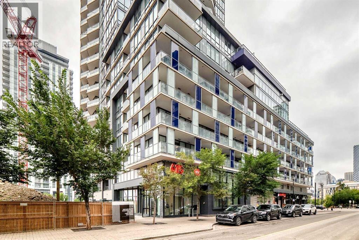
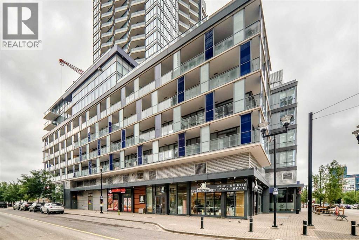
$572.44 MonthlyWelcome to Verve in Calgary’s vibrant East Village. This beautifully maintained 2-bedroom, 2-full-bath corner unit offers the perfect blend of privacy, natural light, and modern inner-city living. The thoughtfully designed split-bedroom layout places the bedrooms apart for added privacy, making this home ideal for couples, roommates, guests, or a dedicated home office. The bright open-concept living space features large windows, a contemporary kitchen with quartz countertops, central island, and sleek integrated appliances. The spacious primary bedroom offers generous closet space and a well-appointed 4-piece ensuite, while the second full bathroom provides added convenience. Enjoy central air conditioning, in-suite laundry, and a private balcony—perfect for your morning coffee or evening unwind.Residents of Verve enjoy exceptional amenities including a fully equipped fitness centre, owners’ lounge, outdoor courtyard with BBQs and ping-pong, and an impressive 25th-floor rooftop terrace with panoramic city, Bow River, and Rocky Mountain views. This home also includes titled underground parking and a separate storage locker. Ideally located just steps from the RiverWalk, CTrain, Superstore, cafés, restaurants, Studio Bell, the Central Library, and countless everyday conveniences. A fantastic opportunity to enjoy comfortable, connected, and low-maintenance living in the heart of East Village. (id:34056)
| MLS® Number | A2332330 |
| Property Type | Single Family |
| Community Name | Downtown East Village |
| Community Features | Pets Allowed, Pets Allowed With Restrictions |
| Features | Other, Gas Bbq Hookup, Parking |
| Parking Space Total | 1 |
| Plan | 1910157 |
| Bathroom Total | 2 |
| Bedrooms Above Ground | 2 |
| Bedrooms Total | 2 |
| Amenities | Exercise Centre, Party Room, Recreation Centre |
| Appliances | Washer, Refrigerator, Cooktop - Electric, Dishwasher, Dryer, Microwave, Oven - Built-in, Hood Fan |
| Constructed Date | 2019 |
| Construction Material | Poured Concrete |
| Construction Style Attachment | Attached |
| Cooling Type | Central Air Conditioning |
| Exterior Finish | Concrete |
| Flooring Type | Laminate, Tile |
| Stories Total | 25 |
| Size Interior | 684 Sqft |
| Total Finished Area | 684.5 Sqft |
| Type | Apartment |
| Underground |
| Acreage | No |
| Size Total Text | Unknown |
| Zoning Description | Dc |
| Level | Type | Length | Width | Dimensions |
|---|---|---|---|---|
| Main Level | 3pc Bathroom | 4.92 Ft x 8.17 Ft | ||
| Main Level | 4pc Bathroom | 5.58 Ft x 7.58 Ft | ||
| Main Level | Primary Bedroom | 8.25 Ft x 11.75 Ft | ||
| Main Level | Bedroom | 11.42 Ft x 8.50 Ft | ||
| Main Level | Other | 11.17 Ft x 11.00 Ft | ||
| Main Level | Living Room/dining Room | 10.42 Ft x 12.08 Ft | ||
| Main Level | Storage | 7.25 Ft x 5.92 Ft | ||
| Main Level | Other | 6.33 Ft x 25.00 Ft |
Contact us for more information

The trademarks REALTOR®, REALTORS®, and the REALTOR® logo are controlled by The Canadian Real Estate Association (CREA) and identify real estate professionals who are members of CREA. The trademarks MLS®, Multiple Listing Service® and the associated logos are owned by The Canadian Real Estate Association (CREA) and identify the quality of services provided by real estate professionals who are members of CREA. The trademark DDF® is owned by The Canadian Real Estate Association (CREA) and identifies CREA's Data Distribution Facility (DDF®)