Maintenance, Common Area Maintenance, Insurance, Property Management, Reserve Fund Contributions, Waste Removal
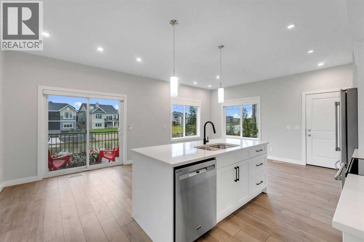
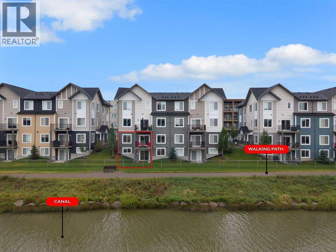
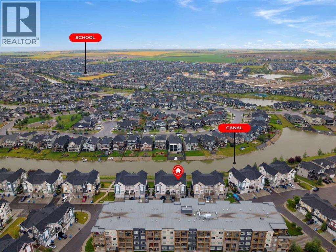
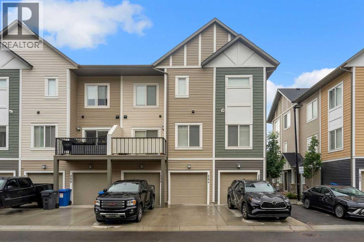
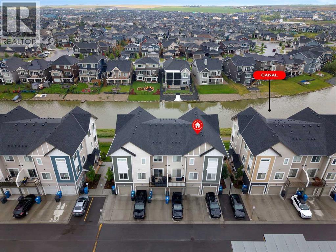
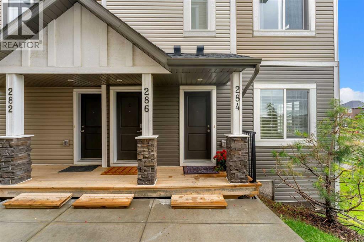
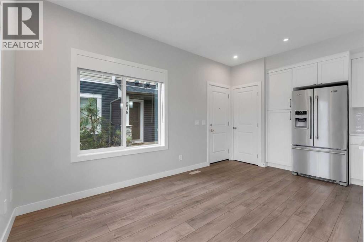
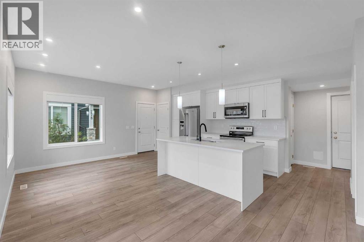
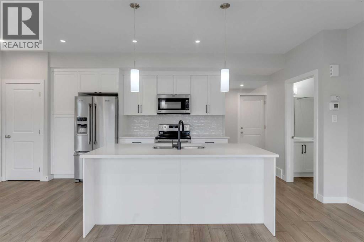
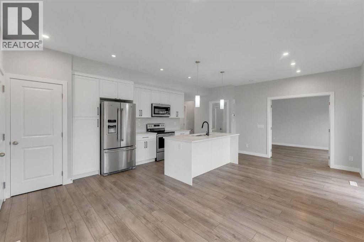
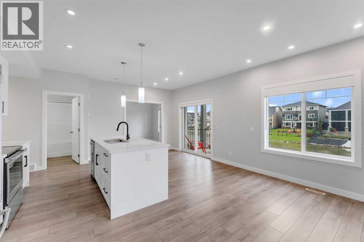
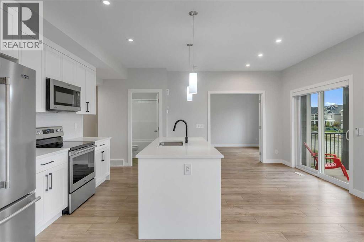
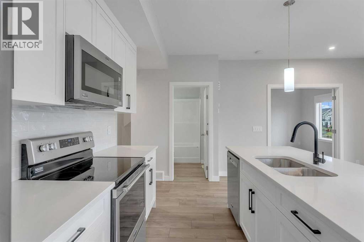


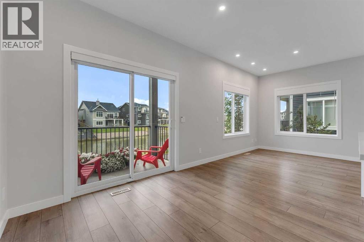
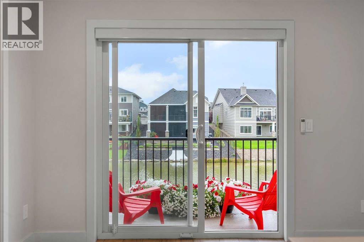
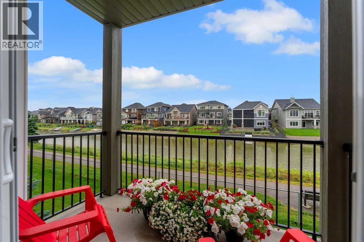
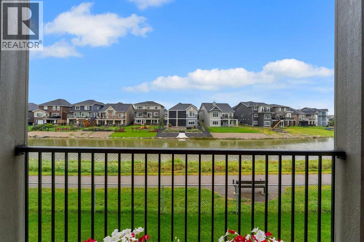
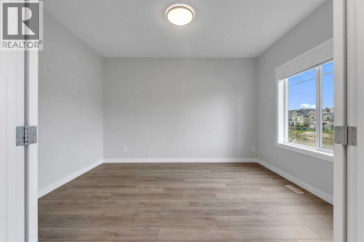
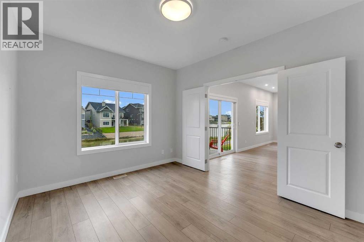
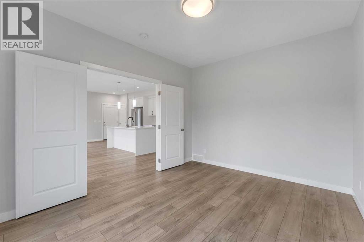
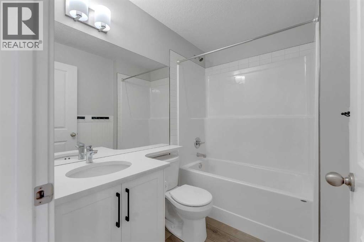
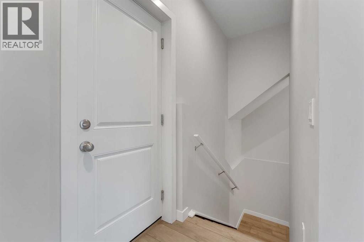
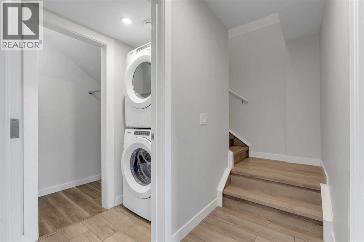
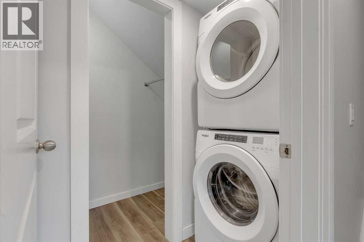
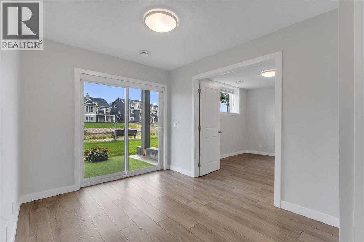
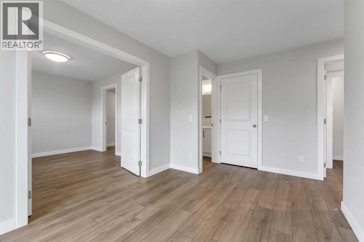
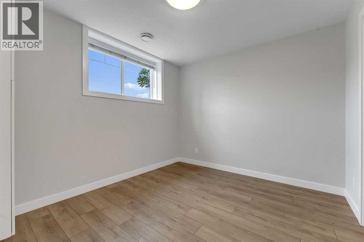
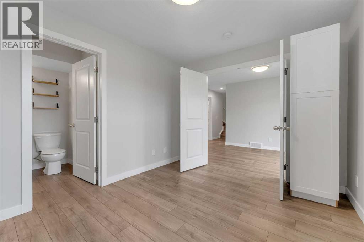
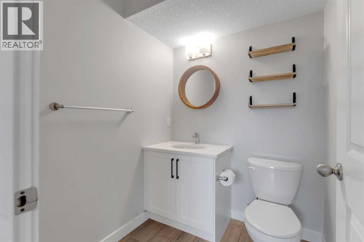
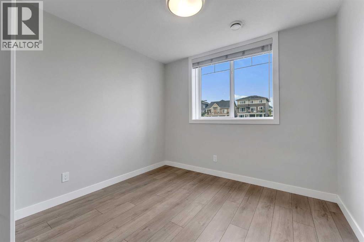
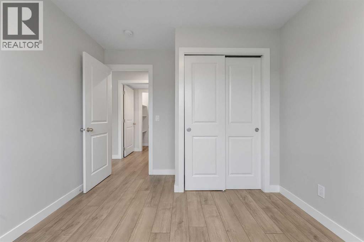
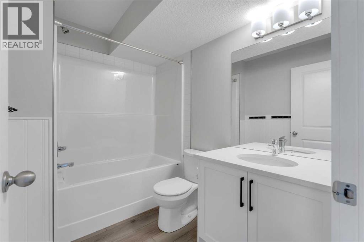
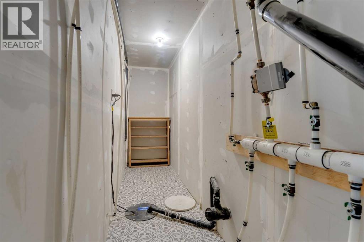
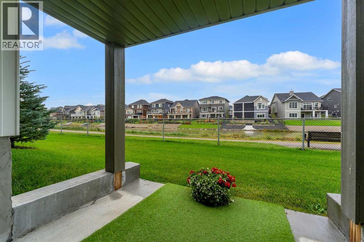
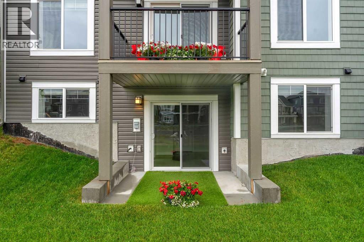
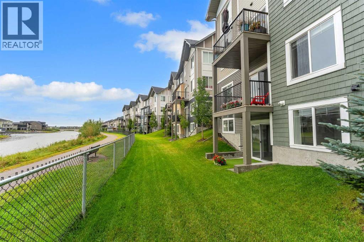
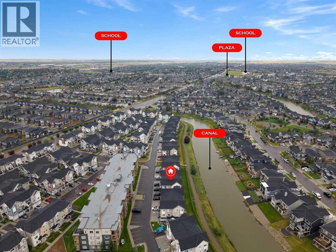
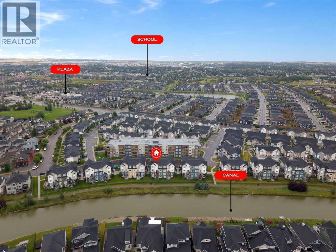
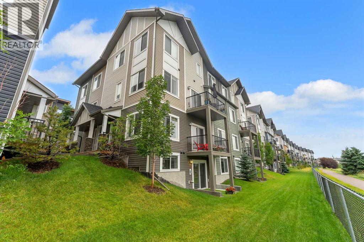
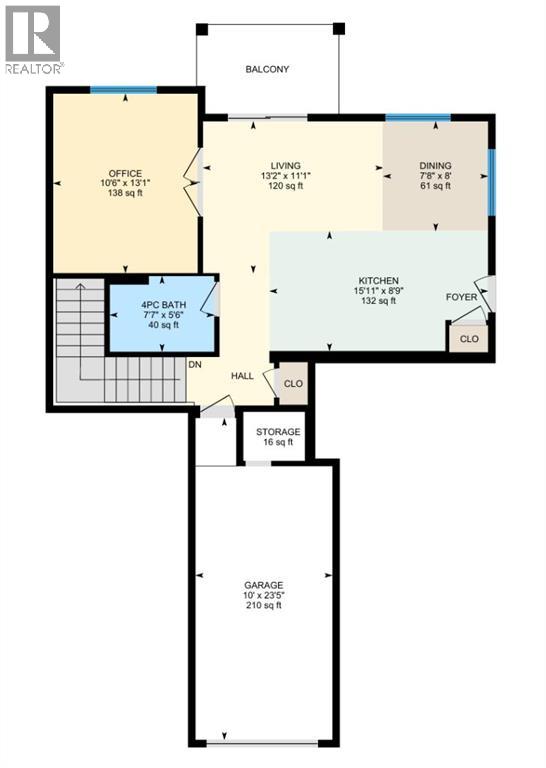
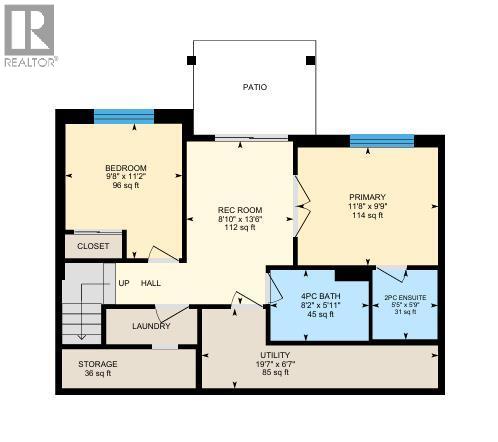
$327.95 MonthlyBUNGALOW living at it's best, this main floor townhome with fully developed WALK OUT basement has been meticulously maintained. It has VIEWS of the CANALS from every room in the house as well as TWO outdoor spaces to enjoy with OVER 1300 sq ft of developed space. Walk into the bright open space with an inviting kitchen, dining and living area. On this main level you will also find a spacious bedroom and full bathroom. Head to the bright walk out basement, where you will find the laundry closet, tons of storage space, 2 bedrooms, one with an attached powder room, a flex space and a bathroom. The features of this home stand out as it has been upgraded extensively from the builder standard. This home comes complete with lots of extra storage, upgraded appliances, high end window coverings, extra pantry space in the kitchen and best of all, no carpet! Beautiful views, serene living, book your showing today. (id:34056)
| MLS® Number | A2335208 |
| Property Type | Single Family |
| Neigbourhood | Midtown |
| Community Name | Canals |
| Amenities Near By | Park, Playground, Schools, Shopping |
| Community Features | Pets Allowed With Restrictions |
| Features | Parking |
| Parking Space Total | 2 |
| Plan | 1810351 |
| Water Front Type | Waterfront On Canal |
| Bathroom Total | 3 |
| Bedrooms Above Ground | 1 |
| Bedrooms Below Ground | 2 |
| Bedrooms Total | 3 |
| Appliances | Washer, Refrigerator, Range, Dryer, Microwave Range Hood Combo, Window Coverings, Garage Door Opener |
| Basement Development | Finished |
| Basement Features | Walk Out |
| Basement Type | Full (finished) |
| Constructed Date | 2023 |
| Construction Material | Wood Frame |
| Construction Style Attachment | Attached |
| Cooling Type | None |
| Exterior Finish | Vinyl Siding |
| Flooring Type | Ceramic Tile, Vinyl Plank |
| Foundation Type | Poured Concrete |
| Half Bath Total | 1 |
| Heating Type | Forced Air |
| Stories Total | 3 |
| Size Interior | 683 Sqft |
| Total Finished Area | 682.74 Sqft |
| Type | Row / Townhouse |
| Attached Garage | 1 |
| Acreage | No |
| Fence Type | Not Fenced |
| Land Amenities | Park, Playground, Schools, Shopping |
| Size Total Text | Unknown |
| Zoning Description | R5 |
| Level | Type | Length | Width | Dimensions |
|---|---|---|---|---|
| Basement | 2pc Bathroom | 5.42 Ft x 5.75 Ft | ||
| Basement | 4pc Bathroom | 8.17 Ft x 5.92 Ft | ||
| Basement | Bedroom | 9.67 Ft x 11.17 Ft | ||
| Basement | Primary Bedroom | 11.67 Ft x 9.75 Ft | ||
| Basement | Recreational, Games Room | 8.83 Ft x 13.50 Ft | ||
| Basement | Furnace | 19.58 Ft x 6.58 Ft | ||
| Main Level | 4pc Bathroom | 7.58 Ft x 5.50 Ft | ||
| Main Level | Dining Room | 7.67 Ft x 8.00 Ft | ||
| Main Level | Kitchen | 15.92 Ft x 8.75 Ft | ||
| Main Level | Living Room | 13.17 Ft x 11.08 Ft | ||
| Main Level | Bedroom | 10.50 Ft x 13.08 Ft |
Contact us for more information

The trademarks REALTOR®, REALTORS®, and the REALTOR® logo are controlled by The Canadian Real Estate Association (CREA) and identify real estate professionals who are members of CREA. The trademarks MLS®, Multiple Listing Service® and the associated logos are owned by The Canadian Real Estate Association (CREA) and identify the quality of services provided by real estate professionals who are members of CREA. The trademark DDF® is owned by The Canadian Real Estate Association (CREA) and identifies CREA's Data Distribution Facility (DDF®)