5 Bedroom
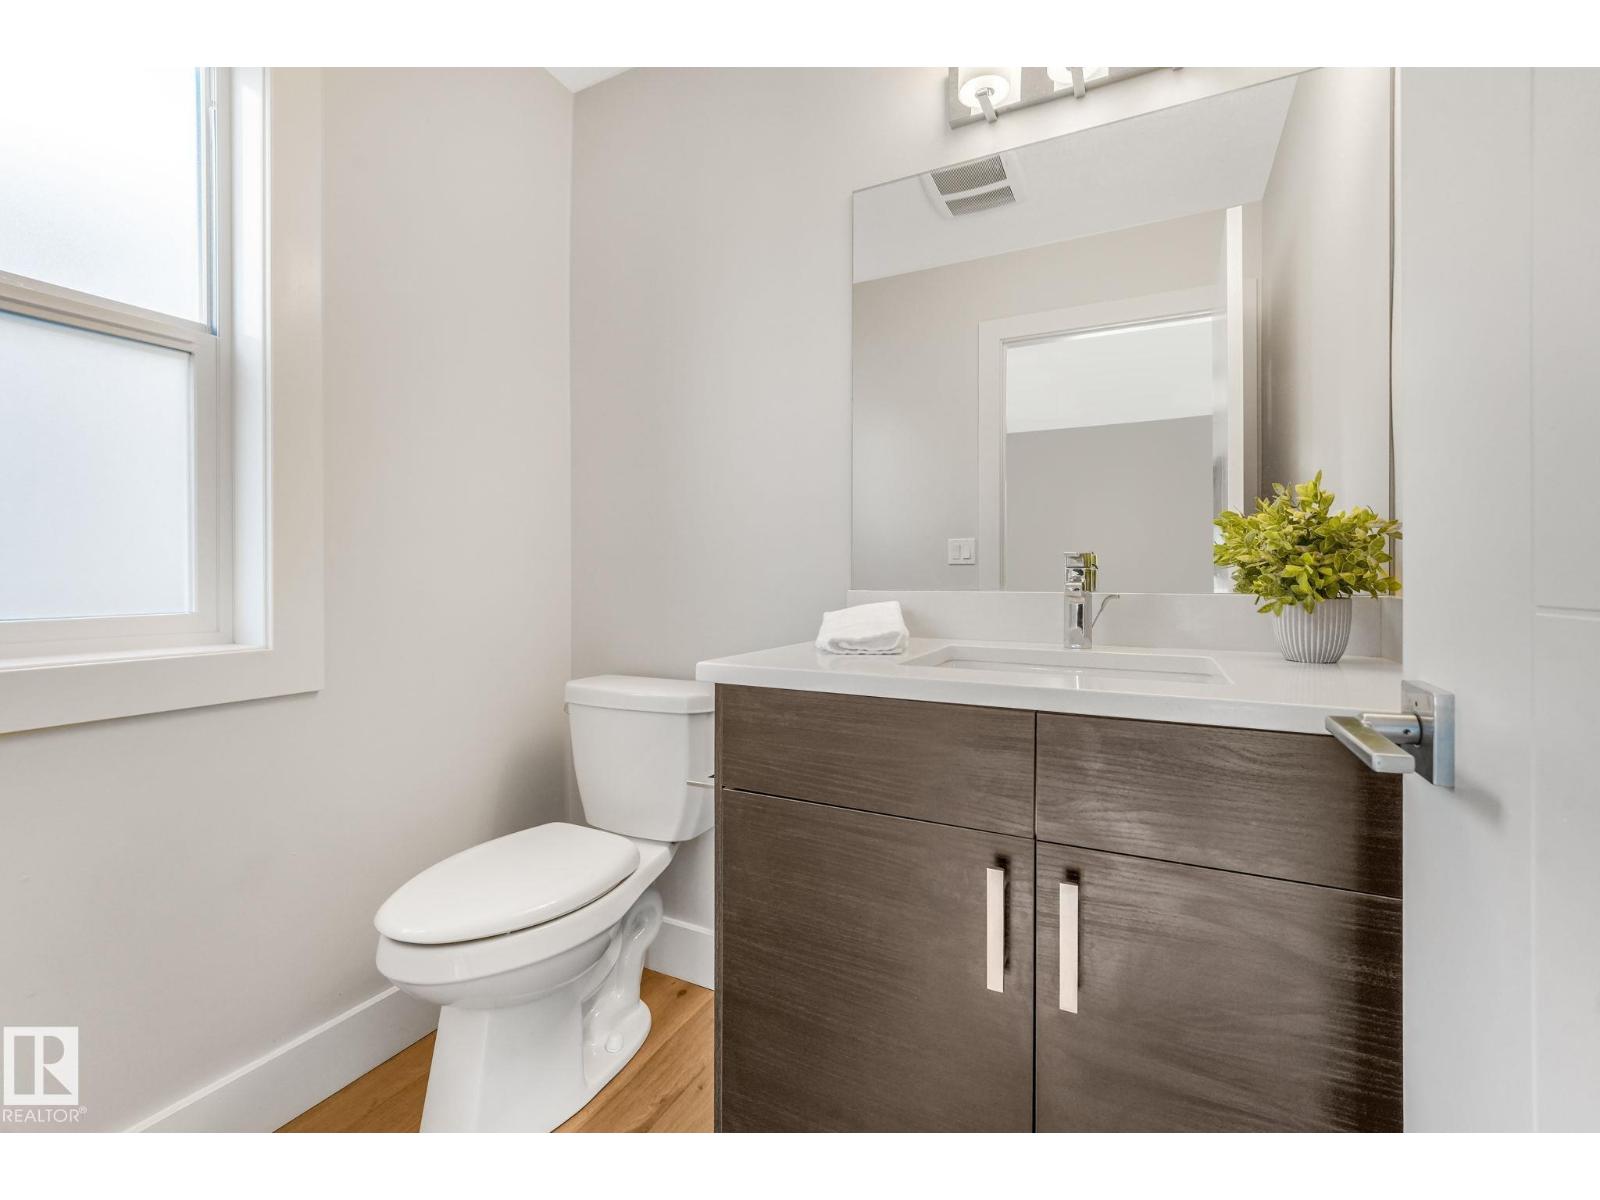
4 Bathroom
1,580 sqft
Fireplace
Central Air Conditioning
Forced Air
$599,930
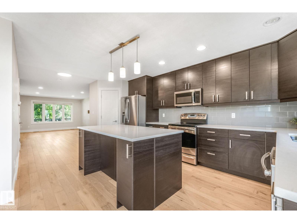
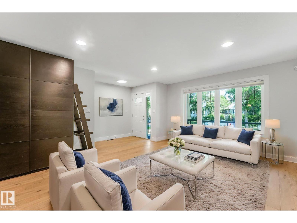
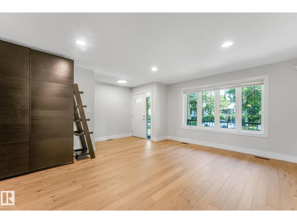
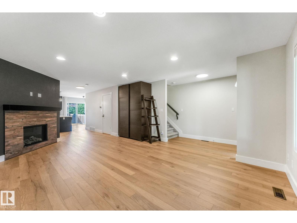
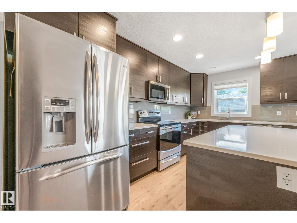
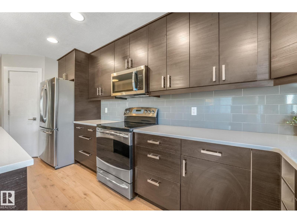
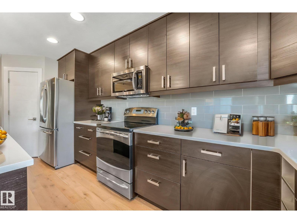
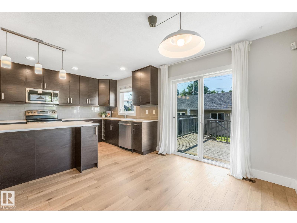
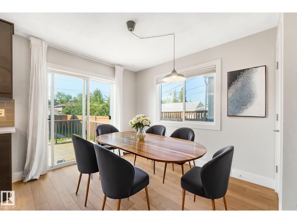
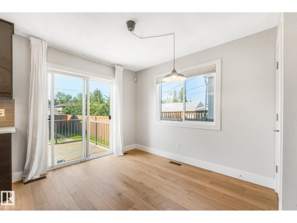
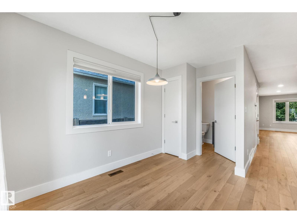
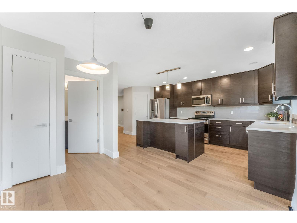
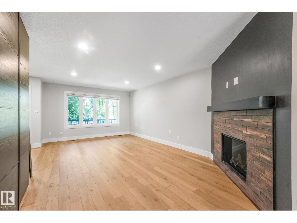
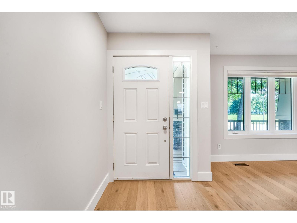
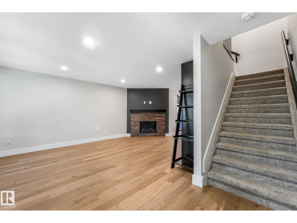
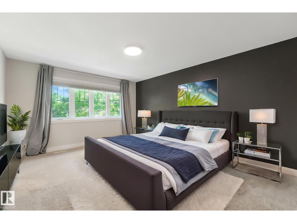
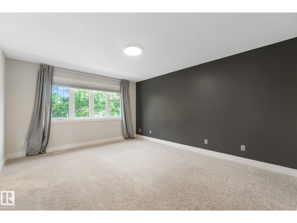
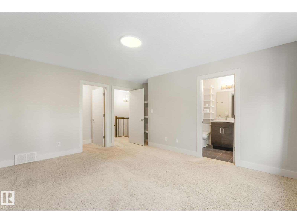
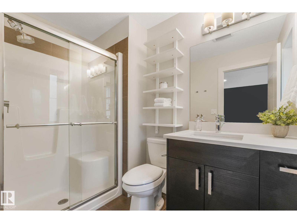
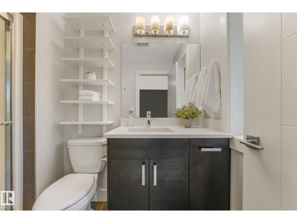
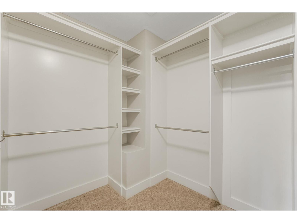
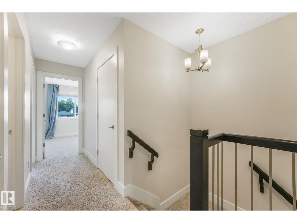
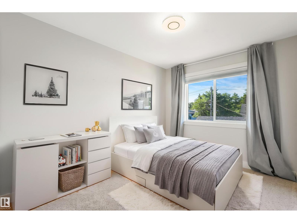
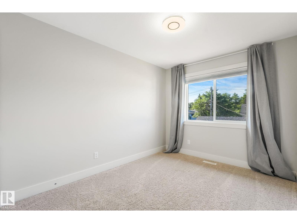
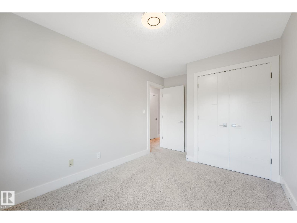
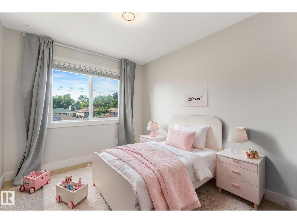
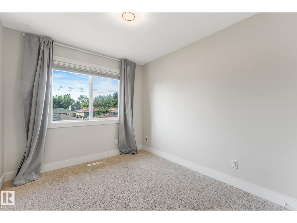
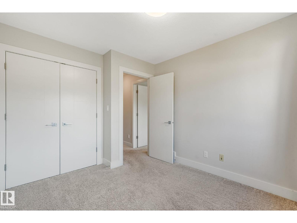
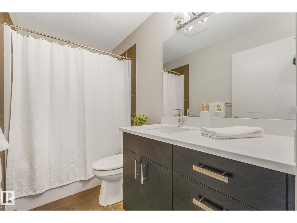
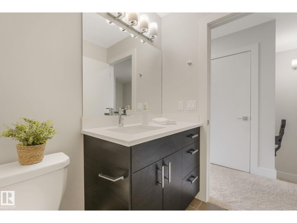
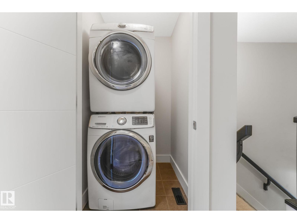
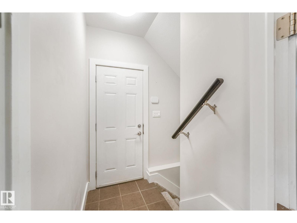
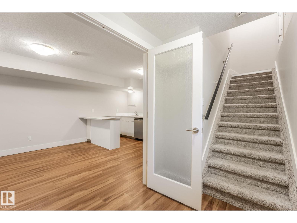
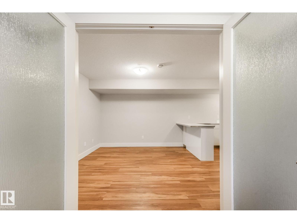
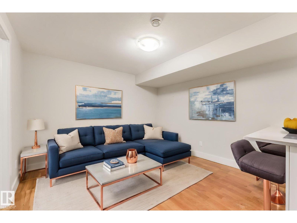
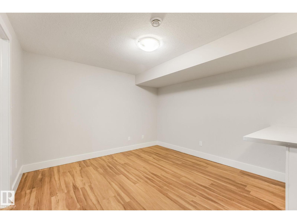
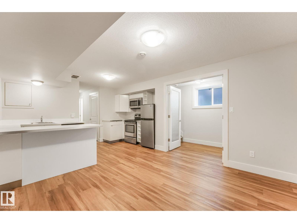
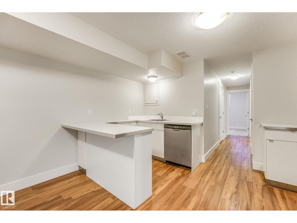
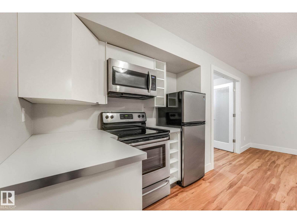
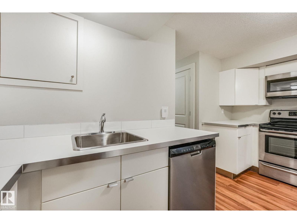
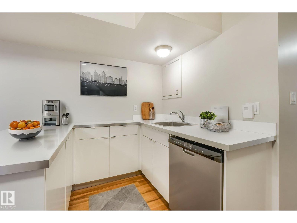
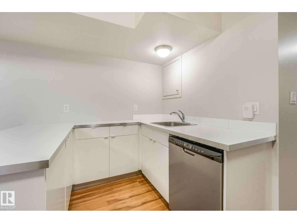
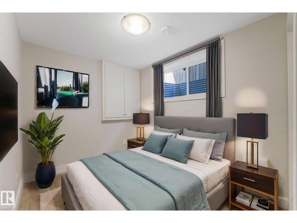
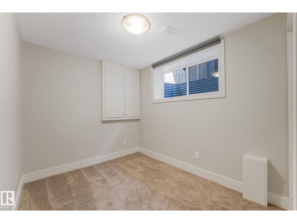
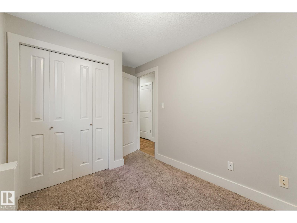
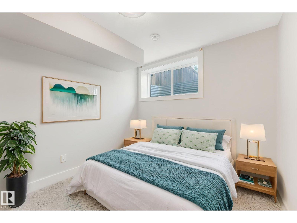
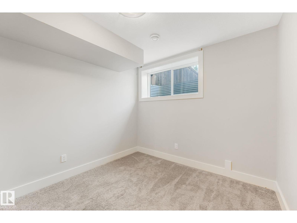
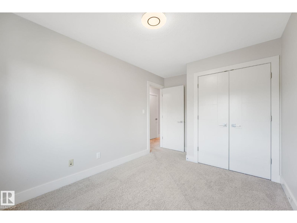
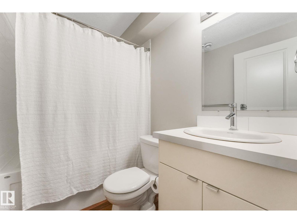
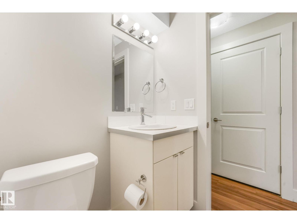
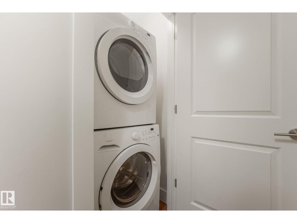
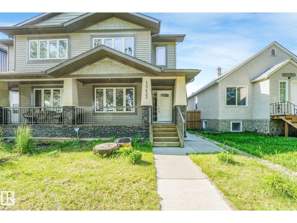
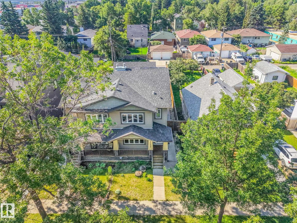
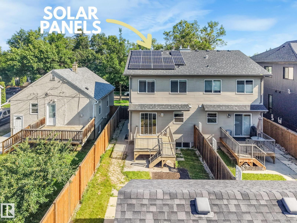
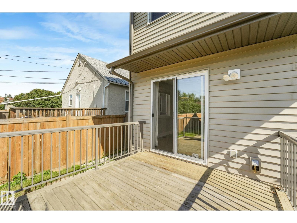
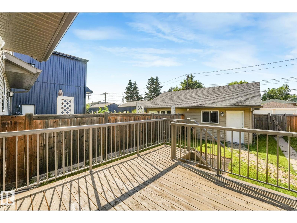
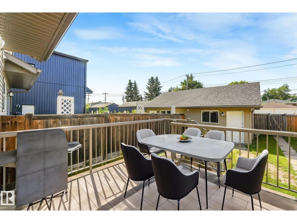
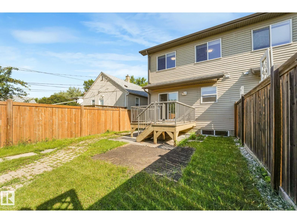
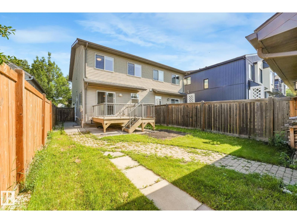
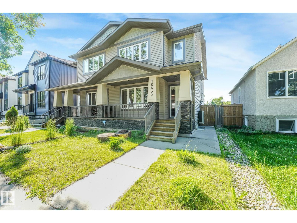
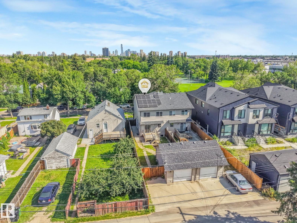
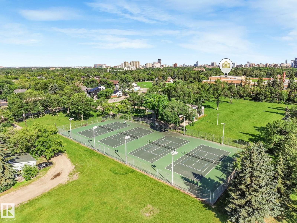
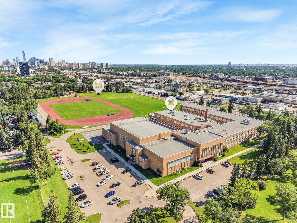
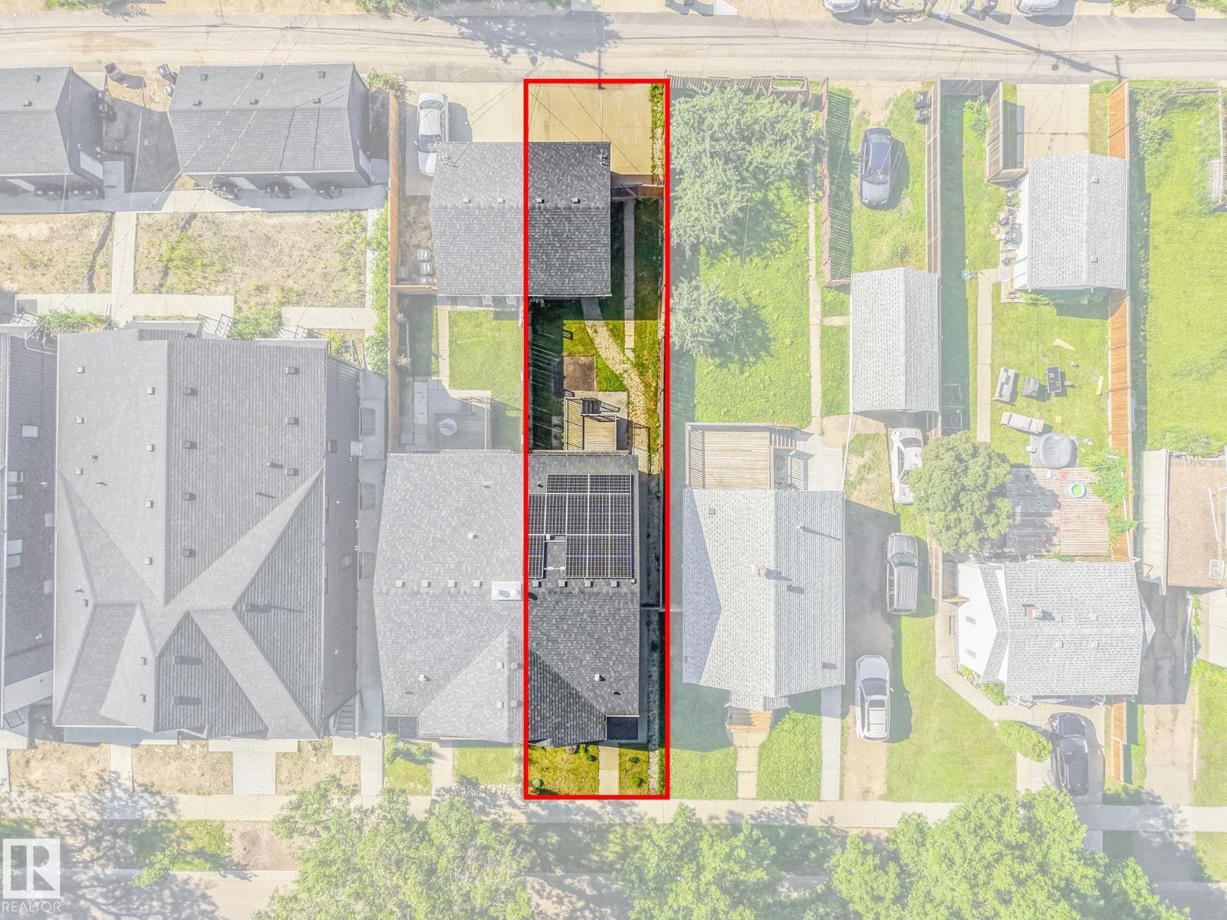
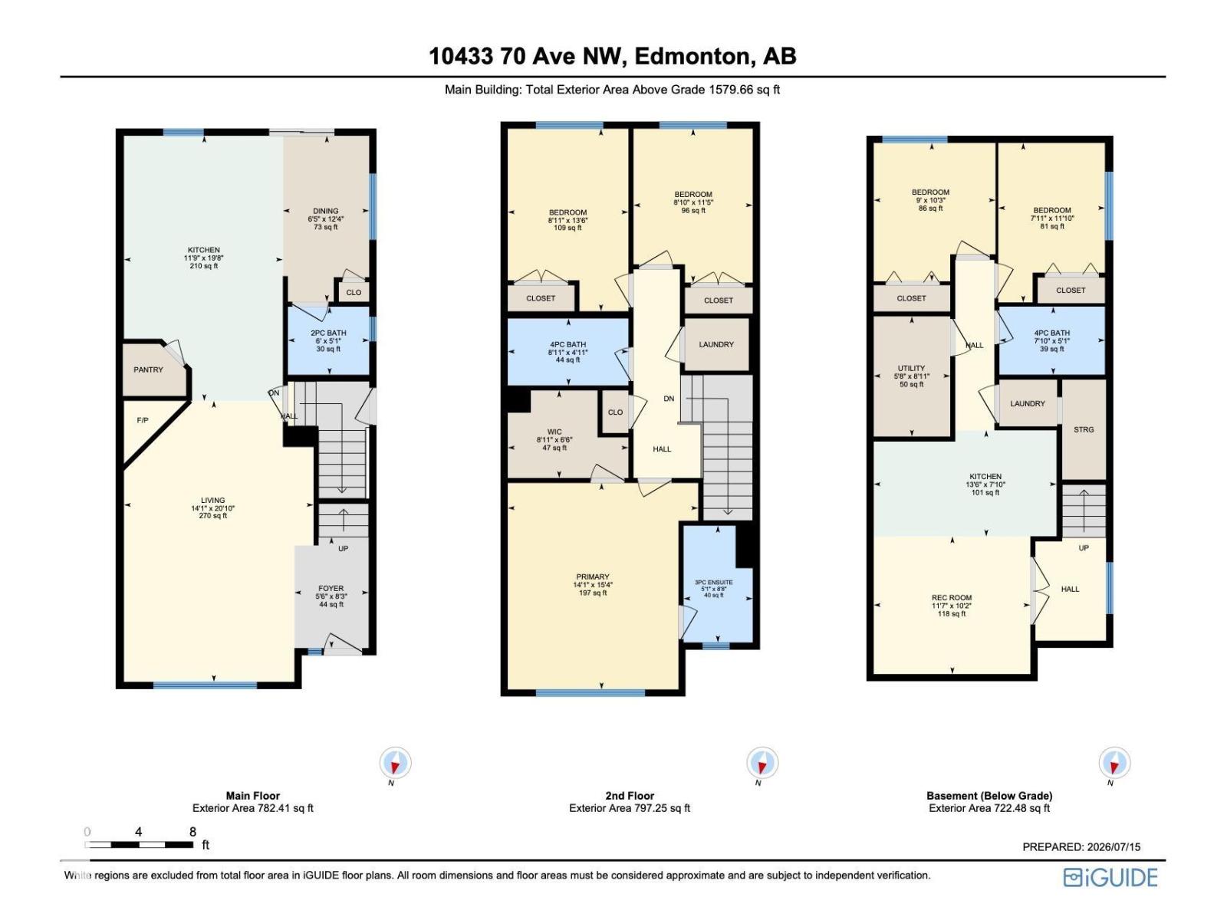
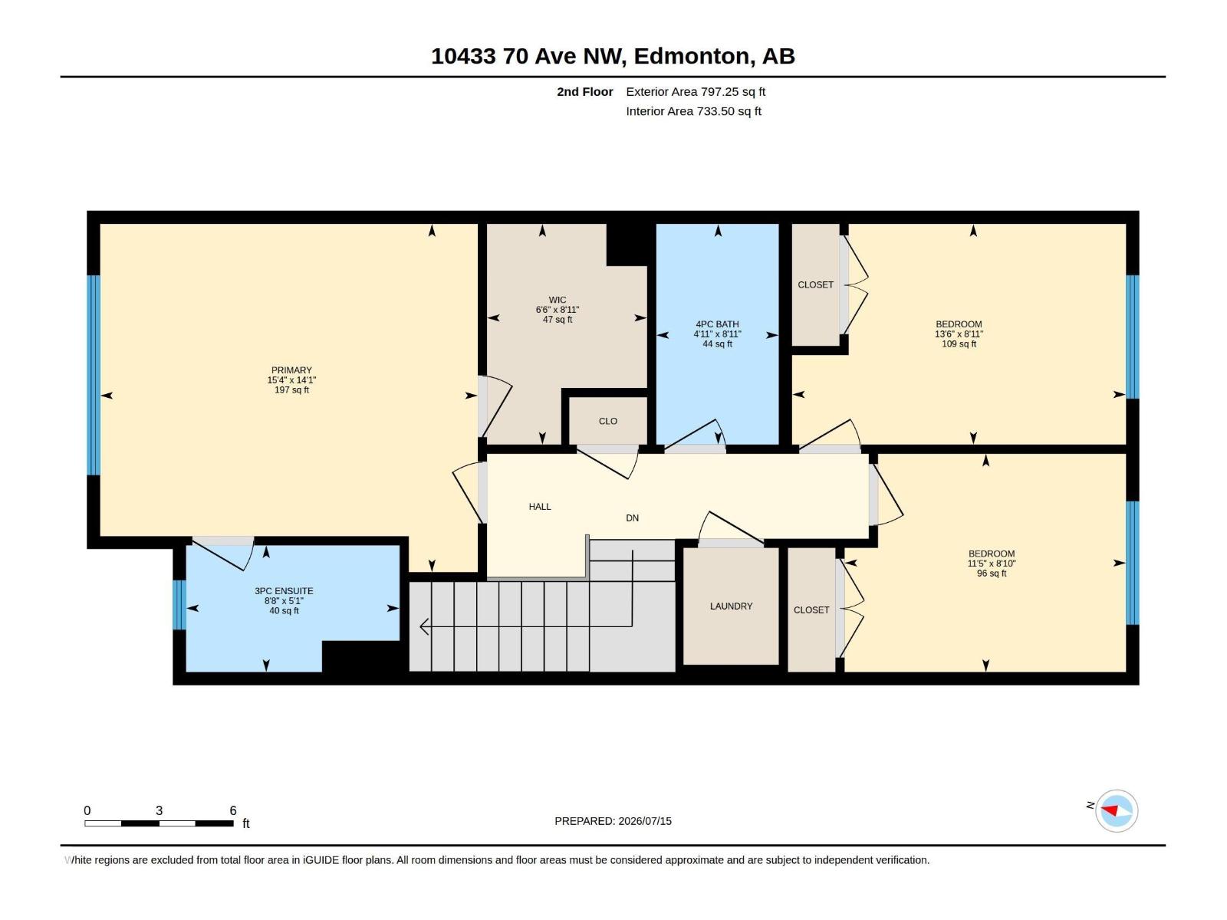
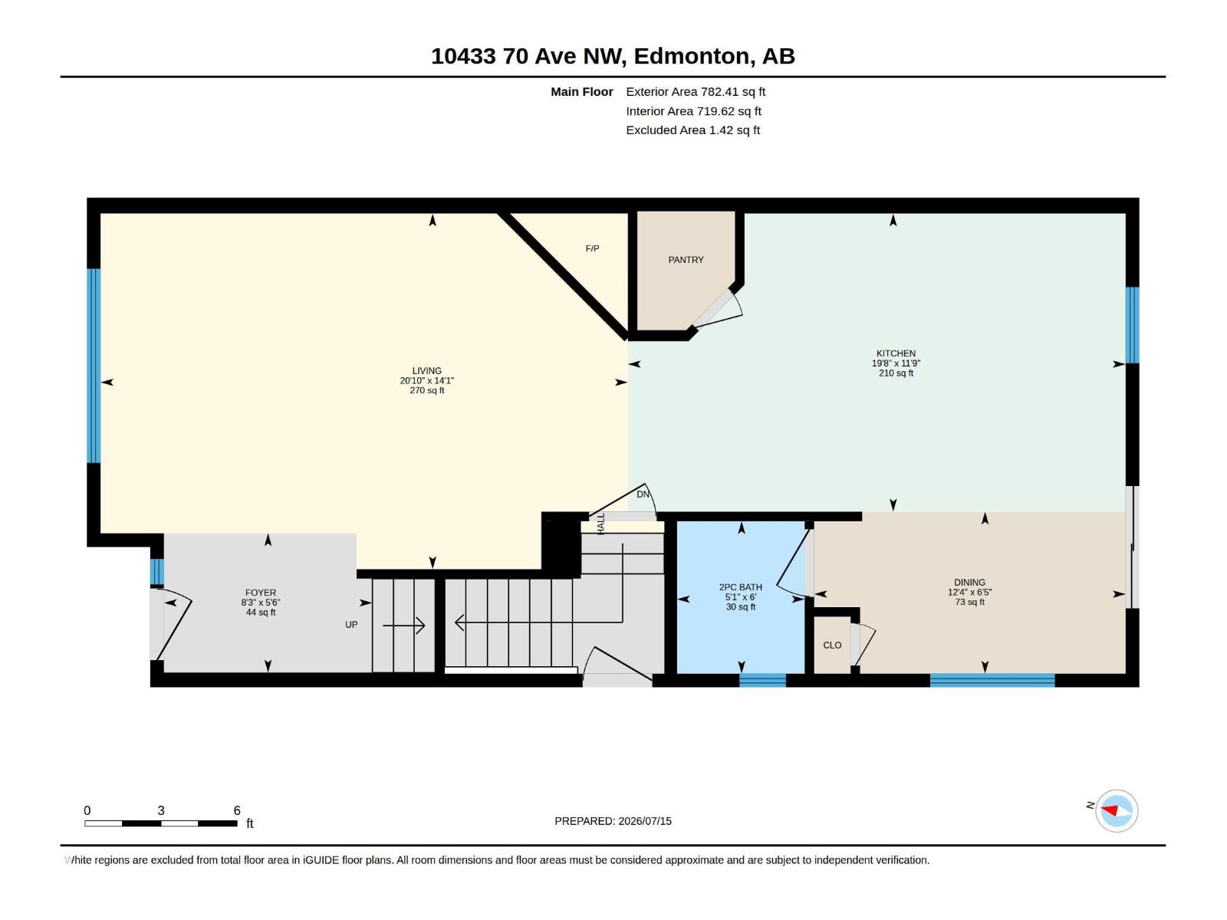
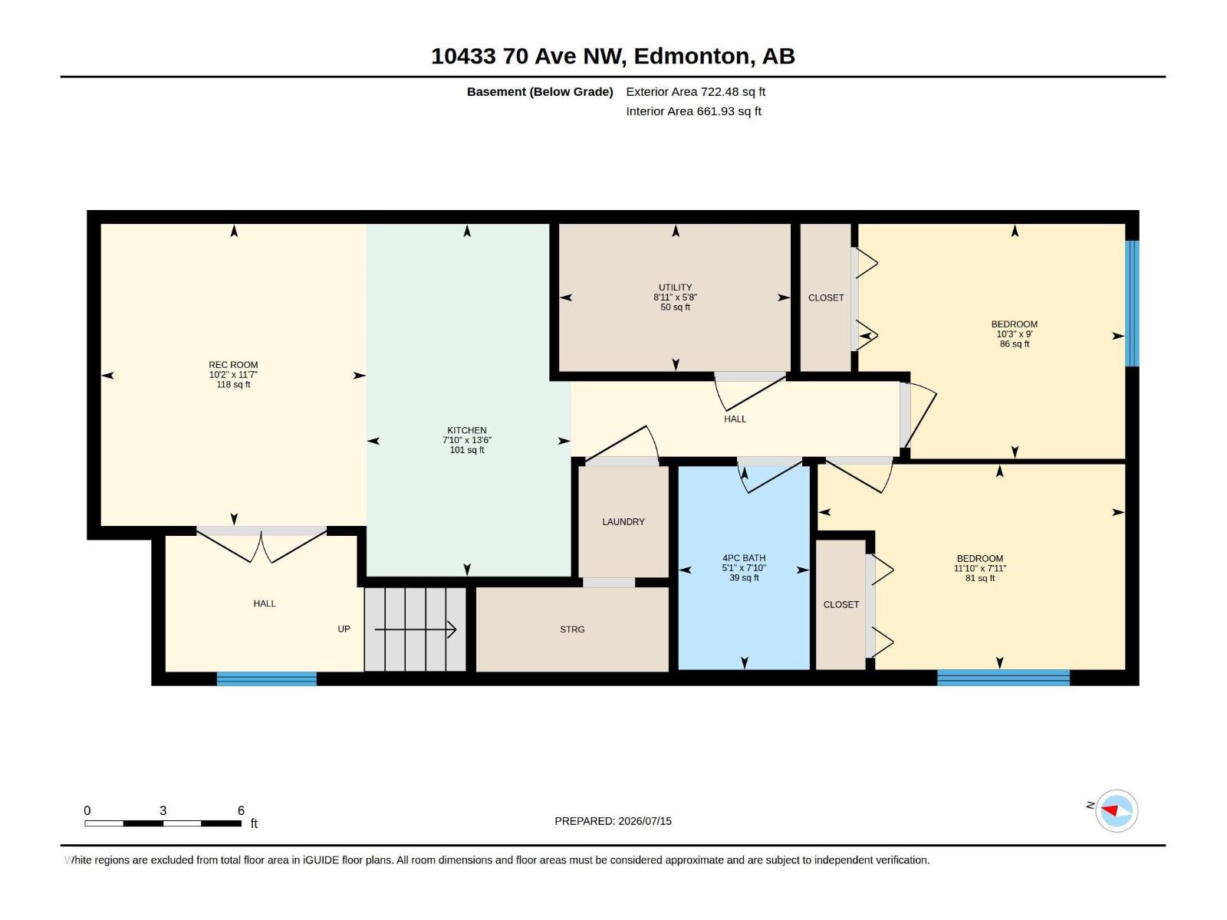
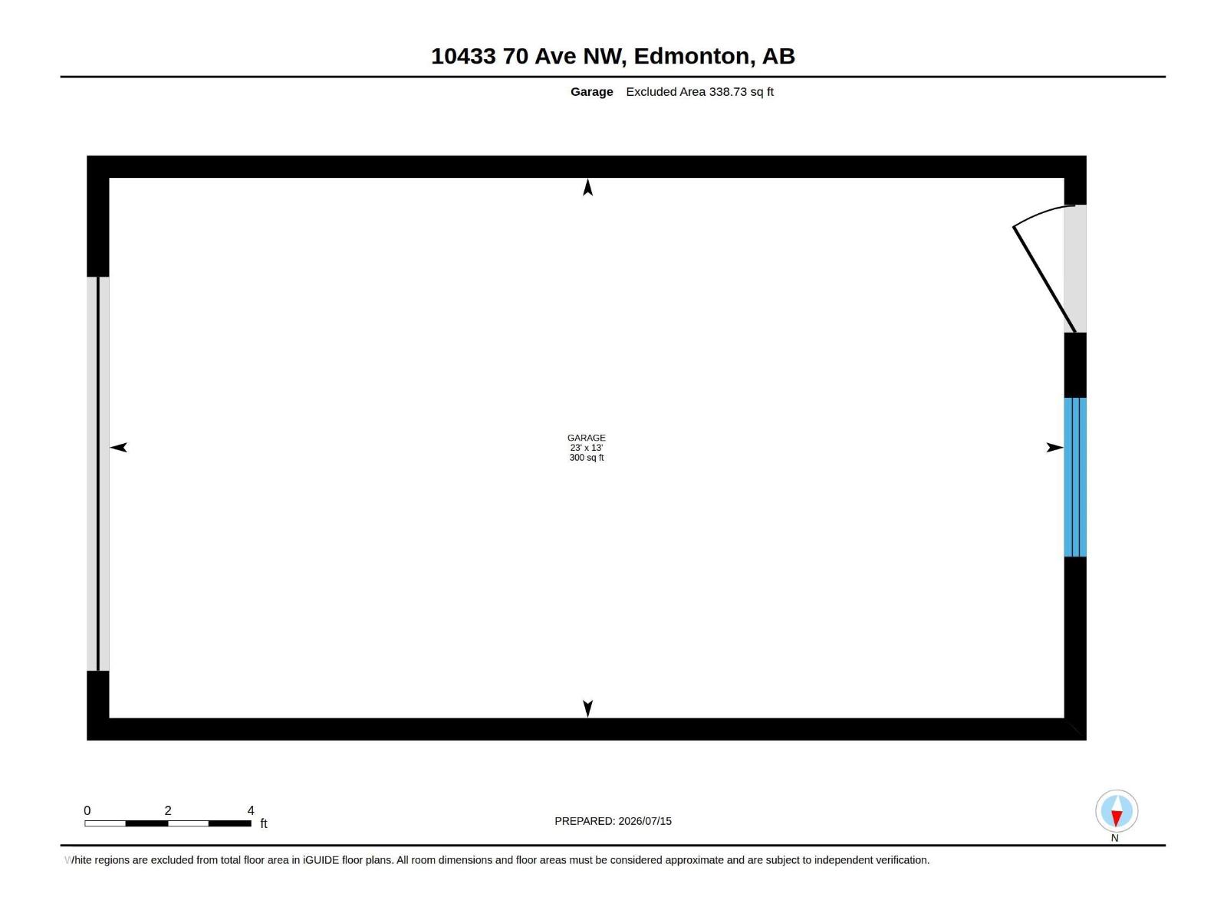
MORE INCLUDED, LESS TO DO. This TURNKEY 3+2 bedroom Allendale home combines flexible living with the comfort and costly upgrades you want already in place! SOLAR PANELS reduce energy costs, while BRAND-NEW HARDWOOD, central A/C and Hunter Douglas blinds make it truly move-in ready. The bright main floor features a spacious living room with cozy fireplace and a chef's kitchen with beautiful cabinetry & counter space, a large island with seating, and a corner pantry. Upstairs is a king-sized primary with walk-in closet and 3 pce ensuite, two additional bedrooms, another full bath and convenient UPPER FLOOR LAUNDRY. The finished lower level offers SEPARATE ACCESS, a SECOND KITCHEN and living area, TWO MORE bedrooms, full bath, and ITS OWN LAUNDRY - ideal for multigenerational living, older children, guests or work-from-home flexibility. Outside, enjoy a sunny south-facing yard while the oversized garage and driveway offers RARE parking for three vehicles! Near top schools, parks, UofA, transit and much more! (id:34056)
Property Details
|
MLS® Number |
E4499211 |
|
Property Type |
Single Family |
|
Neigbourhood |
Allendale |
|
Amenities Near By |
Golf Course, Playground, Public Transit, Schools, Shopping, Ski Hill |
|
Community Features |
Public Swimming Pool |
|
Features |
Flat Site, Lane, Closet Organizers, No Animal Home, No Smoking Home |
|
Parking Space Total |
3 |
|
Structure |
Deck, Porch |
Building
|
Bathroom Total |
4 |
|
Bedrooms Total |
5 |
|
Amenities |
Vinyl Windows |
|
Appliances |
Garage Door Opener Remote(s), Garage Door Opener, Garburator, Window Coverings, Dryer, Two Refrigerators, Two Stoves, Two Washers, Dishwasher |
|
Basement Development |
Finished |
|
Basement Type |
Full (finished) |
|
Constructed Date |
2013 |
|
Construction Style Attachment |
Semi-detached |
|
Cooling Type |
Central Air Conditioning |
|
Fireplace Fuel |
Gas |
|
Fireplace Present |
Yes |
|
Fireplace Type |
Unknown |
|
Half Bath Total |
1 |
|
Heating Type |
Forced Air |
|
Stories Total |
2 |
|
Size Interior |
1,580 Sqft |
|
Type |
Duplex |
Parking
|
Oversize | |
|
Parking Pad | |
|
Detached Garage | |
Land
|
Acreage |
No |
|
Fence Type |
Fence |
|
Land Amenities |
Golf Course, Playground, Public Transit, Schools, Shopping, Ski Hill |
|
Size Irregular |
310.51 |
|
Size Total |
310.51 M2 |
|
Size Total Text |
310.51 M2 |
Rooms
| Level | Type | Length | Width | Dimensions |
|---|
|
Basement |
Bedroom 4 |
2.75 m |
3.12 m |
2.75 m x 3.12 m |
|
Basement |
Bedroom 5 |
2.41 m |
3.6 m |
2.41 m x 3.6 m |
|
Basement |
Second Kitchen |
4.13 m |
3.6 m |
4.13 m x 3.6 m |
|
Basement |
Laundry Room | | |
Measurements not available |
|
Main Level |
Living Room |
4.28 m |
6.34 m |
4.28 m x 6.34 m |
|
Main Level |
Dining Room |
1.95 m |
3.75 m |
1.95 m x 3.75 m |
|
Main Level |
Kitchen |
3.59 m |
5.99 m |
3.59 m x 5.99 m |
|
Upper Level |
Primary Bedroom |
4.3 m |
4.66 m |
4.3 m x 4.66 m |
|
Upper Level |
Bedroom 2 |
2.72 m |
4.12 m |
2.72 m x 4.12 m |
|
Upper Level |
Bedroom 3 |
2.69 m |
3.47 m |
2.69 m x 3.47 m |
|
Upper Level |
Laundry Room | | |
Measurements not available |