4 Bedroom
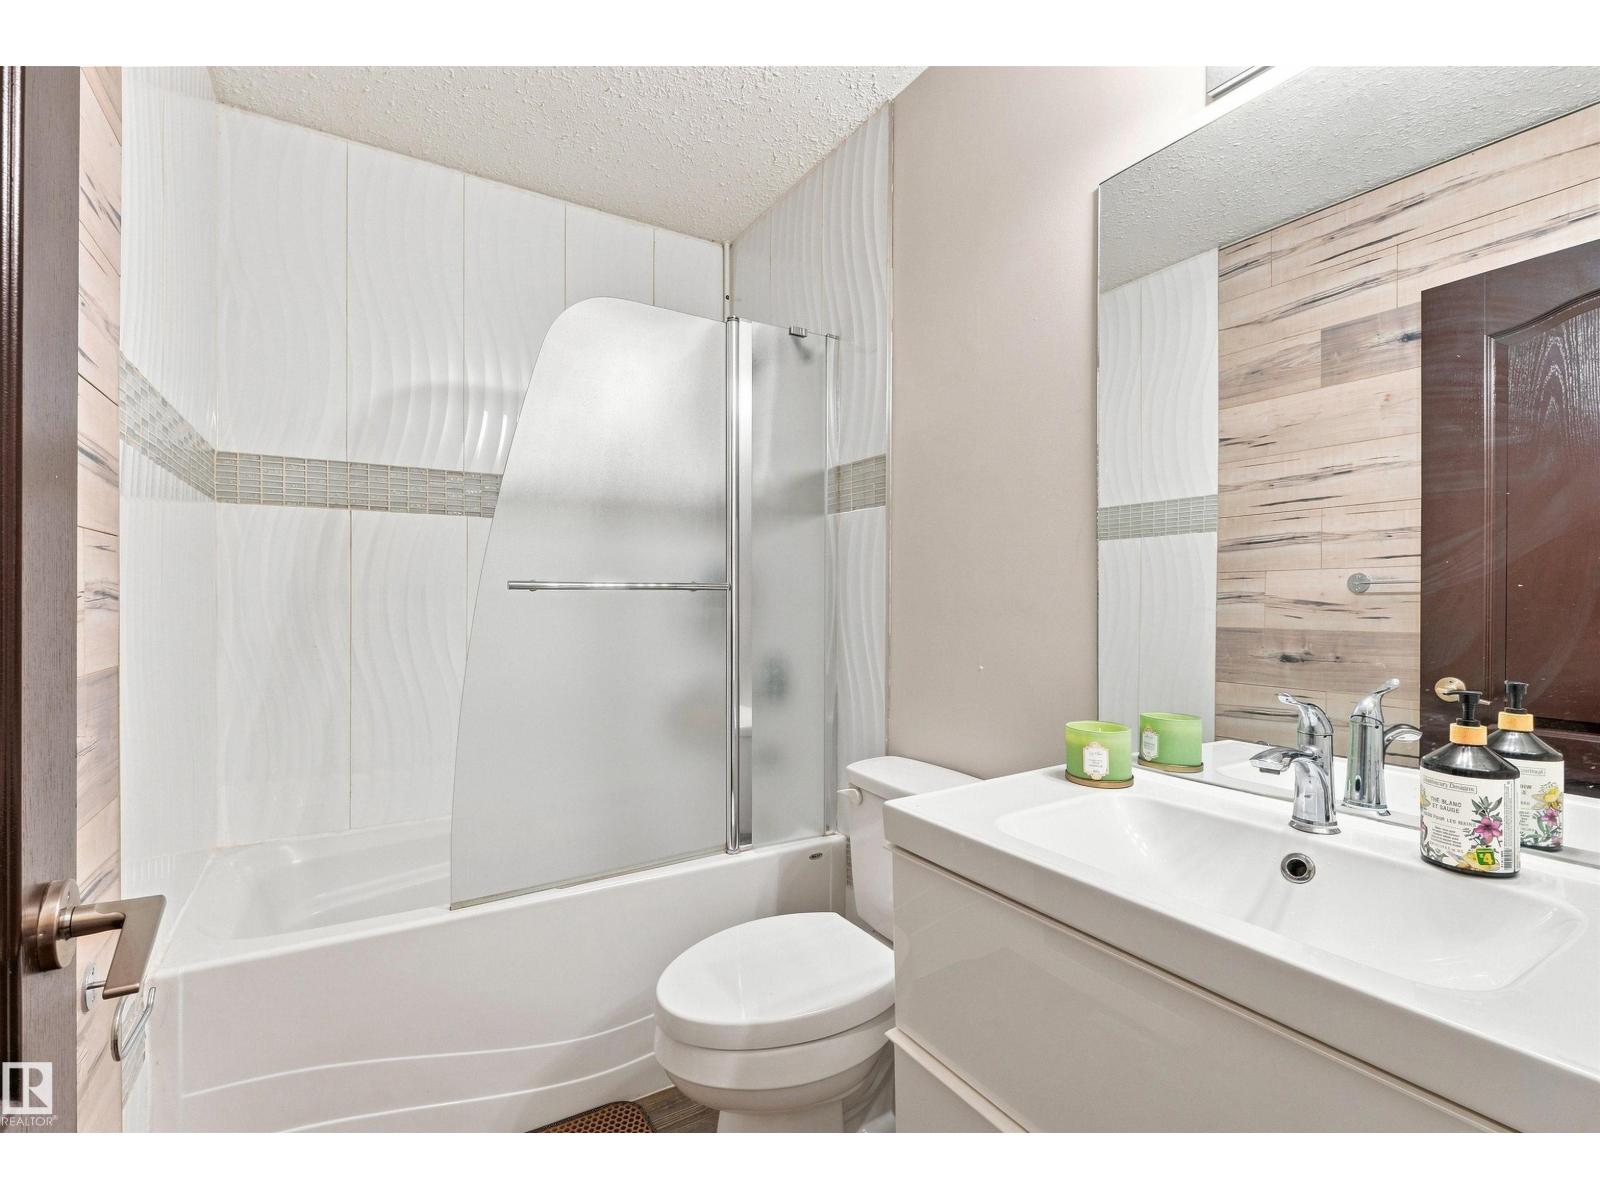
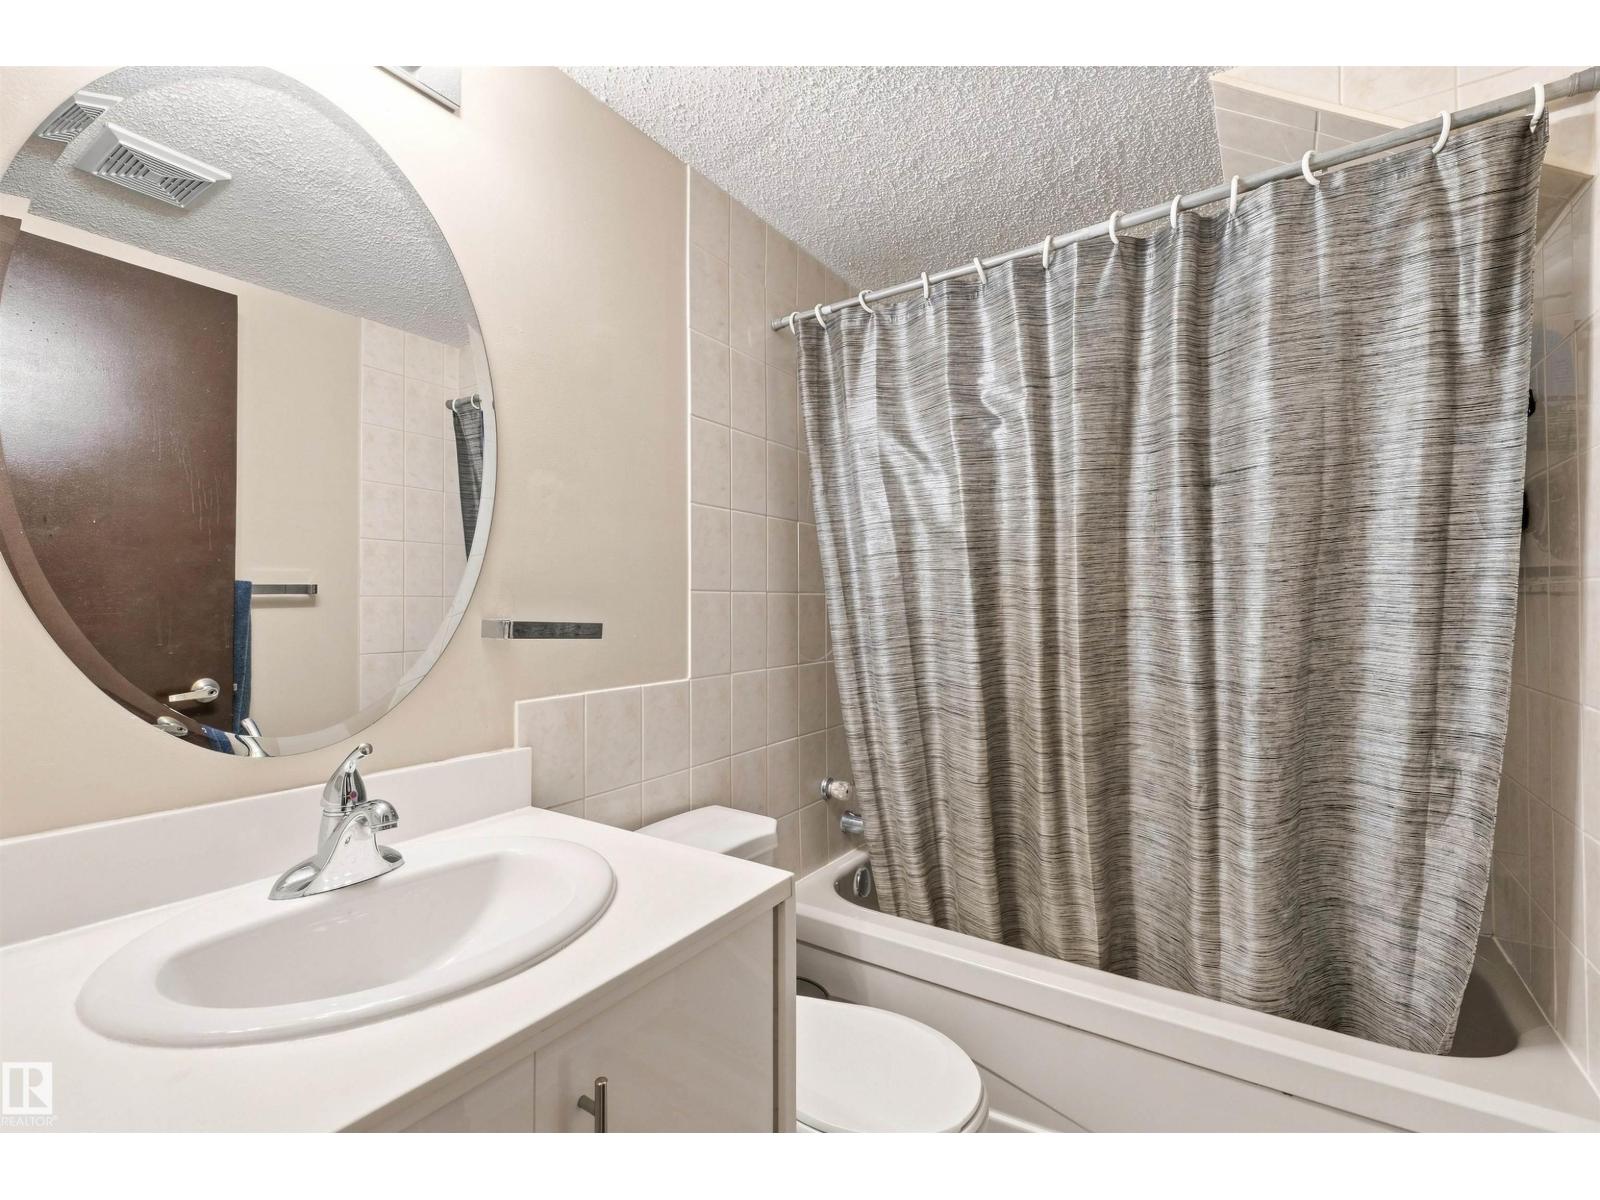
3 Bathroom
1,001 sqft
Bungalow
Forced Air
$425,000
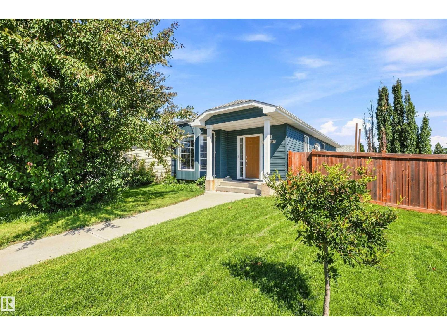
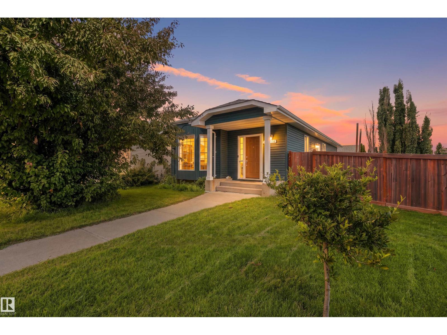
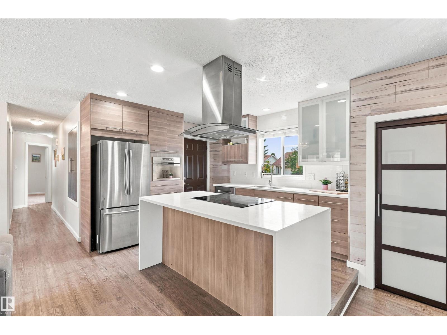
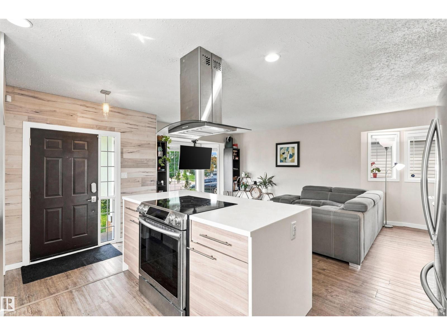
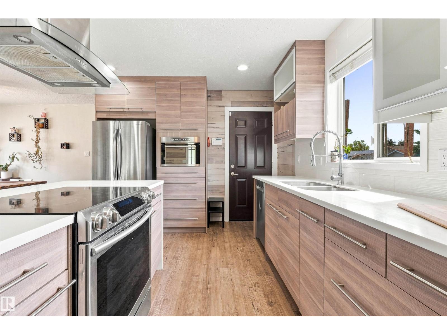
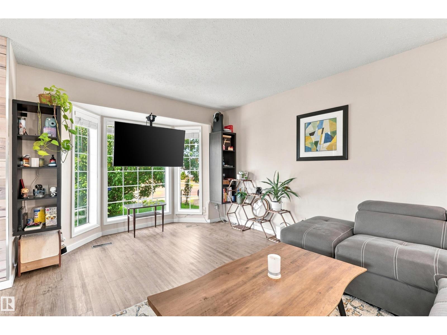
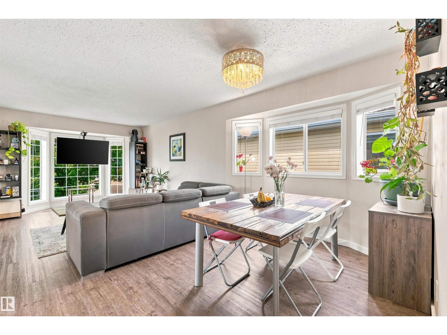
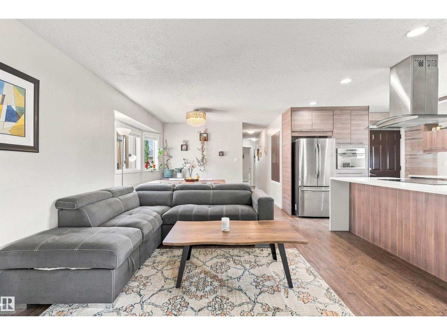
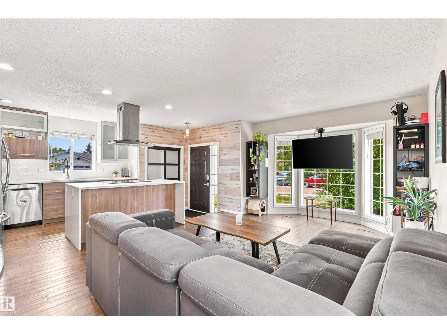
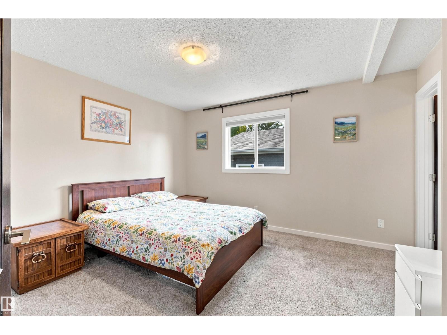
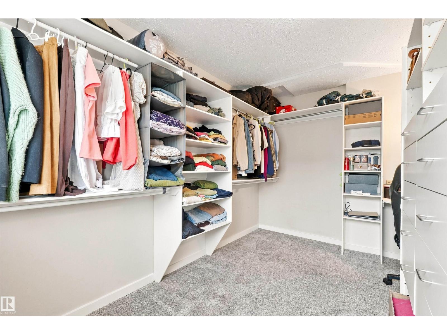
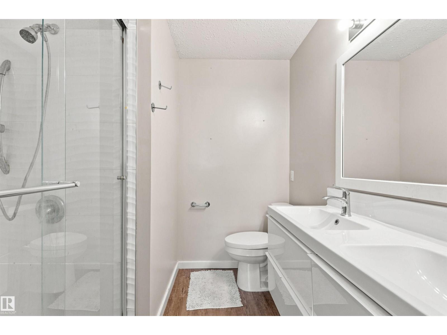
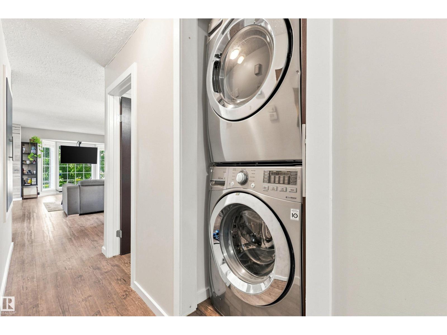
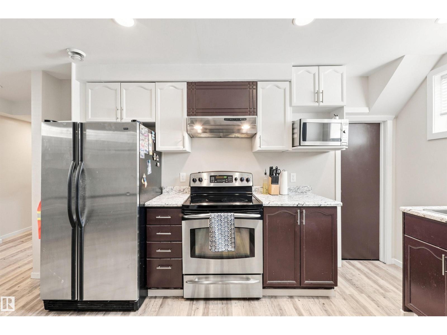
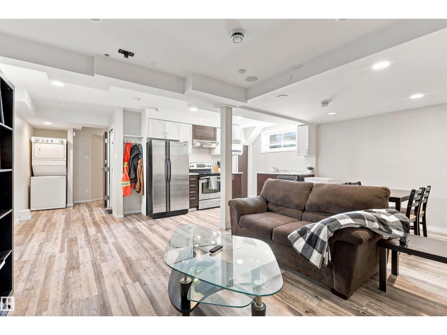
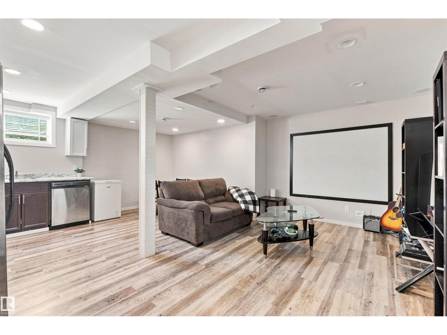
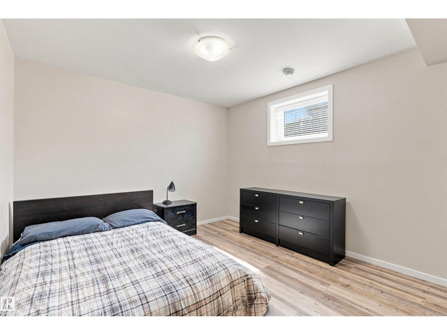
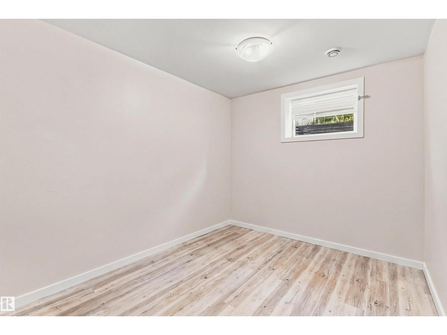
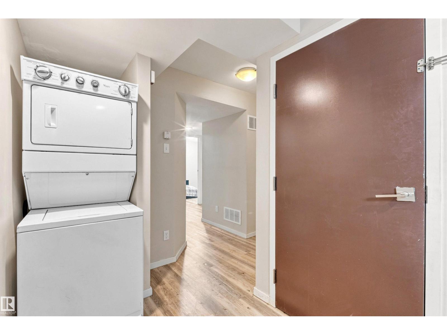
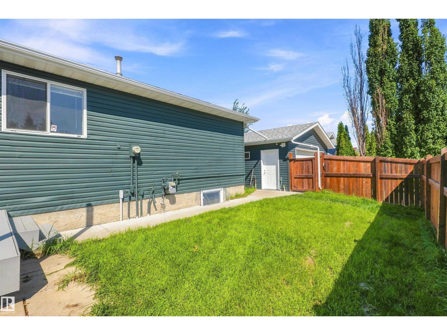
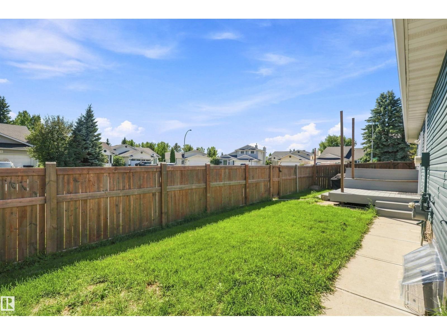
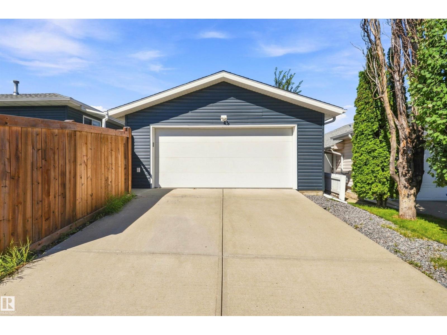
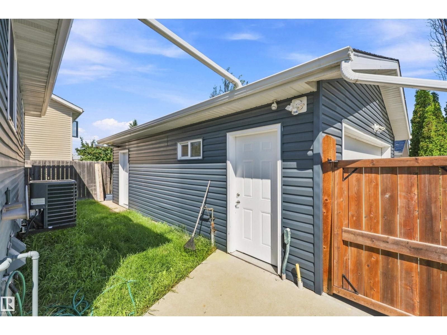
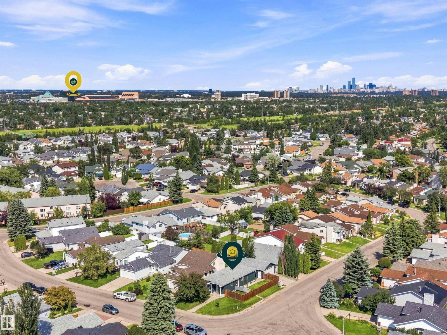
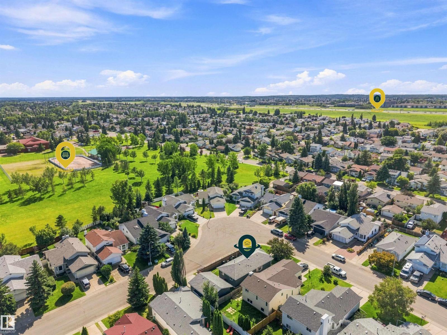
Welcome to this beautifully renovated home offering incredible income potential in a prime location near West Edmonton Mall. This 4-bedroom, 3-bathroom property features a legal suite and is already cash-flowing with two reliable tenants in place, making it a rare turnkey opportunity for investors or owner-occupiers looking to offset their mortgage from day one. Freshly updated throughout, the home showcases modern finishes and thoughtful upgrades that make it truly move-in ready. The oversized double garage, complete with a garage heater, adds year-round comfort and function, while the legal suite offers a separate, self-contained living space ideal for extended family or continued rental income. With easy access to major highways, public transit, and top-rated schools, this location keeps rental demand strong and consistent. Beautifully finished and thoughtfully upgraded, this is the kind of income property that doesn't come up often. (id:34056)
Property Details
|
MLS® Number |
E4503767 |
|
Property Type |
Single Family |
|
Neigbourhood |
Lymburn |
|
Amenities Near By |
Playground, Public Transit, Schools, Shopping |
|
Features |
Corner Site |
|
Structure |
Deck |
Building
|
Bathroom Total |
3 |
|
Bedrooms Total |
4 |
|
Appliances |
Dryer, Two Refrigerators, Two Stoves, Two Washers, Dishwasher |
|
Architectural Style |
Bungalow |
|
Basement Development |
Finished |
|
Basement Features |
Suite |
|
Basement Type |
Full (finished) |
|
Constructed Date |
1990 |
|
Construction Style Attachment |
Detached |
|
Heating Type |
Forced Air |
|
Stories Total |
1 |
|
Size Interior |
1,001 Sqft |
|
Type |
House |
Parking
Land
|
Acreage |
No |
|
Land Amenities |
Playground, Public Transit, Schools, Shopping |
|
Size Irregular |
441.17 |
|
Size Total |
441.17 M2 |
|
Size Total Text |
441.17 M2 |
Rooms
| Level | Type | Length | Width | Dimensions |
|---|
|
Basement |
Bedroom 3 |
3.3 m |
3.33 m |
3.3 m x 3.33 m |
|
Basement |
Bedroom 4 |
3.32 m |
2.61 m |
3.32 m x 2.61 m |
|
Basement |
Storage |
2.1 m |
1.58 m |
2.1 m x 1.58 m |
|
Main Level |
Living Room |
4.43 m |
4.01 m |
4.43 m x 4.01 m |
|
Main Level |
Dining Room |
2.83 m |
3.7 m |
2.83 m x 3.7 m |
|
Main Level |
Kitchen |
3.67 m |
3.06 m |
3.67 m x 3.06 m |
|
Main Level |
Primary Bedroom |
3.74 m |
3.96 m |
3.74 m x 3.96 m |
|
Main Level |
Bedroom 2 |
3.63 m |
2.93 m |
3.63 m x 2.93 m |