Maintenance, Exterior Maintenance, Heat, Insurance, Landscaping, Property Management, Other, See Remarks, Water
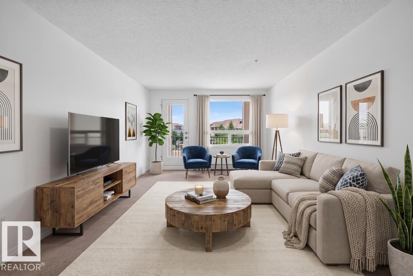

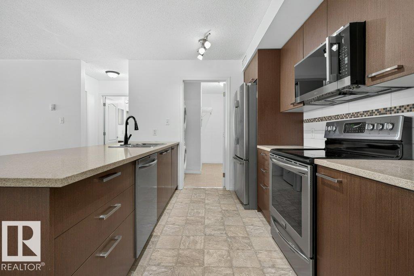
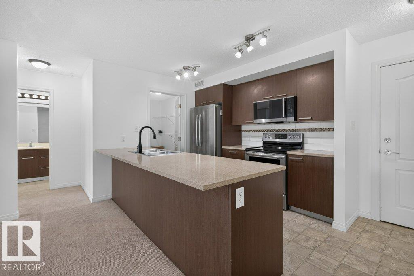
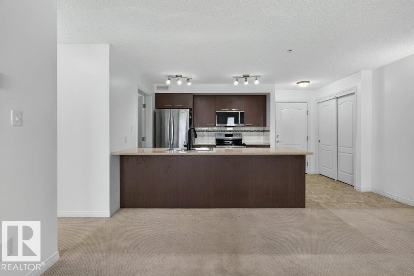
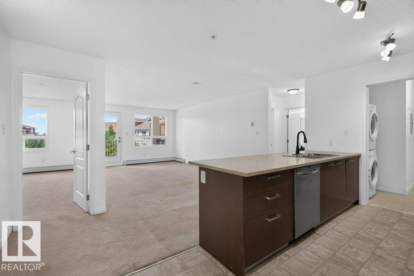
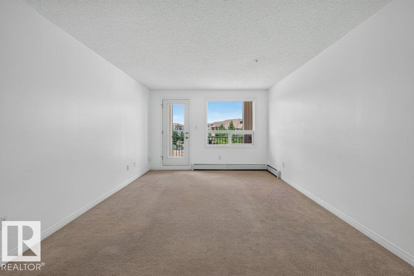
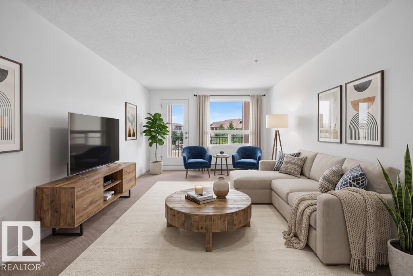
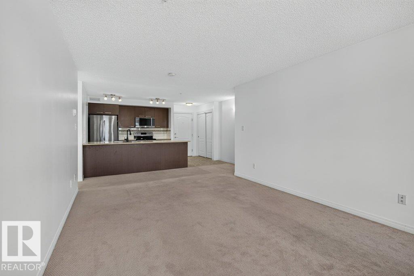
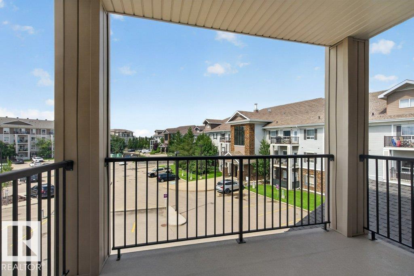
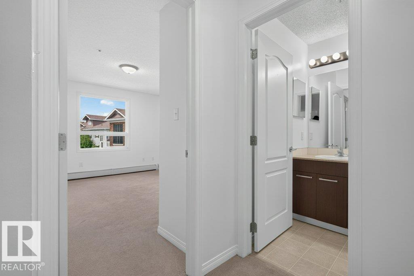
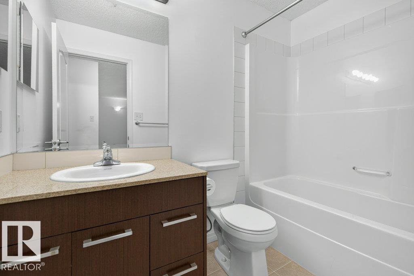
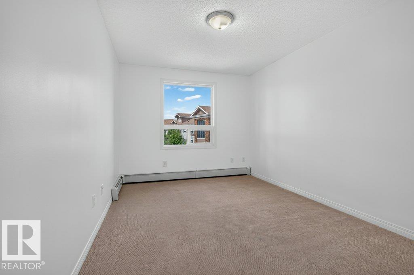
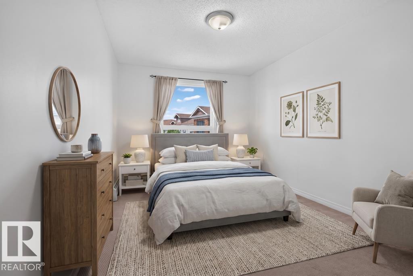
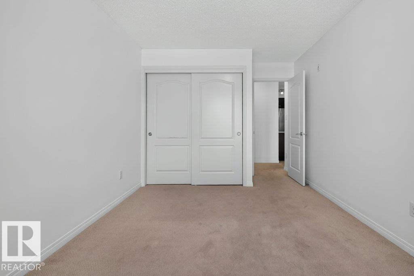
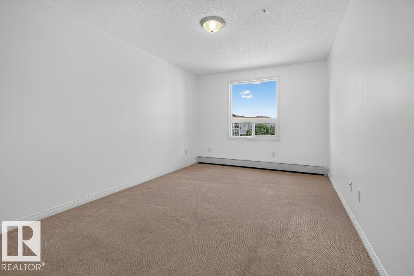
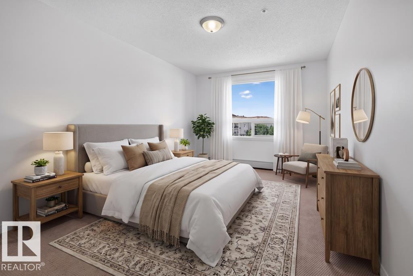
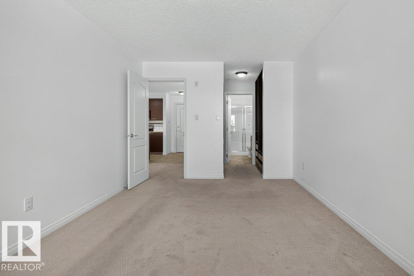
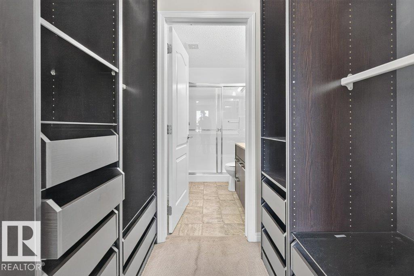
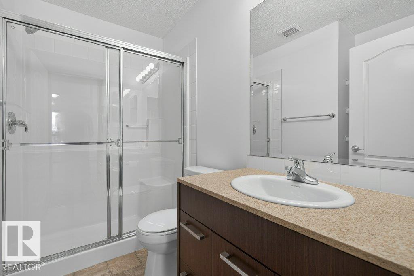
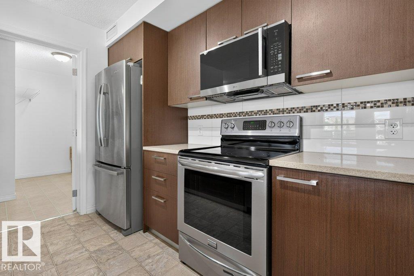
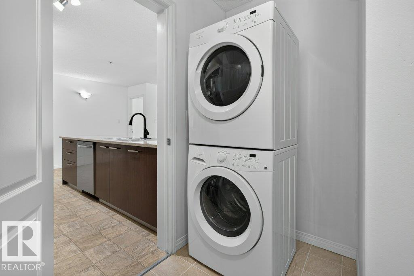
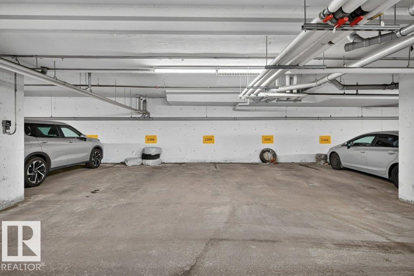
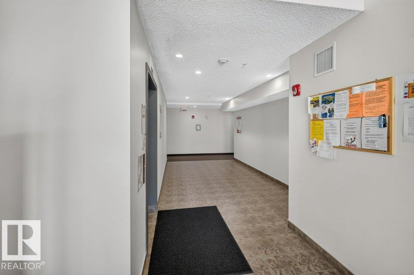
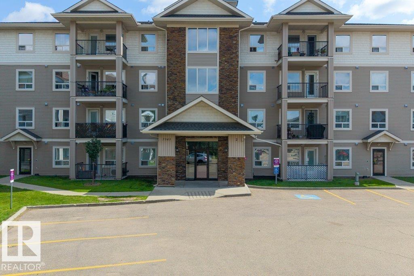
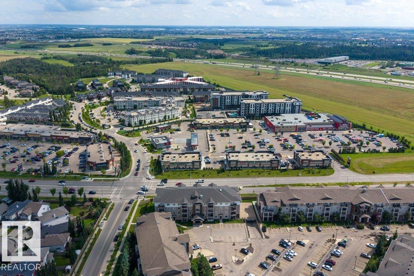
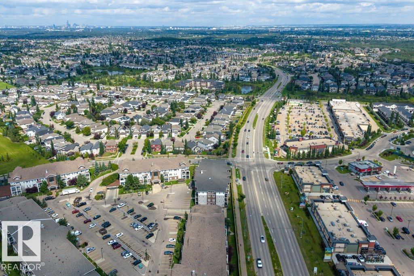
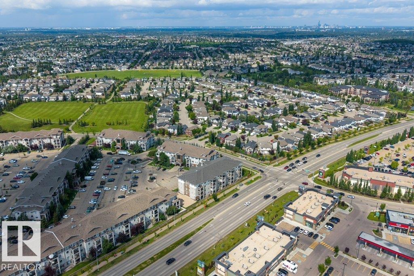
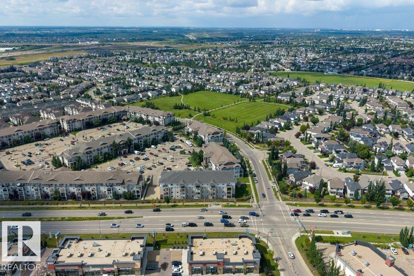
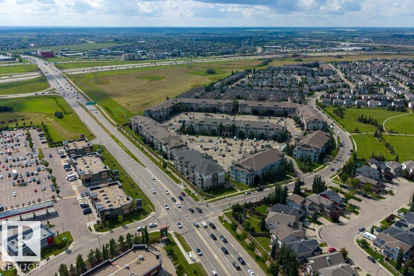
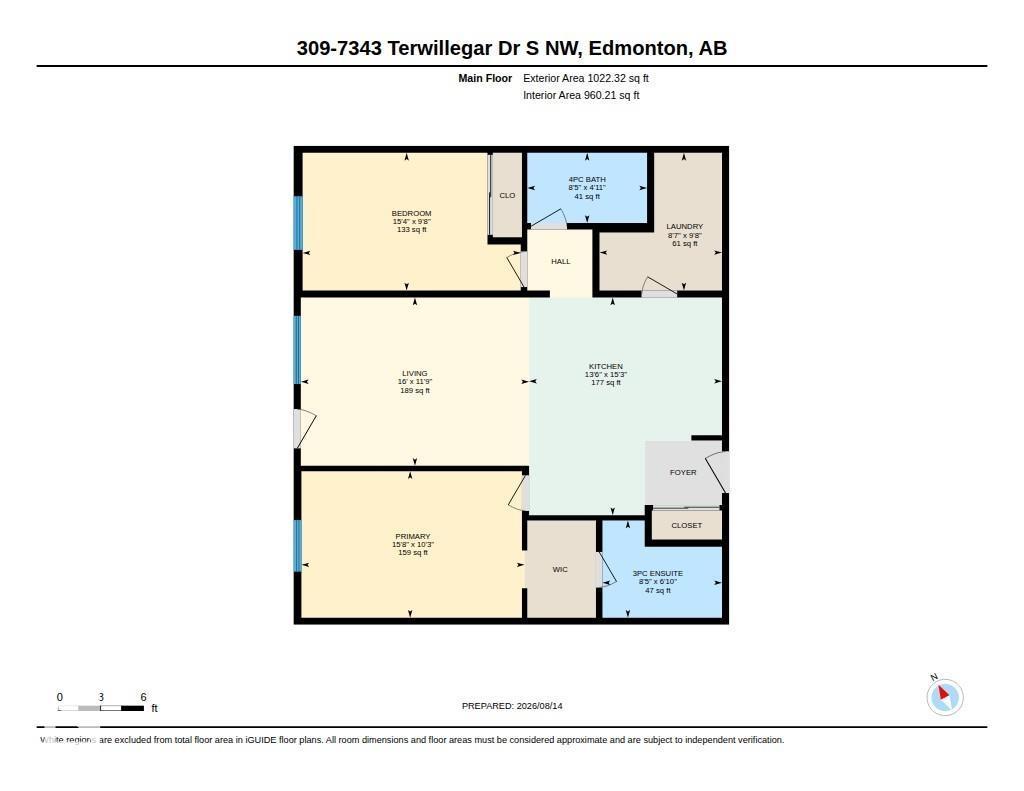
$532.56 MonthlyBright, spacious, and easy to settle into! This recently painted 2-BEDROOM, 2-bath condo in Terwillegar offers an open-concept layout with plenty of natural light and a smart design that gives each bedroom its own space. The kitchen features GRANITE COUNTERTOPS, generous counter space, plenty of cabinetry, and a WALK-IN PANTRY for extra storage. The primary bedroom includes a walk-through closet with BUILT-IN ORGANIZERS and a private ensuite, while the second bedroom and full bath sit on the opposite side of the unit—ideal for guests, roommates, or a home office. Enjoy IN-SUITE laundry, a private BALCONY and titled HEATED UNDERGROUND parking. Built in 2011 with low condo fees, this is a great fit for first-time buyers, downsizers, or investors. Walk to parks, schools, shopping, restaurants, and transit, with quick access to Anthony Henday for an easy commute. (Some photos are virtually staged) (id:34056)
| MLS® Number | E4503745 |
| Property Type | Single Family |
| Neigbourhood | South Terwillegar |
| Amenities Near By | Airport, Golf Course, Playground, Public Transit, Schools, Shopping |
| Features | Closet Organizers, No Animal Home, No Smoking Home |
| Parking Space Total | 1 |
| Structure | Deck, Patio(s) |
| Bathroom Total | 2 |
| Bedrooms Total | 2 |
| Appliances | Dishwasher, Microwave Range Hood Combo, Refrigerator, Washer/dryer Stack-up, Stove |
| Basement Type | None |
| Constructed Date | 2011 |
| Fire Protection | Smoke Detectors |
| Heating Type | Hot Water Radiator Heat |
| Size Interior | 960 Sqft |
| Type | Apartment |
| Underground |
| Acreage | No |
| Fence Type | Fence |
| Land Amenities | Airport, Golf Course, Playground, Public Transit, Schools, Shopping |
| Size Irregular | 73.58 |
| Size Total | 73.58 M2 |
| Size Total Text | 73.58 M2 |
| Level | Type | Length | Width | Dimensions |
|---|---|---|---|---|
| Main Level | Living Room | 4.88 m | 3.59 m | 4.88 m x 3.59 m |
| Main Level | Dining Room | Measurements not available | ||
| Main Level | Kitchen | 4.12 m | 4.65 m | 4.12 m x 4.65 m |
| Main Level | Den | 2.62 m | 2.94 m | 2.62 m x 2.94 m |
| Main Level | Primary Bedroom | 4.77 m | 3.13 m | 4.77 m x 3.13 m |
| Main Level | Bedroom 2 | 4.66 m | 2.94 m | 4.66 m x 2.94 m |
Contact us for more information

The trademarks REALTOR®, REALTORS®, and the REALTOR® logo are controlled by The Canadian Real Estate Association (CREA) and identify real estate professionals who are members of CREA. The trademarks MLS®, Multiple Listing Service® and the associated logos are owned by The Canadian Real Estate Association (CREA) and identify the quality of services provided by real estate professionals who are members of CREA. The trademark DDF® is owned by The Canadian Real Estate Association (CREA) and identifies CREA's Data Distribution Facility (DDF®)