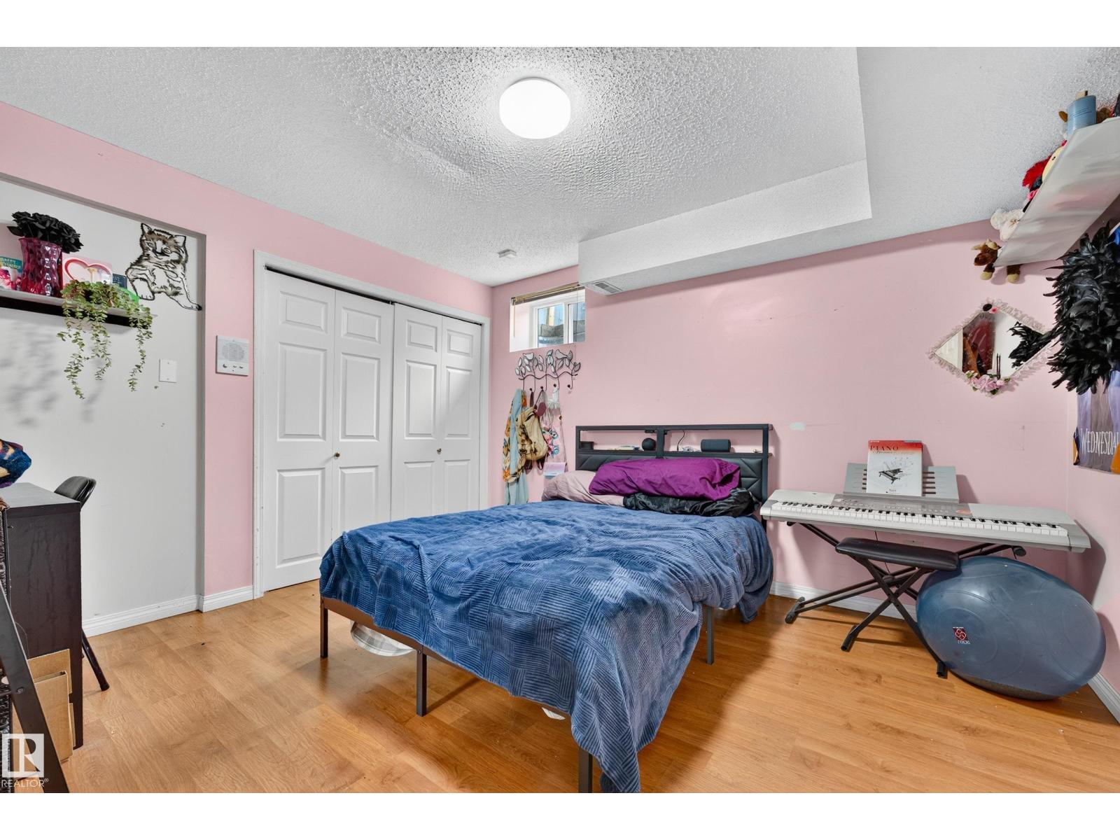
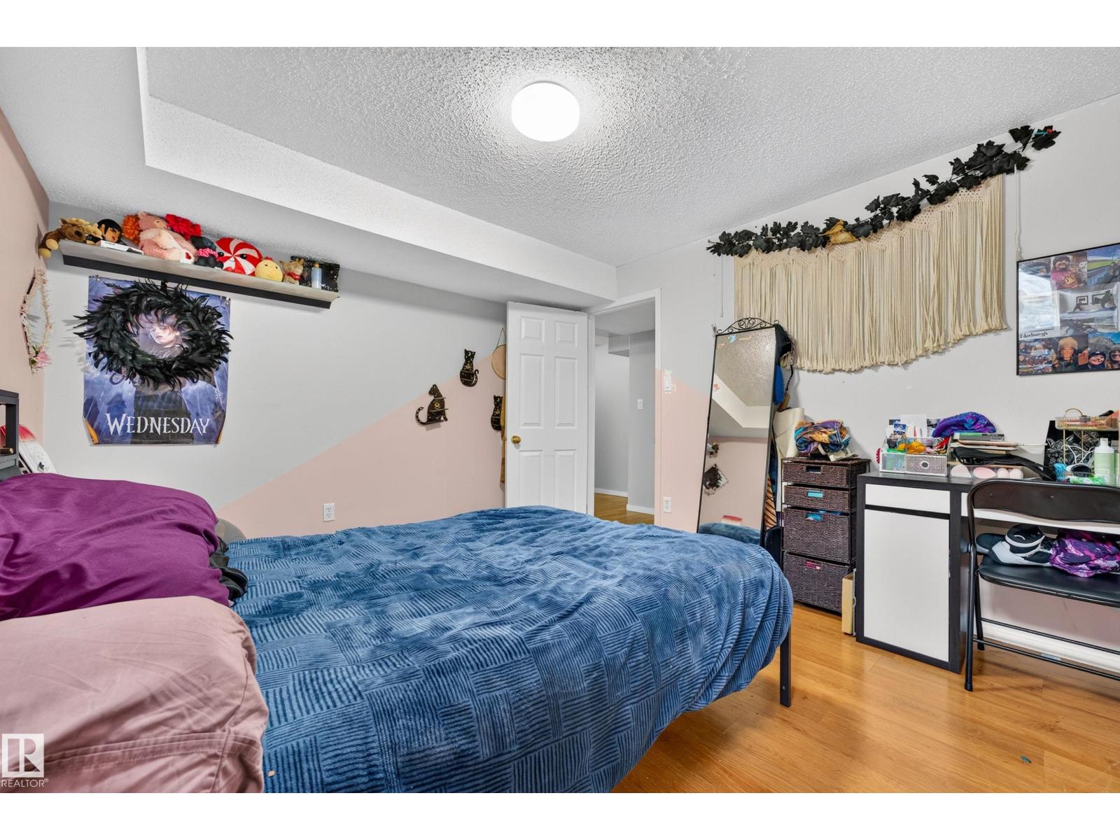
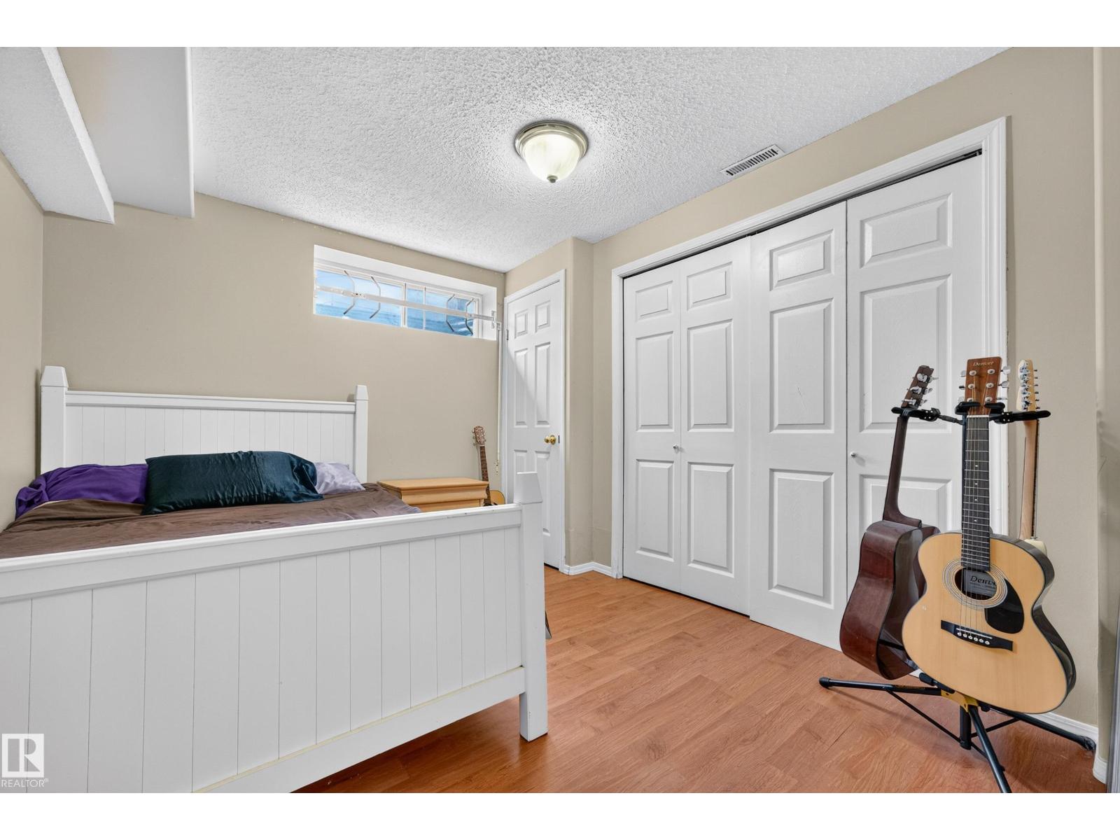
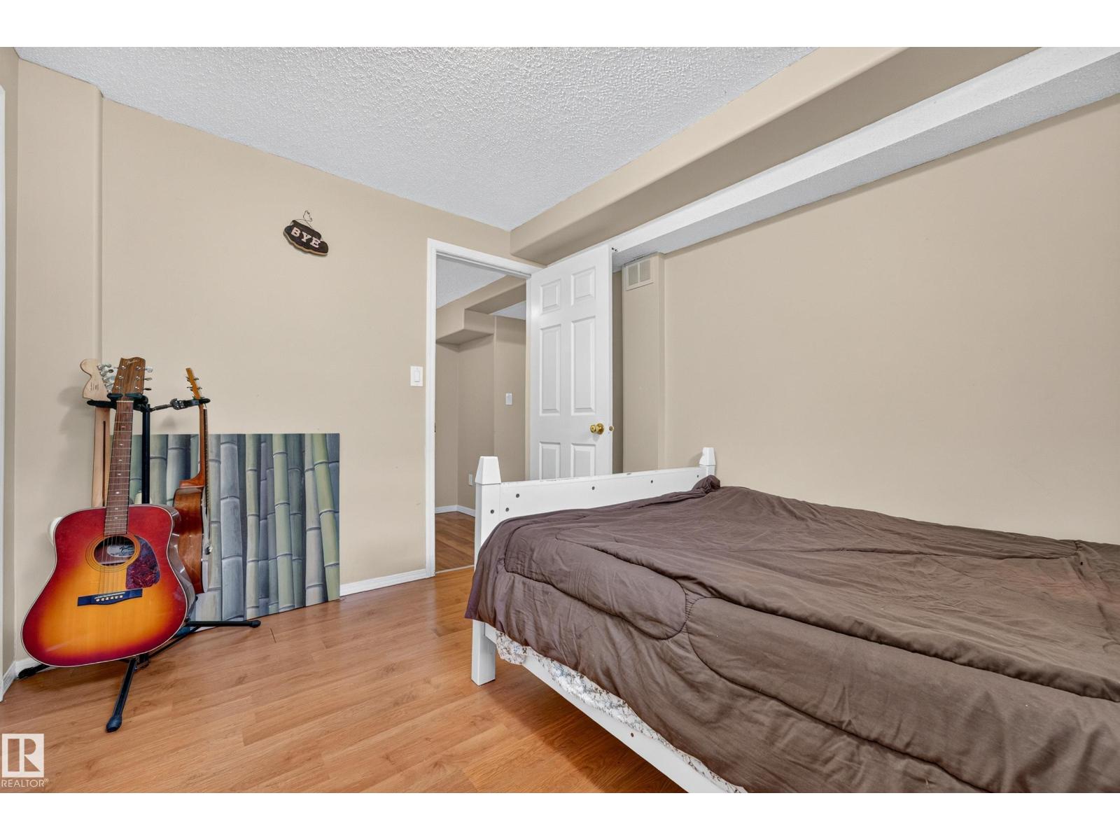
6 Bedroom
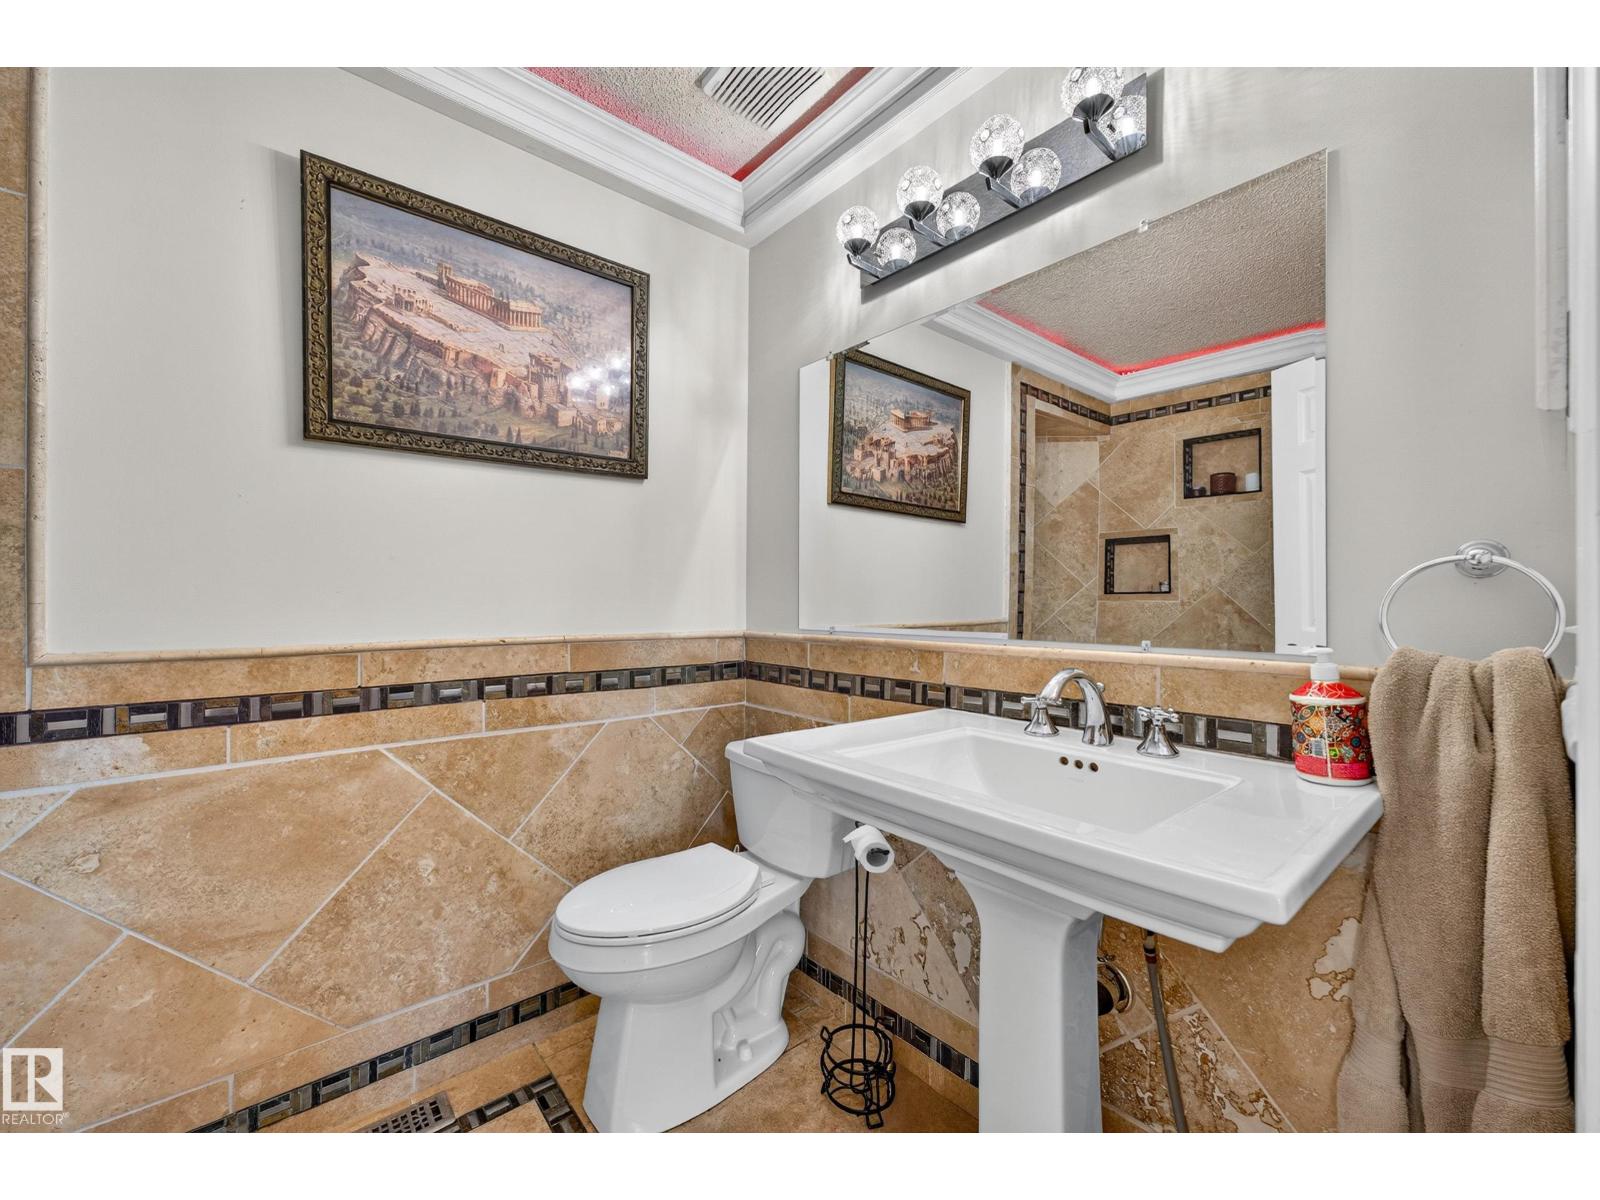
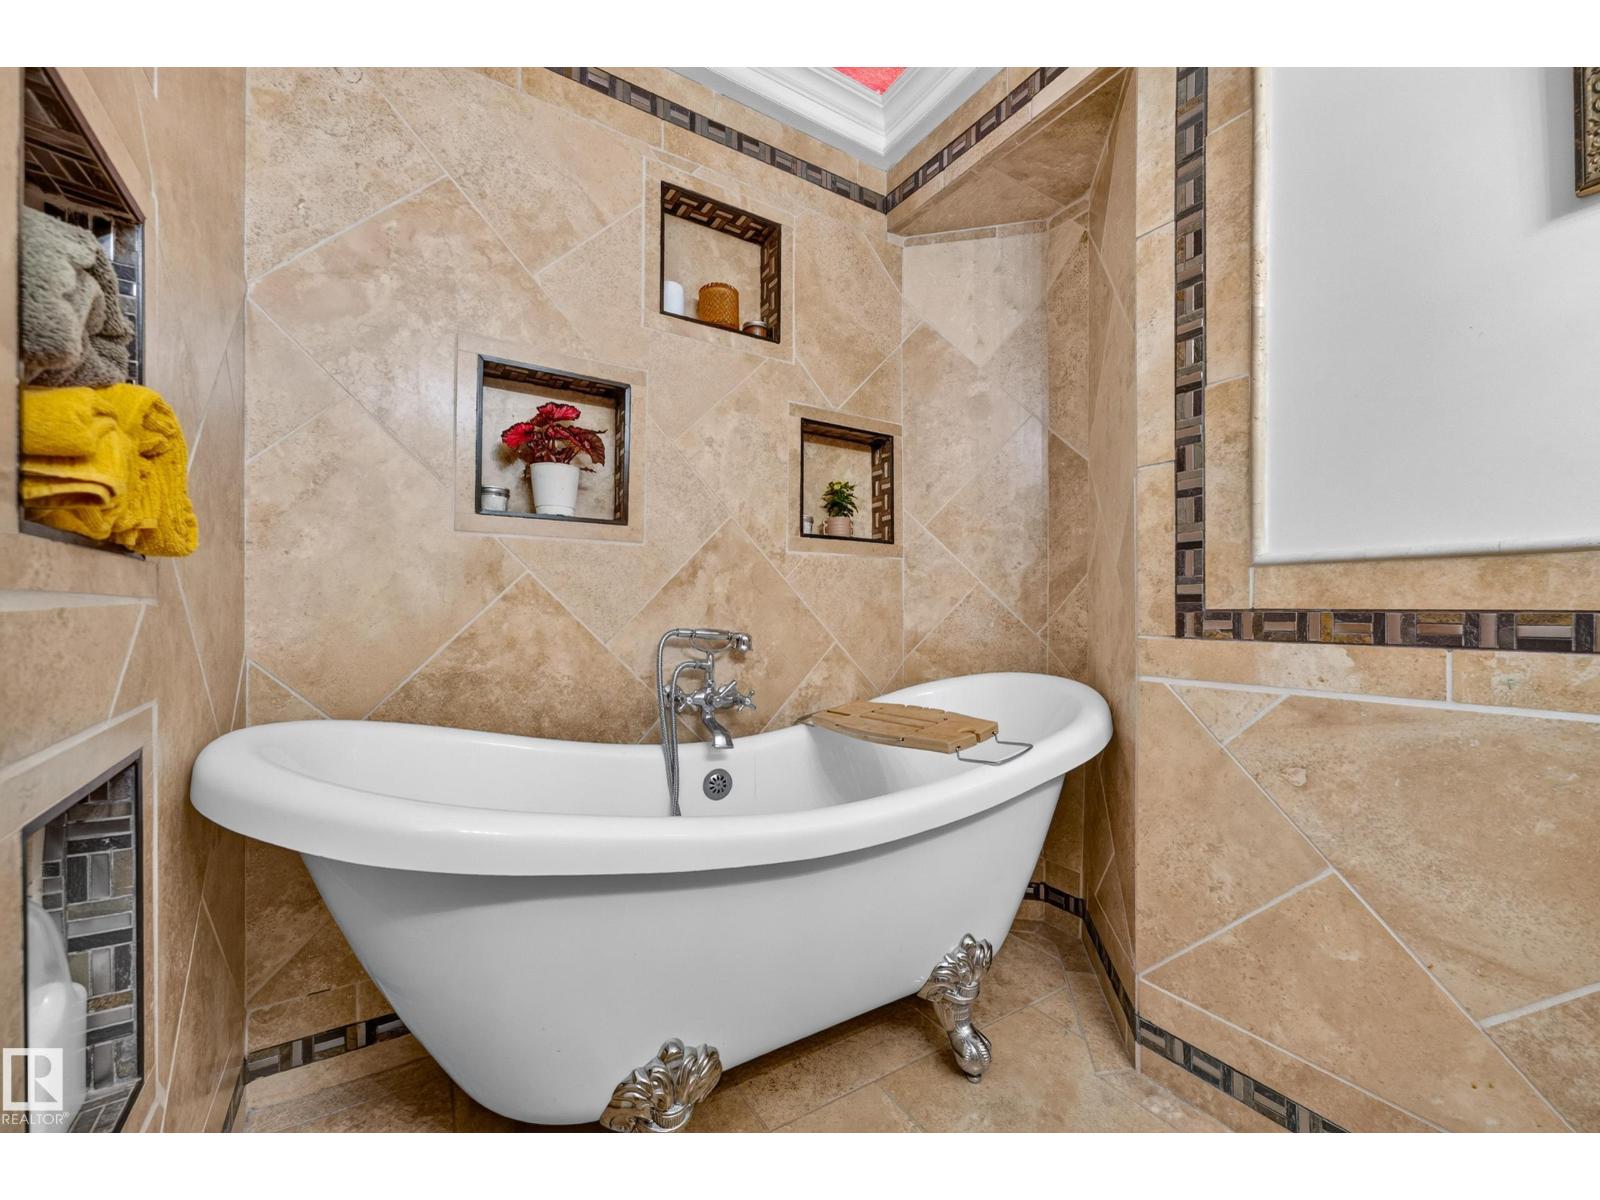
3 Bathroom
1,667 sqft
Bungalow
Fireplace
Outdoor Pool
Central Air Conditioning
Forced Air
$599,900
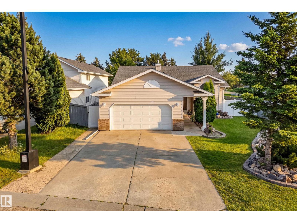
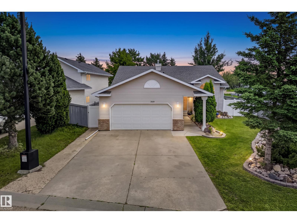
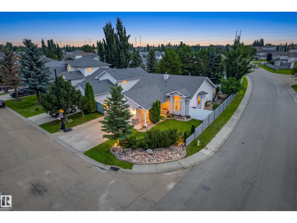
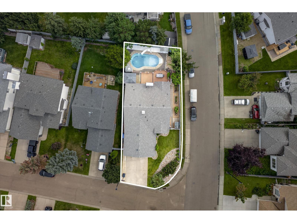
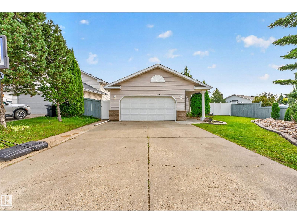
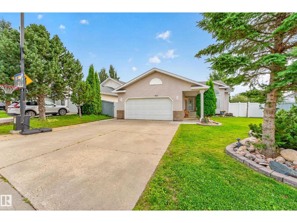
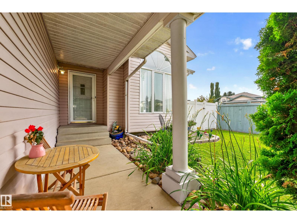
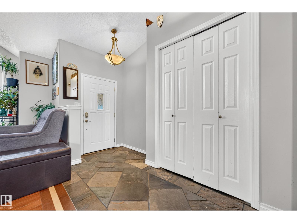
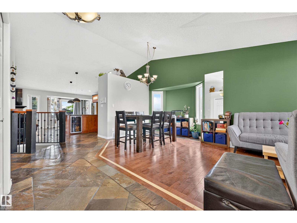
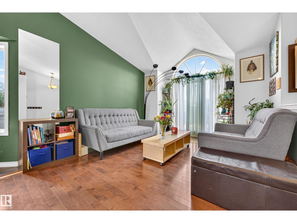
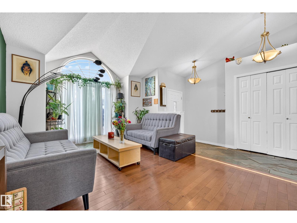
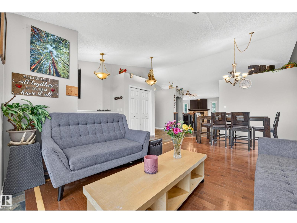
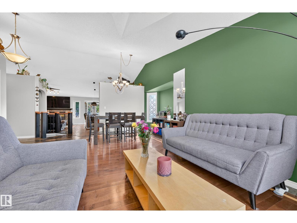
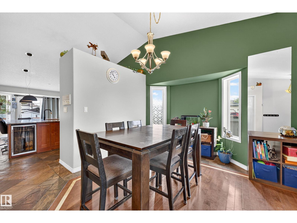
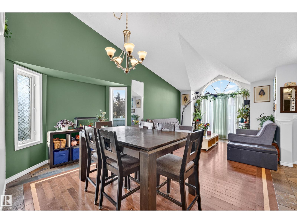
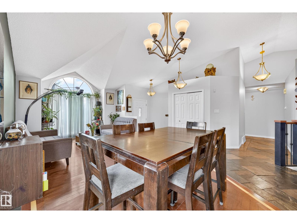
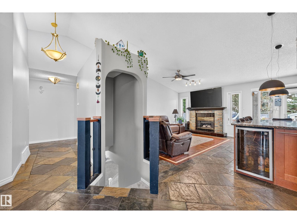
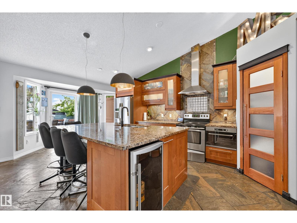
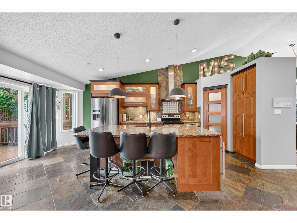
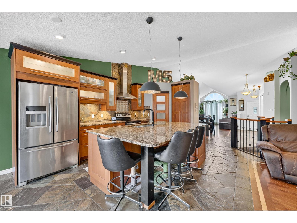
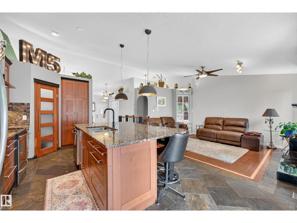
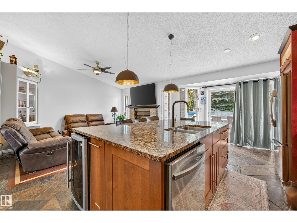
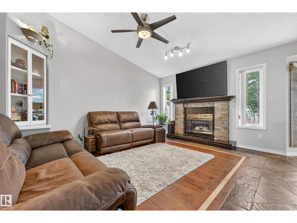
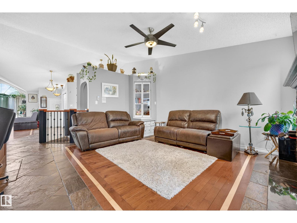
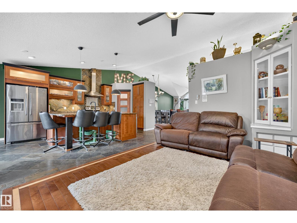
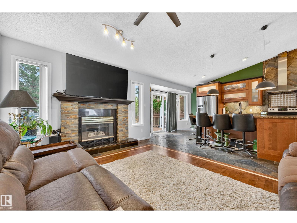
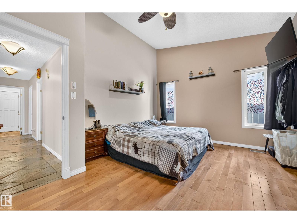
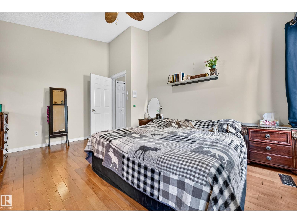
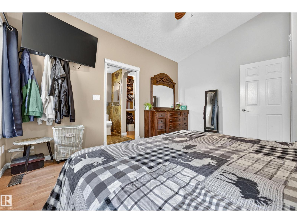
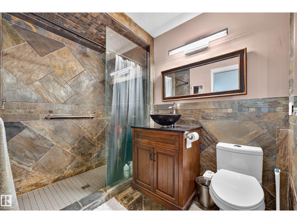
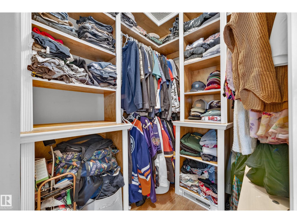
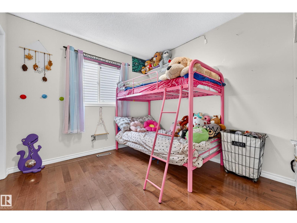
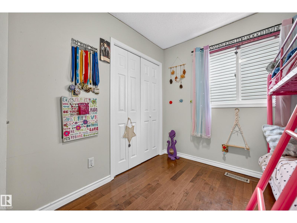
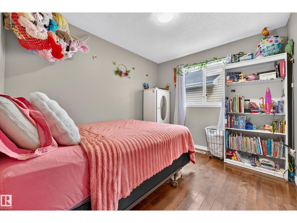
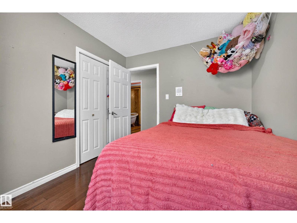
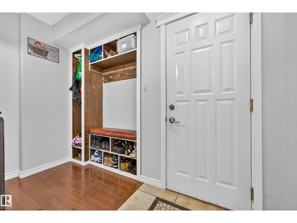
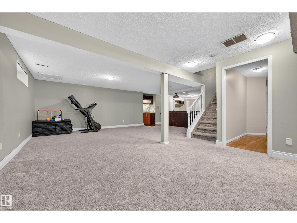
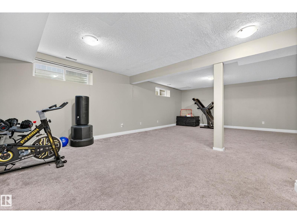
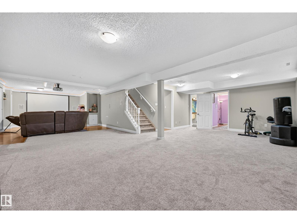
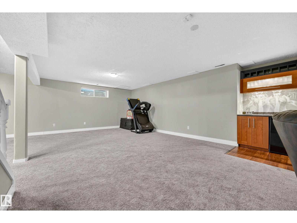
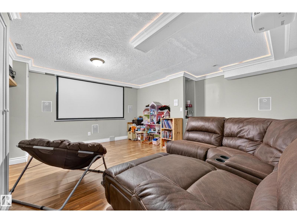
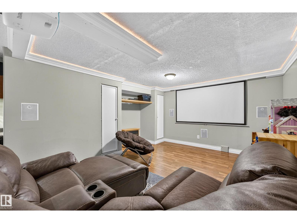
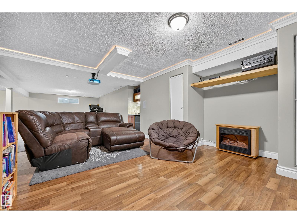
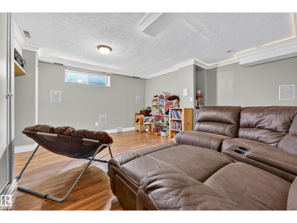
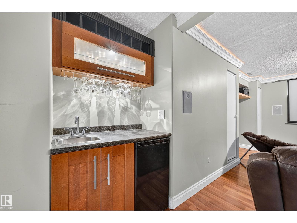
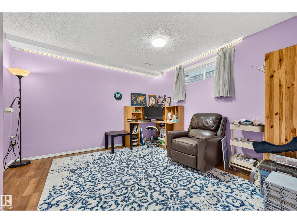
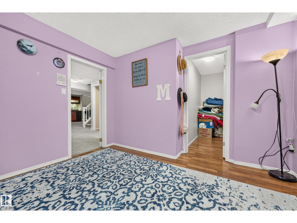
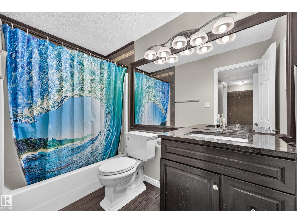
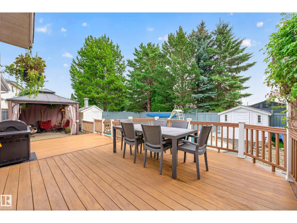
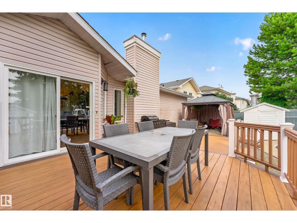
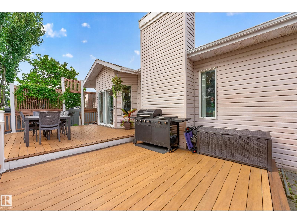
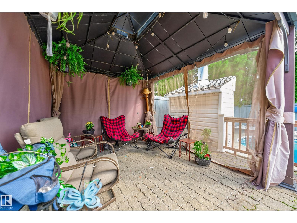
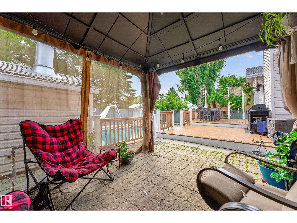
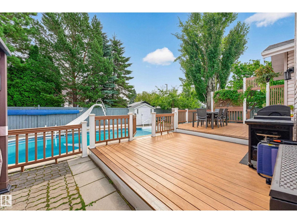
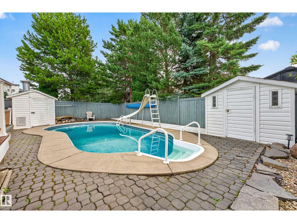
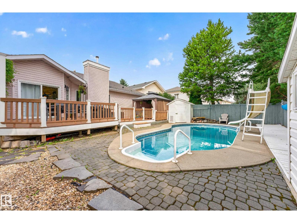
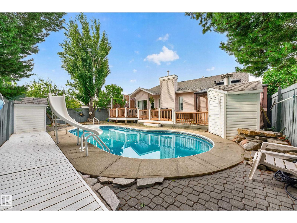
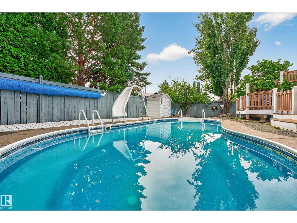
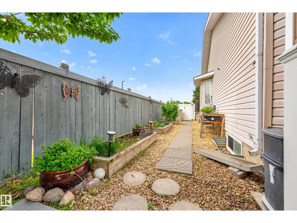
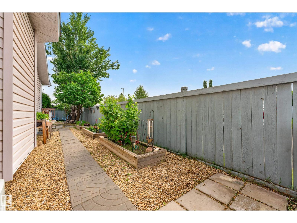
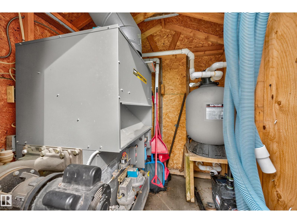
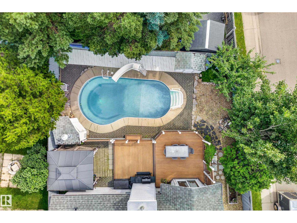
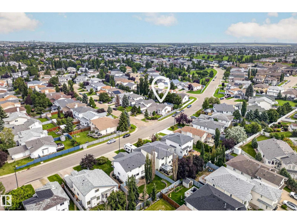
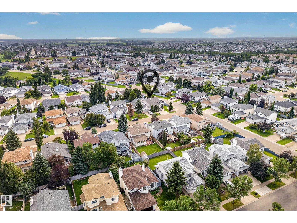
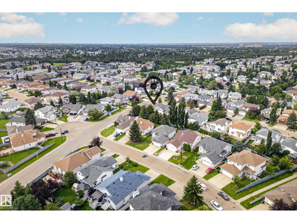
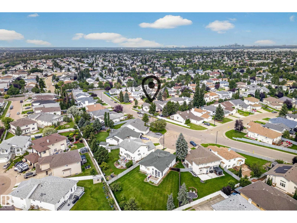
Welcome to this spacious bungalow in the beautiful, sought-after Wild Rose community, offering over 1,666 sq. ft. of living space plus a fully finished basement. With 6 bedrooms, 3 bathrooms and a double attached garage, this home offers plenty of room for a growing family. The bright main floor features an open-concept layout with a living room, family room and dining area, creating a comfortable space for everyday living and entertaining. The kitchen is well equipped with stainless steel appliances, granite countertops and abundant cabinet space. Downstairs, the fully finished basement features newer carpet and a large recreation area with plenty of flexibility for a games room, home theatre, gym or additional family space. Outside, the backyard is made for summer with a heated in-ground pool, slide and dedicated pool shack. Ideally located close to transit, parks, schools, shopping and a recreation centre, this Wild Rose bungalow combines space, convenience and standout outdoor living. A must-see home! (id:34056)
Property Details
|
MLS® Number |
E4503335 |
|
Property Type |
Single Family |
|
Neigbourhood |
Wild Rose |
|
Amenities Near By |
Golf Course, Playground, Public Transit, Schools, Shopping |
|
Features |
Corner Site, See Remarks, Wet Bar, No Smoking Home |
|
Parking Space Total |
4 |
|
Pool Type |
Outdoor Pool |
|
Structure |
Deck |
Building
|
Bathroom Total |
3 |
|
Bedrooms Total |
6 |
|
Amenities |
Vinyl Windows |
|
Appliances |
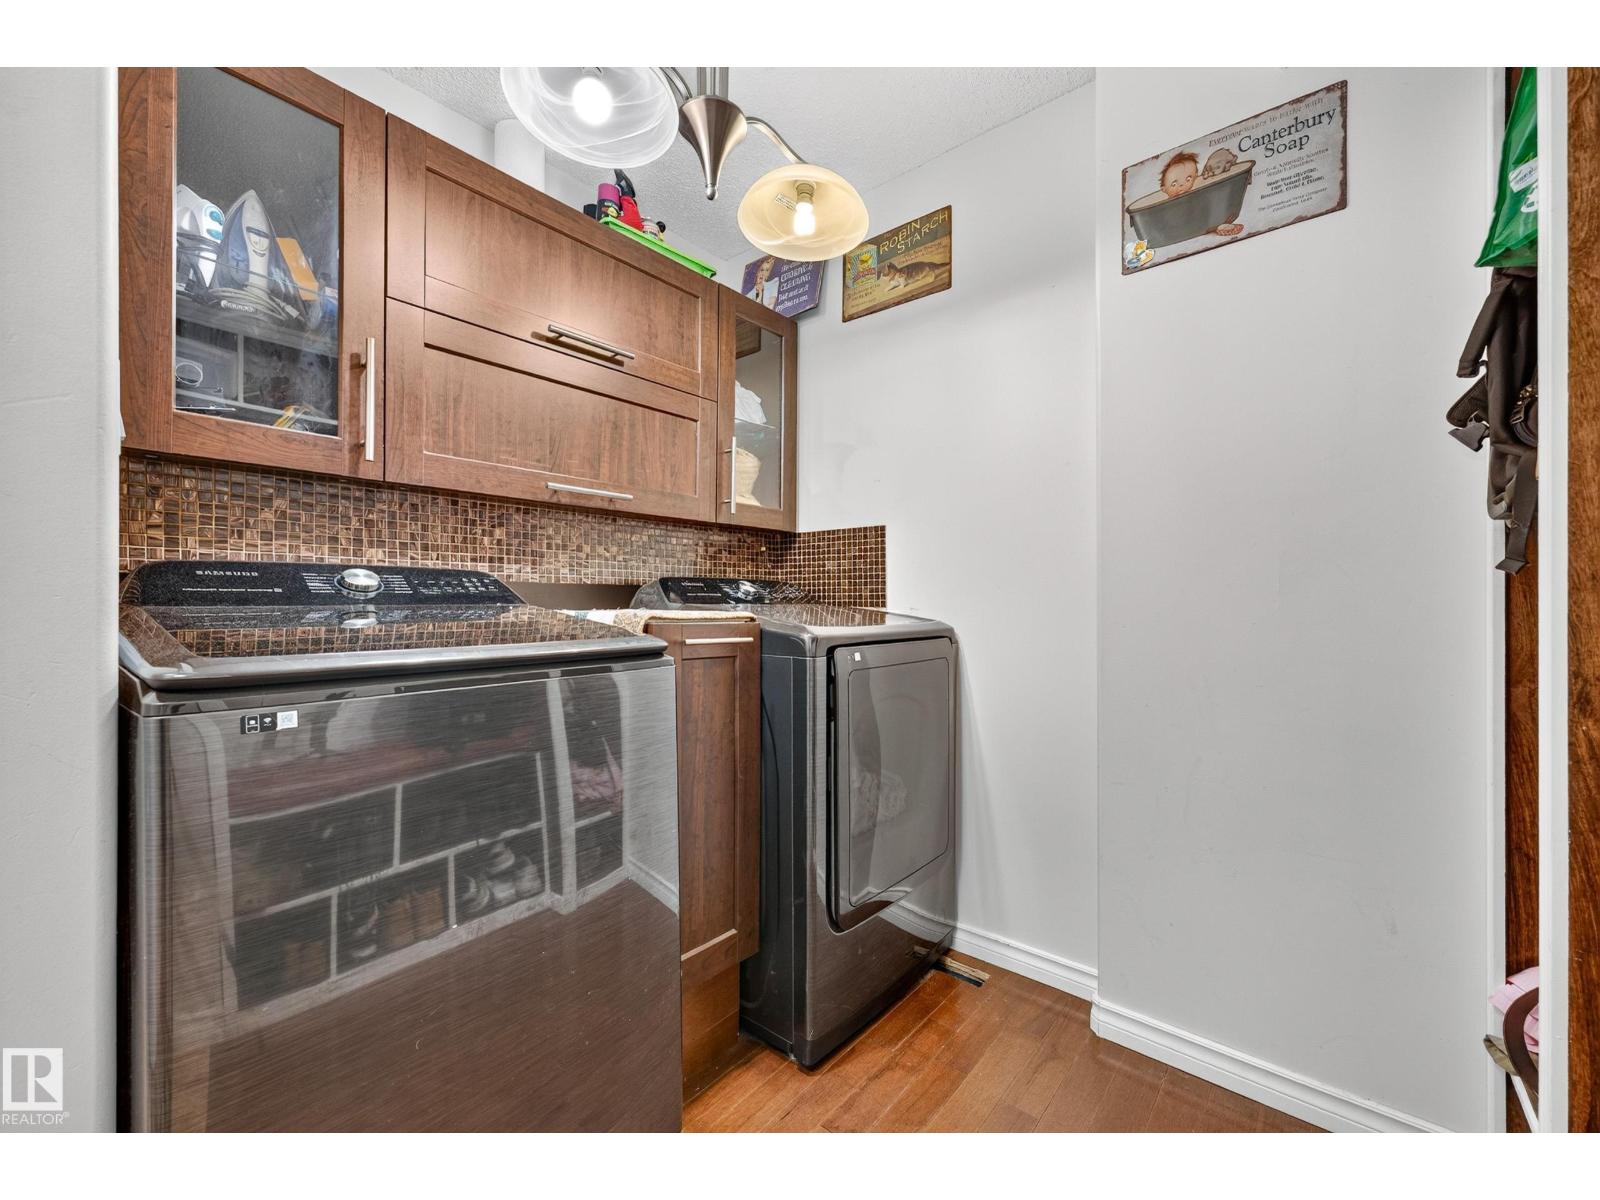
Dishwasher, Dryer, Garage Door Opener Remote(s), Garage Door Opener, Hood Fan, Microwave, Refrigerator, Storage Shed, Stove, Washer |
|
Architectural Style |
Bungalow |
|
Basement Development |
Finished |
|
Basement Type |
Full (finished) |
|
Ceiling Type |
Vaulted |
|
Constructed Date |
1993 |
|
Construction Style Attachment |
Detached |
|
Cooling Type |
Central Air Conditioning |
|
Fireplace Fuel |
Gas |
|
Fireplace Present |
Yes |
|
Fireplace Type |
Unknown |
|
Heating Type |
Forced Air |
|
Stories Total |
1 |
|
Size Interior |
1,667 Sqft |
|
Type |
House |
Parking
Land
|
Acreage |
No |
|
Fence Type |
Fence |
|
Land Amenities |
Golf Course, Playground, Public Transit, Schools, Shopping |
|
Size Irregular |
654.27 |
|
Size Total |
654.27 M2 |
|
Size Total Text |
654.27 M2 |
Rooms
| Level | Type | Length | Width | Dimensions |
|---|
|
Basement |
Bedroom 4 |
3.3 m |
3.71 m |
3.3 m x 3.71 m |
|
Basement |
Bedroom 5 |
3.31 m |
2.79 m |
3.31 m x 2.79 m |
|
Basement |
Bedroom 6 |
5.75 m |
3.37 m |
5.75 m x 3.37 m |
|
Basement |
Recreation Room |
6.71 m |
8.22 m |
6.71 m x 8.22 m |
|
Main Level |
Living Room |
3.61 m |
4.11 m |
3.61 m x 4.11 m |
|
Main Level |
Dining Room |
3.91 m |
2.74 m |
3.91 m x 2.74 m |
|
Main Level |
Kitchen |
3.56 m |
6.11 m |
3.56 m x 6.11 m |
|
Main Level |
Family Room |
3.61 m |
5.3 m |
3.61 m x 5.3 m |
|
Main Level |
Primary Bedroom |
4.52 m |
3.63 m |
4.52 m x 3.63 m |
|
Main Level |
Bedroom 2 |
3.18 m |
2.79 m |
3.18 m x 2.79 m |
|
Main Level |
Bedroom 3 |
3.18 m |
2.78 m |
3.18 m x 2.78 m |