4 Bedroom
4 Bathroom
2,032 sqft
Fireplace
Central Air Conditioning
Forced Air
$549,900
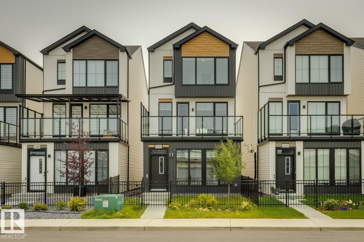
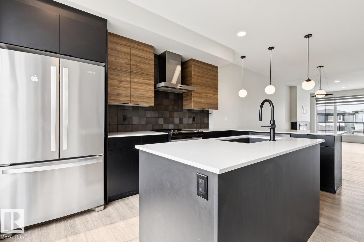
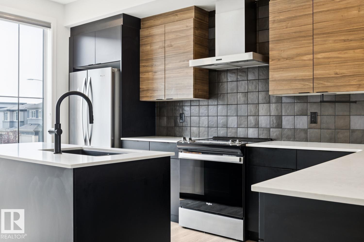
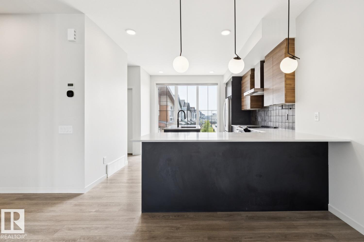
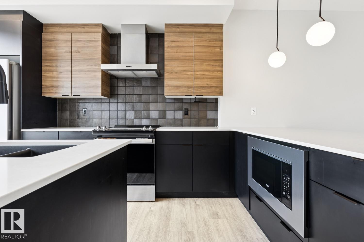
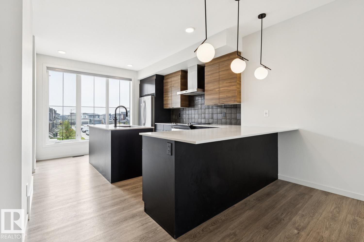
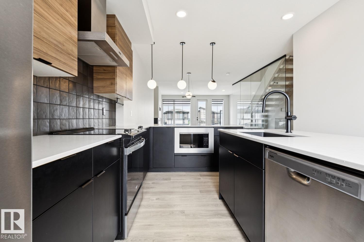
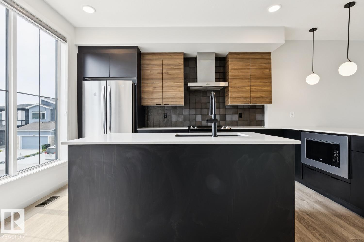
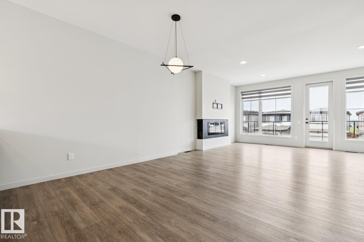
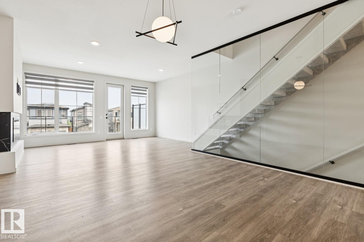
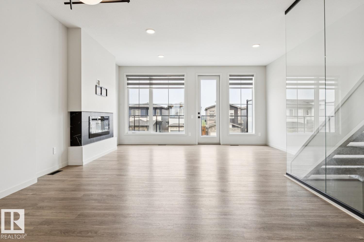
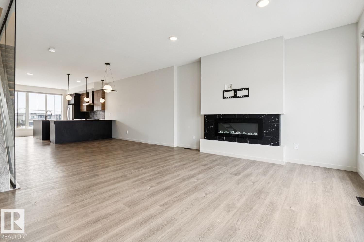
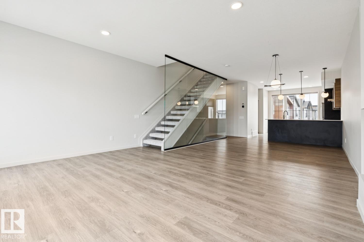
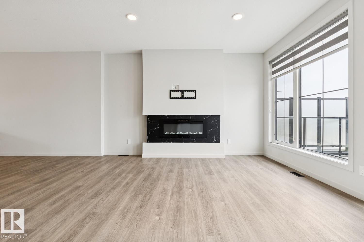
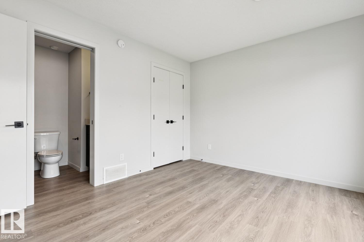
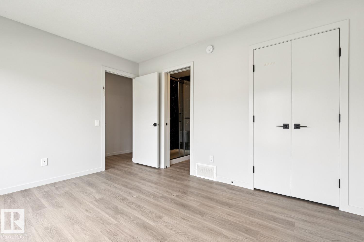
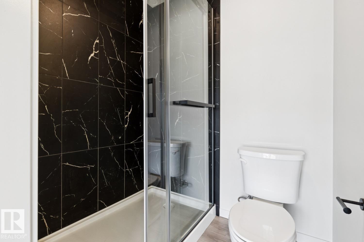
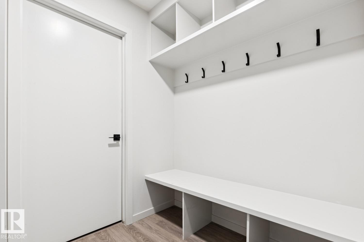
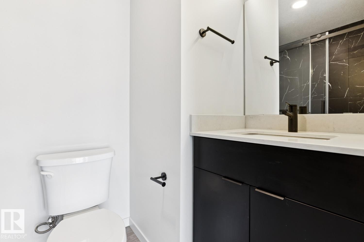
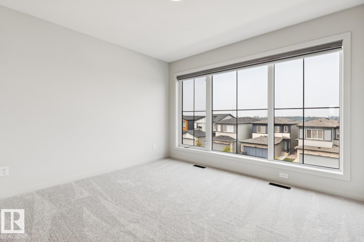
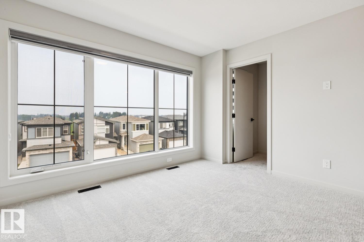
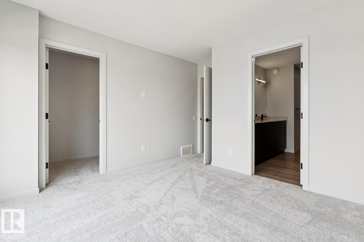
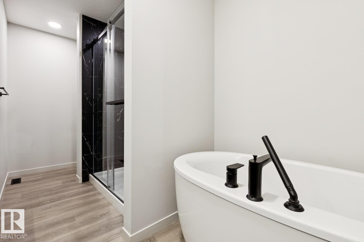
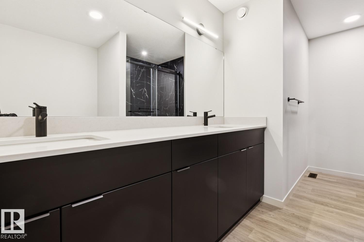
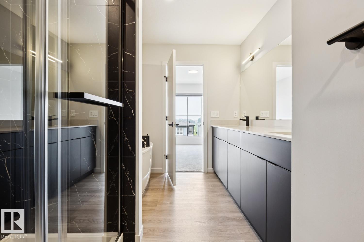
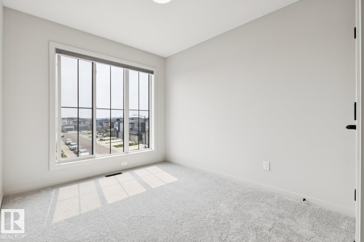
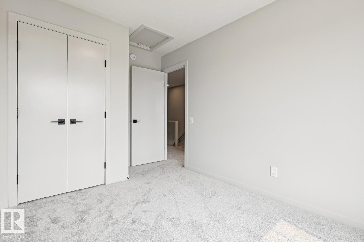
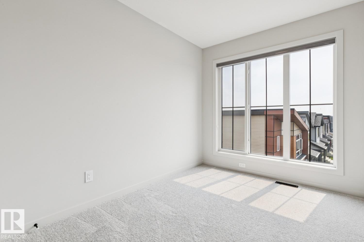
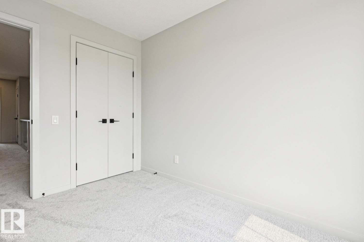
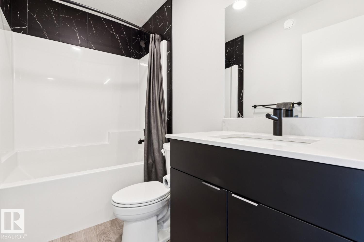
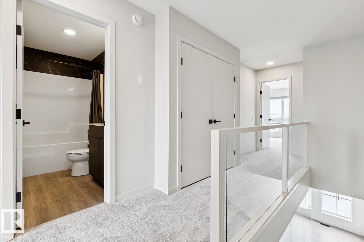
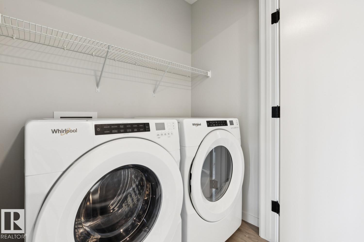
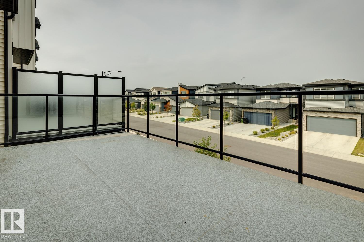
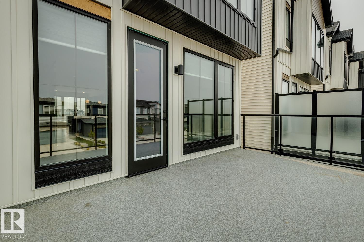
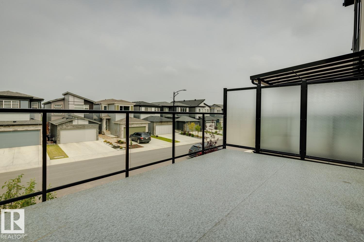
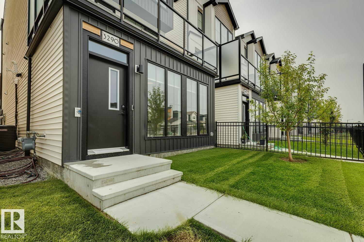
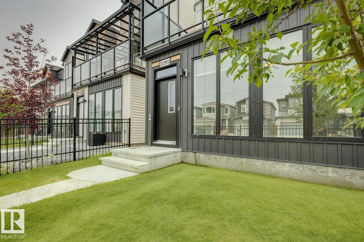
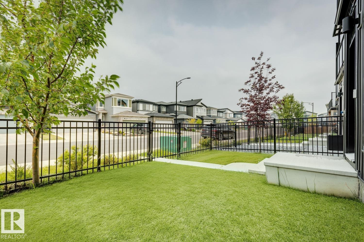
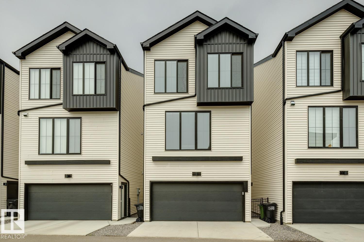
Absolutely gorgeous 3-storey home located in Keswick! This 2032 sqft fully upgraded unit, shows like new and will certainly impress. As you walk in the front door you are greeted w/a functional flex space/bedroom w/3-pc ensuite. The main floor offers a very open floor plan with a modern/comfortable decor. Lavish kitchen w/premium cabinetry, quartz counters, large island, and s.s. appliances. Large living area, great dining space, floor to ceiling windows, and stunning glass feature wall/staircase. Upstairs you will find the large primary suite w/5-pc ensuite, two additional bedrooms, additional 4-pc bath, and laundry. Outside you will enjoy the large patio area and low maintenance yard. Double attached garage, central A/C, and more. Located close to parks, trails, ravine system, schools, shopping, and all other amenities Keswick/Windermere has to offer. Hard to beat the value in this home! (id:34056)
Property Details
|
MLS® Number |
E4500792 |
|
Property Type |
Single Family |
|
Neigbourhood |
Keswick |
|
Amenities Near By |
Golf Course, Playground, Schools, Shopping |
|
Features |
Lane, No Smoking Home |
|
Structure |
Patio(s) |
Building
|
Bathroom Total |
4 |
|
Bedrooms Total |
4 |
|
Appliances |
Dishwasher, Dryer, Garage Door Opener Remote(s), Garage Door Opener, Hood Fan, Microwave, Refrigerator, Stove, Washer, Window Coverings |
|
Basement Type |
None |
|
Constructed Date |
2023 |
|
Construction Style Attachment |
Detached |
|
Cooling Type |
Central Air Conditioning |
|
Fireplace Fuel |
Electric |
|
Fireplace Present |
Yes |
|
Fireplace Type |
Unknown |
|
Half Bath Total |
1 |
|
Heating Type |
Forced Air |
|
Stories Total |
3 |
|
Size Interior |
2,032 Sqft |
|
Type |
House |
Parking
Land
|
Acreage |
No |
|
Fence Type |
Fence |
|
Land Amenities |
Golf Course, Playground, Schools, Shopping |
|
Size Irregular |
166.96 |
|
Size Total |
166.96 M2 |
|
Size Total Text |
166.96 M2 |
Rooms
| Level | Type | Length | Width | Dimensions |
|---|
|
Main Level |
Living Room |
5.16 m |
4.32 m |
5.16 m x 4.32 m |
|
Main Level |
Dining Room |
3.03 m |
3.69 m |
3.03 m x 3.69 m |
|
Main Level |
Kitchen |
3.49 m |
4.78 m |
3.49 m x 4.78 m |
|
Main Level |
Bedroom 4 |
3.86 m |
3.1 m |
3.86 m x 3.1 m |
|
Upper Level |
Primary Bedroom |
3.63 m |
3.32 m |
3.63 m x 3.32 m |
|
Upper Level |
Bedroom 2 |
2.41 m |
3.2 m |
2.41 m x 3.2 m |
|
Upper Level |
Bedroom 3 |
2.62 m |
3.11 m |
2.62 m x 3.11 m |
|
Upper Level |
Laundry Room |
0.93 m |
1.71 m |
0.93 m x 1.71 m |