6 Bedroom
3 Bathroom
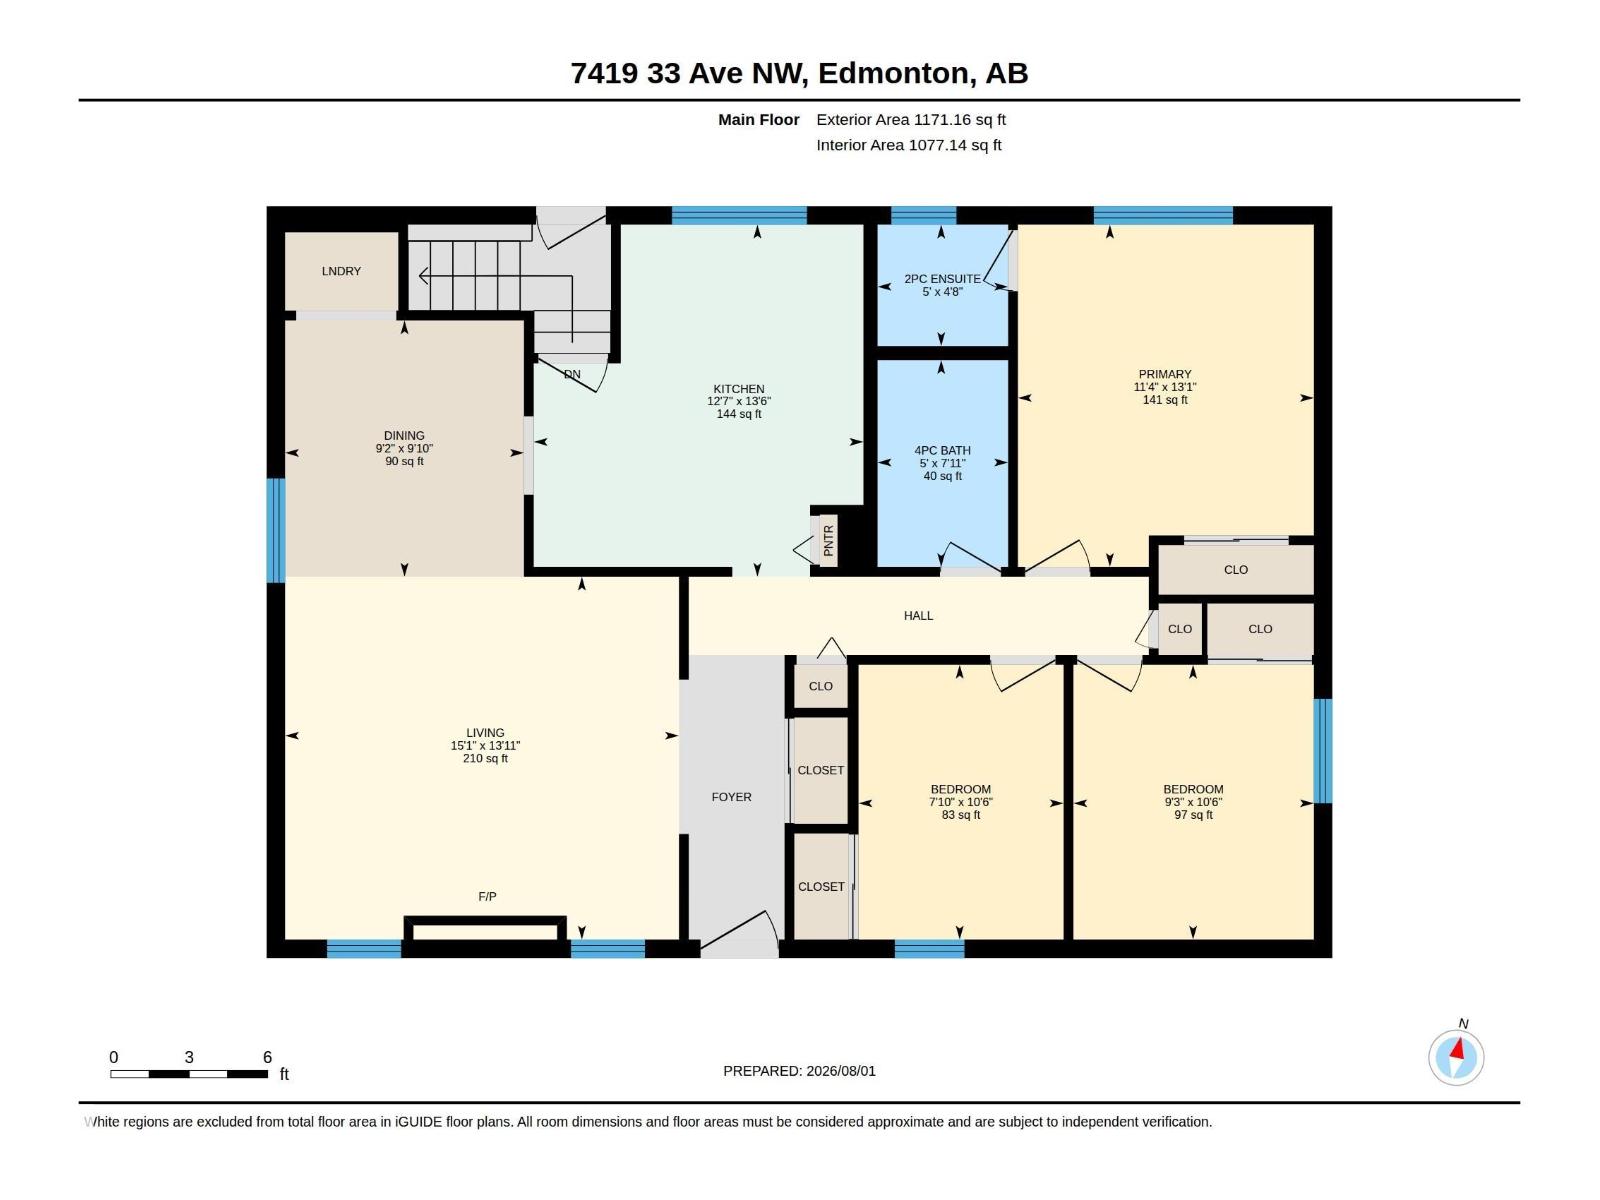
1,171 sqft
Bungalow
Fireplace
Central Air Conditioning
Forced Air
$499,999
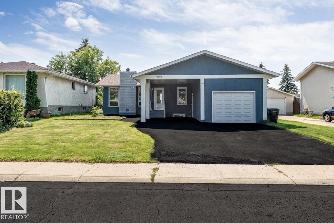
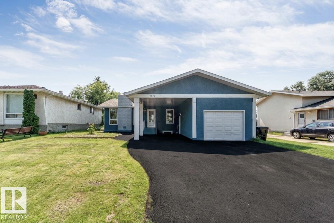
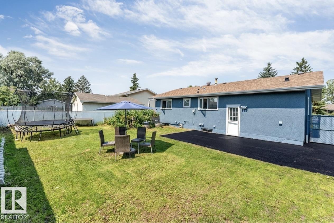
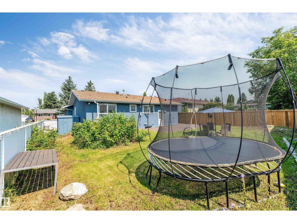
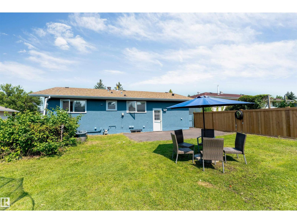

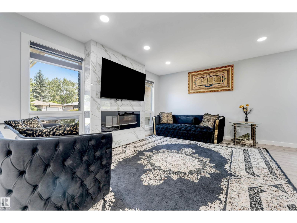
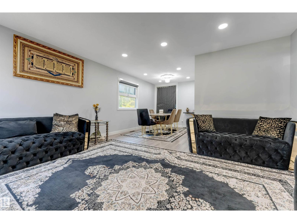
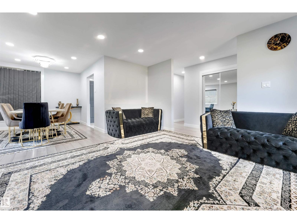
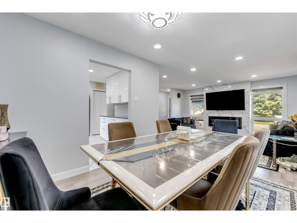
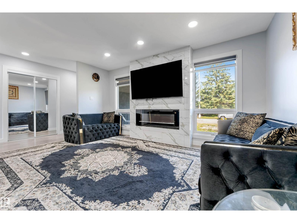
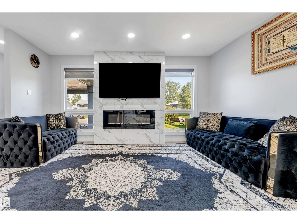
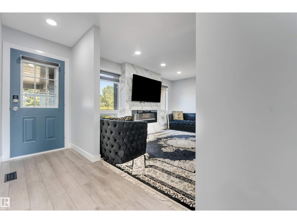
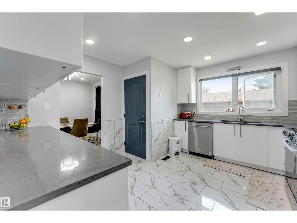
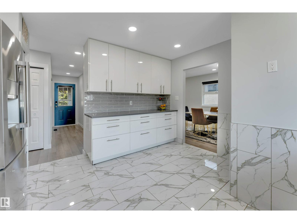
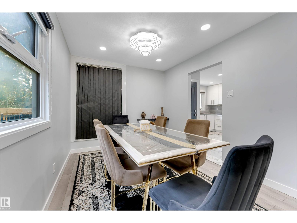
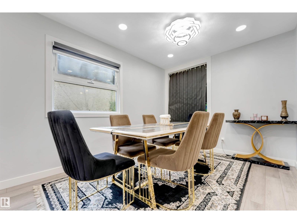
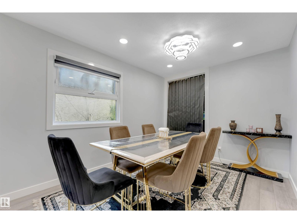
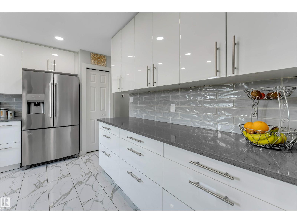
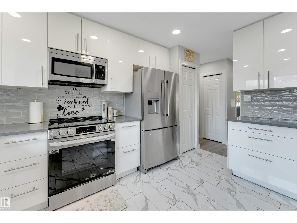
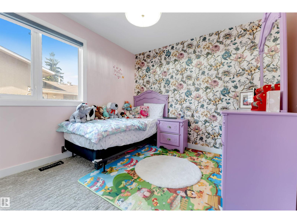
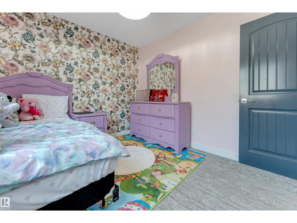
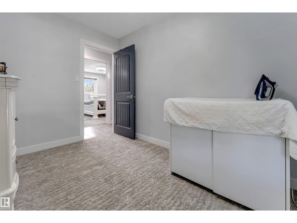
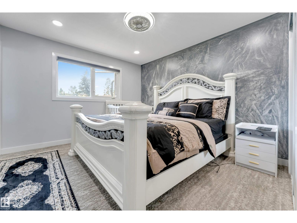
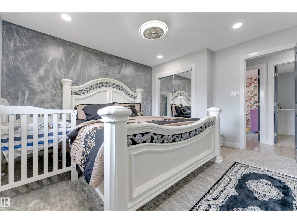
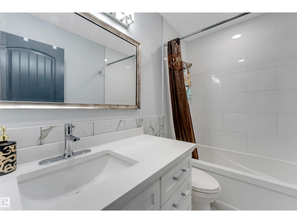
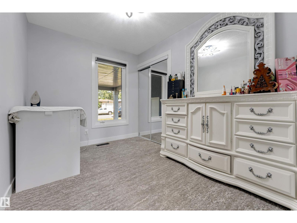
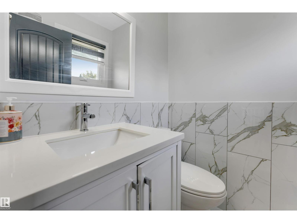
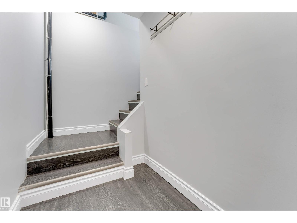
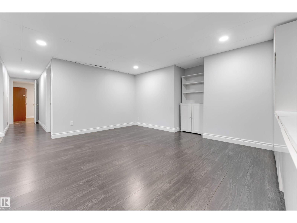
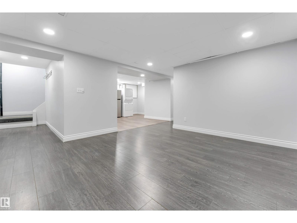
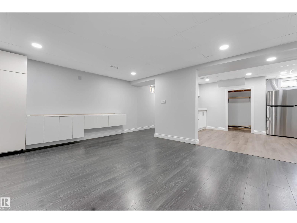
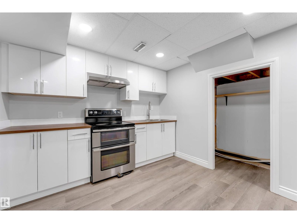
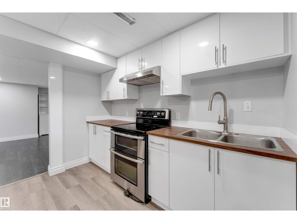
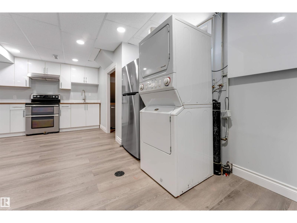
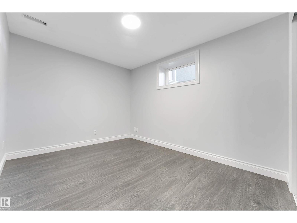
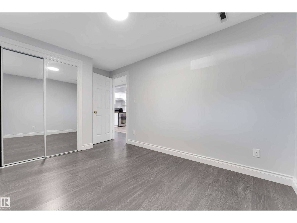
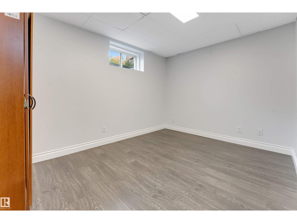
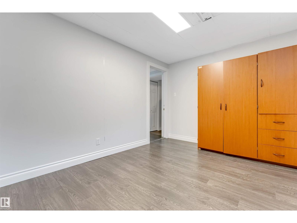
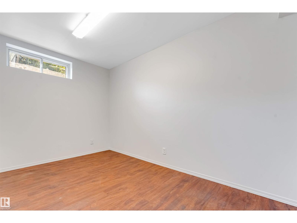
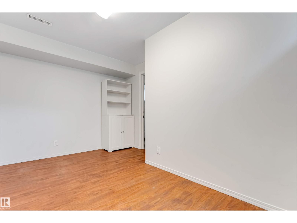
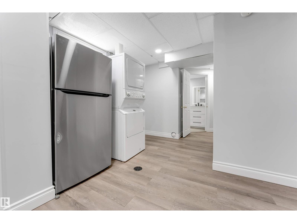
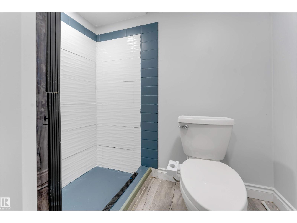
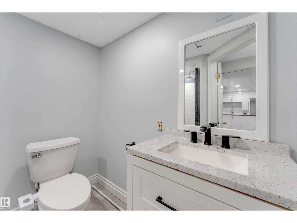
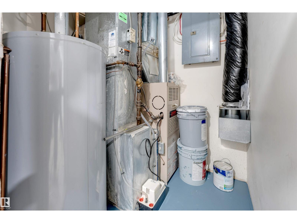
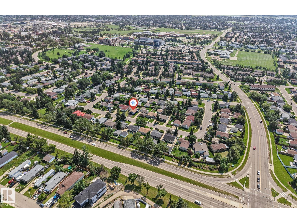
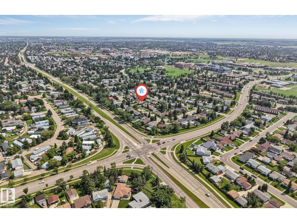
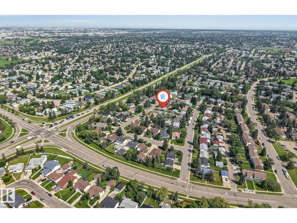
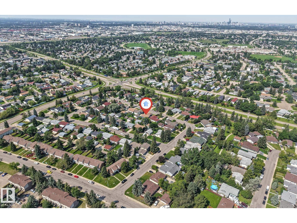
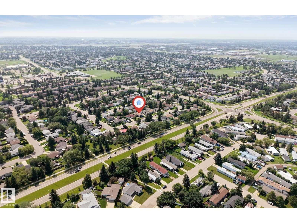
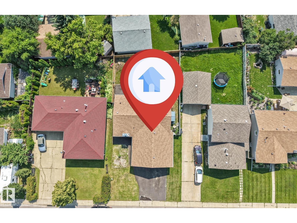
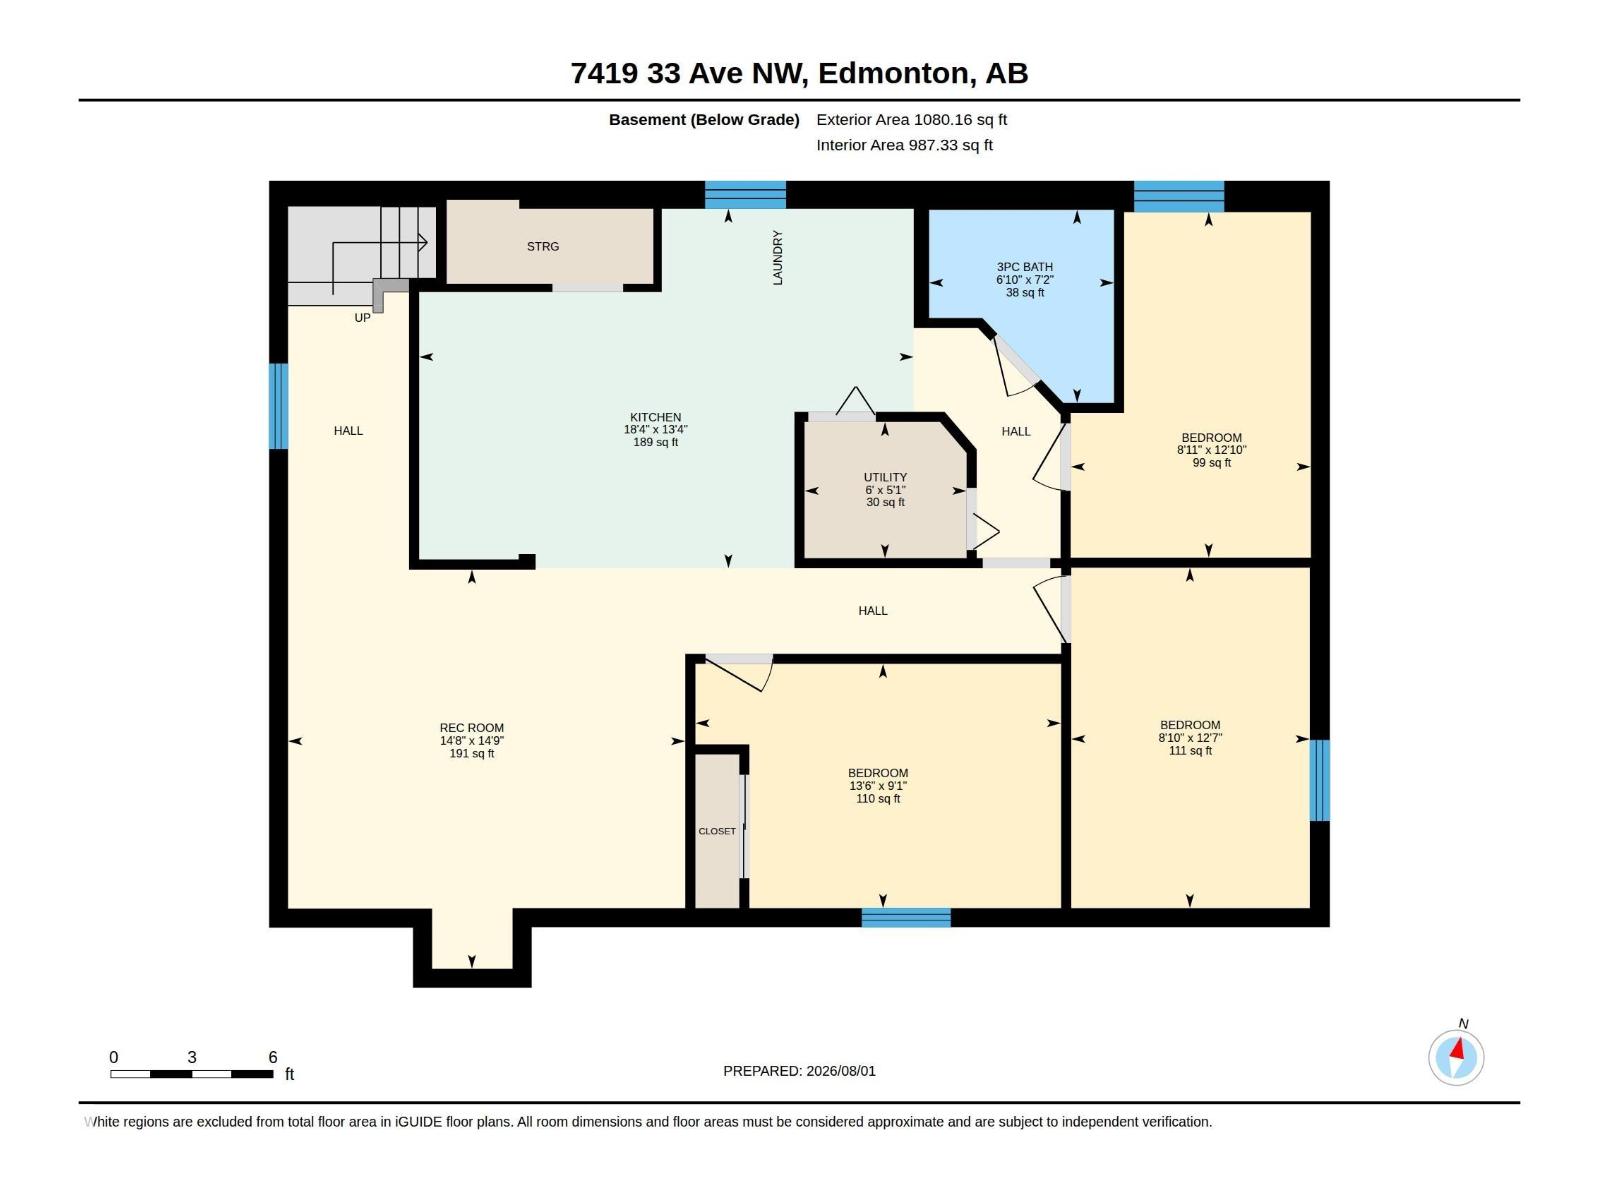
Welcome to this fully renovated bungalow in the desirable community of Kameyosek! Offering 2,252 sq. ft. of total living space, this home features 6 bedrooms, 2.5 bathrooms, and a fully finished basement with a separate entrance. The bright main floor offers a spacious living room with a beautiful tiled feature wall and fireplace, a separate dining area, a large renovated kitchen with new appliances (2024-25), 3 bedrooms, a full bathroom, a 2-piece ensuite, and convenient main-floor laundry completes main floor. The basement includes 3 spacious bedrooms, a full kitchen, a full bathroom, stacked laundry, and is ideal for extended family. Recent upgrades include A/C (2025), lighting (2024), Shingles 2017,kitchen and bathroom tiles (2024), and appliances (2024-25). Enjoy the huge south-facing backyard with plenty of space for kids & family gatherings, Situated on a 558 square meter lot. Close to shopping, golf courses, Grey Nuns Hospital, schools and green spaces. Access to White mud and the Anthony Henday. (id:34056)
Property Details
|
MLS® Number |
E4501828 |
|
Property Type |
Single Family |
|
Neigbourhood |
Kameyosek |
|
Amenities Near By |
Schools, Shopping |
|
Features |
Flat Site, No Animal Home, No Smoking Home |
|
Parking Space Total |
4 |
Building
|
Bathroom Total |
3 |
|
Bedrooms Total |
6 |
|
Amenities |
Vinyl Windows |
|
Appliances |
Dryer, Garage Door Opener Remote(s), Hood Fan, Microwave Range Hood Combo, Microwave, Washer/dryer Stack-up, Washer, Window Coverings, Two Refrigerators, Two Stoves, Dishwasher |
|
Architectural Style |
Bungalow |
|
Basement Development |
Finished |
|
Basement Type |
Full (finished) |
|
Constructed Date |
1974 |
|
Construction Style Attachment |
Detached |
|
Cooling Type |
Central Air Conditioning |
|
Fireplace Fuel |
Electric |
|
Fireplace Present |
Yes |
|
Fireplace Type |
Insert |
|
Half Bath Total |
1 |
|
Heating Type |
Forced Air |
|
Stories Total |
1 |
|
Size Interior |
1,171 Sqft |
|
Type |
House |
Parking
Land
|
Acreage |
No |
|
Fence Type |
Fence |
|
Land Amenities |
Schools, Shopping |
|
Size Irregular |
558.96 |
|
Size Total |
558.96 M2 |
|
Size Total Text |
558.96 M2 |
Rooms
| Level | Type | Length | Width | Dimensions |
|---|
|
Above |
Living Room |
13.11 m |
15.11 m |
13.11 m x 15.11 m |
|
Basement |
Bedroom 4 |
9.1 m |
13.6 m |
9.1 m x 13.6 m |
|
Basement |
Bedroom 5 |
12.7 m |
8.1 m |
12.7 m x 8.1 m |
|
Basement |
Bedroom 6 |
12.1 m |
8.11 m |
12.1 m x 8.11 m |
|
Basement |
Second Kitchen |
13.4 m |
18.14 m |
13.4 m x 18.14 m |
|
Basement |
Recreation Room |
14.9 m |
14.8 m |
14.9 m x 14.8 m |
|
Basement |
Other |
5.1 m |
6 m |
5.1 m x 6 m |
|
Main Level |
Dining Room |
9.1 m |
9.2 m |
9.1 m x 9.2 m |
|
Main Level |
Kitchen |
13.6 m |
12.7 m |
13.6 m x 12.7 m |
|
Main Level |
Primary Bedroom |
13.1 m |
11.4 m |
13.1 m x 11.4 m |
|
Main Level |
Bedroom 2 |
10.6 m |
7.1 m |
10.6 m x 7.1 m |
|
Main Level |
Bedroom 3 |
10.6 m |
9.3 m |
10.6 m x 9.3 m |