4 Bedroom
3 Bathroom
1,875 sqft
Fireplace
None
Forced Air
Garden Area
$649,845
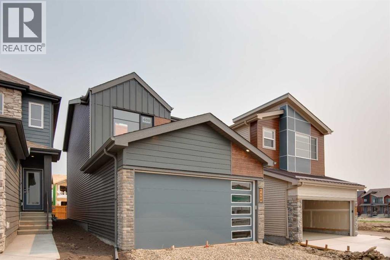
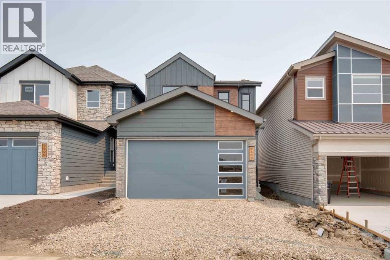
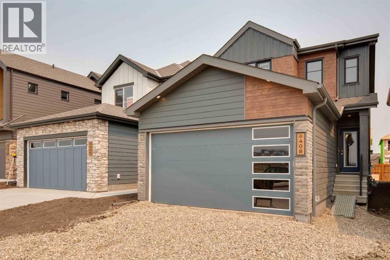
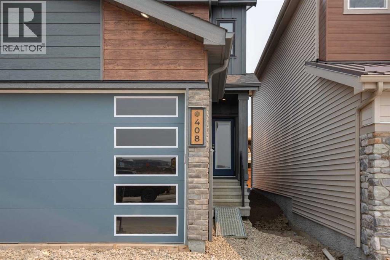
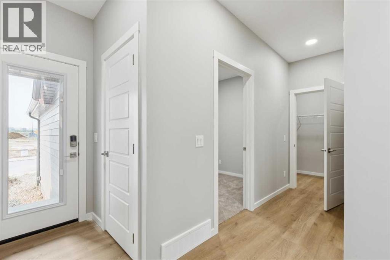
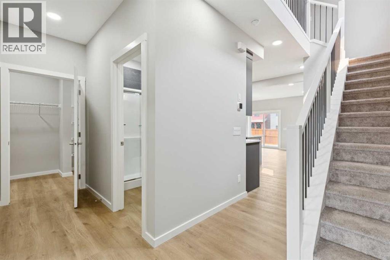
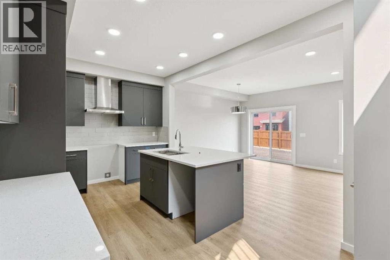
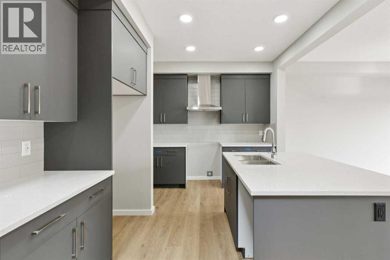
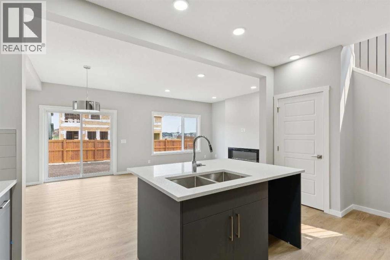
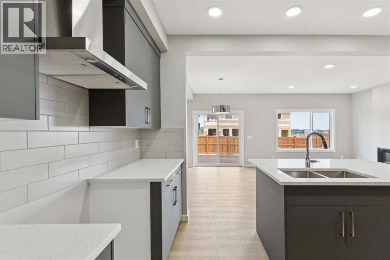
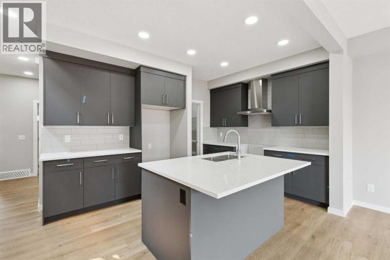
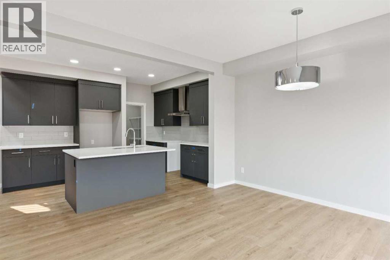
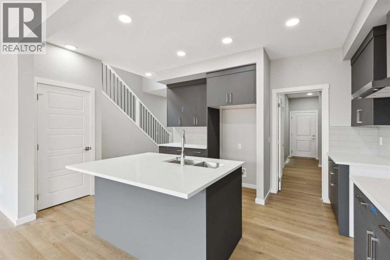
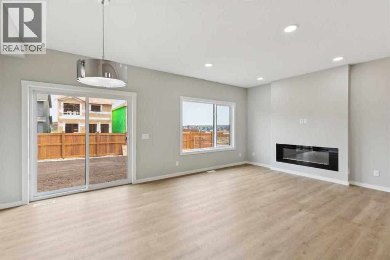
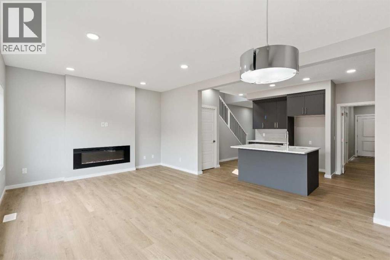
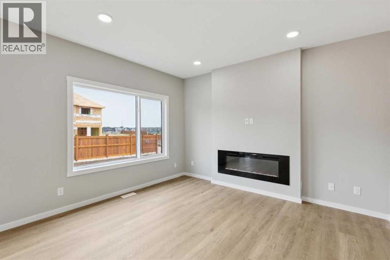
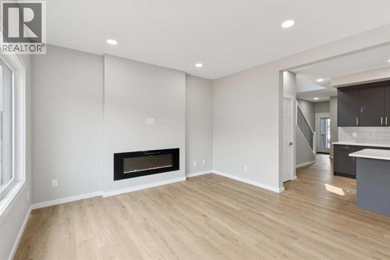
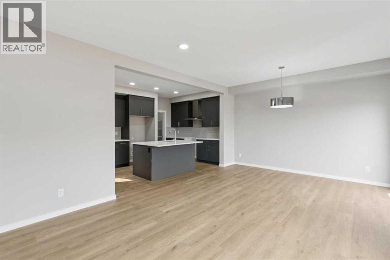
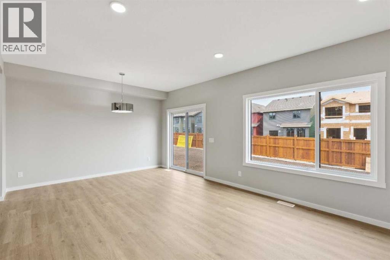
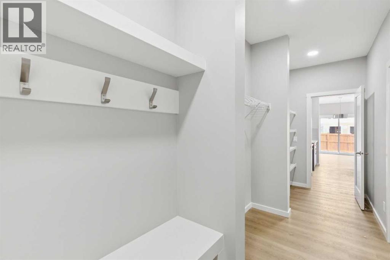
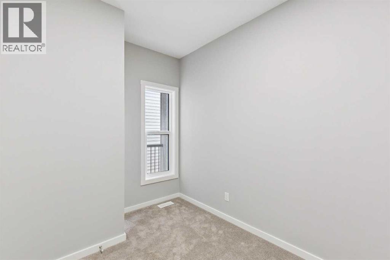
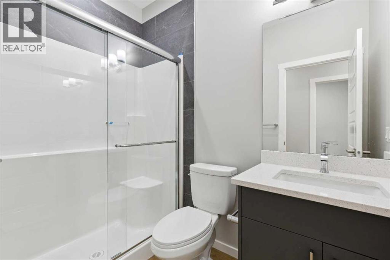
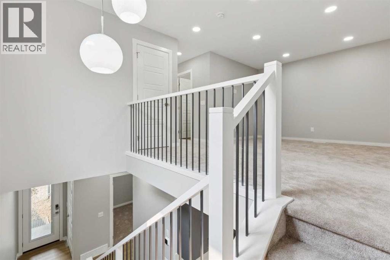
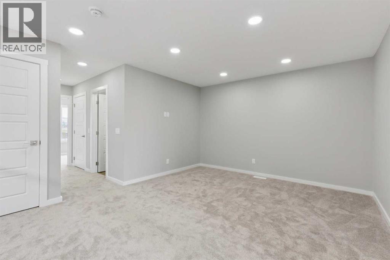
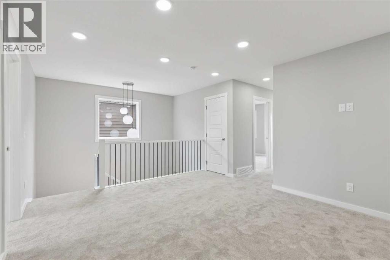
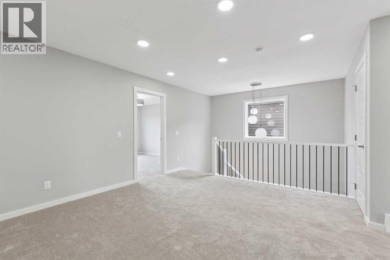
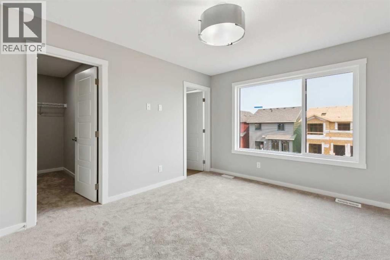
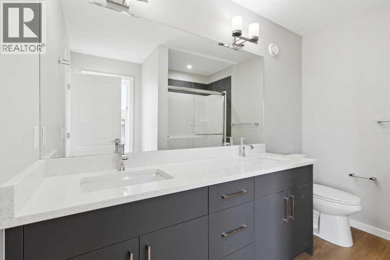
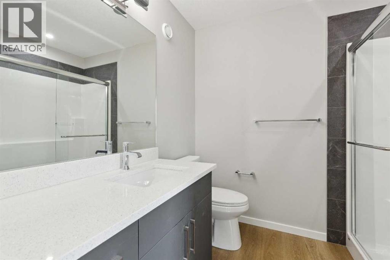
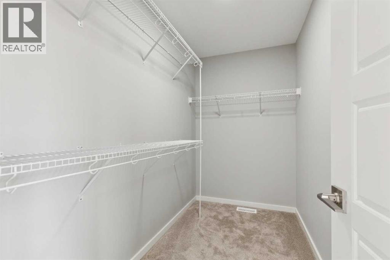
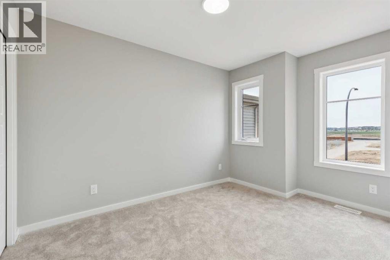
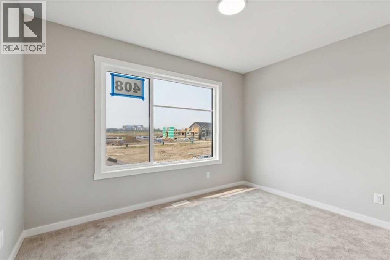
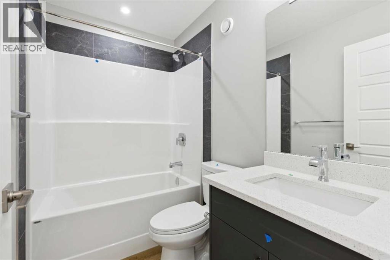
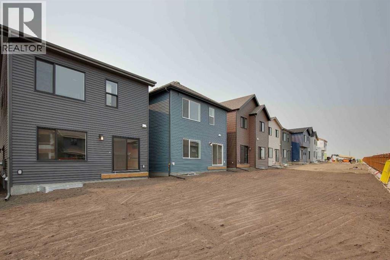
This 4 BED, 3 BATH, 1875 SQ FT home blends FUNCTIONAL DESIGN with CONTEMPORARY STYLE throughout. A PRIVATE SEPARATE ENTRANCE provides direct basement access, complete with BATHROOM ROUGH-INS—perfect for FUTURE POTENTIAL BASEMENT DEVELOPMENT. The MAIN FLOOR BEDROOM paired with a FULL BATH offers added flexibility for guests or family. Upstairs, the LARGE BONUS ROOM creates the ideal space for entertainment or relaxation. Thoughtful upgrades include METAL SPINDLE RAILING, a cozy FIREPLACE, KNOCKDOWN CEILINGS, and a practical MUDROOM BENCH. The kitchen is beautifully finished with CEILING-HEIGHT CABINETRY, SOFT-CLOSE DRAWERS, and a sleek CHIMNEY HOOD FAN. The PRIMARY RETREAT features a DUAL-SINK 4-PIECE ENSUITE, while the 9’ BASEMENT FOUNDATION adds even more future possibilities. SMART HOME SYSTEM INCLUDED. Photos representative. (id:34056)
Property Details
|
MLS® Number |
A2328813 |
|
Property Type |
Single Family |
|
Community Name |
Rangeview |
|
Amenities Near By |
Park, Playground, Schools, Shopping |
|
Features |
Level |
|
Parking Space Total |
4 |
|
Plan |
2510604 |
|
Structure |
Porch |
Building
|
Bathroom Total |
3 |
|
Bedrooms Above Ground |
4 |
|
Bedrooms Total |
4 |
|
Appliances |
Hood Fan, Window Coverings |
|
Basement Development |
Unfinished |
|
Basement Features |
Separate Entrance |
|
Basement Type |
Full (unfinished) |
|
Constructed Date |
2026 |
|
Construction Material |
Wood Frame |
|
Construction Style Attachment |
Detached |
|
Cooling Type |
None |
|
Exterior Finish |
Composite Siding, Stone, Vinyl Siding |
|
Fireplace Present |
Yes |
|
Fireplace Total |
1 |
|
Flooring Type |
Carpeted, Vinyl Plank |
|
Foundation Type |
Poured Concrete |
|
Heating Fuel |
Natural Gas |
|
Heating Type |
Forced Air |
|
Stories Total |
2 |
|
Size Interior |
1,875 Sqft |
|
Total Finished Area |
1874.81 Sqft |
|
Type |
House |
Parking
Land
|
Acreage |
No |
|
Fence Type |
Not Fenced |
|
Land Amenities |
Park, Playground, Schools, Shopping |
|
Landscape Features |
Garden Area |
|
Size Depth |
37 M |
|
Size Frontage |
8.3 M |
|
Size Irregular |
307.00 |
|
Size Total |
307 M2|0-4,050 Sqft |
|
Size Total Text |
307 M2|0-4,050 Sqft |
|
Zoning Description |
R-g |
Rooms
| Level | Type | Length | Width | Dimensions |
|---|
|
Main Level |
Great Room | | |
12.00 Ft x 13.00 Ft |
|
Main Level |
Other | | |
9.00 Ft x 13.00 Ft |
|
Main Level |
Kitchen | | |
14.75 Ft x 10.50 Ft |
|
Main Level |
3pc Bathroom | | |
.00 Ft x .00 Ft |
|
Main Level |
Bedroom | | |
11.17 Ft x 8.25 Ft |
|
Upper Level |
4pc Bathroom | | |
.00 Ft x .00 Ft |
|
Upper Level |
Primary Bedroom | | |
11.17 Ft x 13.33 Ft |
|
Upper Level |
Bonus Room | | |
15.25 Ft x 12.50 Ft |
|
Upper Level |
4pc Bathroom | | |
.00 Ft x .00 Ft |
|
Upper Level |
Bedroom | | |
9.00 Ft x 11.00 Ft |
|
Upper Level |
Bedroom | | |
11.75 Ft x 9.00 Ft |