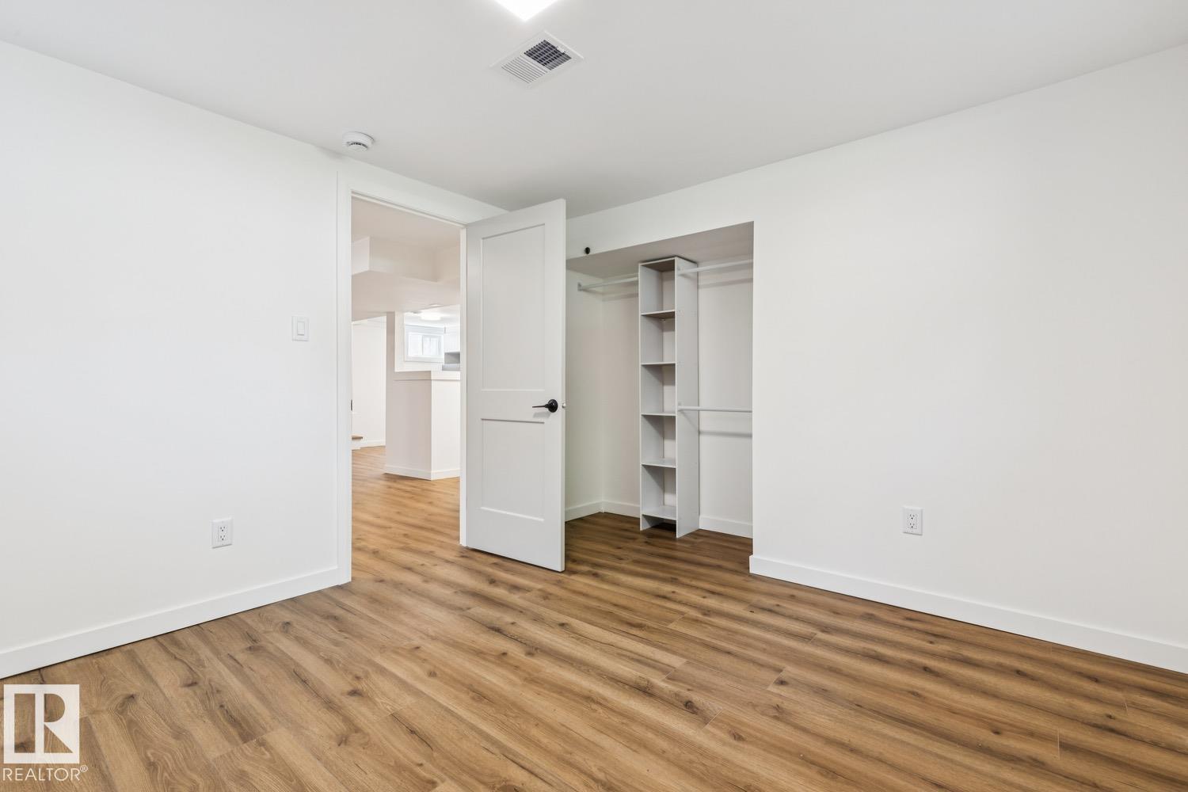
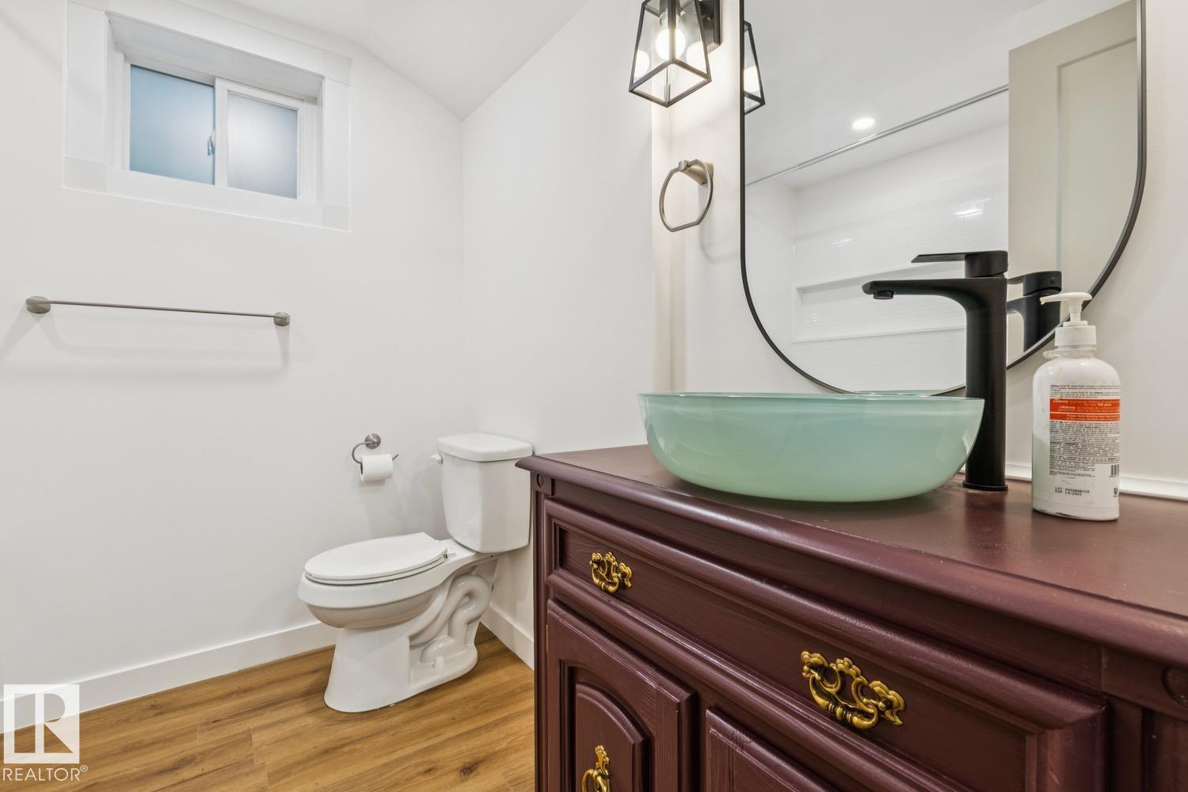
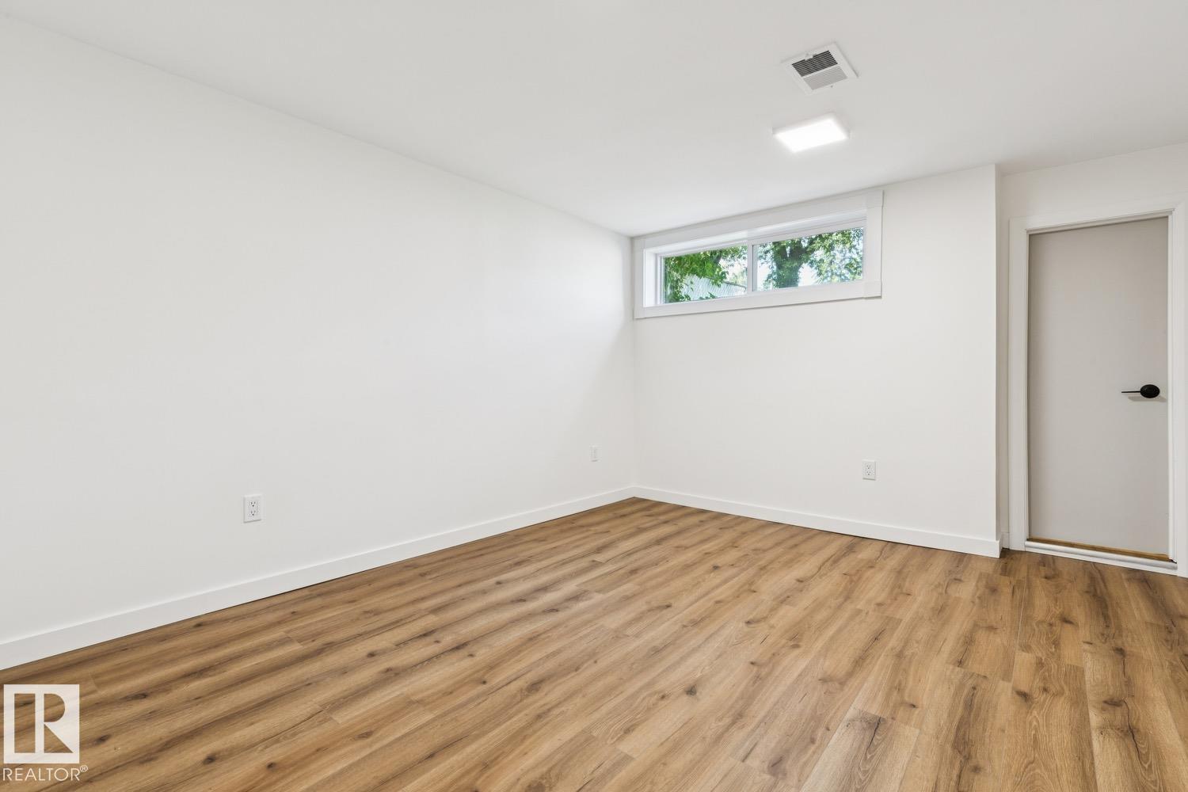
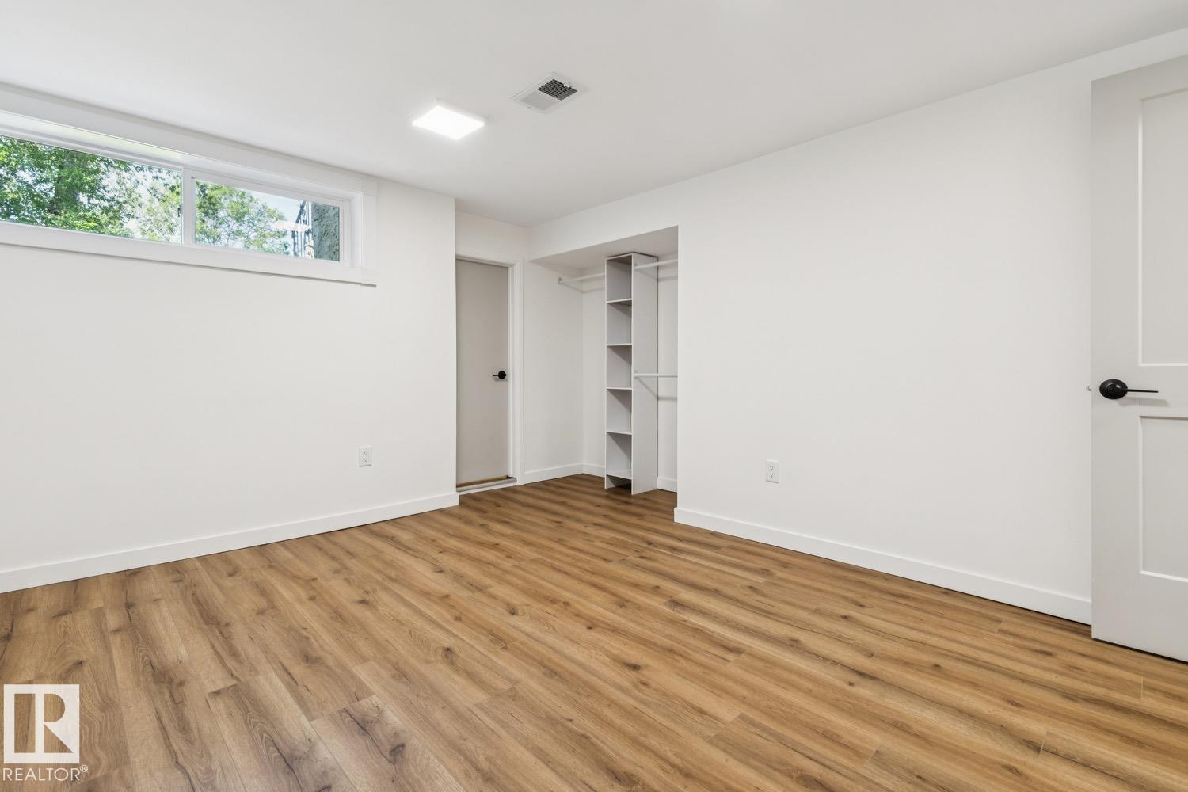
4 Bedroom
2 Bathroom
988 sqft
Bungalow
Forced Air
$449,000
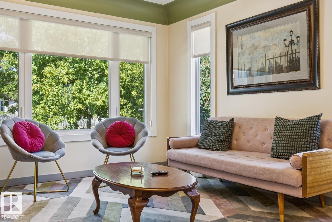
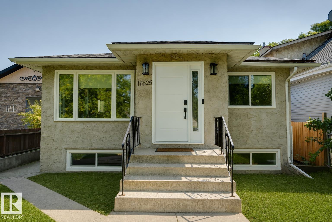
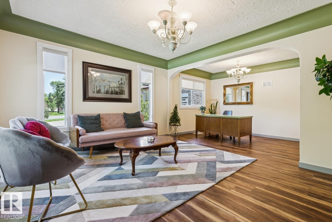
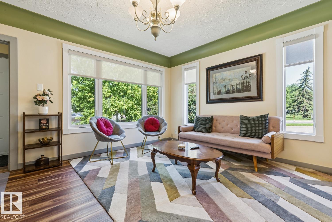
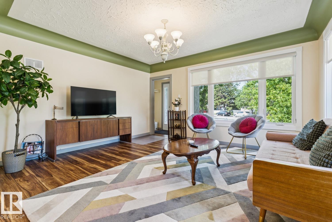
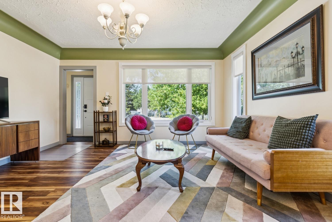
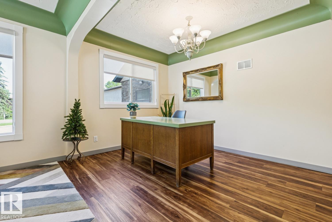
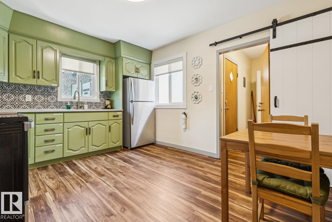
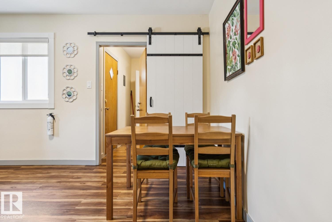
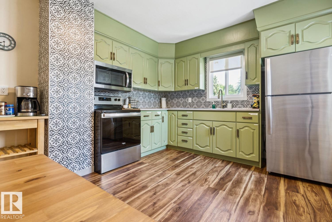
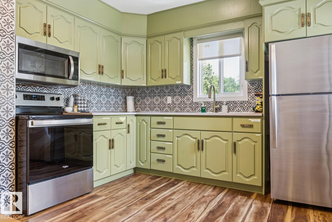
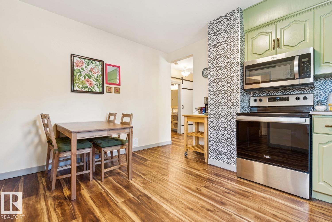
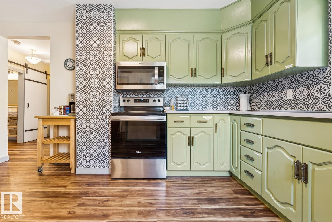
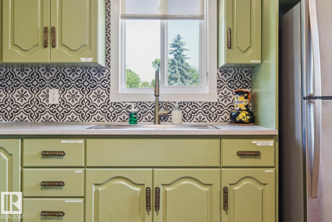
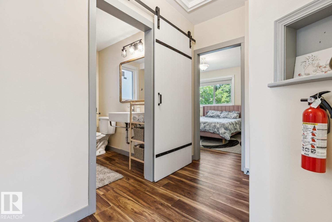
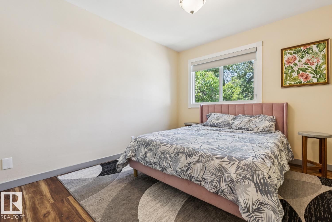
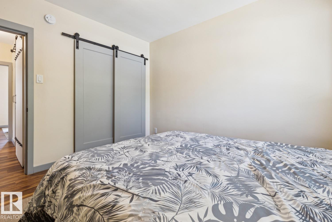
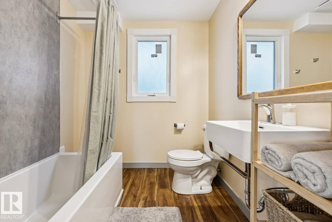
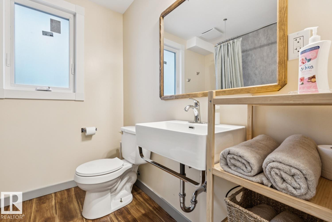
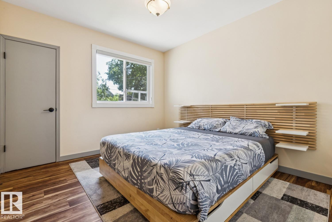
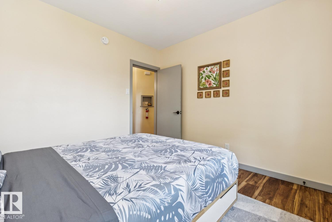
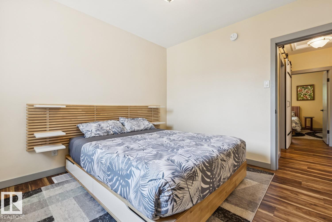
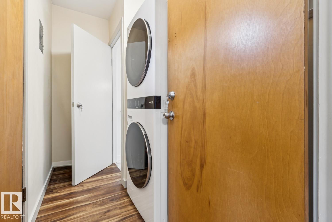
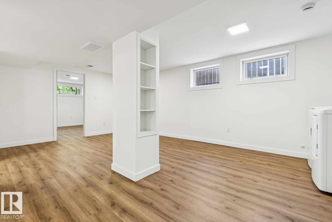
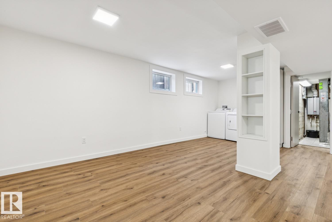
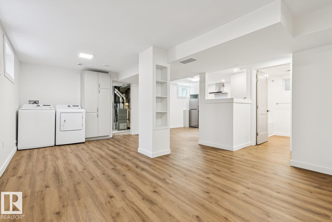
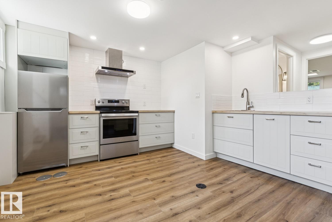
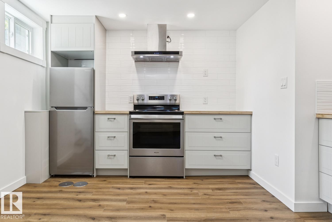
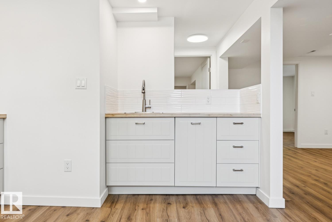
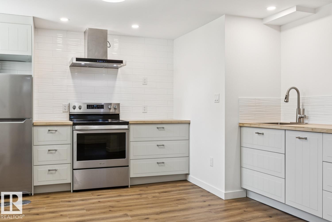
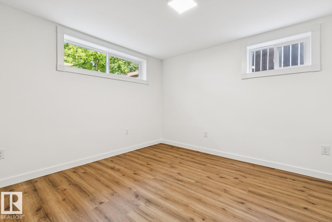
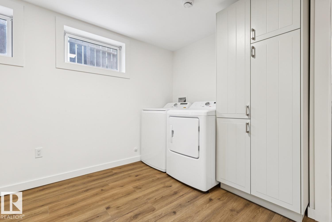
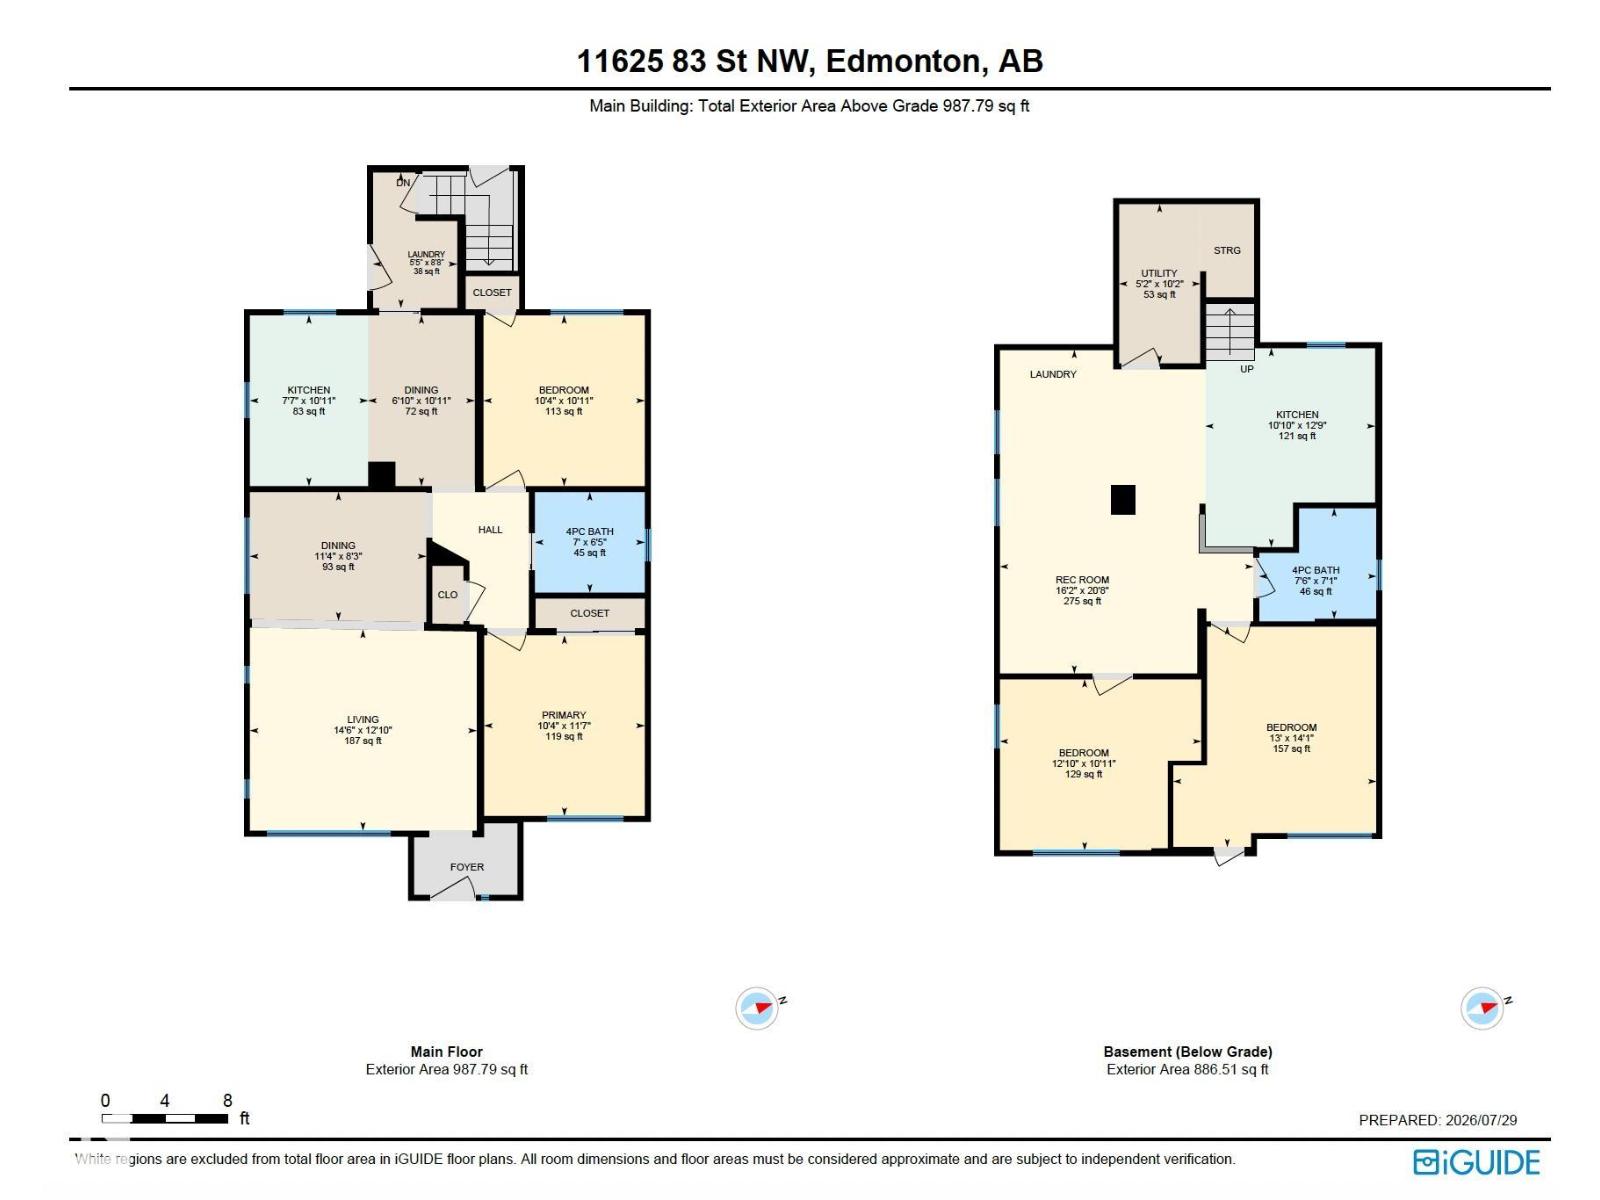
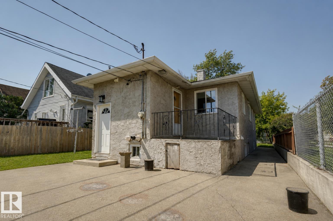
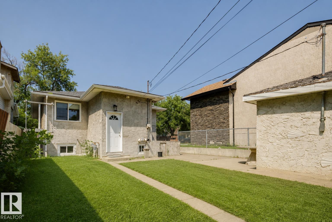
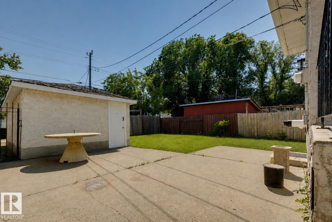
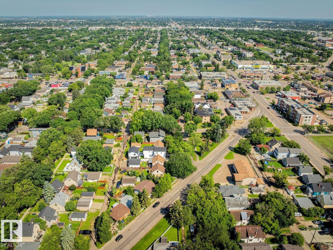
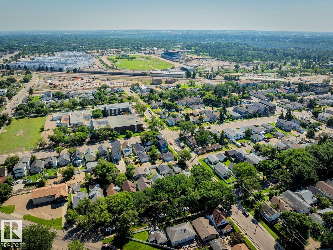
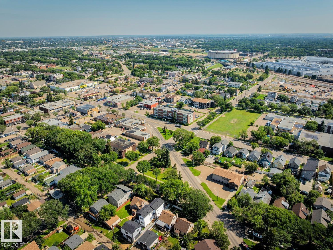
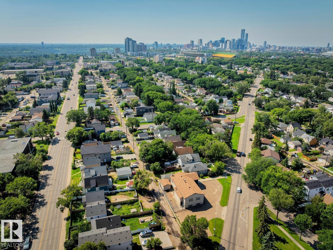
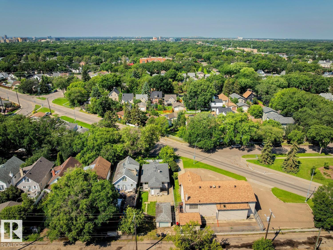
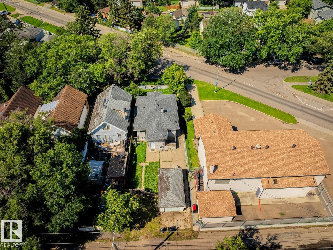
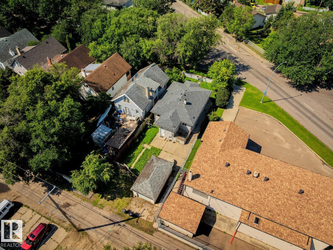
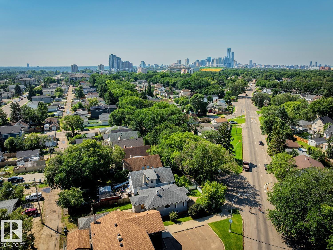
FULLY RENOVATED BUNGALOW WITH A LEGAL BASEMENT SUITE IN THE HEART OF PARKDALE! An outstanding opportunity for investors or homeowners looking for added flexibility, this beautifully updated bungalow features a permitted legal basement suite with a separate entrance and private laundry in each suite. The bright main floor offers 2 bedrooms, a spacious living room, charming dining area, updated kitchen, and 4-piece bath. Downstairs, the legal suite includes 2 bedrooms, a full kitchen, large living area, and a 4-piece bath. Major upgrades (3 years ago) include new windows, shingles, updated plumbing, and a water-on-demand system, providing peace of mind for years to come. Outside, enjoy a private, fully fenced yard and a single detached garage. Located in Parkdale with quick access to downtown, NAIT, schools, parks, shopping, and transit. Whether you're expanding your investment portfolio, accommodating extended family, or seeking a mortgage helper, this turnkey property offers exceptional versatility. (id:34056)
Property Details
|
MLS® Number |
E4501478 |
|
Property Type |
Single Family |
|
Neigbourhood |
Parkdale (Edmonton) |
|
Amenities Near By |
Playground, Public Transit, Schools, Shopping |
|
Features |
See Remarks, Flat Site, Lane |
|
Parking Space Total |
3 |
|
Structure |
Patio(s) |
Building
|
Bathroom Total |
2 |
|
Bedrooms Total |
4 |
|
Appliances |
Dishwasher, Hood Fan, Microwave Range Hood Combo, Dryer, Two Refrigerators, Two Stoves, Two Washers |
|
Architectural Style |
Bungalow |
|
Basement Development |
Finished |
|
Basement Features |
Suite |
|
Basement Type |
Full (finished) |
|
Constructed Date |
1955 |
|
Construction Style Attachment |
Detached |
|
Heating Type |
Forced Air |
|
Stories Total |
1 |
|
Size Interior |
988 Sqft |
|
Type |
House |
Parking
Land
|
Acreage |
No |
|
Fence Type |
Fence |
|
Land Amenities |
Playground, Public Transit, Schools, Shopping |
|
Size Irregular |
367.47 |
|
Size Total |
367.47 M2 |
|
Size Total Text |
367.47 M2 |
Rooms
| Level | Type | Length | Width | Dimensions |
|---|
|
Basement |
Bedroom 3 | | |
13' x 14'1 |
|
Basement |
Bedroom 4 | | |
12'10 x 10'11 |
|
Basement |
Second Kitchen | | |
10'10 x 12'9 |
|
Basement |
Recreation Room | | |
16'2 x 20'8 |
|
Basement |
Utility Room | | |
5'2 x 10'2 |
|
Main Level |
Living Room | | |
14'6 x 12'10 |
|
Main Level |
Dining Room | | |
11'4 x 8'3 |
|
Main Level |
Kitchen | | |
7'7 x 10'11 |
|
Main Level |
Primary Bedroom | | |
10'4 x 11'7 |
|
Main Level |
Bedroom 2 | | |
10'4 x 10'11 |
|
Main Level |
Breakfast | | |
6'10 x 10'11 |
|
Main Level |
Laundry Room | | |
5'5 x 8'8 |