3 Bedroom
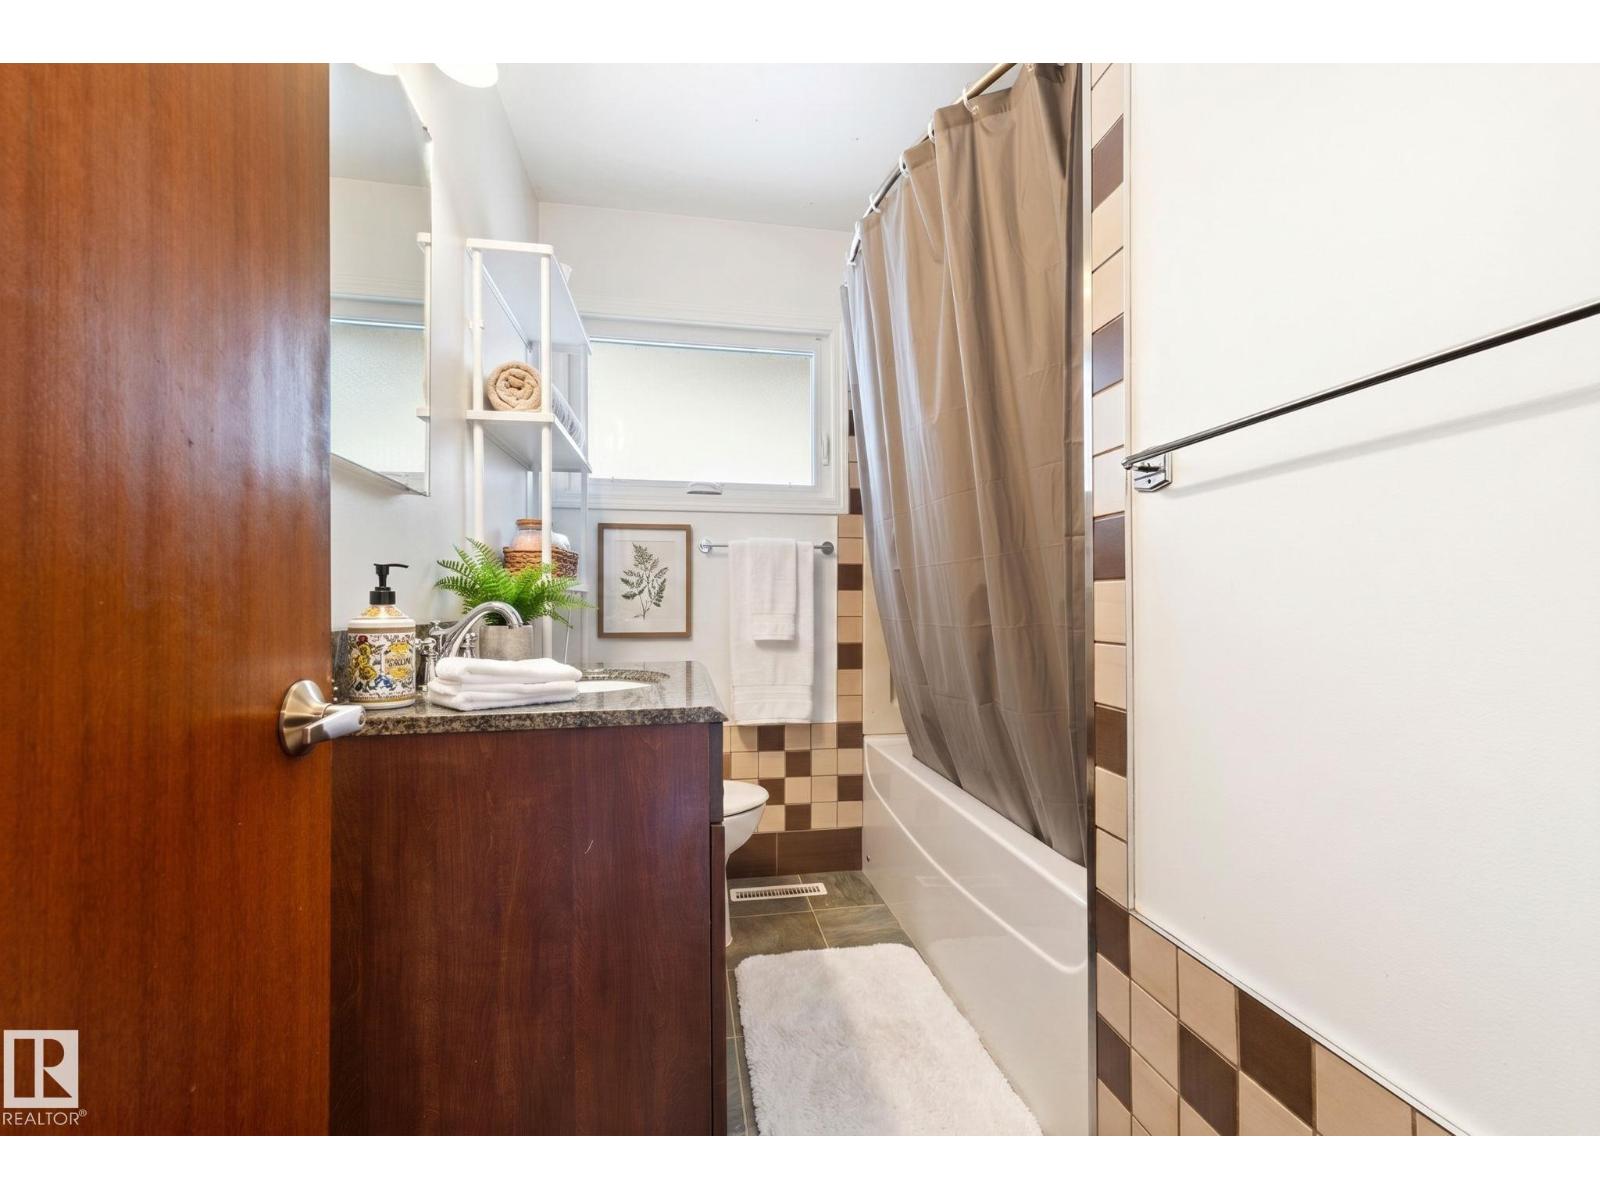
2 Bathroom
1,045 sqft
Bungalow
Forced Air
$339,900
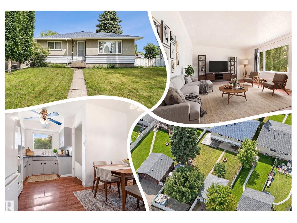
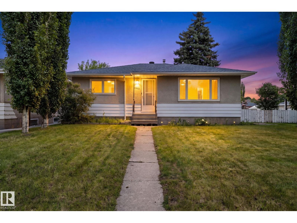
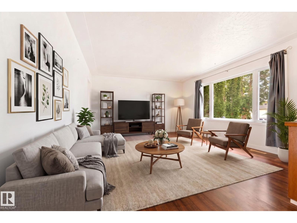
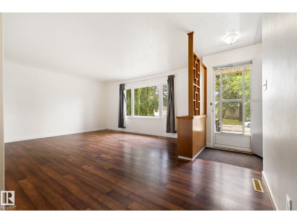
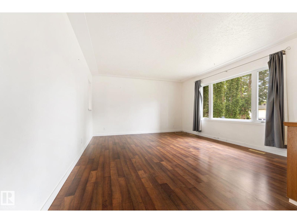
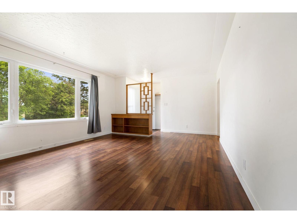
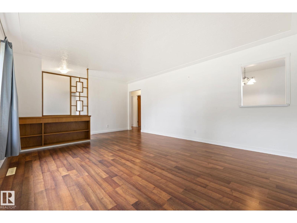
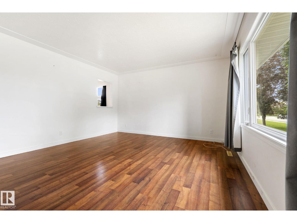
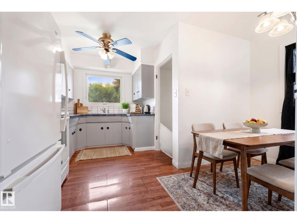
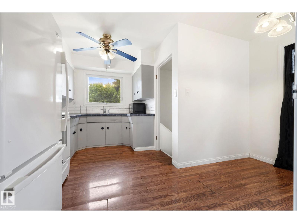
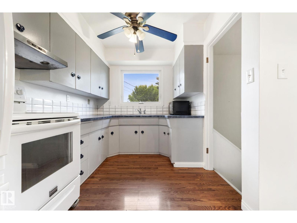
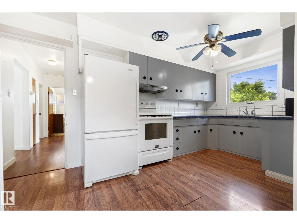
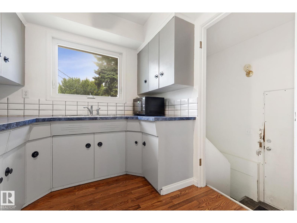
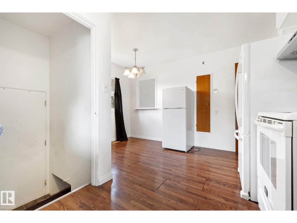
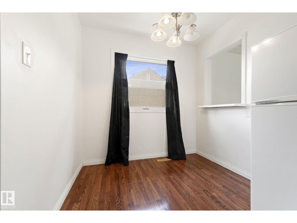
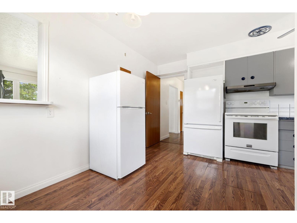
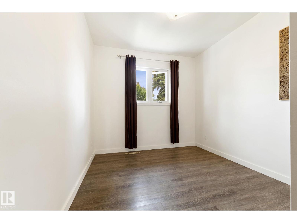
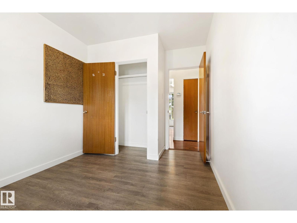
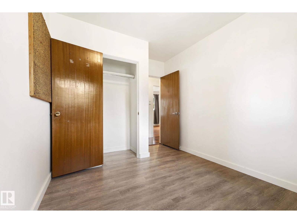
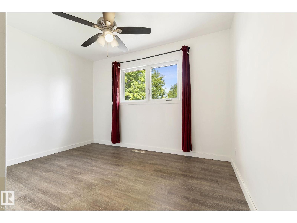
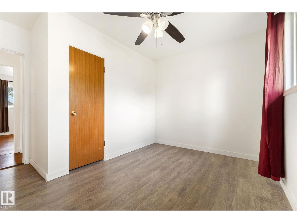
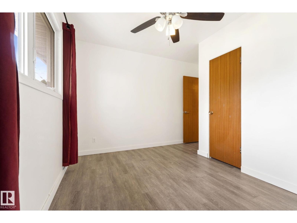
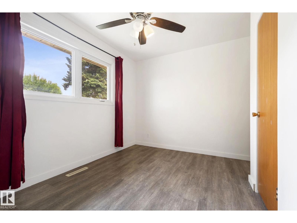
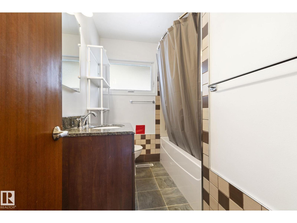
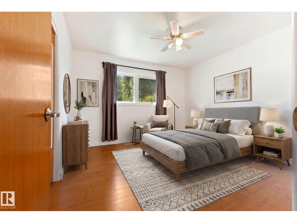
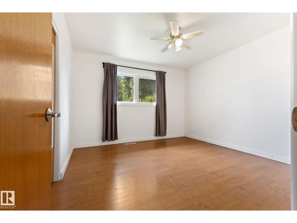
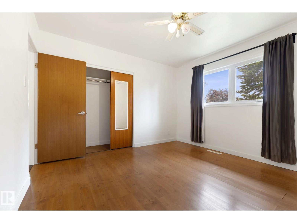
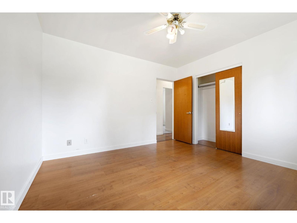
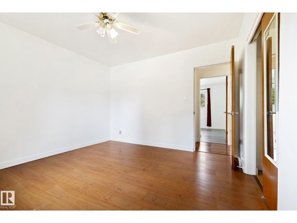
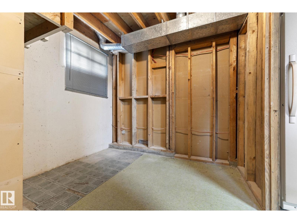
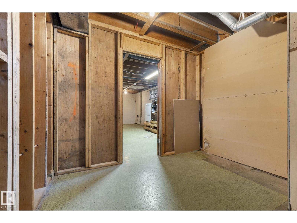
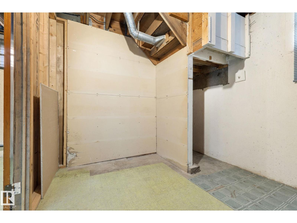
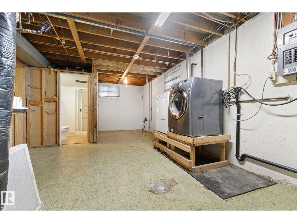
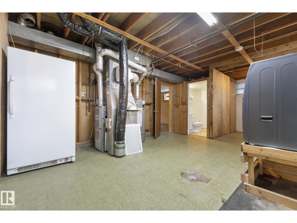
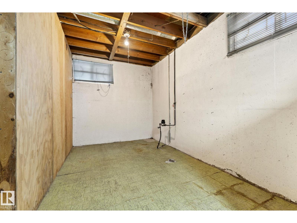
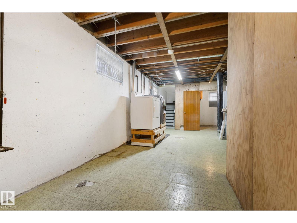
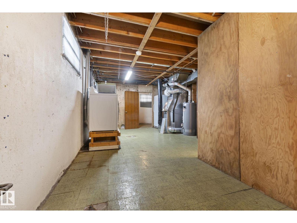
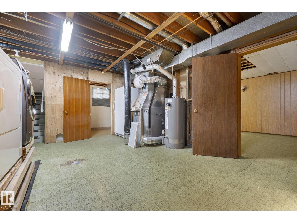
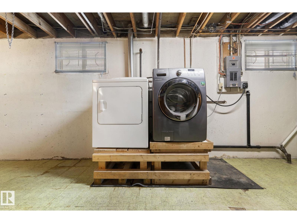
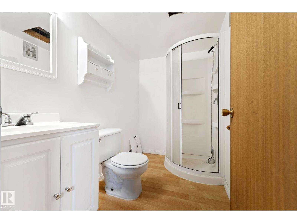
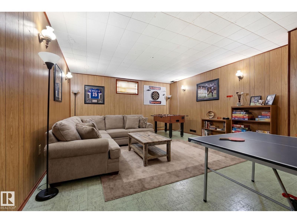
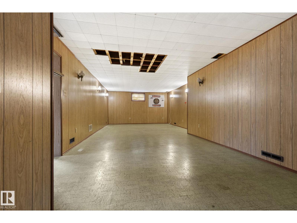
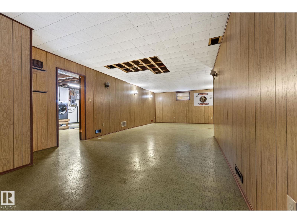
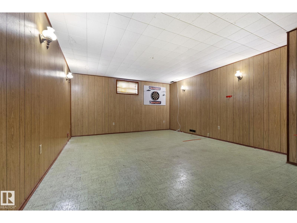
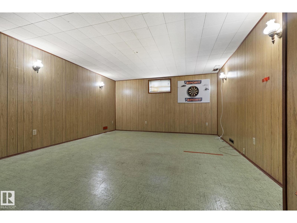
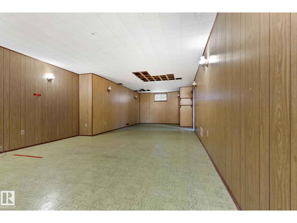
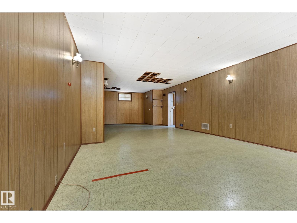
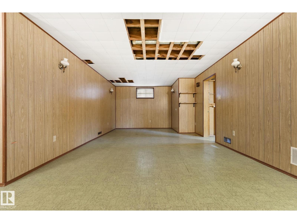
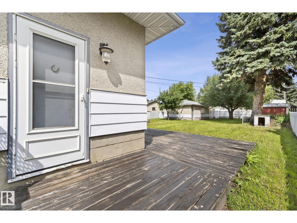
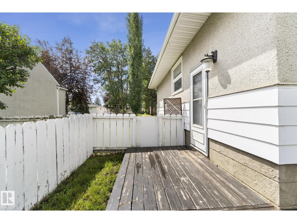
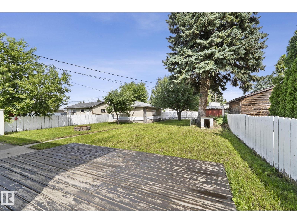
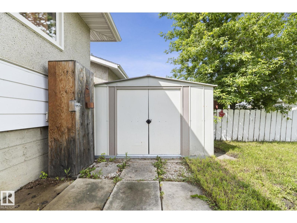
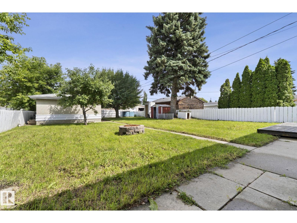
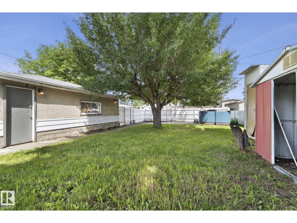
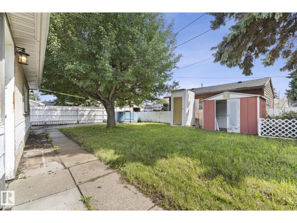
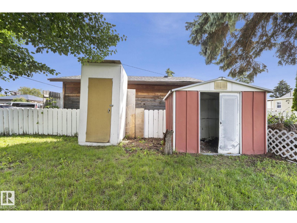
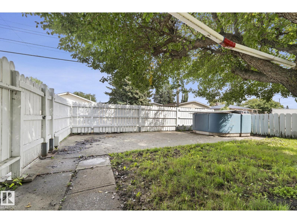
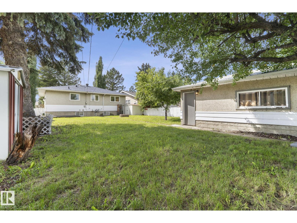
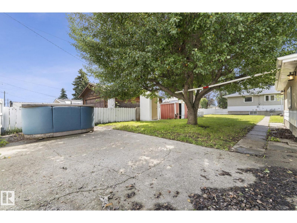
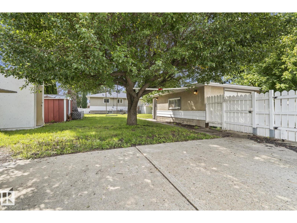
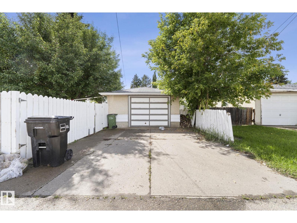
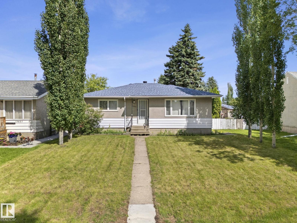
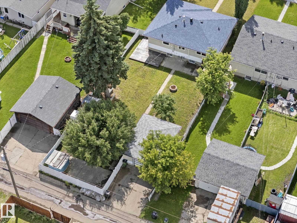
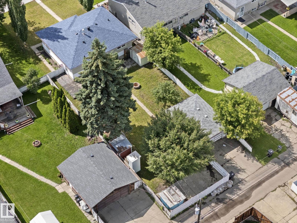
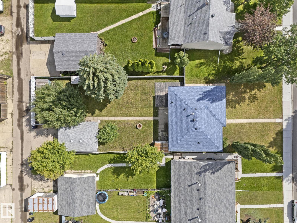
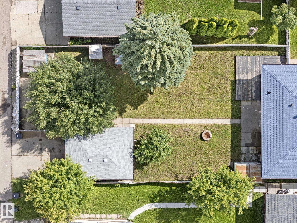
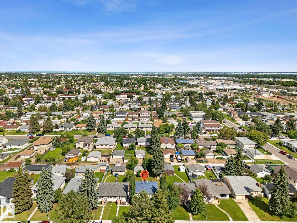
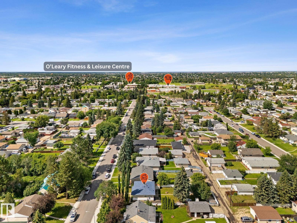
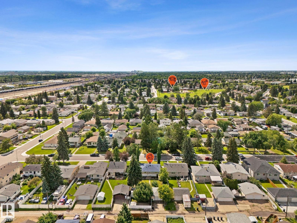
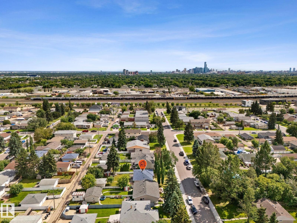
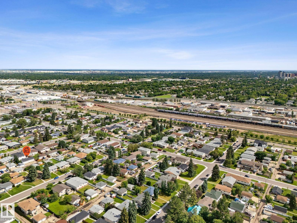
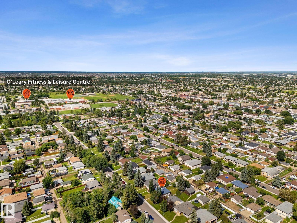
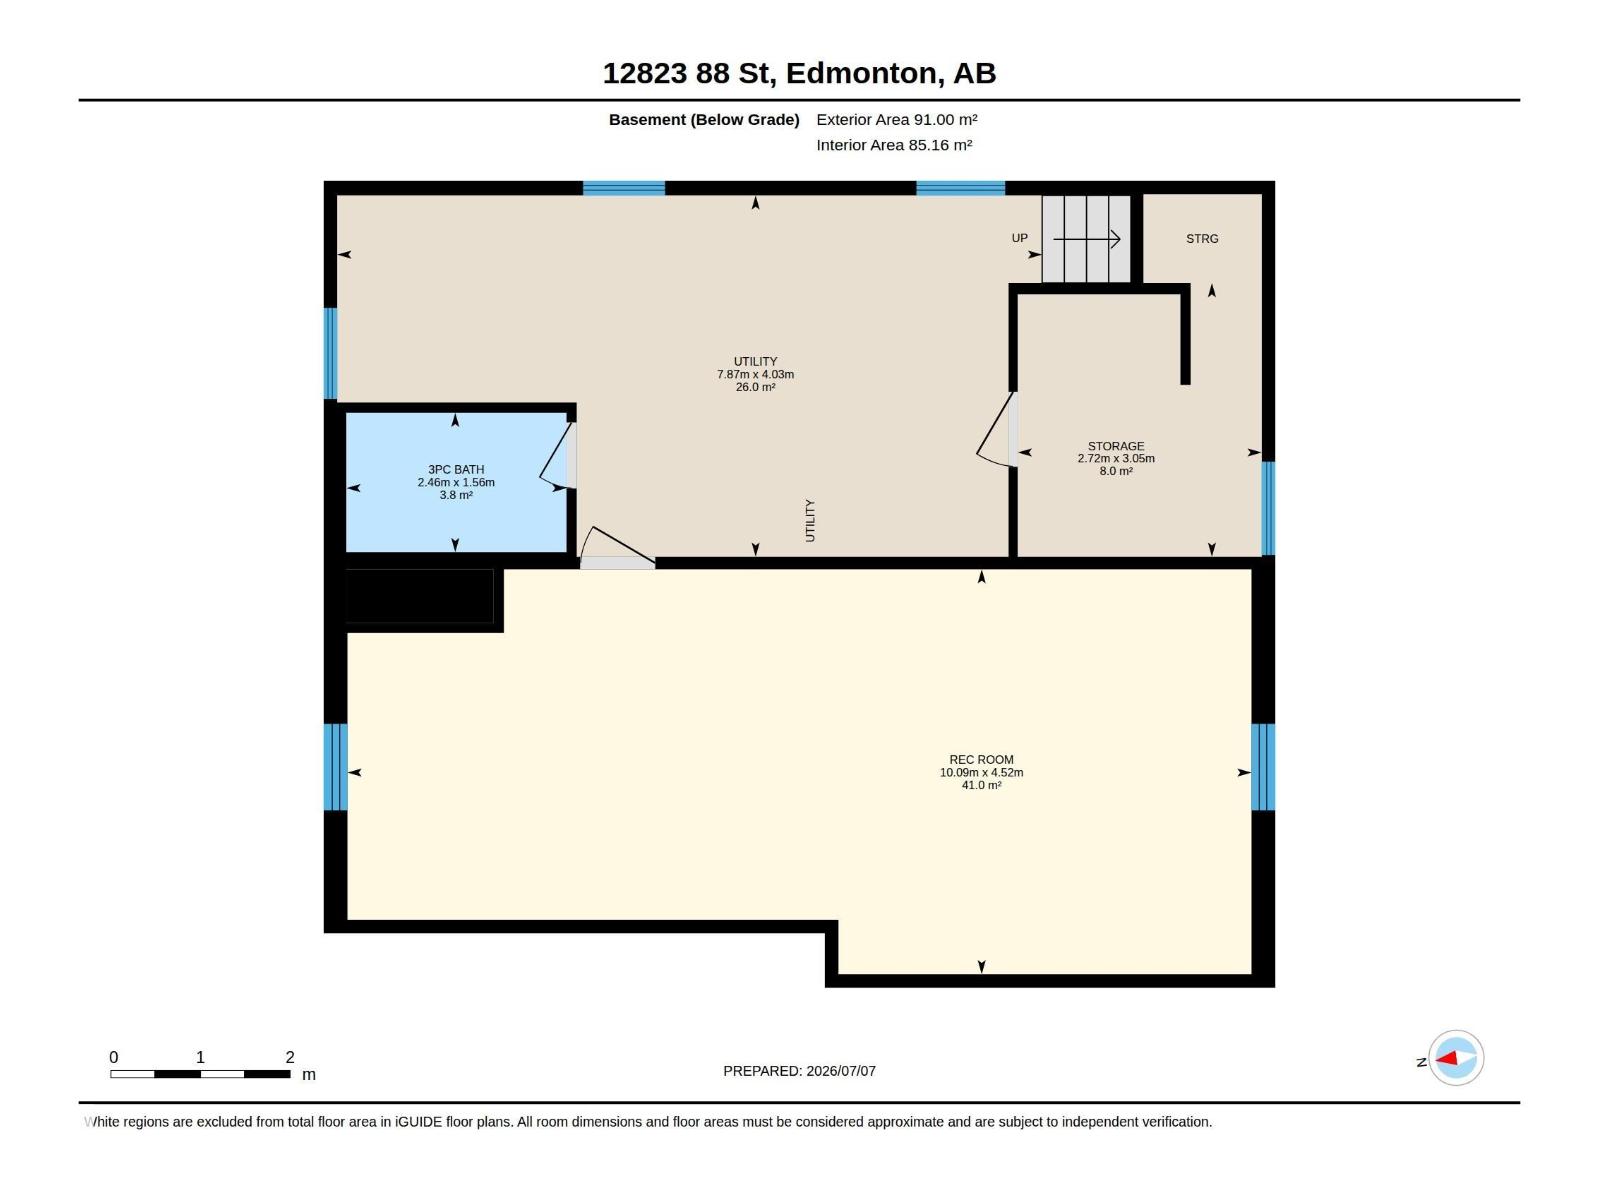
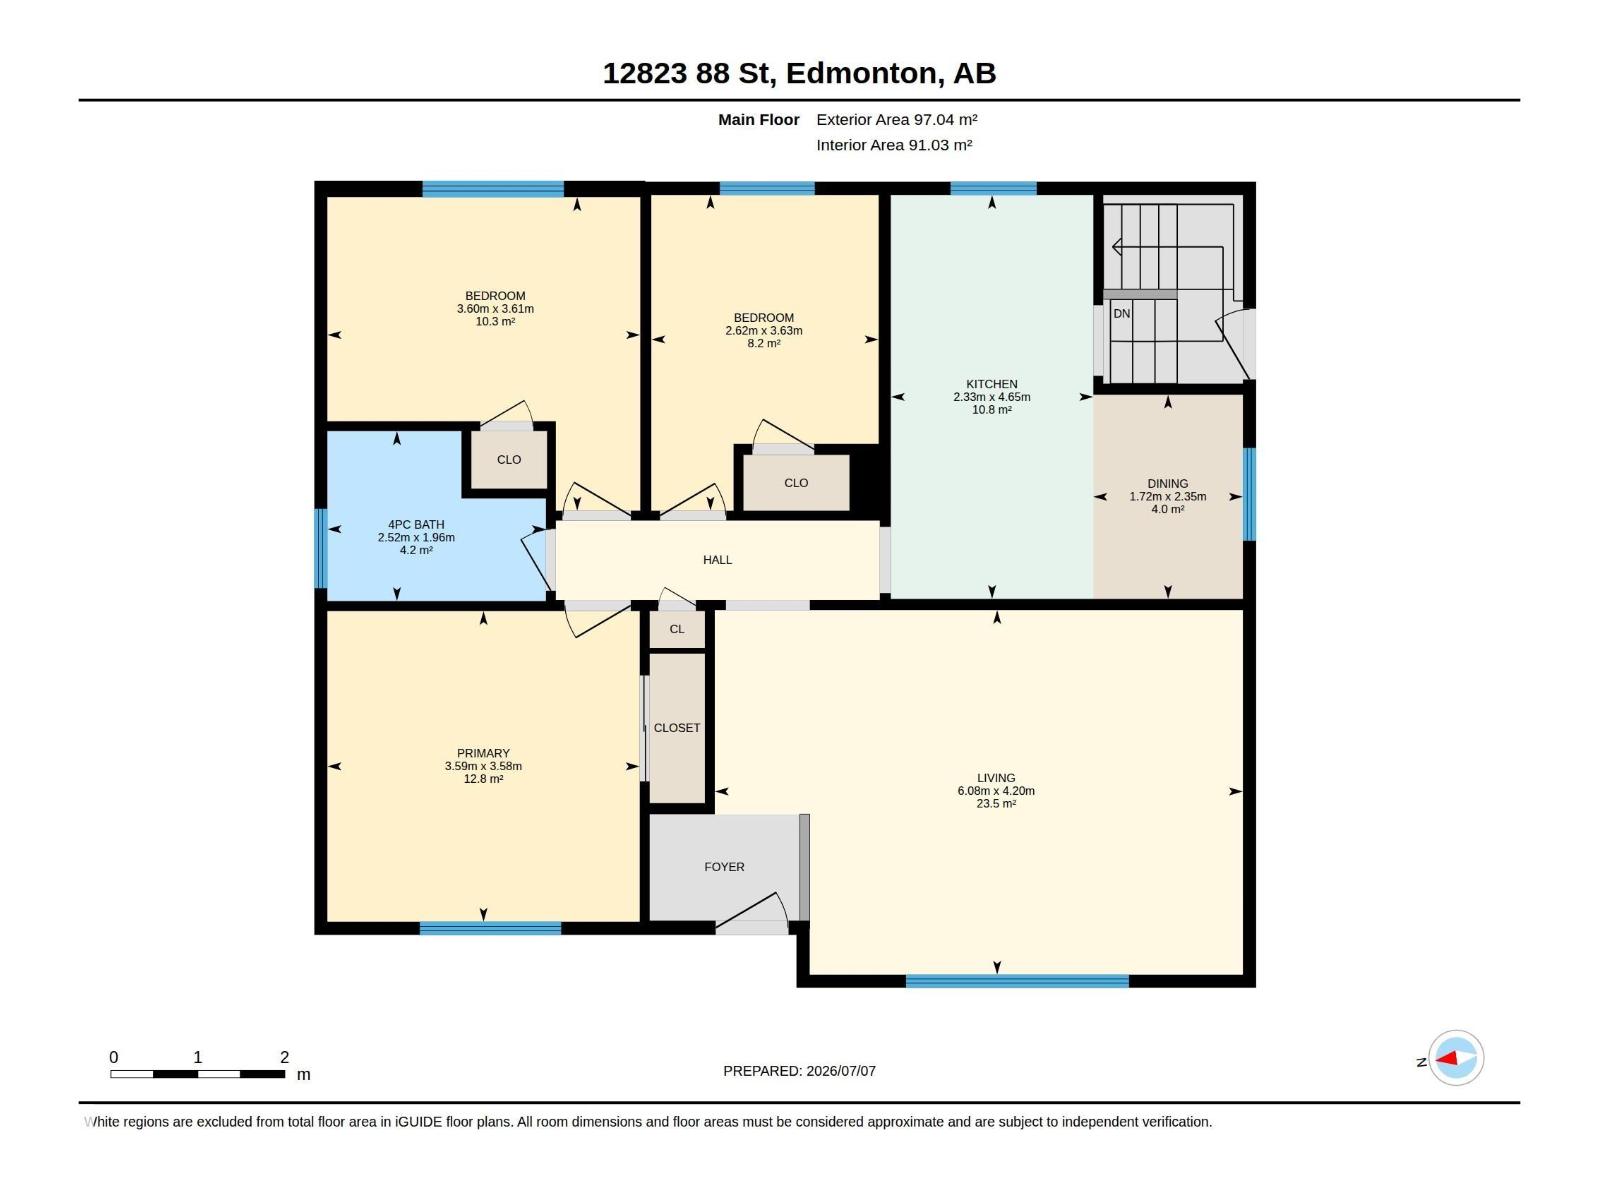
FAMILY FRIENDLY Bungalow in Killarney! Nice curb appeal w/ UPGRADED vinyl windows & a large front yard. Inside is welcoming & BRIGHT w/ hard surface flooring in the big, BRIGHT living room, perfect for entertaining! 3 ample bedrooms up w/ the Primary overlooking the front yard. The 4 piece bath has an UPGRADED vanity w/ STONE TOP, bath & tub surround. Cook in the U-shaped kitchen with an eat-in nook. Basement is partly finished w/ a huge REC ROOM; it is so vintage! A large 3 piece bath is great for guests, you also get an EXPANSIVE laundry/ utility room; a big storage room completes the space, excellent for your extra stuff. Play in the sizeable, FENCED backyard; sit on the WRAP AROUND DECK & enjoy morning coffee! Have a fire in the FIRE PIT, enjoy the mature trees & 3 storage sheds. Rare RV PARKING w/ a concrete pad & swinging gate access. Garage is finished & HEATED. UPGRADES INCLUDE: attic insulation, shingles, windows on main level, furnace (2012) & HWT (2014). See it you’ll LOVE this place! (id:34056)
Property Details
|
MLS® Number |
E4497913 |
|
Property Type |
Single Family |
|
Neigbourhood |
Killarney |
|
Amenities Near By |
Schools, Shopping |
|
Features |
Flat Site, Lane |
|
Parking Space Total |
3 |
|
Structure |
Deck |
Building
|
Bathroom Total |
2 |
|
Bedrooms Total |
3 |
|
Appliances |
Dryer, Freezer, Hood Fan, Storage Shed, Washer, Window Coverings, Two Refrigerators |
|
Architectural Style |
Bungalow |
|
Basement Development |
Partially Finished |
|
Basement Type |
Full (partially Finished) |
|
Constructed Date |
1960 |
|
Construction Style Attachment |
Detached |
|
Heating Type |
Forced Air |
|
Stories Total |
1 |
|
Size Interior |
1,045 Sqft |
|
Type |
House |
Parking
Land
|
Acreage |
No |
|
Fence Type |
Fence |
|
Land Amenities |
Schools, Shopping |
|
Size Irregular |
697.04 |
|
Size Total |
697.04 M2 |
|
Size Total Text |
697.04 M2 |
Rooms
| Level | Type | Length | Width | Dimensions |
|---|
|
Basement |
Recreation Room |
10.09 m |
4.52 m |
10.09 m x 4.52 m |
|
Basement |
Utility Room |
7.87 m |
4.03 m |
7.87 m x 4.03 m |
|
Basement |
Storage |
2.72 m |
3.05 m |
2.72 m x 3.05 m |
|
Main Level |
Living Room |
6.08 m |
4.2 m |
6.08 m x 4.2 m |
|
Main Level |
Dining Room |
1.72 m |
2.35 m |
1.72 m x 2.35 m |
|
Main Level |
Kitchen |
2.33 m |
4.65 m |
2.33 m x 4.65 m |
|
Main Level |
Primary Bedroom |
3.59 m |
3.58 m |
3.59 m x 3.58 m |
|
Main Level |
Bedroom 2 |
3.6 m |
3.61 m |
3.6 m x 3.61 m |
|
Main Level |
Bedroom 3 |
2.62 m |
3.63 m |
2.62 m x 3.63 m |