3 Bedroom
2 Bathroom
1,014 sqft
Bungalow
Forced Air
$349,888
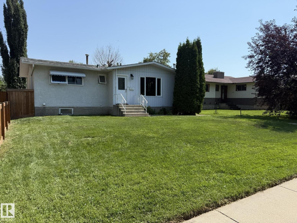
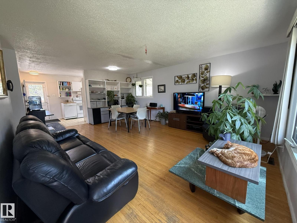
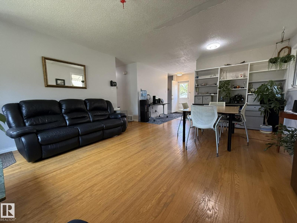
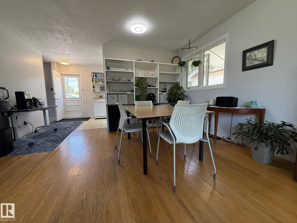
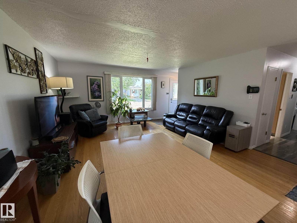
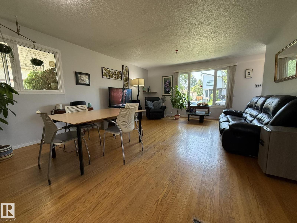
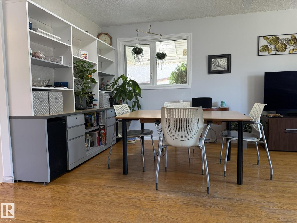
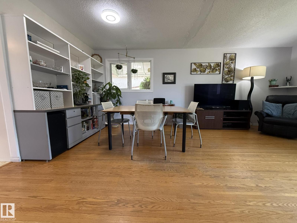
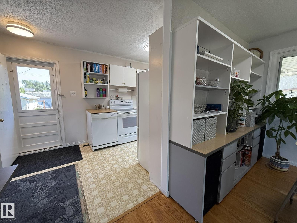
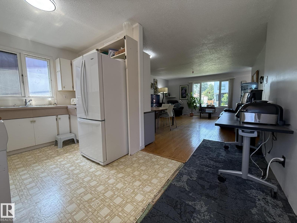
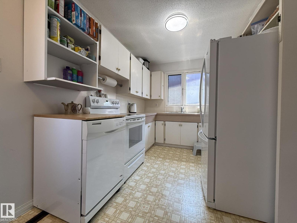
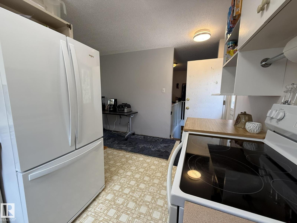
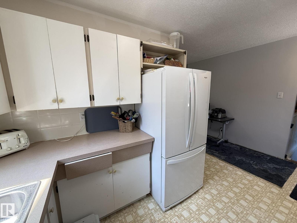
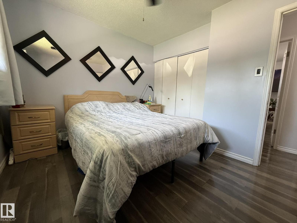
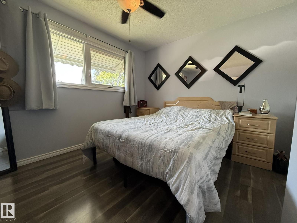
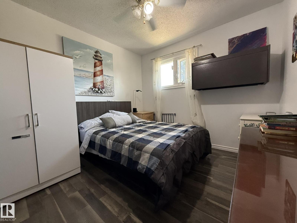
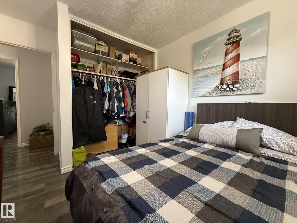
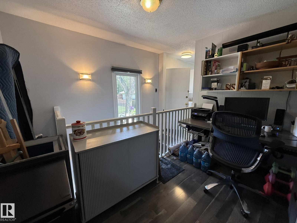
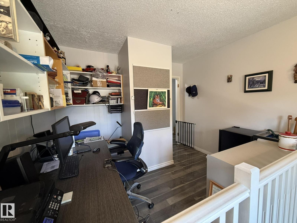
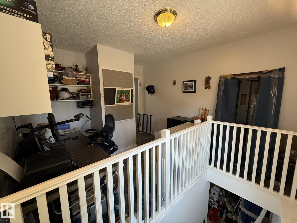
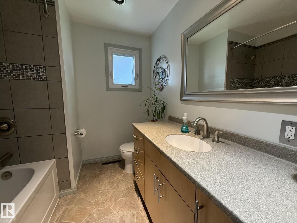
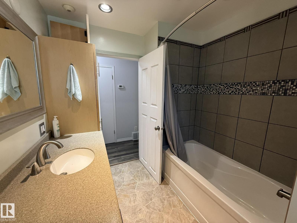
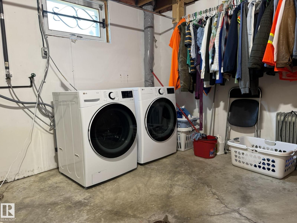
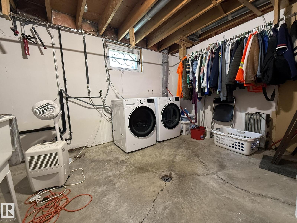
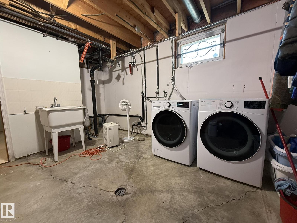
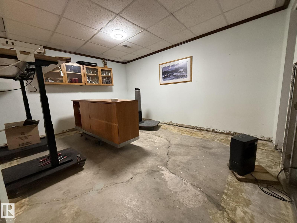
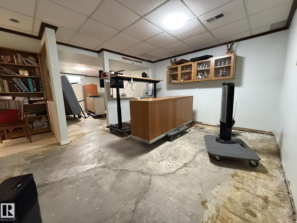
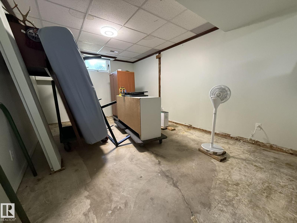
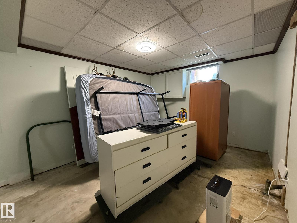
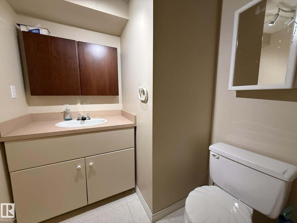
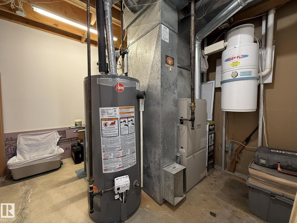
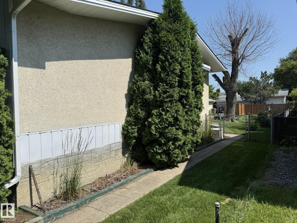
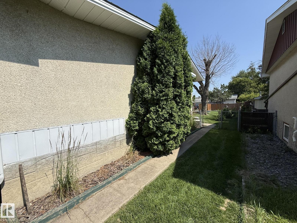
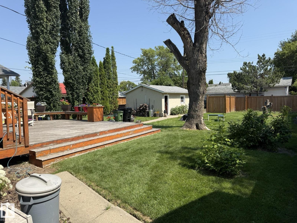
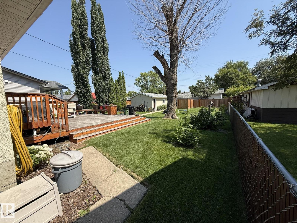
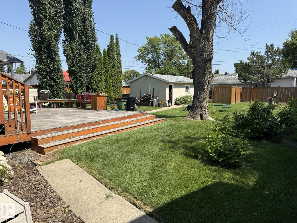
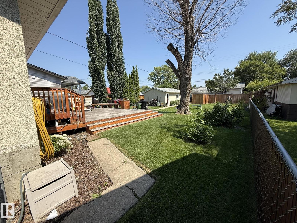
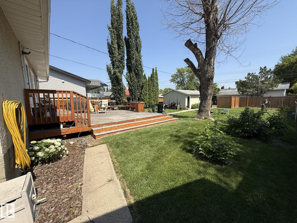
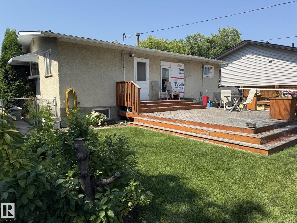
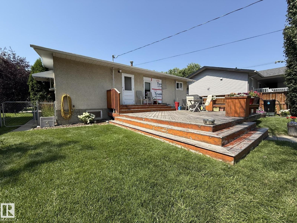
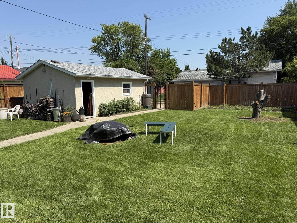
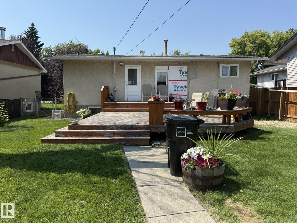
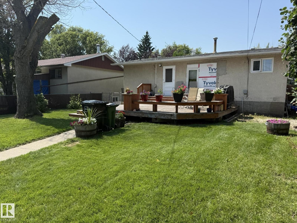
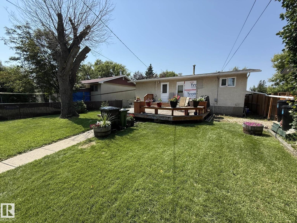
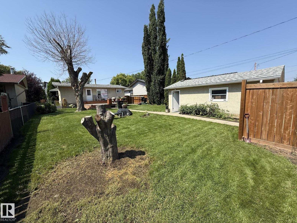
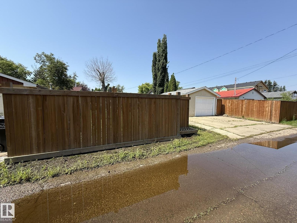
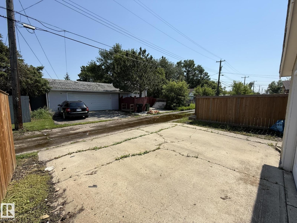
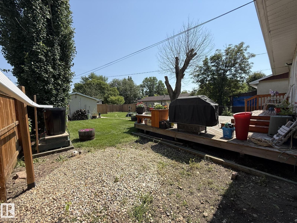
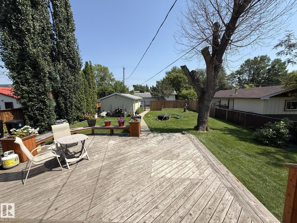
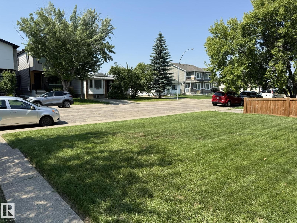
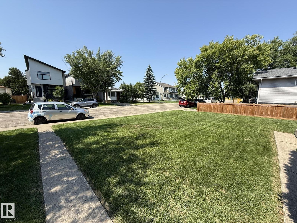
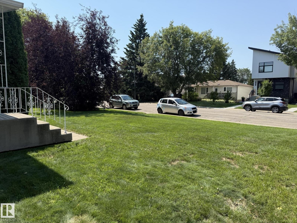
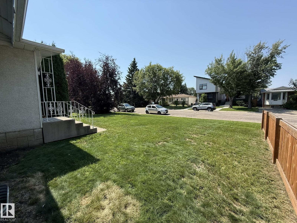
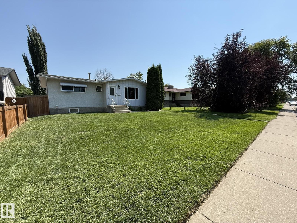
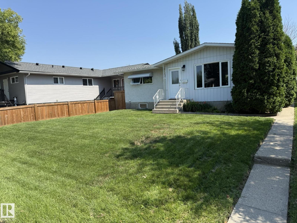
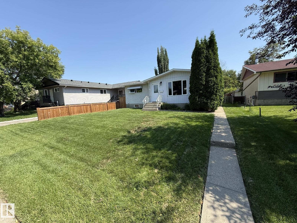
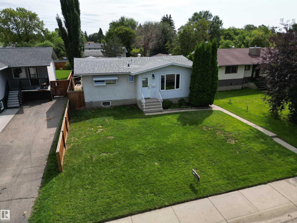
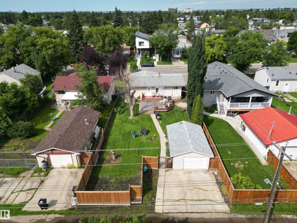
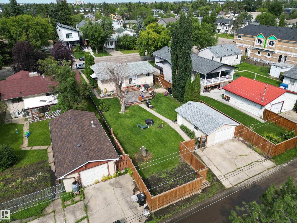
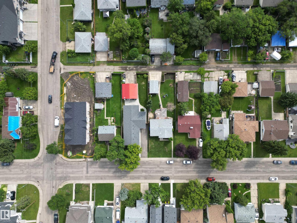
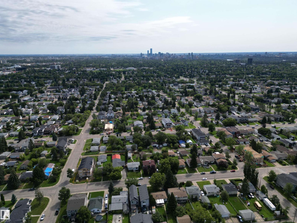
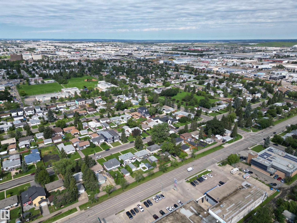
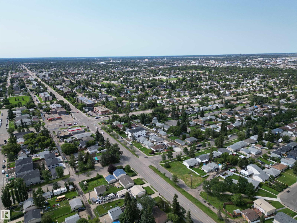
HUGE 50x150 LOT! Welcome to this 3+Bdrms, 2Bath BUNGALOW with well over 2000Sq.Ft. Of Living Space w/a Detached 21.5x13.5 GARAGE on a 7400Sq.Ft fully fenced in lot in the community of HIGH PARK! Upon entry, you are greeted with ORIGINAL HARDWOOD in the bright living room & dining room, The Kitchen has 3-White appliances w/a flat top stove & white cabinets. There is Newer LAMINATE FLOORING into the Primary Bdrm & 2nd Bdrm into the OPEN DEN to the RE-LOCATED Back Stairs & a Full 4pc Main Floor Bath. Now for the BASEMENT...It does have a 3rd Bdrm, Family Room, 2pc Bath, A large Laundry/Storage Room & Separate 2012 Furnace Room w/a New 2025 HWT! The Basement for the first time in it's 63yr history HAD SOME WATER SEEPAGE IN JULY, 2026, BUT NOW HAS A NEW $5000.00 SUMP PUMP! THE HUGE BACKYARD has a large deck w/lots of green grass for your children & pets to play safely w/a NEWER TREATED 6ft FENCE on the back & one side w/a CHAIN LINK on the other side! Newer 2013 ROOF & 2019/24 WINDOWS! Great family home (id:34056)
Property Details
|
MLS® Number |
E4501391 |
|
Property Type |
Single Family |
|
Neigbourhood |
High Park (Edmonton) |
|
Amenities Near By |
Golf Course, Playground, Public Transit, Schools, Shopping |
|
Community Features |
Public Swimming Pool |
|
Features |
Private Setting, Treed, Flat Site, Lane, No Smoking Home |
|
Parking Space Total |
5 |
|
Structure |
Deck |
Building
|
Bathroom Total |
2 |
|
Bedrooms Total |
3 |
|
Amenities |
Vinyl Windows |
|
Appliances |
Dishwasher, Dryer, Fan, Refrigerator, Stove, Central Vacuum, Washer, Window Coverings |
|
Architectural Style |
Bungalow |
|
Basement Development |
Partially Finished |
|
Basement Type |
Full (partially Finished) |
|
Constructed Date |
1963 |
|
Construction Style Attachment |
Detached |
|
Half Bath Total |
1 |
|
Heating Type |
Forced Air |
|
Stories Total |
1 |
|
Size Interior |
1,014 Sqft |
|
Type |
House |
Parking
|
Oversize | |
|
Rear | |
|
Detached Garage | |
Land
|
Acreage |
No |
|
Fence Type |
Fence |
|
Land Amenities |
Golf Course, Playground, Public Transit, Schools, Shopping |
|
Size Irregular |
687.42 |
|
Size Total |
687.42 M2 |
|
Size Total Text |
687.42 M2 |
Rooms
| Level | Type | Length | Width | Dimensions |
|---|
|
Basement |
Family Room |
4.2 m |
3.51 m |
4.2 m x 3.51 m |
|
Basement |
Bedroom 3 |
4.8 m |
3.17 m |
4.8 m x 3.17 m |
|
Basement |
Recreation Room | | |
Measurements not available |
|
Basement |
Laundry Room |
3.94 m |
3.46 m |
3.94 m x 3.46 m |
|
Basement |
Utility Room |
3.11 m |
2.8 m |
3.11 m x 2.8 m |
|
Basement |
Storage |
3.9 m |
3.78 m |
3.9 m x 3.78 m |
|
Main Level |
Living Room |
4.59 m |
3.38 m |
4.59 m x 3.38 m |
|
Main Level |
Dining Room |
3.19 m |
2.47 m |
3.19 m x 2.47 m |
|
Main Level |
Kitchen |
3.37 m |
2.45 m |
3.37 m x 2.45 m |
|
Main Level |
Den |
3.16 m |
2.51 m |
3.16 m x 2.51 m |
|
Main Level |
Primary Bedroom |
3.52 m |
3.11 m |
3.52 m x 3.11 m |
|
Main Level |
Bedroom 2 |
2.93 m |
2.91 m |
2.93 m x 2.91 m |