4 Bedroom
4 Bathroom
1,900 sqft
Fireplace
$6,499 Monthly
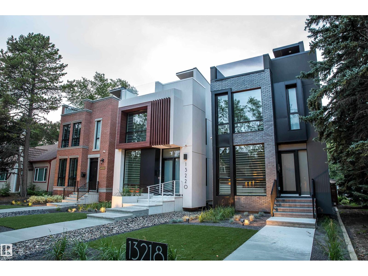
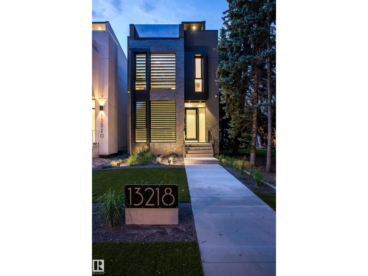
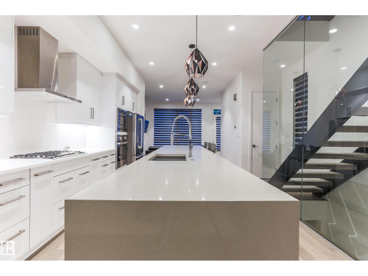
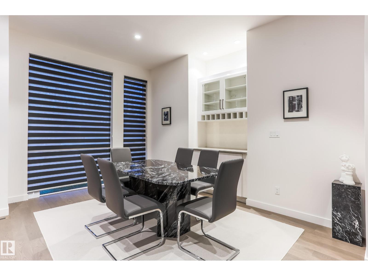
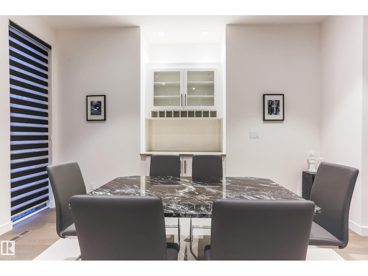
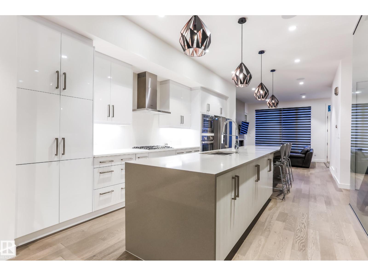
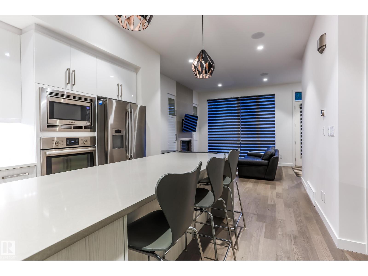
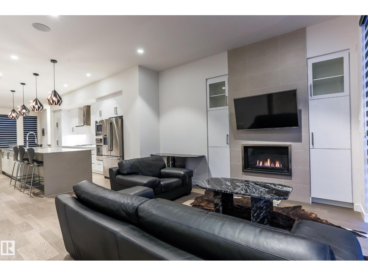
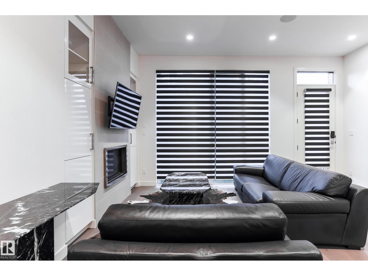
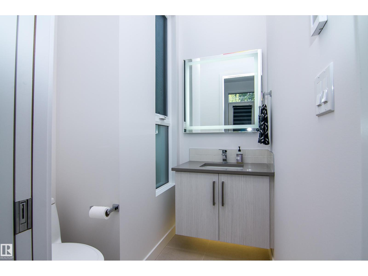
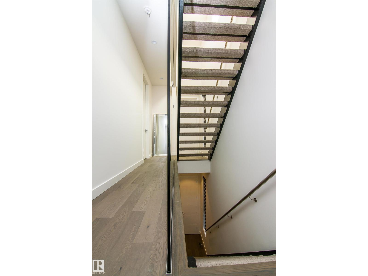
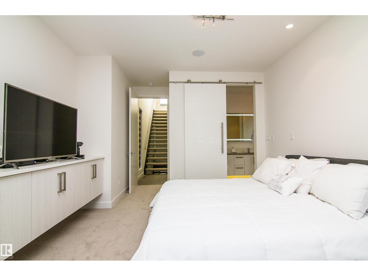
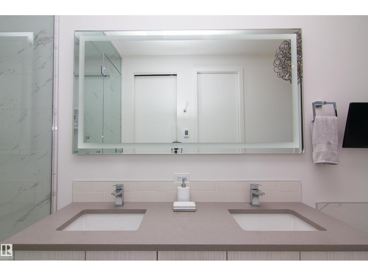
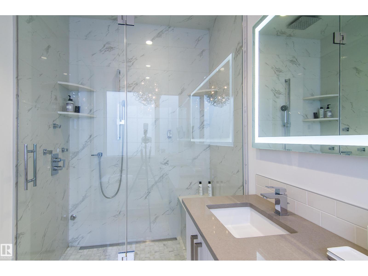
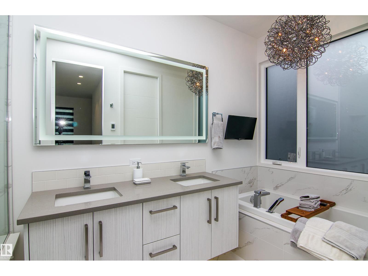
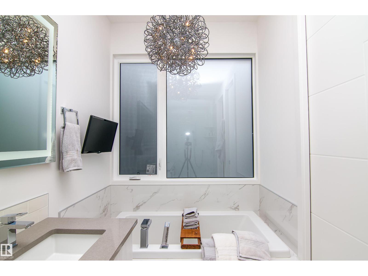
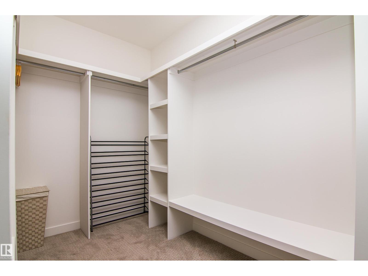
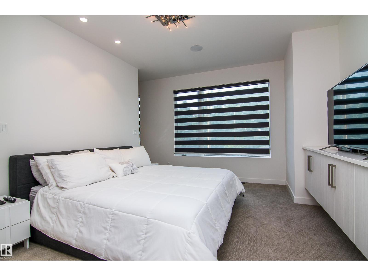
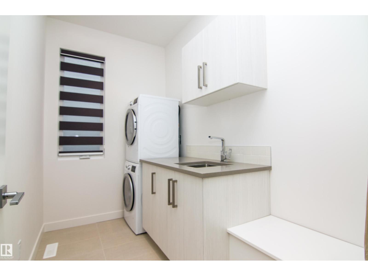
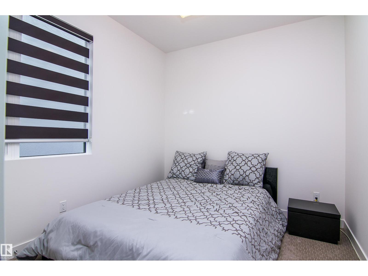
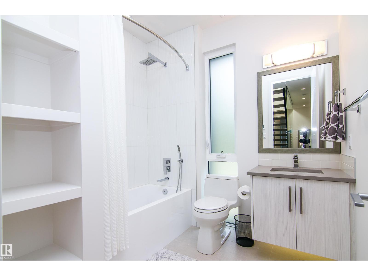
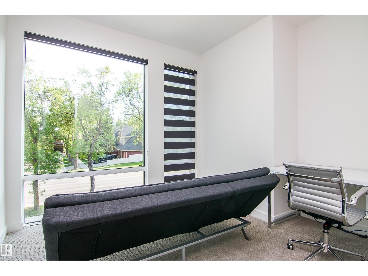
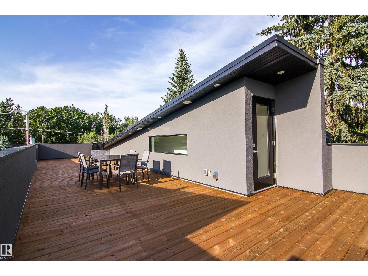
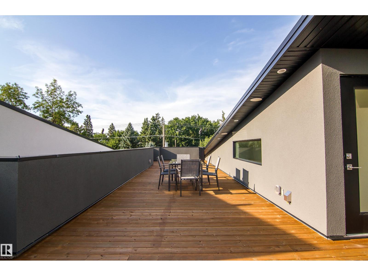
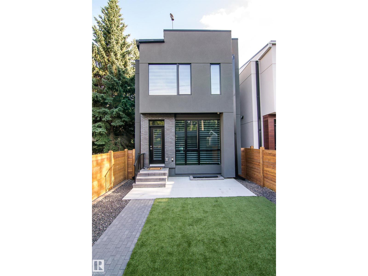
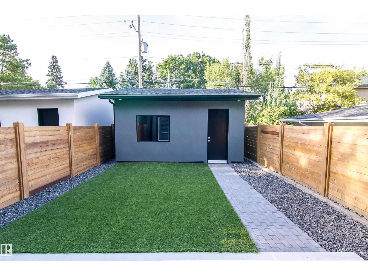
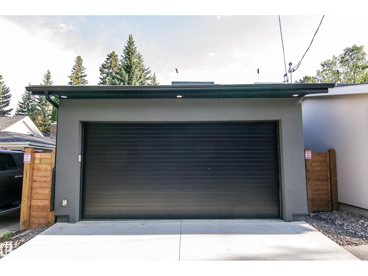
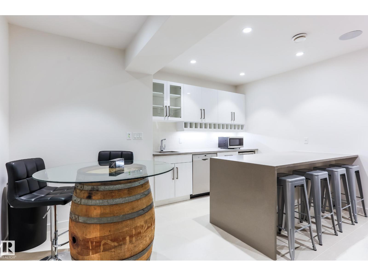
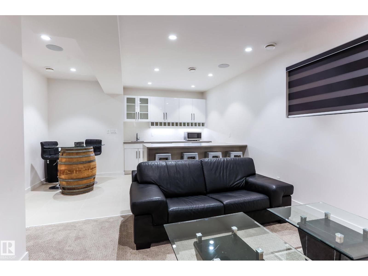
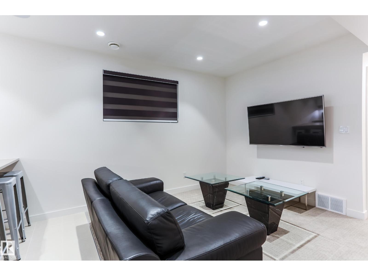
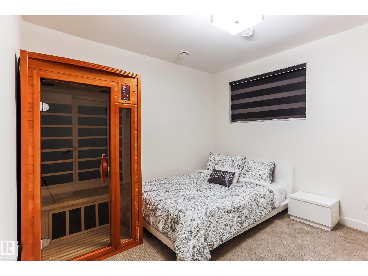
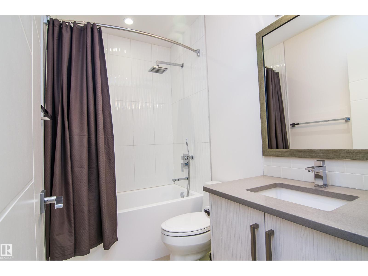
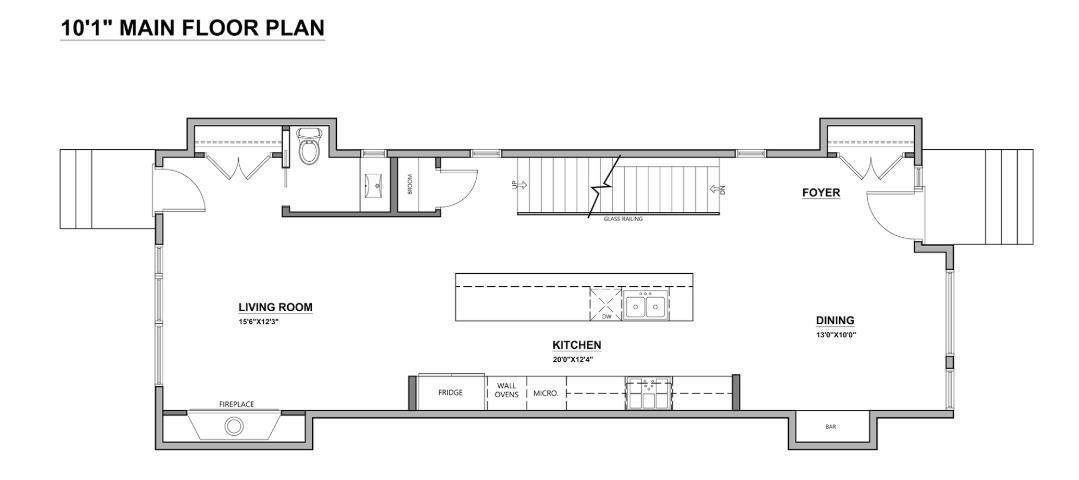
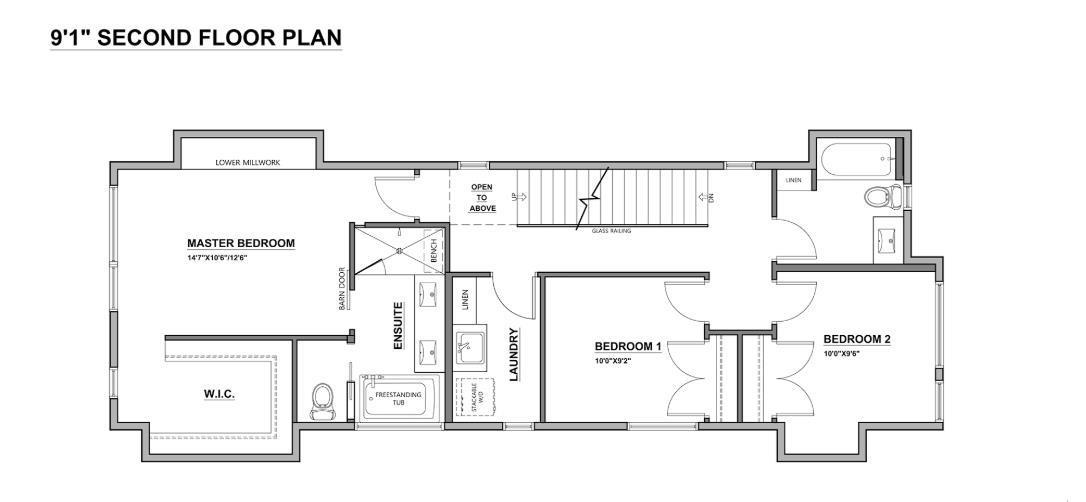
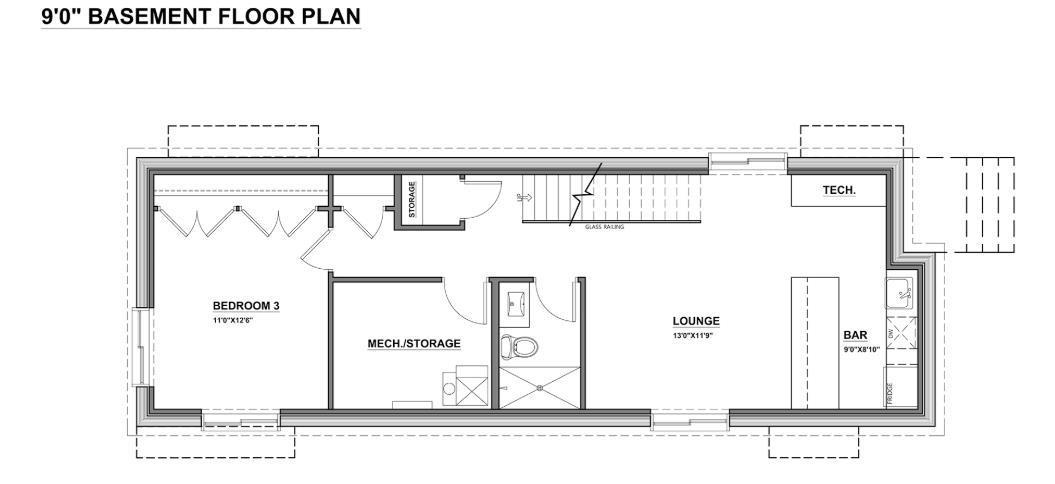
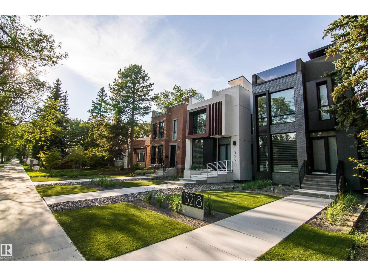
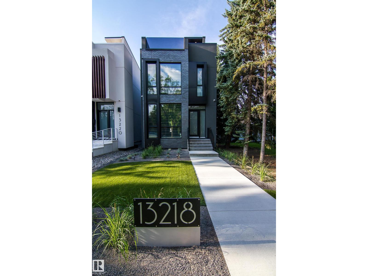
Classic transitional modern home in the desirable Glenora neighbourhood. This well thought 4 Bedroom,3.5 Bathroom design offers 2,750 sqft of interior living space, spread across three fully finished floors, PLUS a 700 SQFT Roof Patio. The front and backyard are professionally landscaped and low maintenance with access to a double detached heated garage with back lane access. A few highlights include: 10ft ceilings on main and second levels, modern open-riser staircase with glass feature wall (main+upper level), a tasteful and modern kitchen with full-size Bosch appliances, including gas range, upstairs laundry room with sink, upgraded lighting and plumbing fixtures, USB outlets in Primary Suite and Kitchen(s). The spacious Primary Suite offers a generous walk-in closet with shelving, and a bright ensuite with marble tile walk-in steam shower, soaker tub, dual vanities, LED mirrors and heated floors. Additional item to note is a fully finished basement suite (1-Bedroom) with it's very own kitchenette/bar! (id:34056)
Property Details
|
MLS® Number |
E4497441 |
|
Property Type |
Single Family |
|
Neigbourhood |
Glenora |
|
Amenities Near By |
Schools, Shopping |
|
Features |
Lane |
|
Parking Space Total |
2 |
|
Structure |
Patio(s) |
Building
|
Bathroom Total |
4 |
|
Bedrooms Total |
4 |
|
Appliances |
Hood Fan, Oven - Built-in, Microwave, Refrigerator, Washer/dryer Stack-up, Stove, Window Coverings |
|
Basement Development |
Finished |
|
Basement Type |
Full (finished) |
|
Constructed Date |
2016 |
|
Fireplace Fuel |
Gas |
|
Fireplace Present |
Yes |
|
Fireplace Type |
Unknown |
|
Half Bath Total |
1 |
|
Stories Total |
2 |
|
Size Interior |
1,900 Sqft |
|
Type |
House |
Parking
Land
|
Acreage |
No |
|
Fence Type |
Fence |
|
Land Amenities |
Schools, Shopping |
|
Size Irregular |
336.64 |
|
Size Total |
336.64 M2 |
|
Size Total Text |
336.64 M2 |