4 Bedroom
3 Bathroom
1,257 sqft
Bungalow
Hot Water Radiator Heat
$469,000
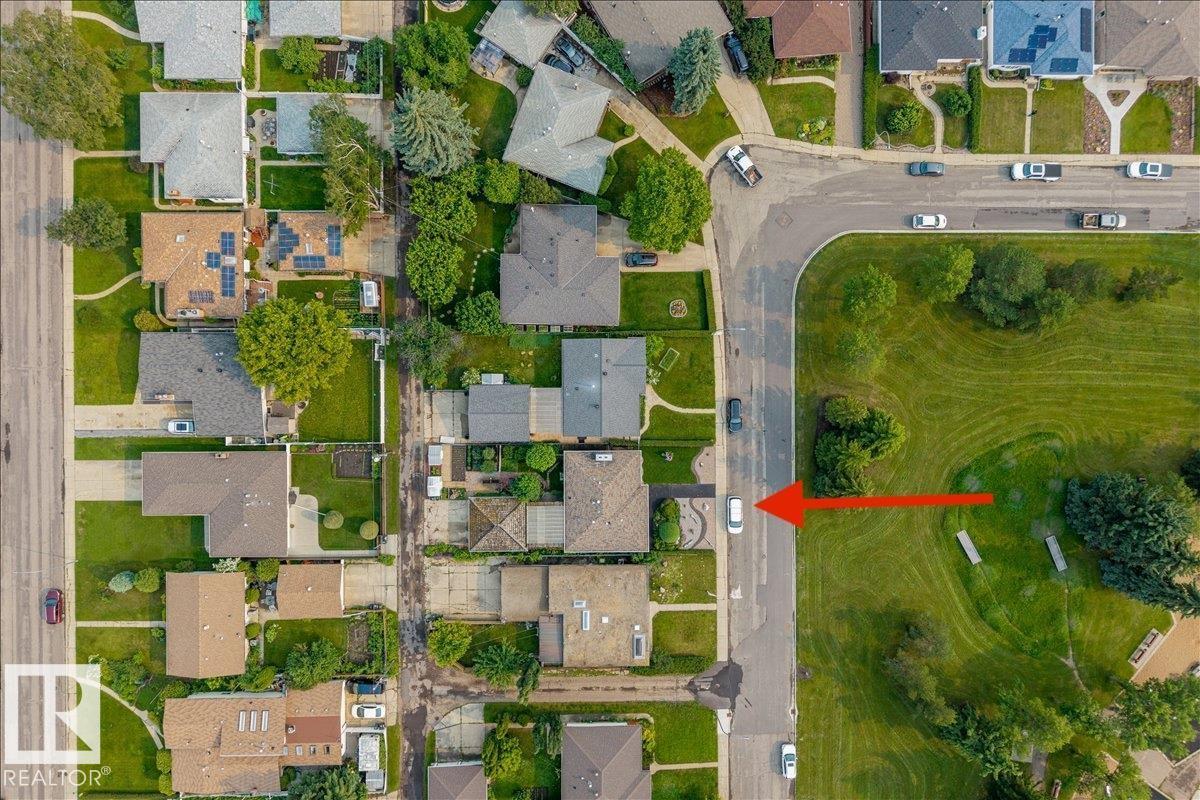
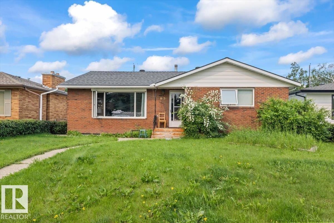
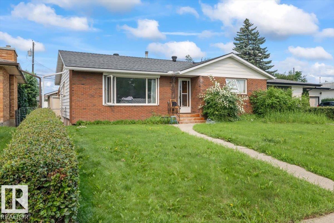
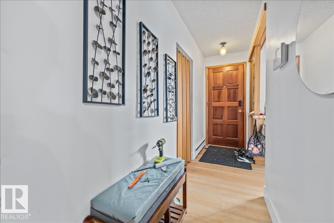
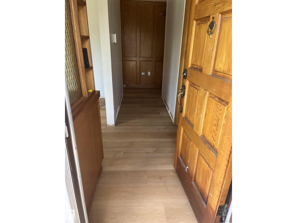
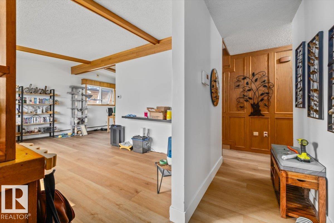
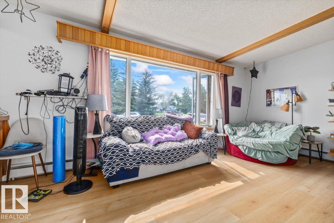
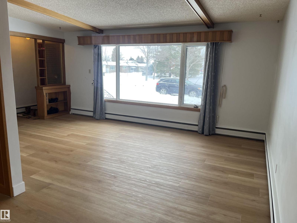
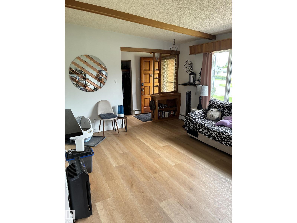
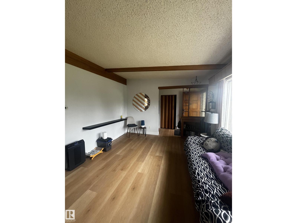
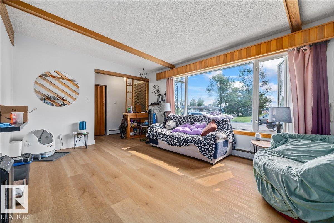
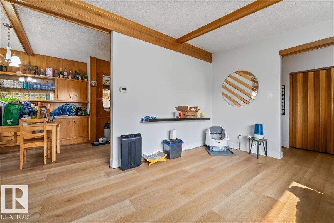
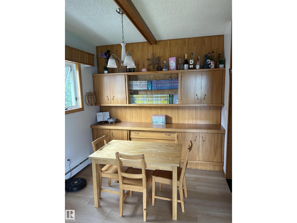
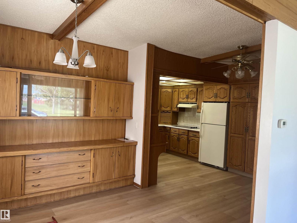
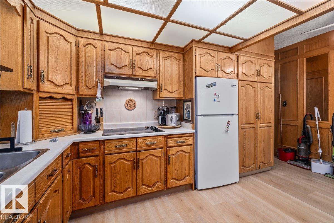
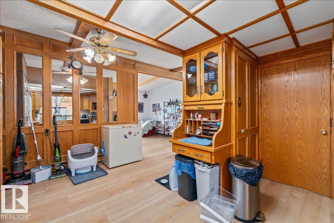
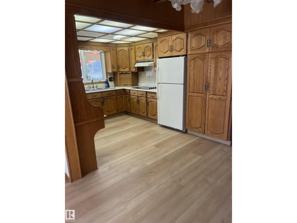
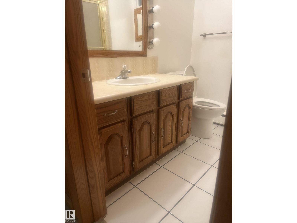
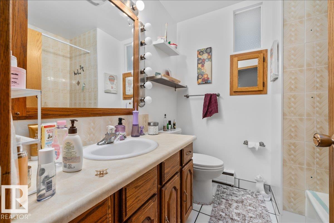
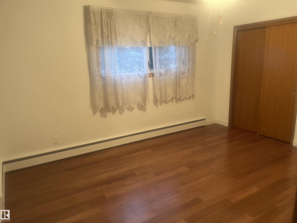
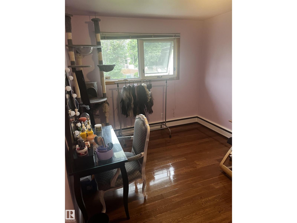
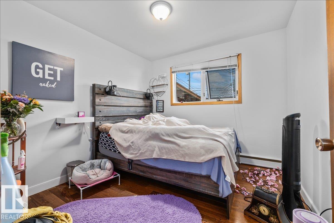
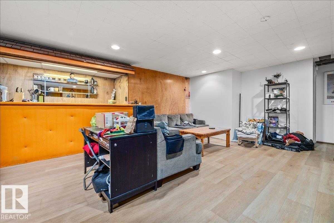
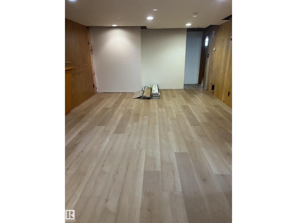
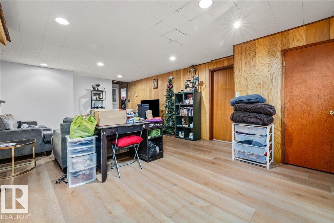
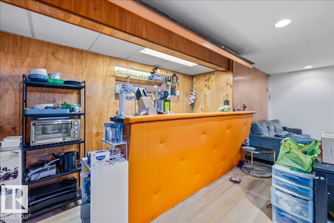
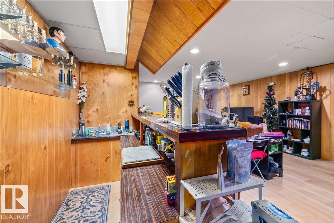
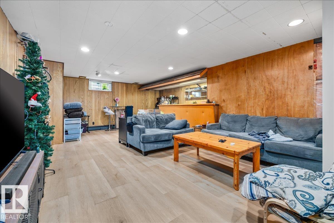
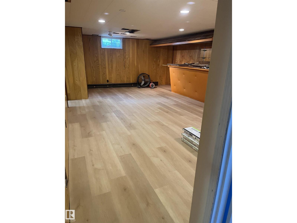
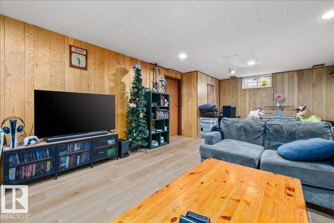
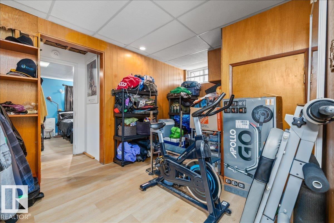
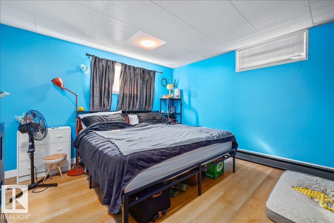
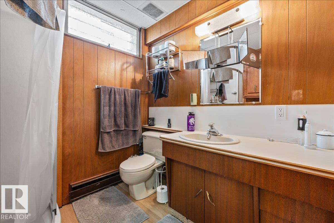
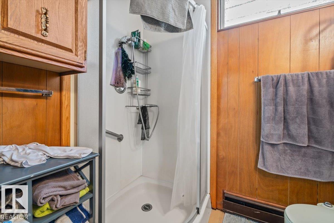
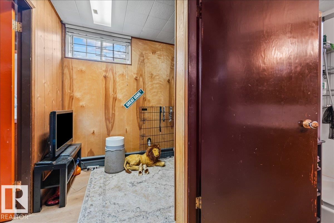
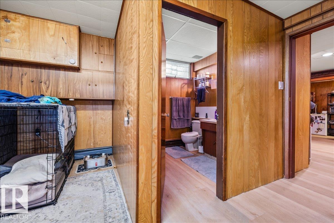
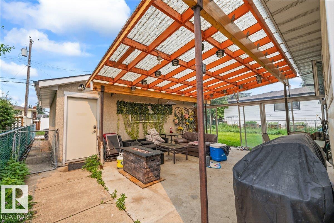
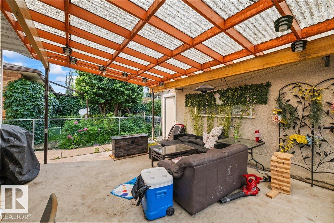
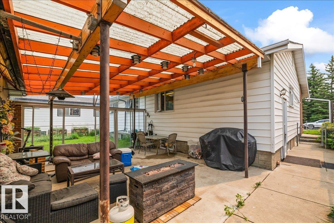
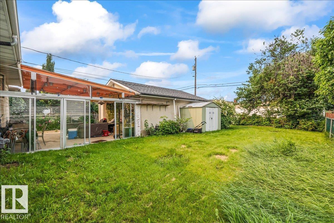
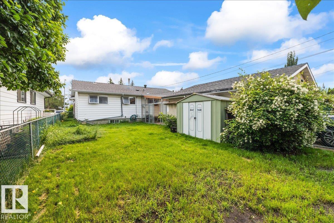
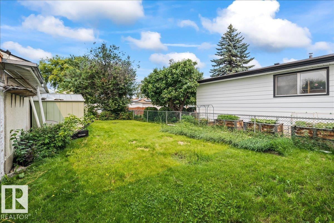
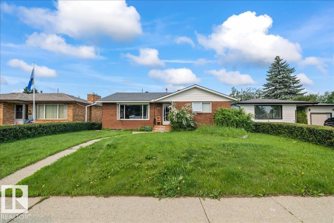
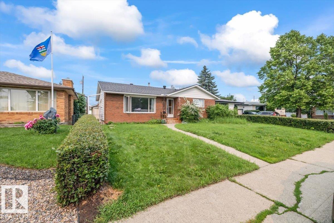
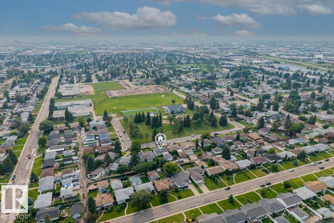
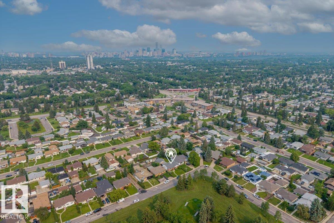
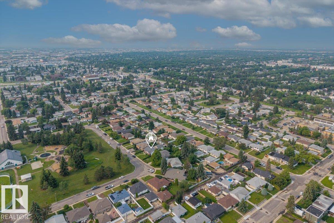
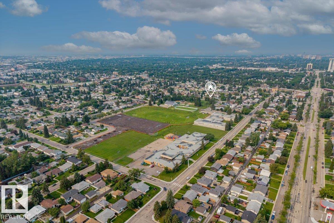
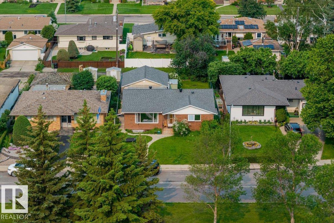
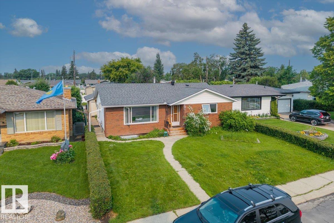
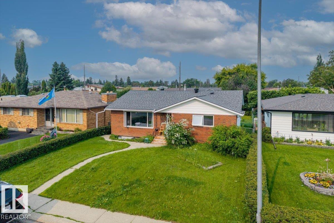
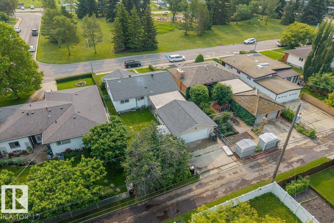
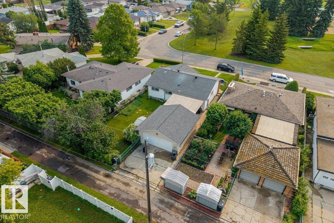
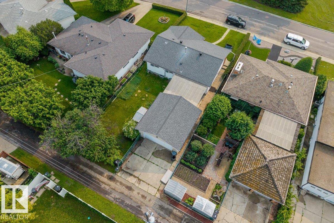
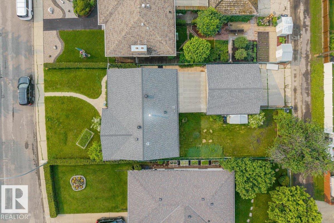
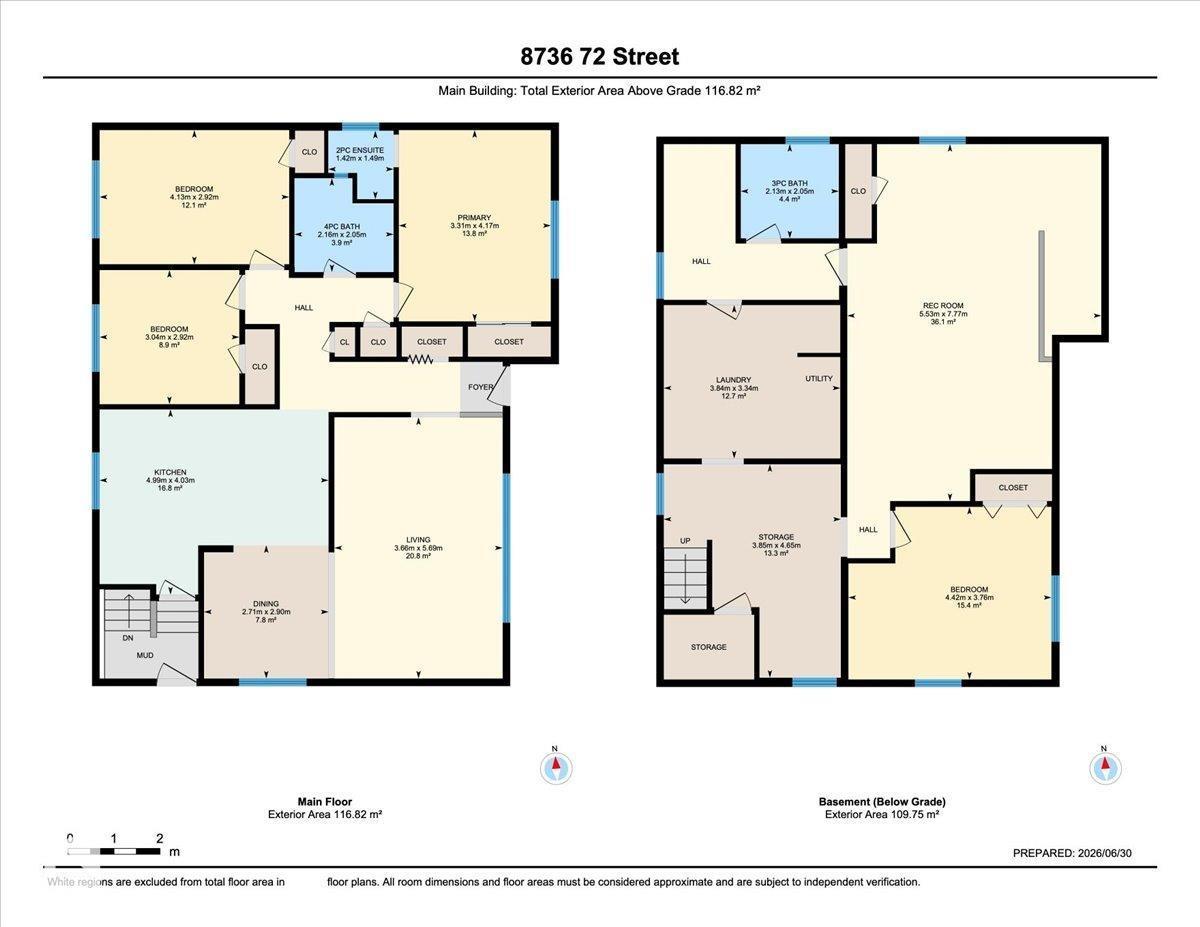
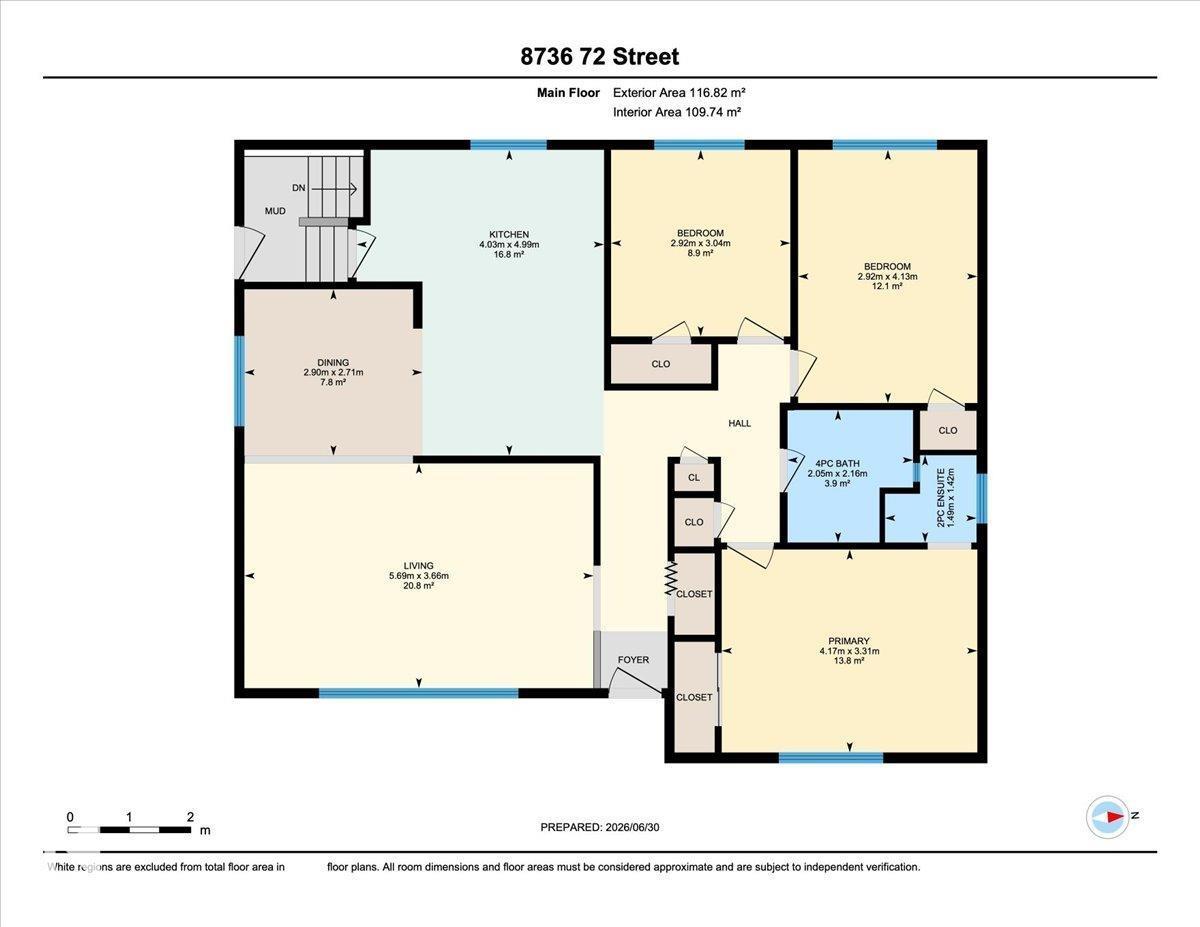
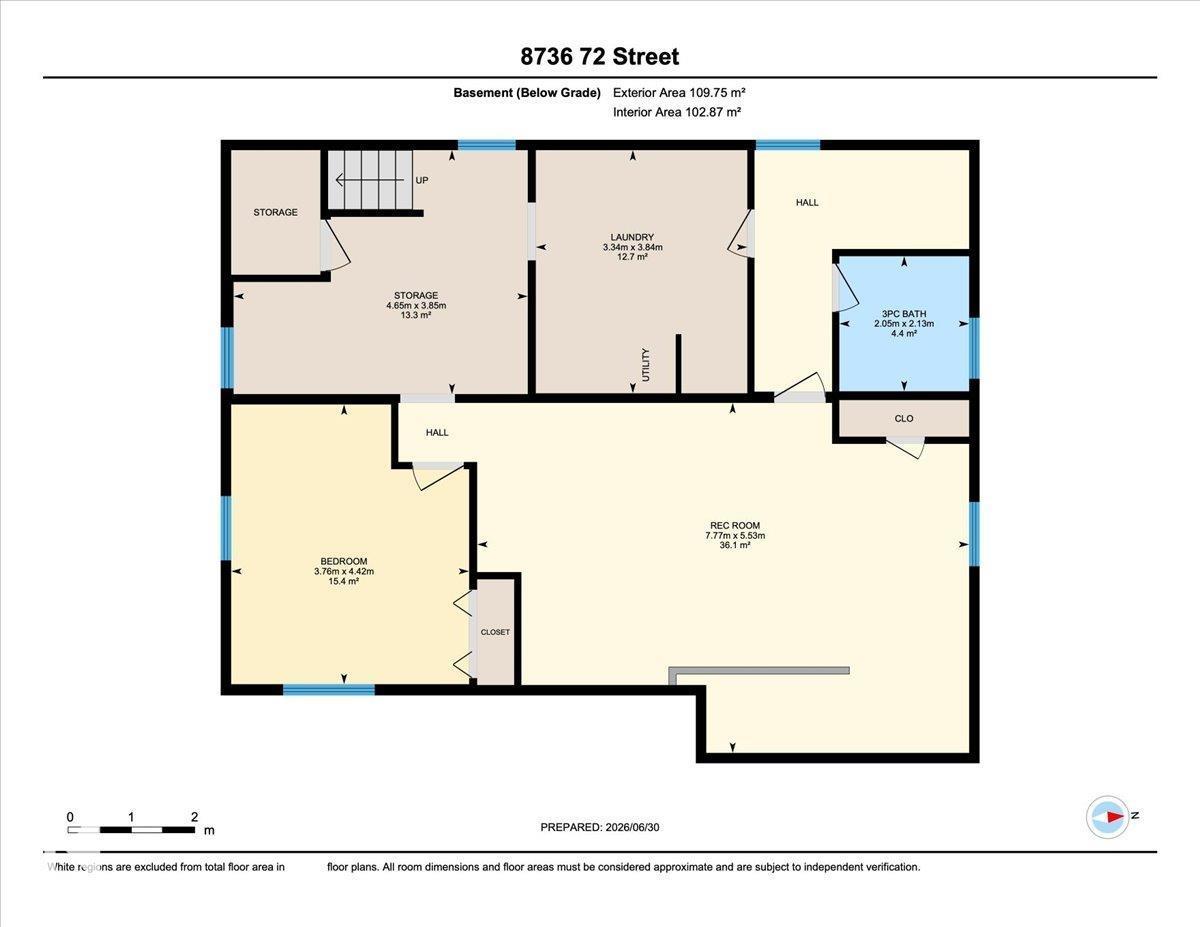
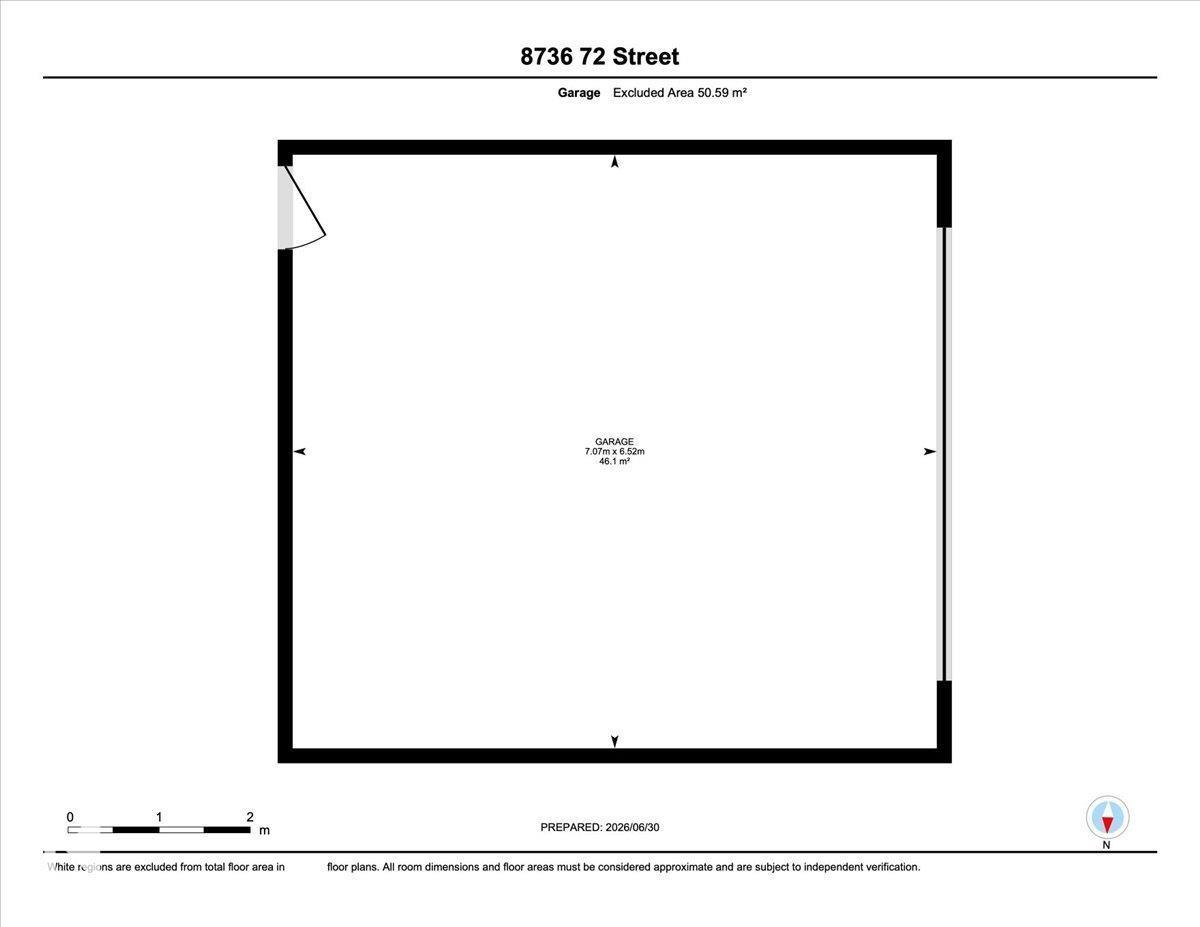
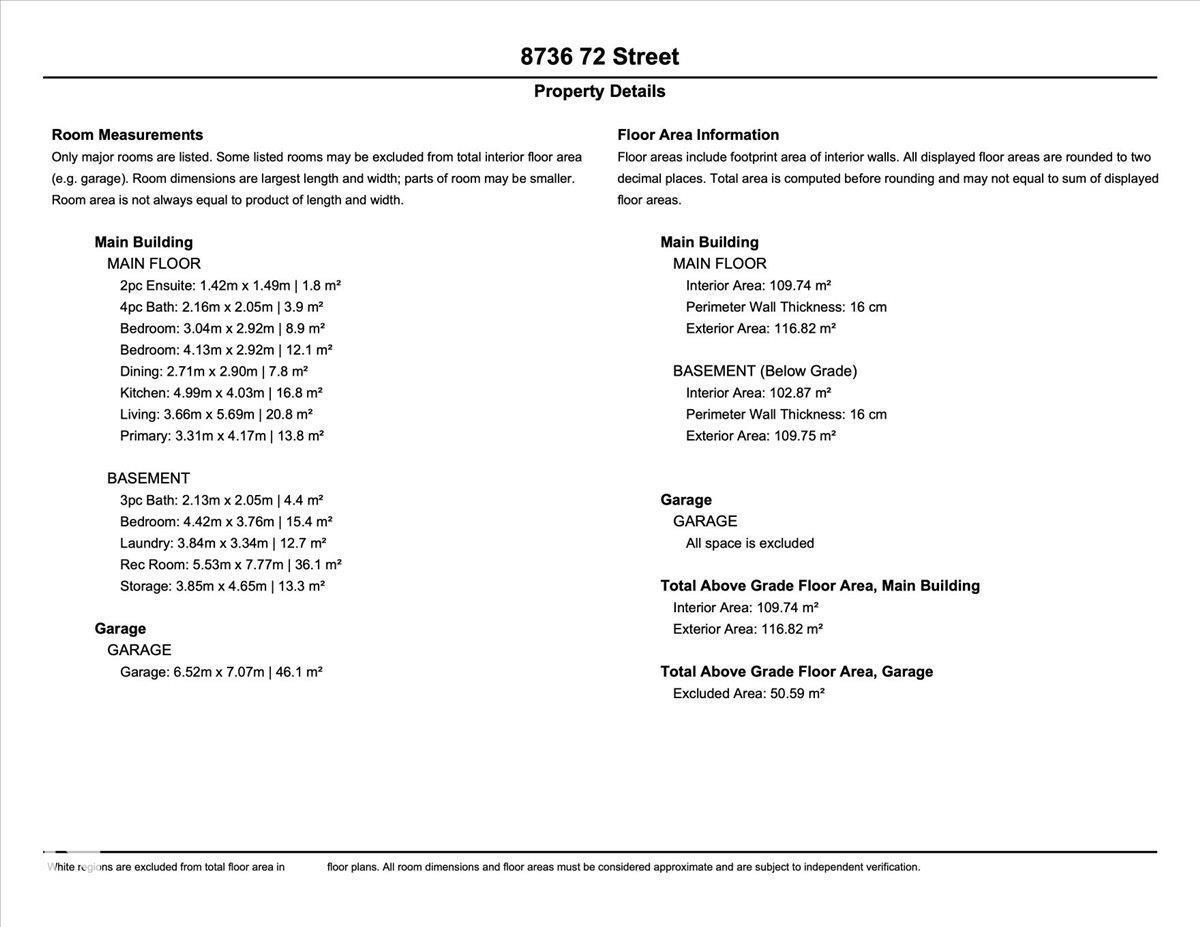
Perfectly positioned on a quiet crescent directly across from a green space featuring the Kenilworth Spray Park, skating rink, and Community League. This home offers 1,255 sq. ft. of comfortable living space with 4 bedrooms & 3 bathrooms on a 50’x125 lot. The bright living room welcomes you with a large picture window overlooking the park, while the spacious dining area is ideal for family gatherings and includes a charming built-in china cabinet. The well-designed kitchen offers abundant cabinetry, generous counter space, and plenty of room for meal preparation. The fully finished basement provides an additional living space with a large recreation room, wet bar, fourth bedroom, 3-piece bathroom, laundry area, and utility room. Step outside to enjoy the private covered concrete patio overlooking the south facing backyard. The yard is fully fenced. Garage is oversized & heated. (id:34056)
Property Details
|
MLS® Number |
E4496486 |
|
Property Type |
Single Family |
|
Neigbourhood |
Kenilworth |
|
Amenities Near By |
Playground, Public Transit, Schools |
|
Features |
Flat Site, Lane, Level |
|
Parking Space Total |
4 |
Building
|
Bathroom Total |
3 |
|
Bedrooms Total |
4 |
|
Appliances |
Dishwasher, Dryer, Garage Door Opener Remote(s), Garage Door Opener, Oven - Built-in, Refrigerator, Stove, Washer, Window Coverings |
|
Architectural Style |
Bungalow |
|
Basement Development |
Finished |
|
Basement Type |
Full (finished) |
|
Ceiling Type |
Open |
|
Constructed Date |
1963 |
|
Construction Style Attachment |
Detached |
|
Half Bath Total |
1 |
|
Heating Type |
Hot Water Radiator Heat |
|
Stories Total |
1 |
|
Size Interior |
1,257 Sqft |
|
Type |
House |
Parking
Land
|
Acreage |
No |
|
Fence Type |
Fence |
|
Land Amenities |
Playground, Public Transit, Schools |
|
Size Irregular |
557.65 |
|
Size Total |
557.65 M2 |
|
Size Total Text |
557.65 M2 |
Rooms
| Level | Type | Length | Width | Dimensions |
|---|
|
Basement |
Bedroom 4 |
4.42 m |
3.76 m |
4.42 m x 3.76 m |
|
Basement |
Storage |
3.85 m |
4.65 m |
3.85 m x 4.65 m |
|
Main Level |
Living Room |
3.66 m |
5.69 m |
3.66 m x 5.69 m |
|
Main Level |
Dining Room |
2.71 m |
2.9 m |
2.71 m x 2.9 m |
|
Main Level |
Kitchen |
4.99 m |
4.03 m |
4.99 m x 4.03 m |
|
Main Level |
Primary Bedroom |
3.31 m |
4.17 m |
3.31 m x 4.17 m |
|
Main Level |
Bedroom 2 |
3.04 m |
2.92 m |
3.04 m x 2.92 m |
|
Main Level |
Bedroom 3 |
4.13 m |
2.92 m |
4.13 m x 2.92 m |