3 Bedroom
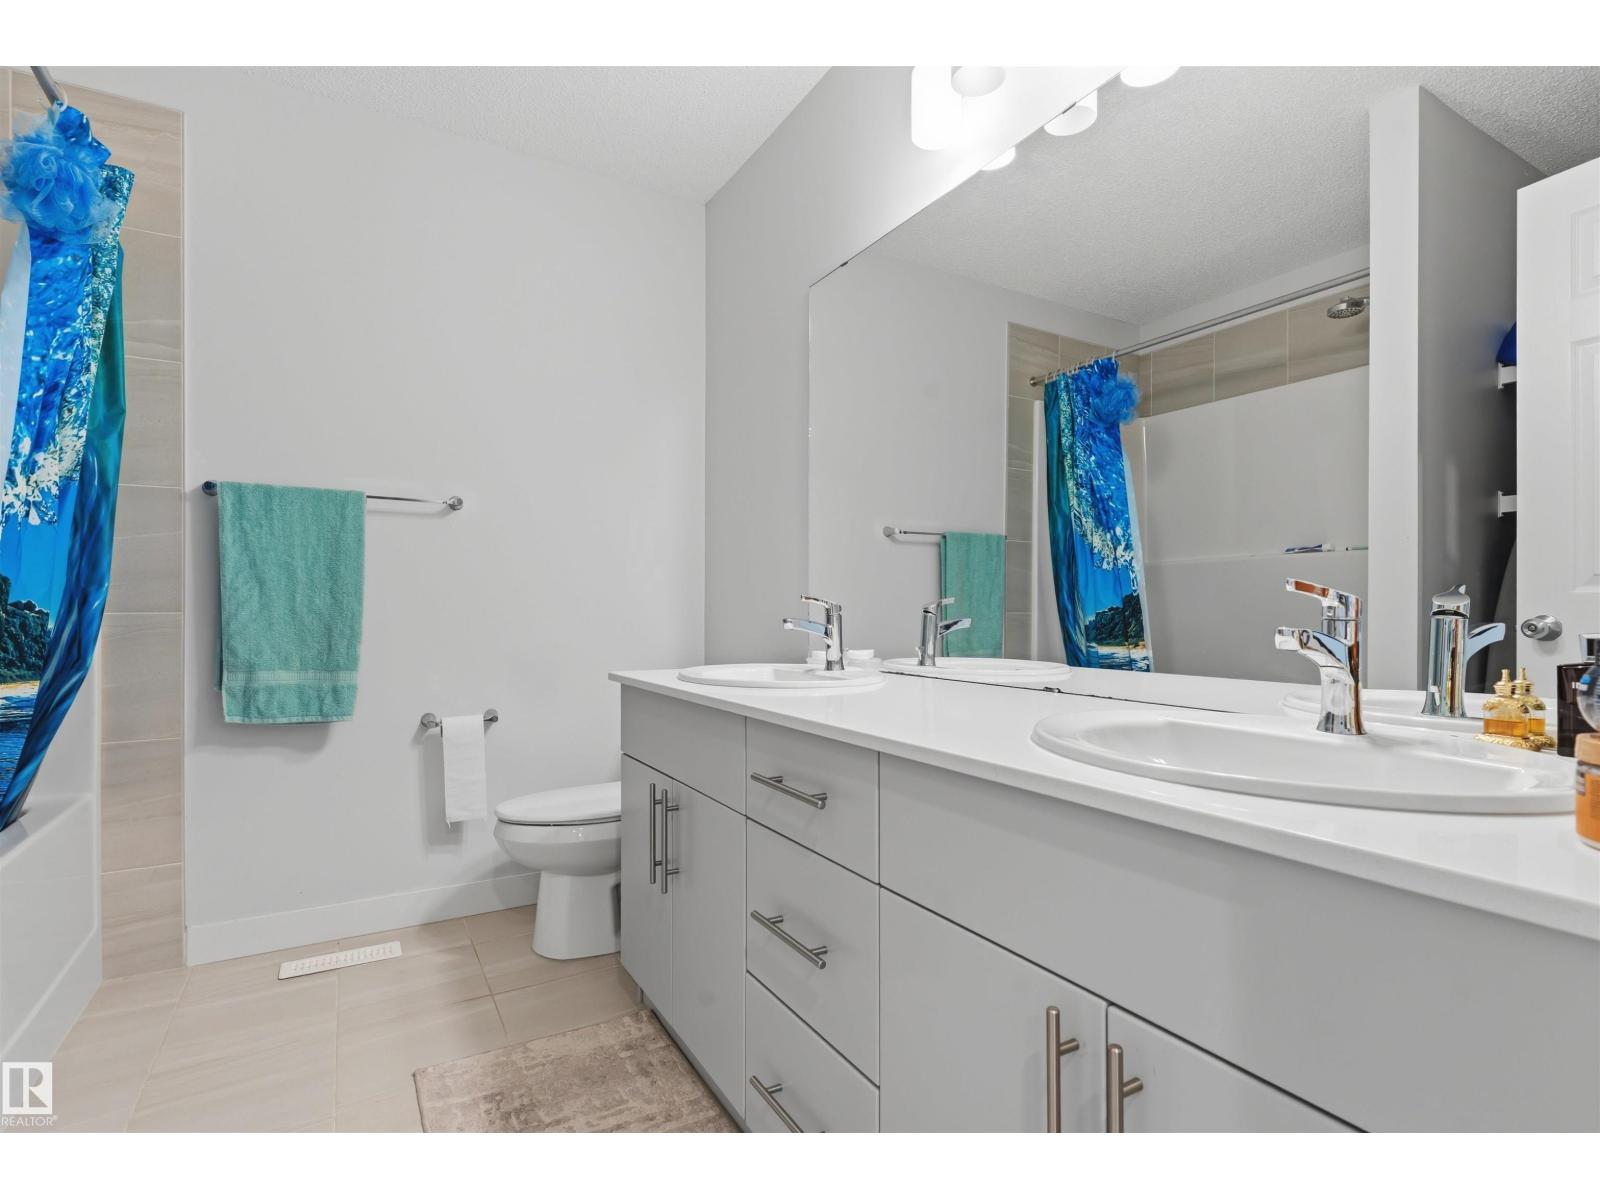
3 Bathroom
1,945 sqft
Forced Air
$564,900
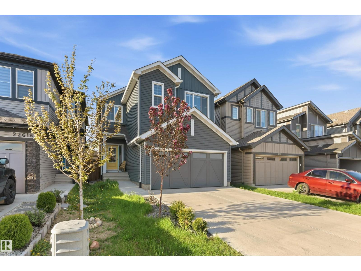
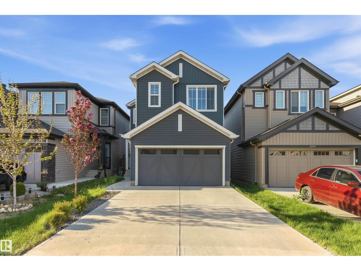
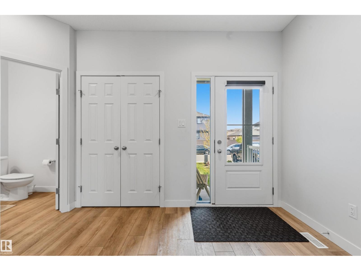
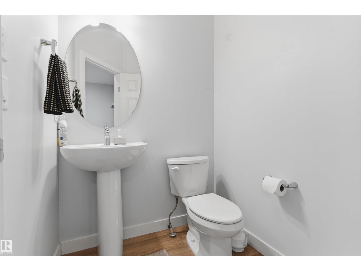
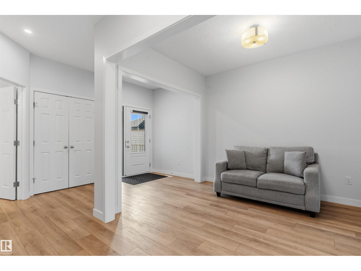
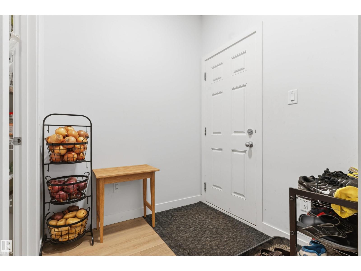
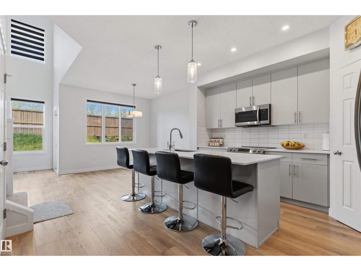
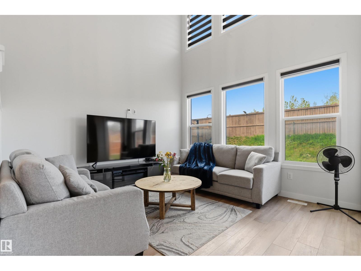
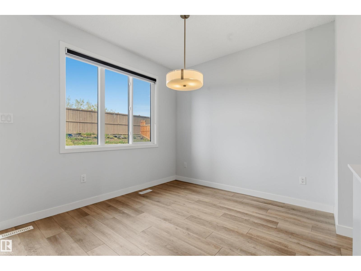
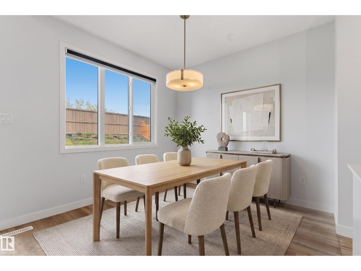
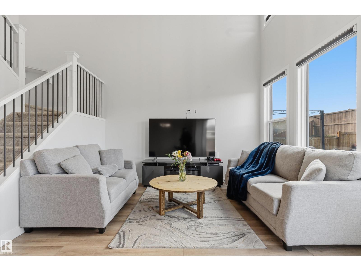
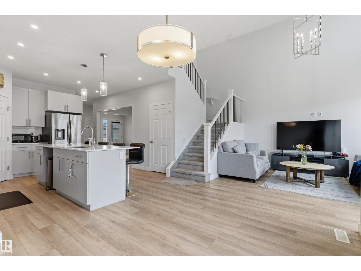
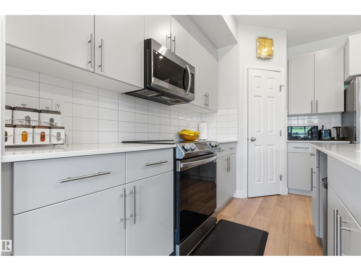
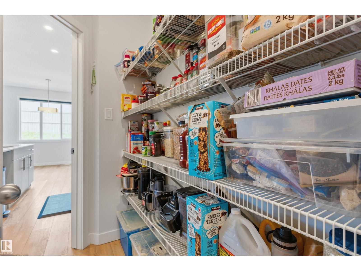
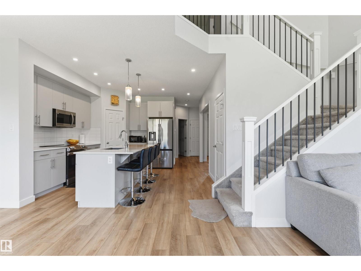
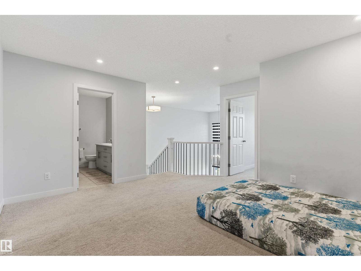
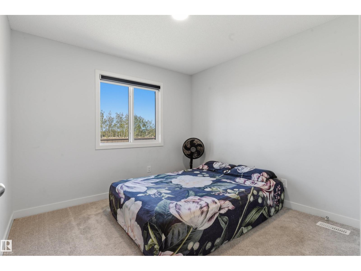
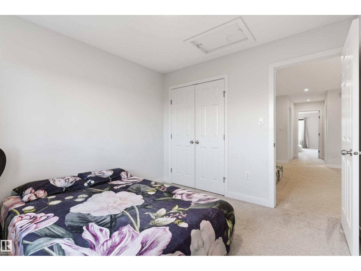
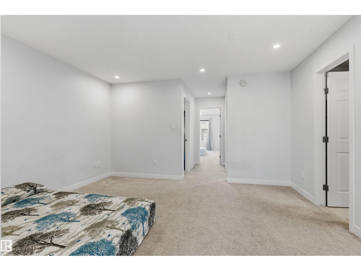
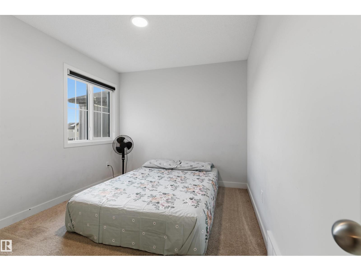
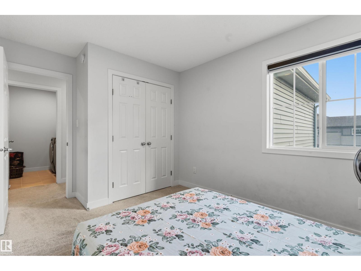
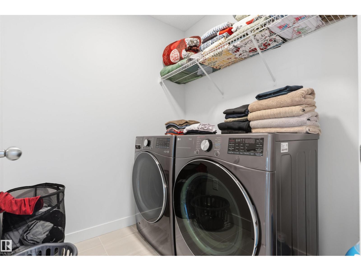
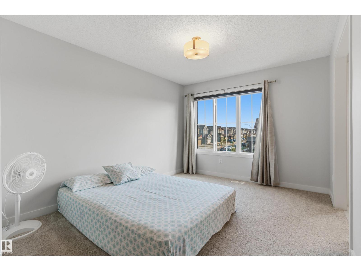
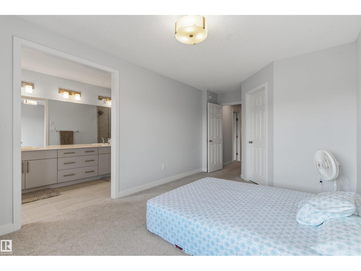
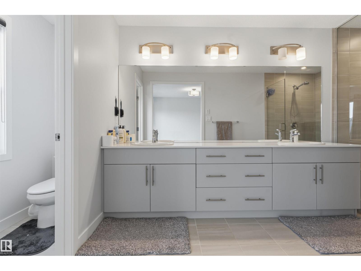
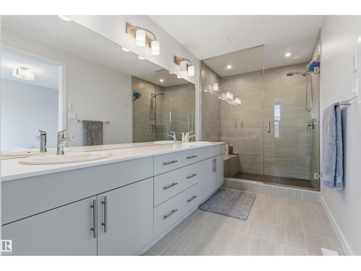
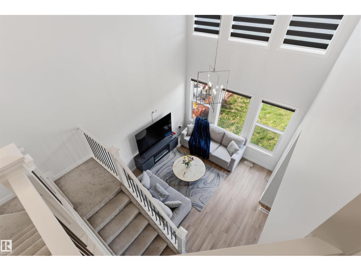
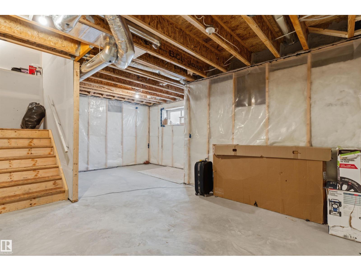
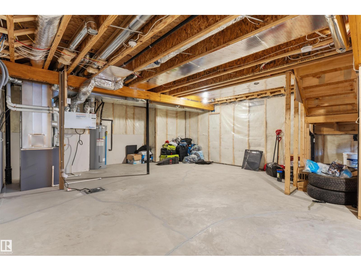
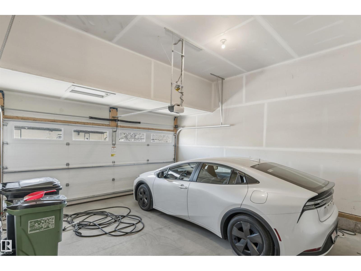
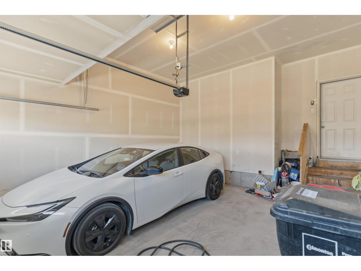
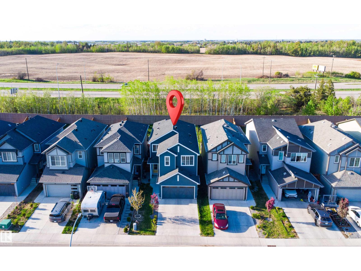
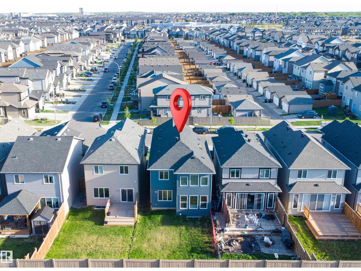
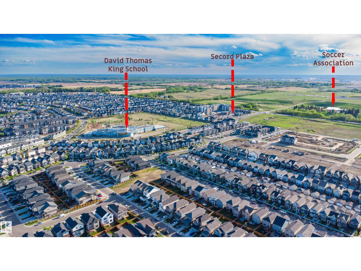
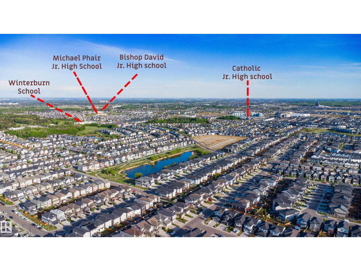
LOOKING for a new home but don't want the new home price tag? Here is a barely lived in home in Secord that is sure to please! With With an incredibly functional main floor - the living room features the stunning open to above, a gorgeous kitchen area, spacious dining and den/study/play space and half bath all on the main floor! Upstairs are 3 spacious bedrooms (primary with stunning ensuite - walk-in shower & walk-in closet), laundry room and the bonus room! The basement is unfinished perfect for kids play space, home gym or storage! With a double attached garage and so close to all the necessary amenities - this home just makes sense! (id:34056)
Property Details
|
MLS® Number |
E4490056 |
|
Property Type |
Single Family |
|
Neigbourhood |
Secord |
|
Amenities Near By |
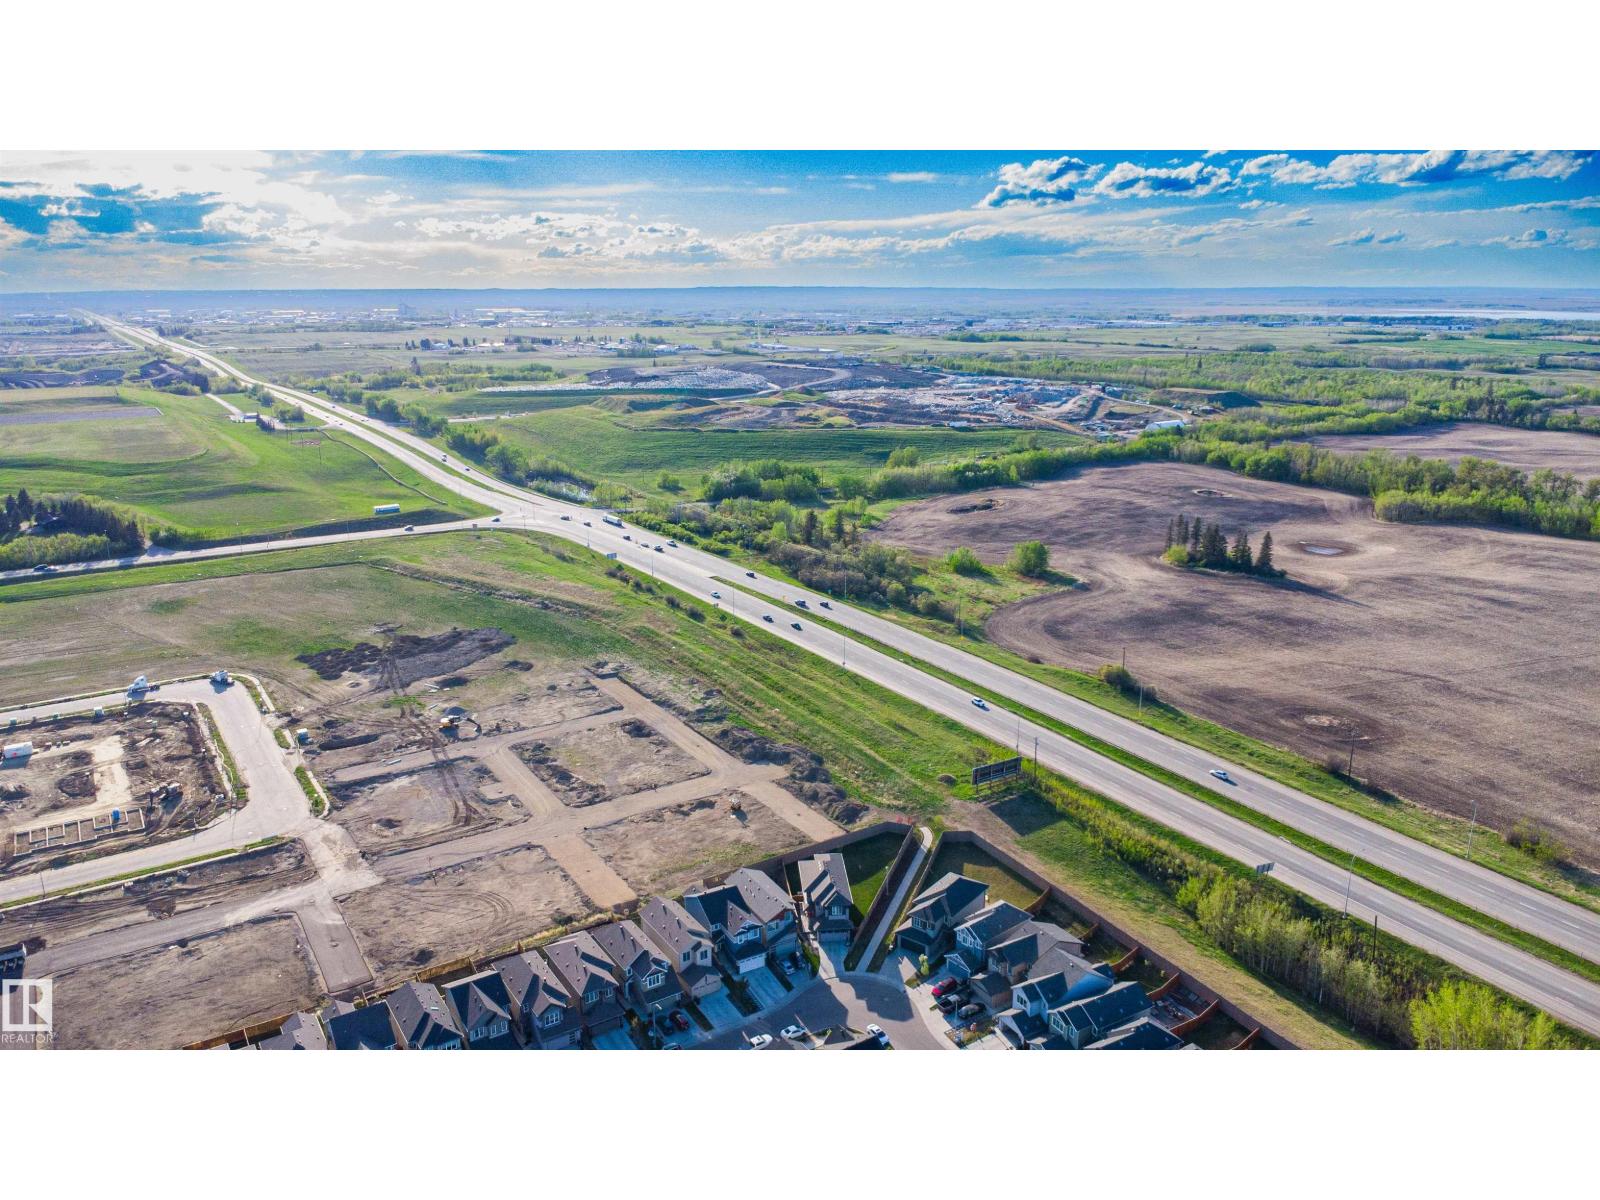
Golf Course, Schools, Shopping |
|
Features |
No Back Lane, Park/reserve |
|
Parking Space Total |
4 |
Building
|
Bathroom Total |
3 |
|
Bedrooms Total |
3 |
|
Amenities |
Vinyl Windows |
|
Appliances |
Dryer, Garage Door Opener Remote(s), Garage Door Opener, Microwave Range Hood Combo, Refrigerator, Stove, Washer, Window Coverings |
|
Basement Development |
Unfinished |
|
Basement Type |
Full (unfinished) |
|
Constructed Date |
2022 |
|
Construction Style Attachment |
Detached |
|
Fire Protection |
Smoke Detectors |
|
Half Bath Total |
1 |
|
Heating Type |
Forced Air |
|
Stories Total |
2 |
|
Size Interior |
1,945 Sqft |
|
Type |
House |
Parking
Land
|
Acreage |
No |
|
Land Amenities |
Golf Course, Schools, Shopping |
|
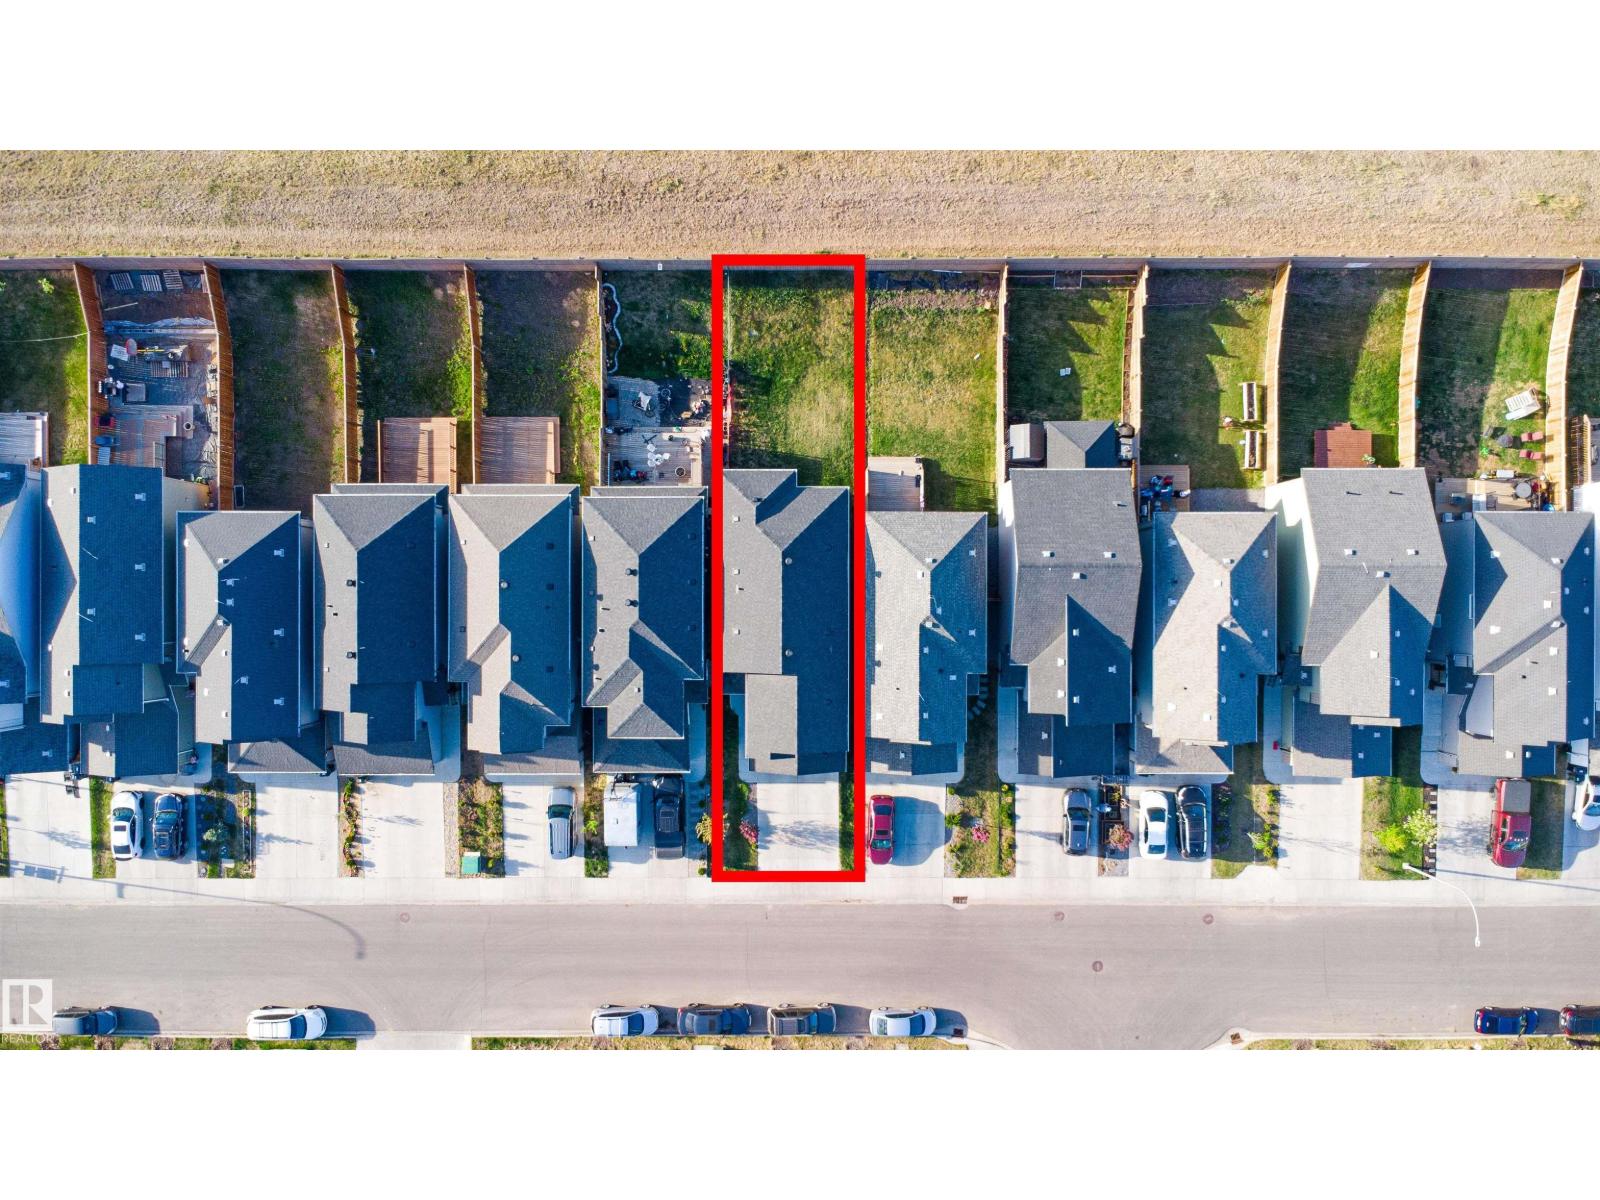
Size Irregular |
350.86 |
|
Size Total |
350.86 M2 |
|
Size Total Text |
350.86 M2 |
Rooms
| Level | Type | Length | Width | Dimensions |
|---|
|
Main Level |
Living Room |
3.27 m |
2.73 m |
3.27 m x 2.73 m |
|
Main Level |
Dining Room |
3.19 m |
2.45 m |
3.19 m x 2.45 m |
|
Main Level |
Kitchen |
5.74 m |
4.15 m |
5.74 m x 4.15 m |
|
Main Level |
Den |
3.82 m |
3.8 m |
3.82 m x 3.8 m |
|
Upper Level |
Primary Bedroom |
5.47 m |
3.16 m |
5.47 m x 3.16 m |
|
Upper Level |
Bedroom 2 |
3.87 m |
2.8 m |
3.87 m x 2.8 m |
|
Upper Level |
Bedroom 3 |
3.09 m |
3.08 m |
3.09 m x 3.08 m |
|
Upper Level |
Bonus Room |
4.59 m |
4.22 m |
4.59 m x 4.22 m |
|
Upper Level |
Laundry Room |
1.83 m |
1.81 m |
1.83 m x 1.81 m |