3 Bedroom
3 Bathroom
2,076 sqft
Forced Air
$715,000
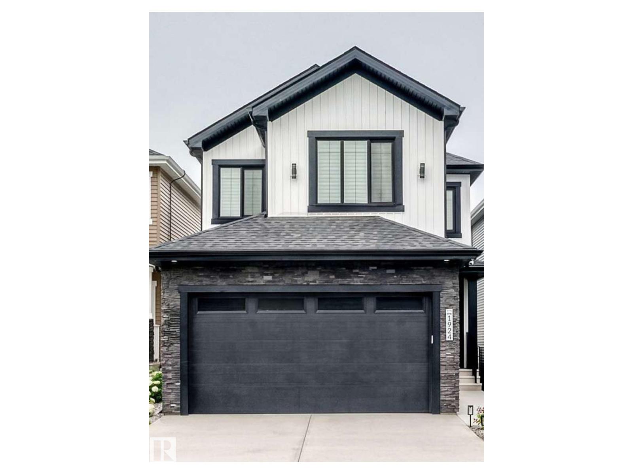
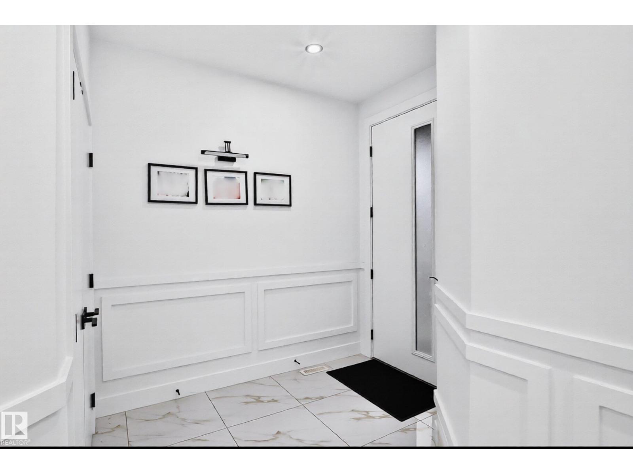
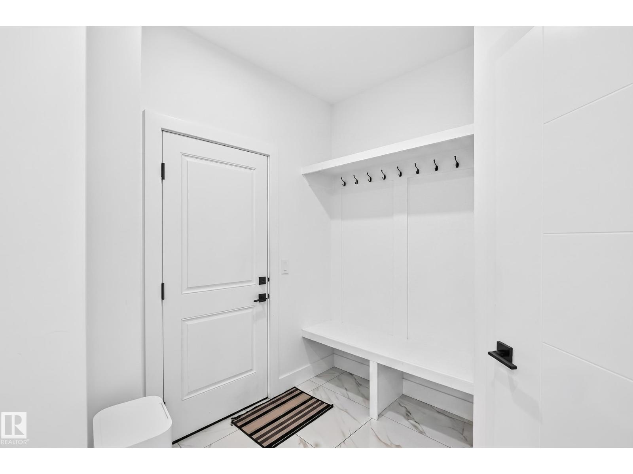
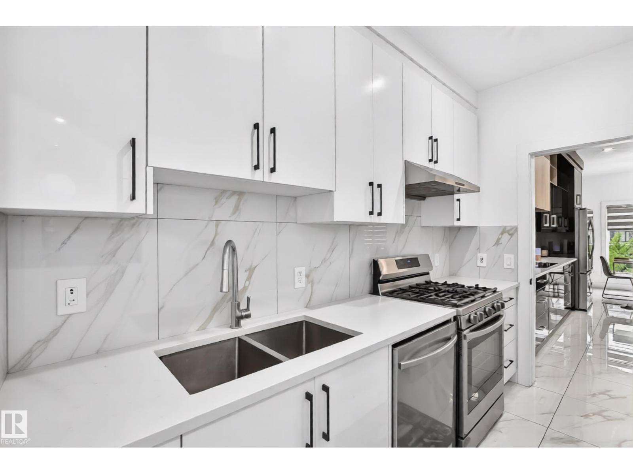
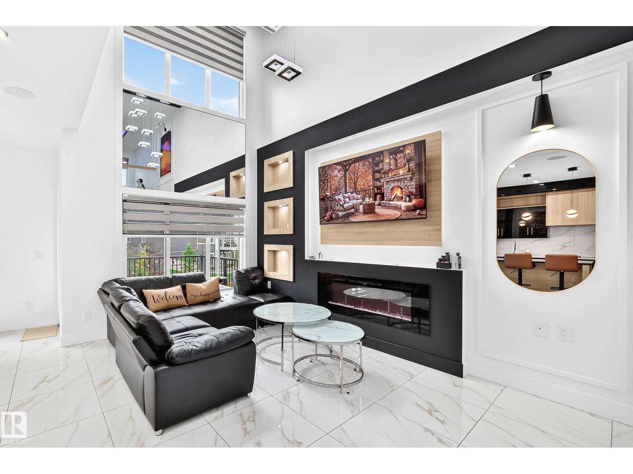
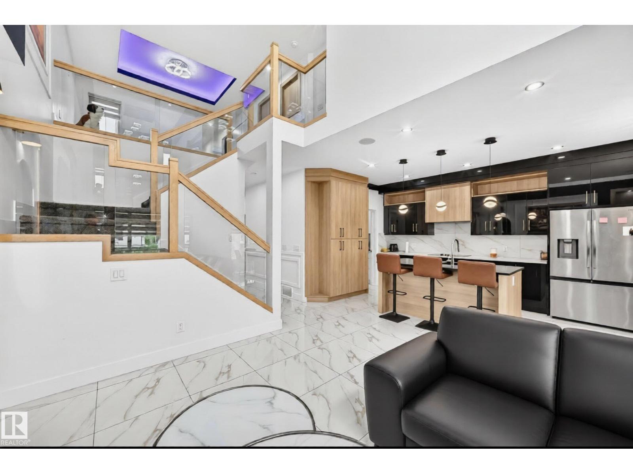
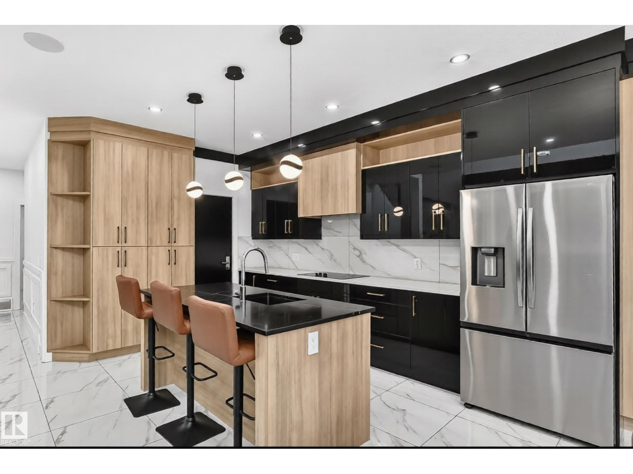
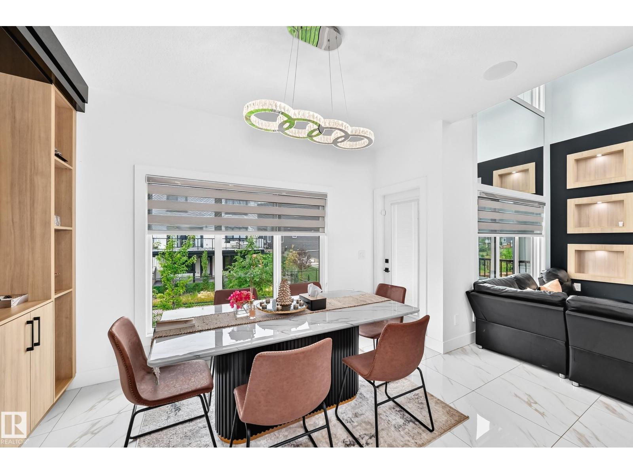
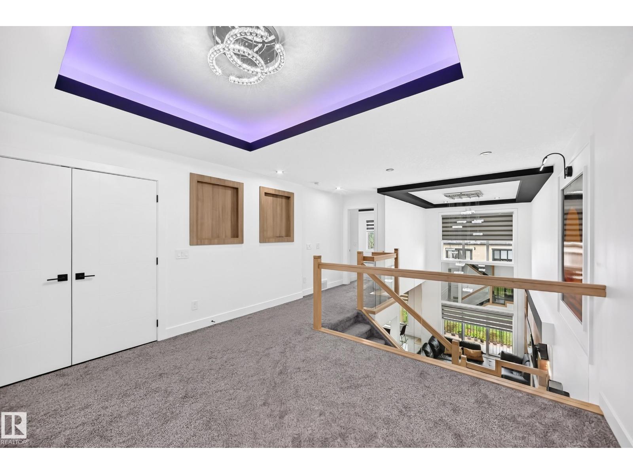
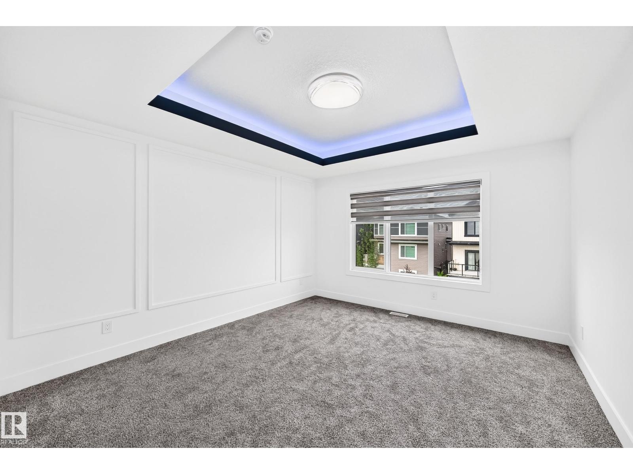
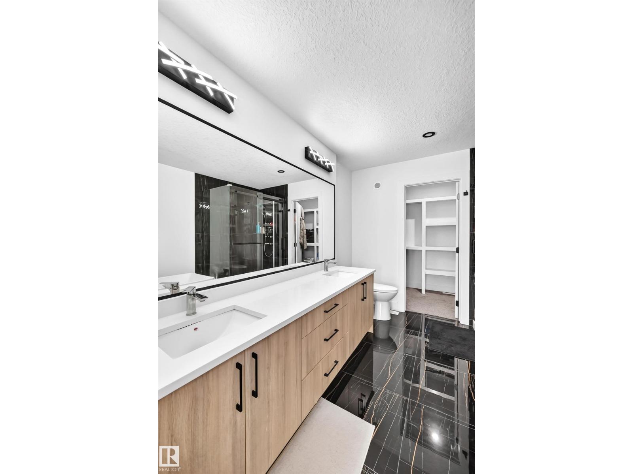
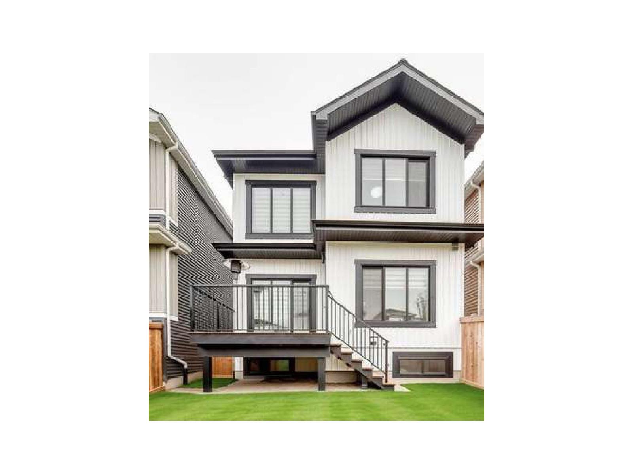
Nestled in prestigious Glenridding, this stunning 3 bedroom plus den home with secondary suite potential makes an unforgettable first impression, offering the flexibility of a dedicated den perfect for a home office or playroom alongside ceramic tile flowing through the entire main level. From the welcoming mudroom to the elegant main living space, every detail has been thoughtfully designed, including a spice kitchen that keeps your home effortlessly put together while real life unfolds. The primary suite is a world of its own, a 5-piece ensuite sanctuary with a soaker tub made for the moments that are just yours, leading into a walk-in closet designed with the space your wardrobe actually deserves. Central AC ensures every season feels just right. (id:34056)
Property Details
|
MLS® Number |
E4501116 |
|
Property Type |
Single Family |
|
Neigbourhood |
Glenridding Heights |
|
Amenities Near By |
Golf Course, Playground, Schools, Shopping |
|
Features |
No Animal Home, No Smoking Home |
|
Structure |
Deck |
Building
|
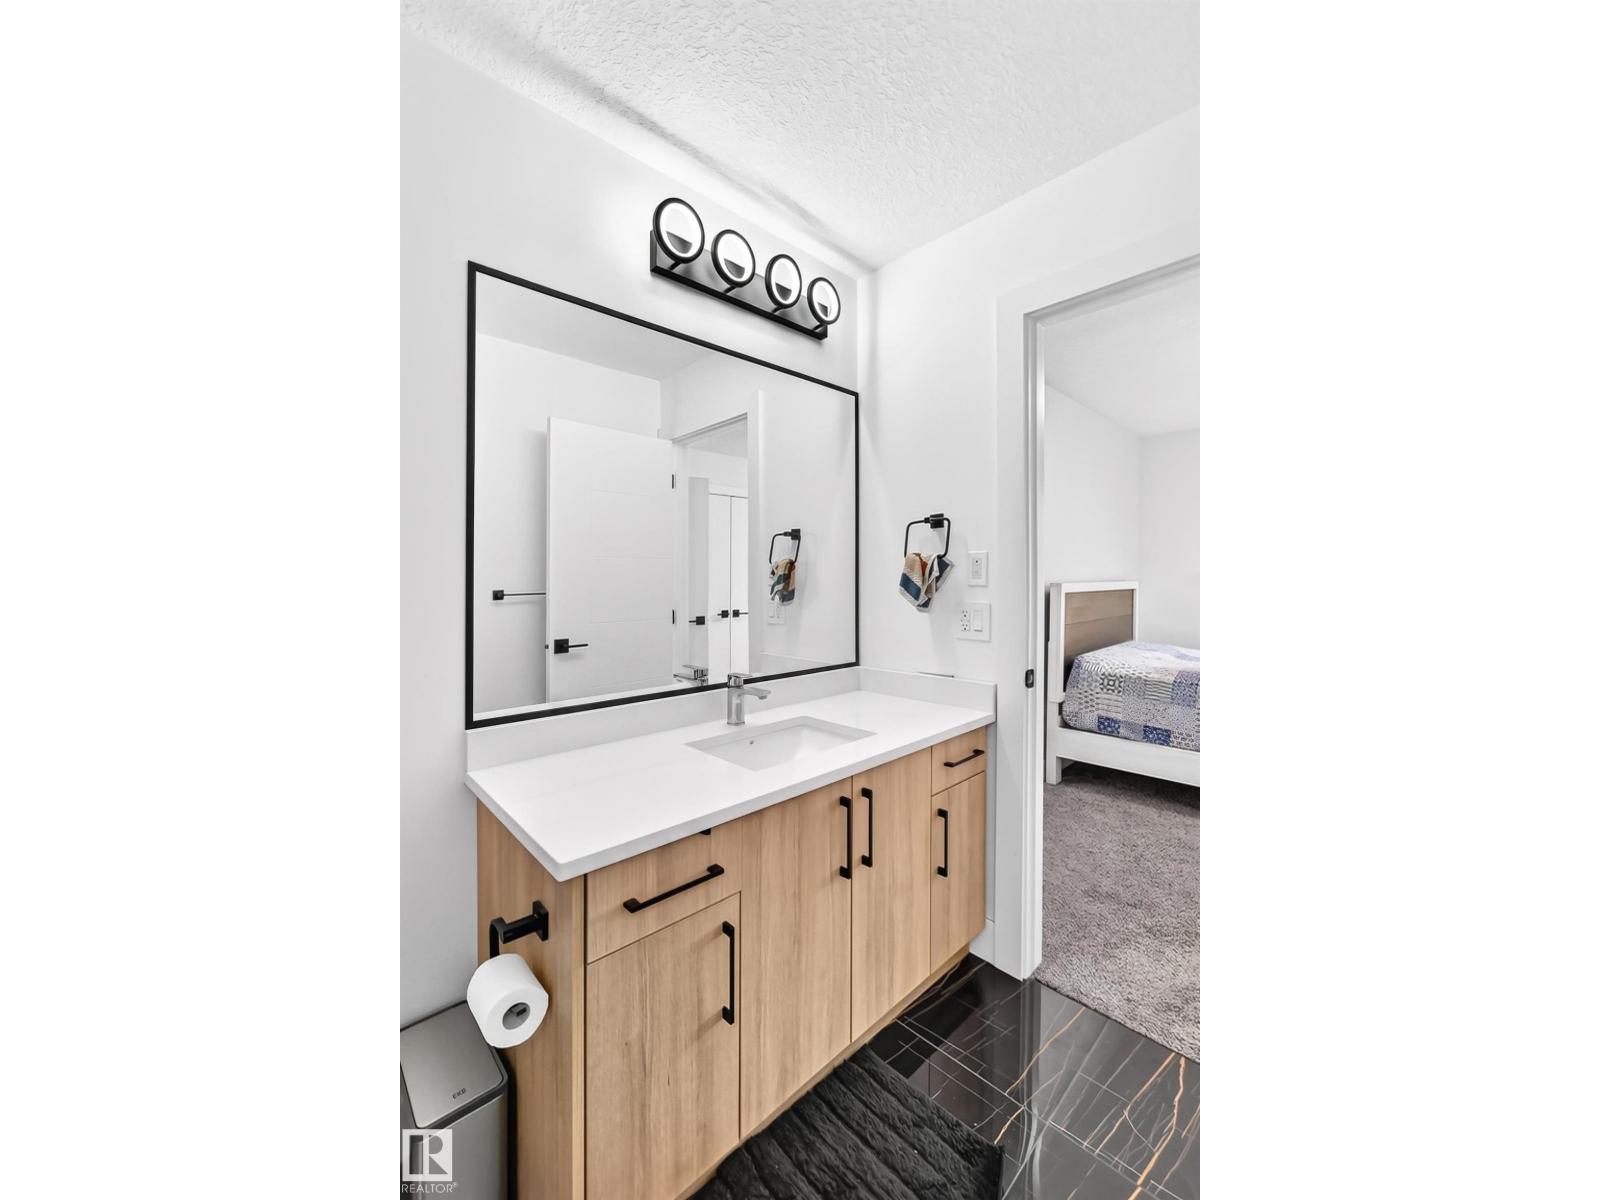
Bathroom Total |
3 |
|
Bedrooms Total |
3 |
|
Appliances |
Dishwasher, Dryer, Garage Door Opener, Microwave Range Hood Combo, Refrigerator, Stove, Gas Stove(s) |
|
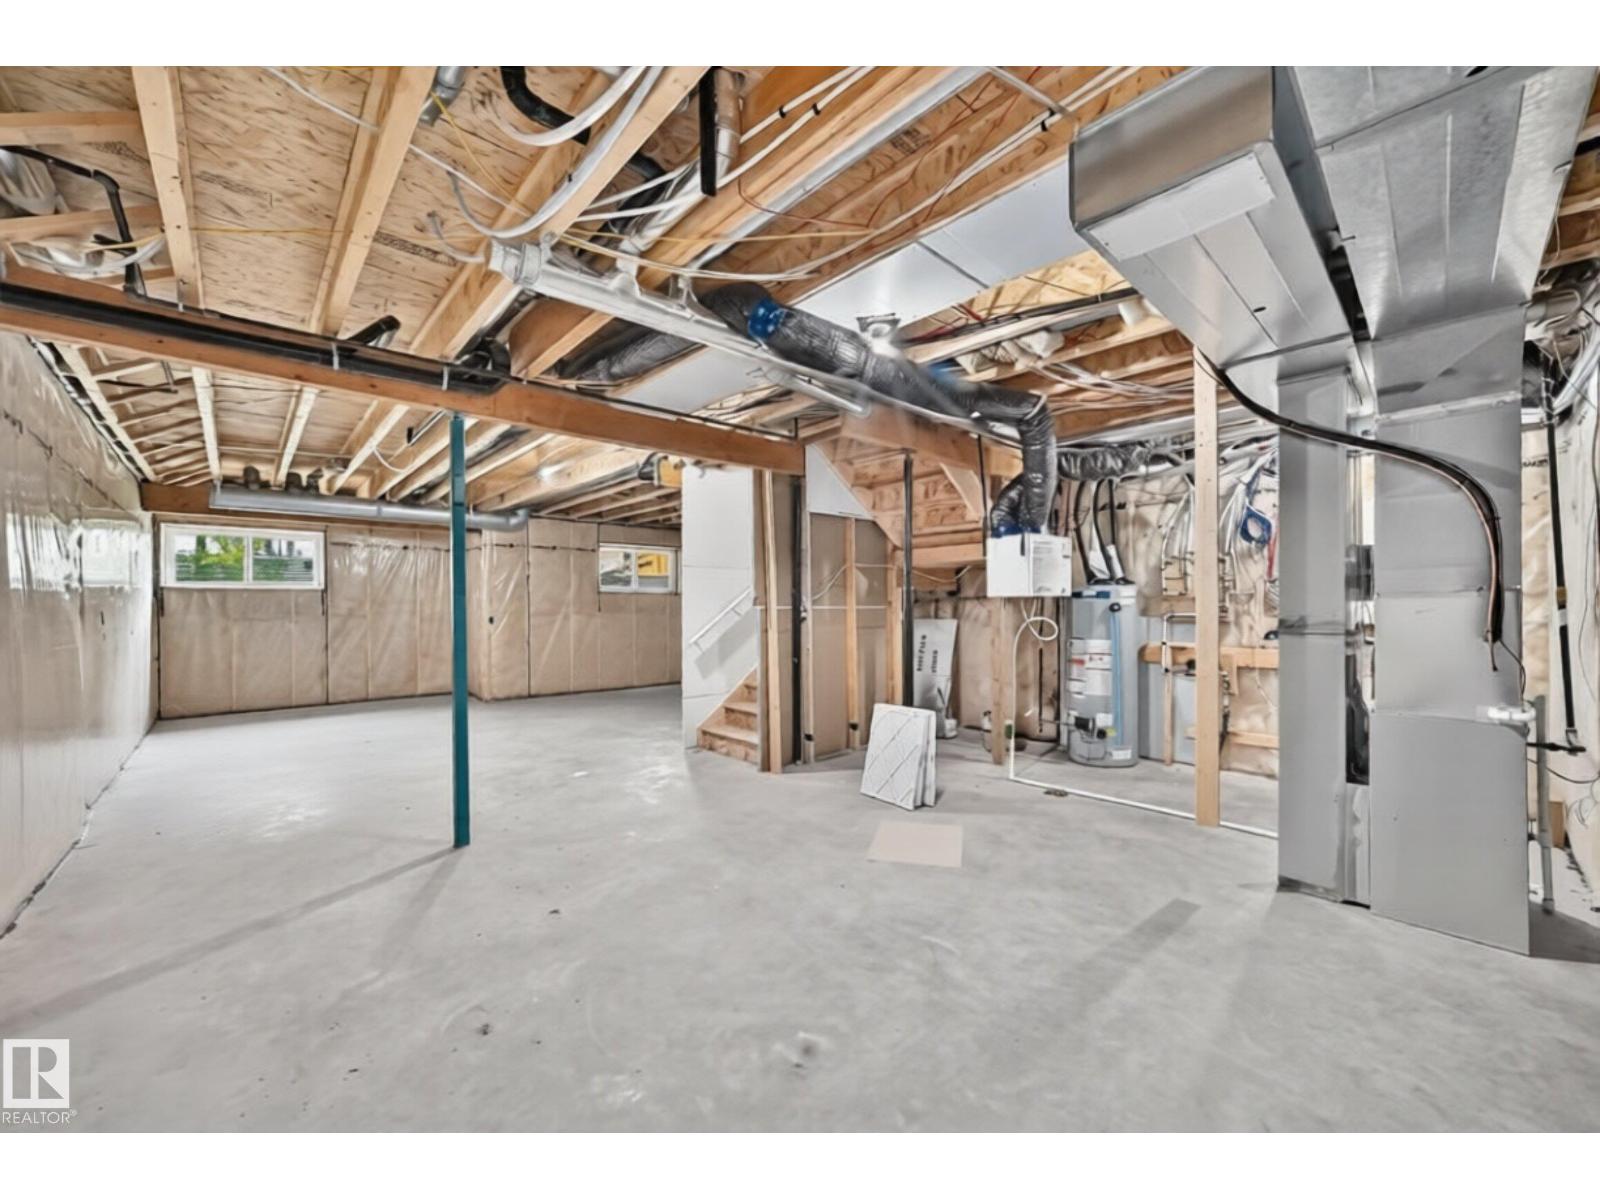
Basement Development |
Unfinished |
|
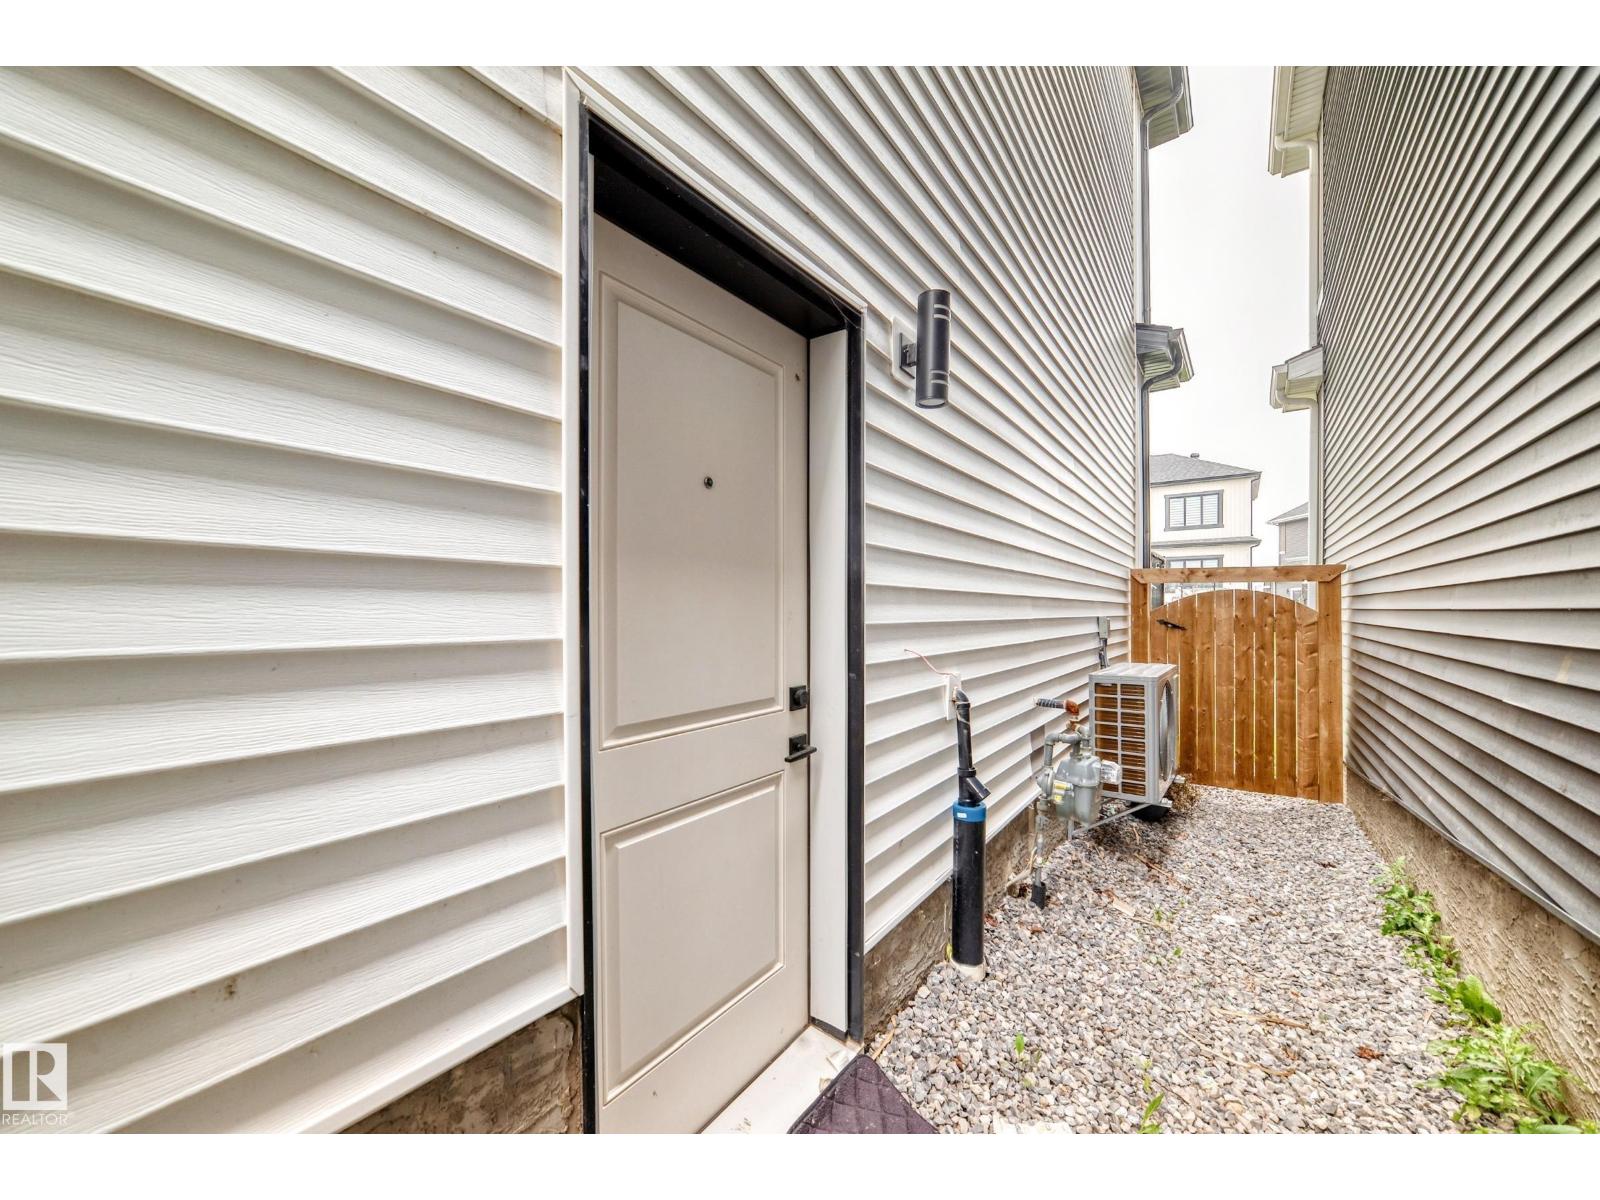
Basement Features |
Walk Out |
|
Basement Type |
Full (unfinished) |
|
Constructed Date |
2023 |
|
Construction Style Attachment |
Detached |
|
Heating Type |
Forced Air |
|
Stories Total |
2 |
|
Size Interior |
2,076 Sqft |
|
Type |
House |
Parking
Land
|
Acreage |
No |
|
Land Amenities |
Golf Course, Playground, Schools, Shopping |
|
Size Irregular |
312.2 |
|
Size Total |
312.2 M2 |
|
Size Total Text |
312.2 M2 |
Rooms
| Level | Type | Length | Width | Dimensions |
|---|
|
Main Level |
Living Room | | |
4.37 × 3.05 |
|
Main Level |
Dining Room | | |
2.13 × 3.76 |
|
Main Level |
Kitchen | | |
4.37 × 2.63 |
|
Main Level |
Den | | |
3.02 × 3.17 |
|
Main Level |
Second Kitchen | | |
3.24 × 1.48 |
|
Upper Level |
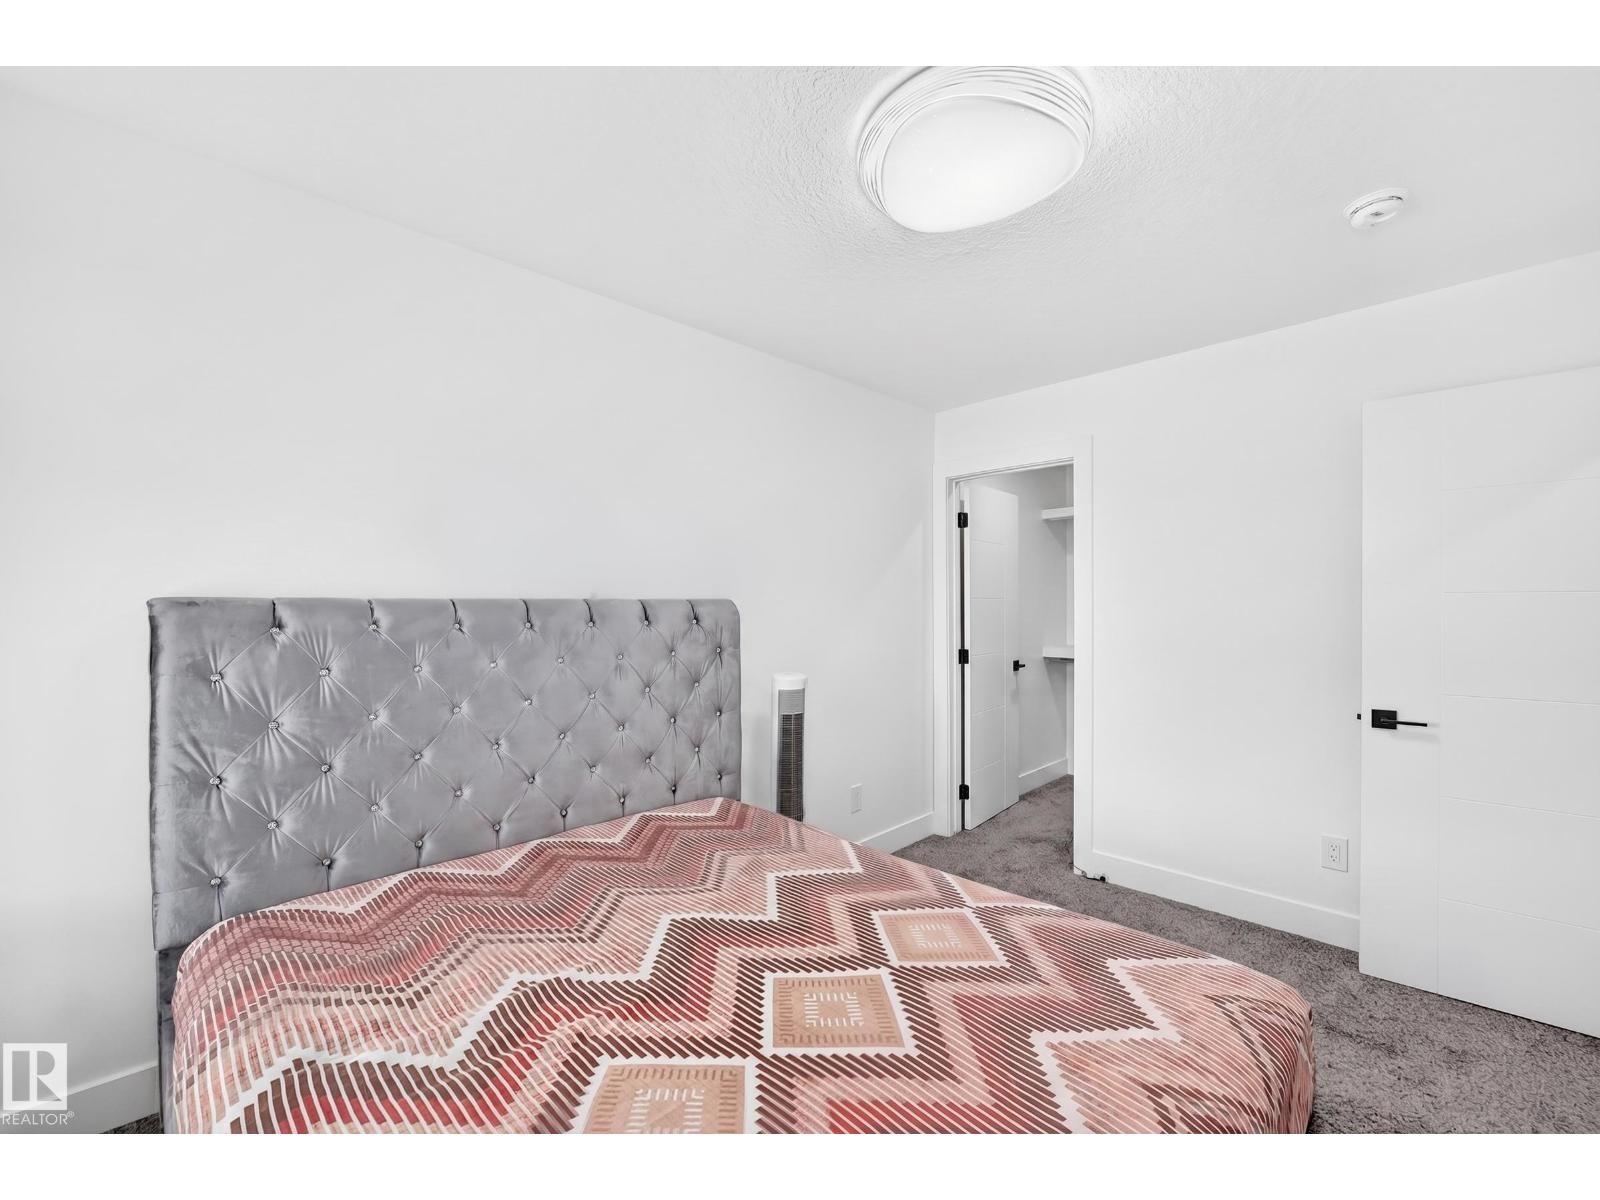
Primary Bedroom | | |
4.95 × 3.79 |
|
Upper Level |
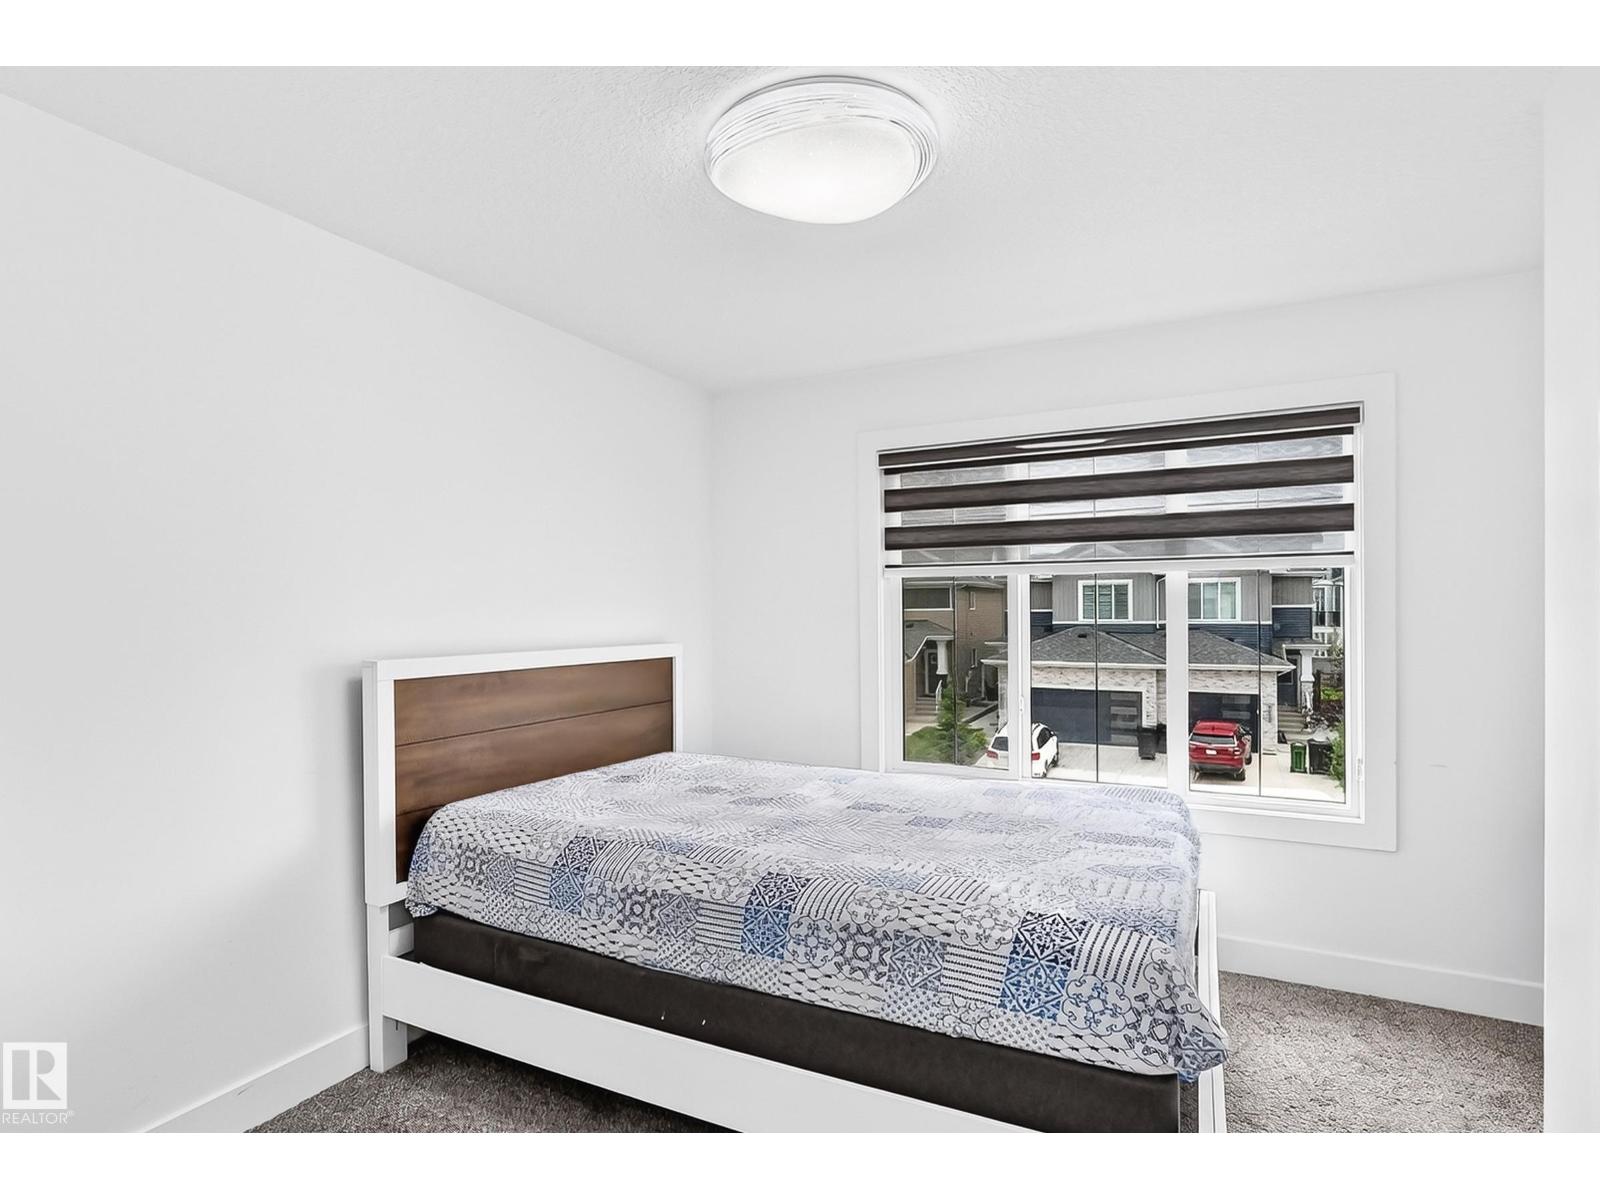
Bedroom 2 | | |
3.65 × 2.71 |
|
Upper Level |
Bedroom 3 | | |
3.64 × 3.54 |
|
Upper Level |
Bonus Room | | |
3.32 × 4.13 |
|
Upper Level |
Mud Room | | |
2.41 × 2.15 |
|
Upper Level |
Laundry Room | | |
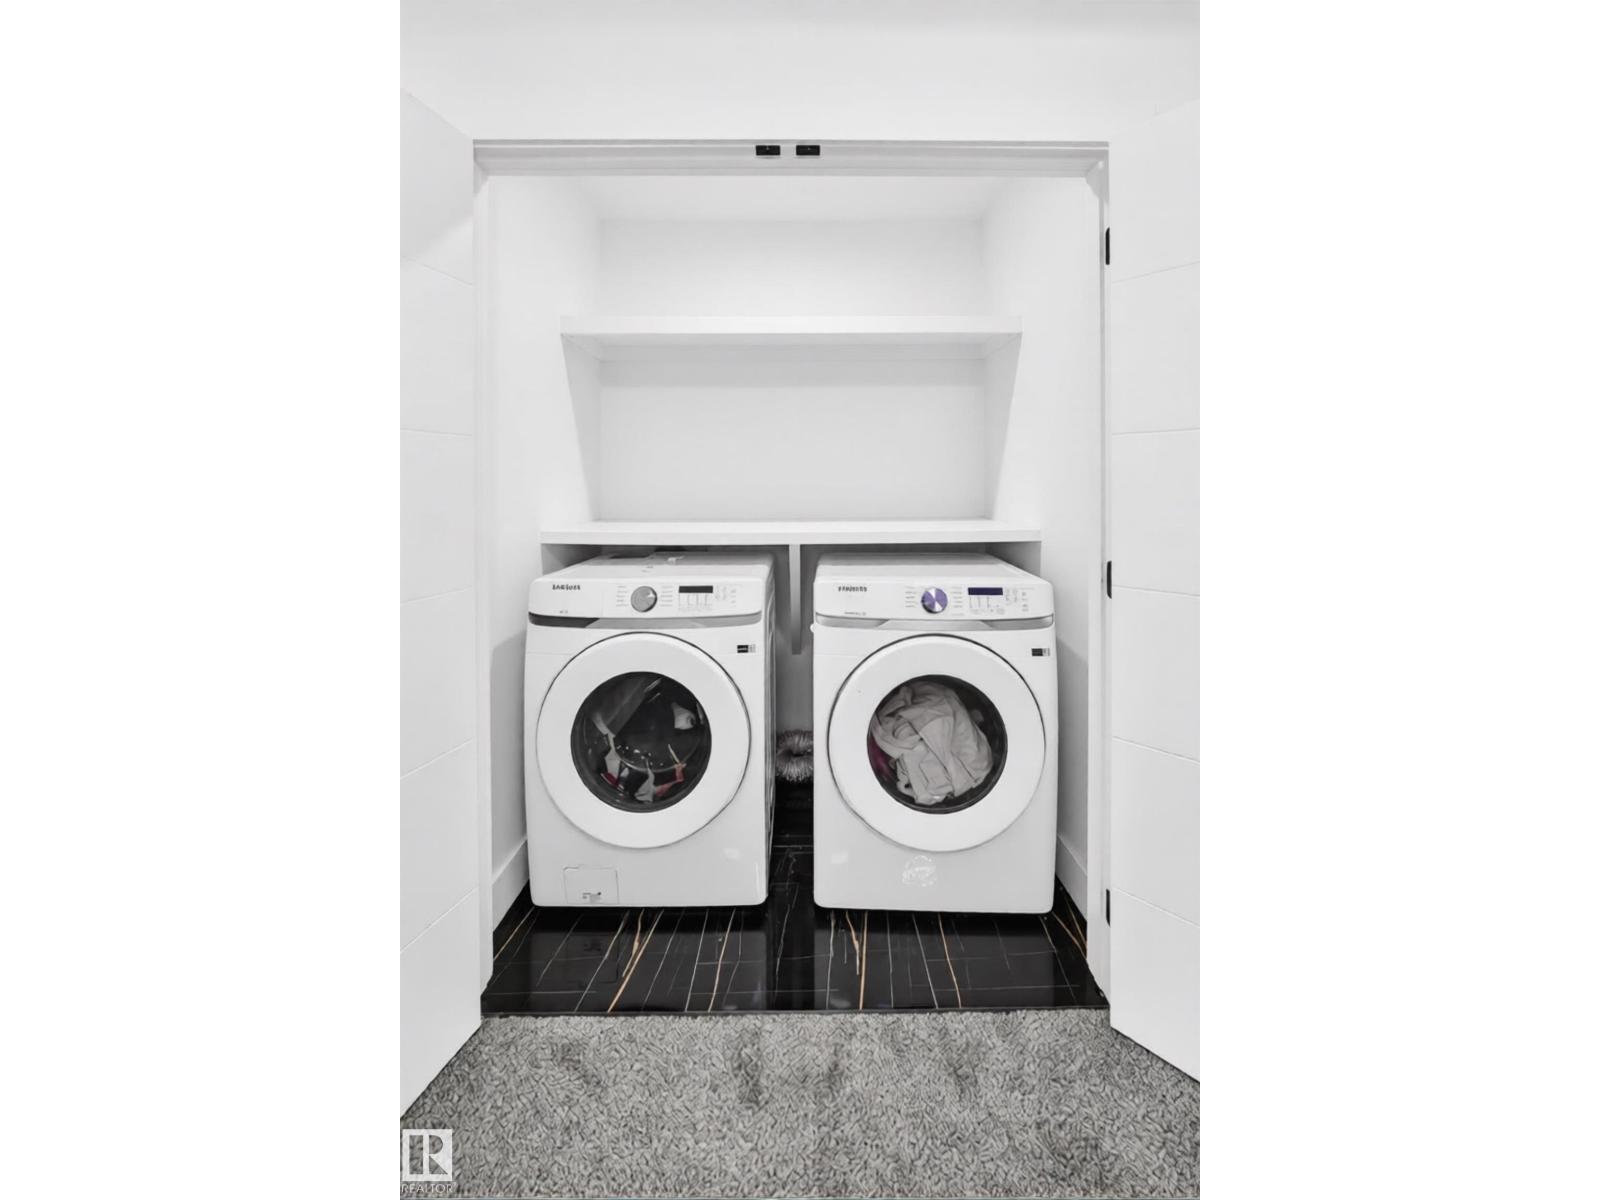
laundry |