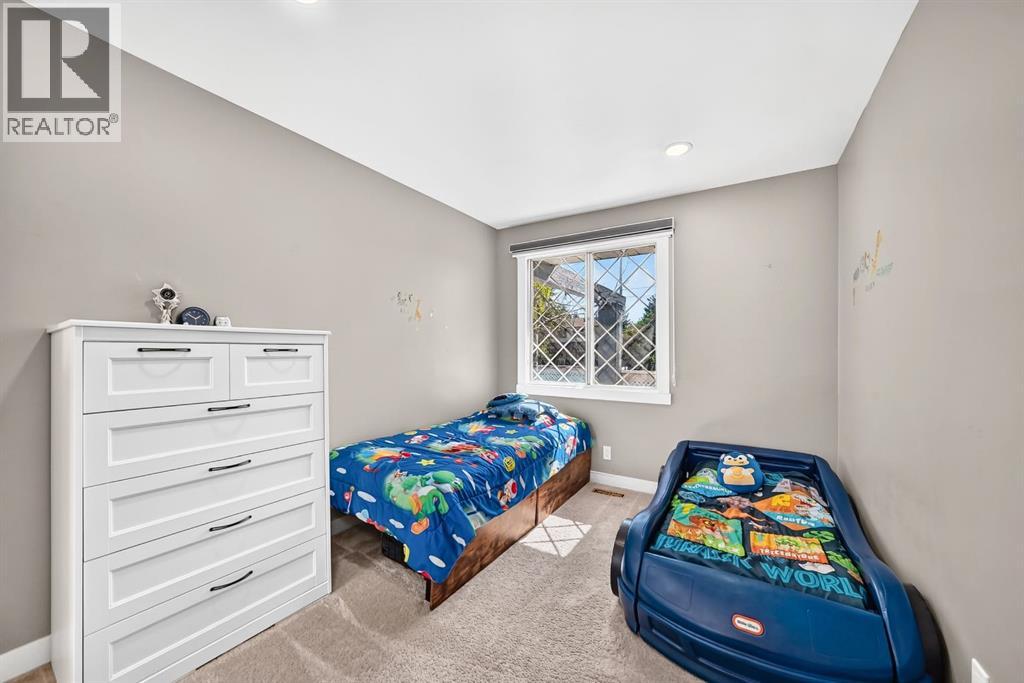
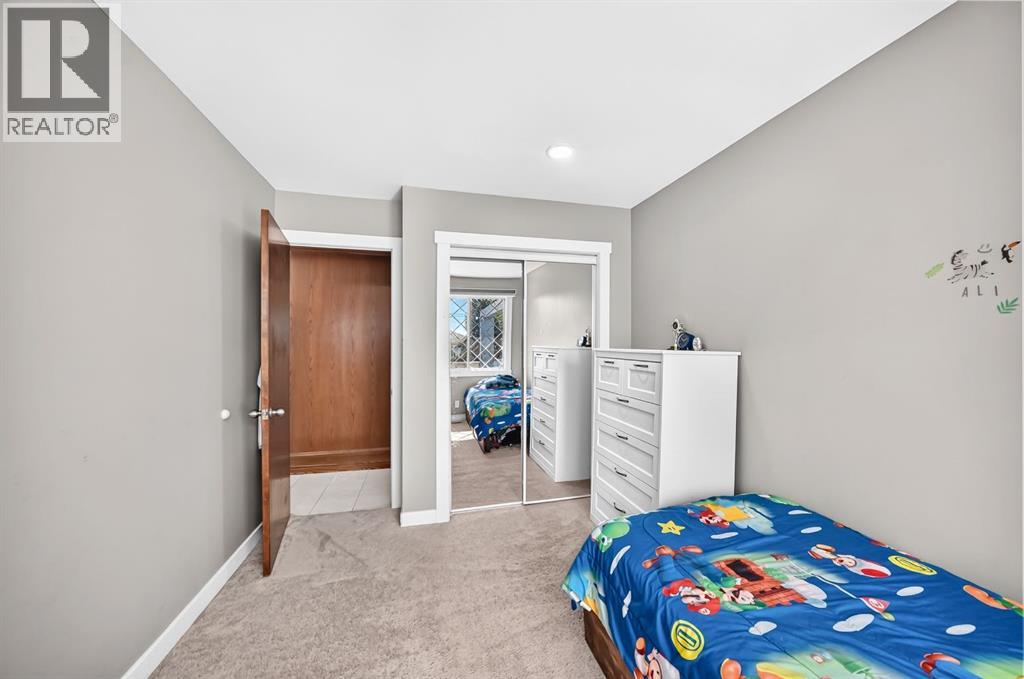
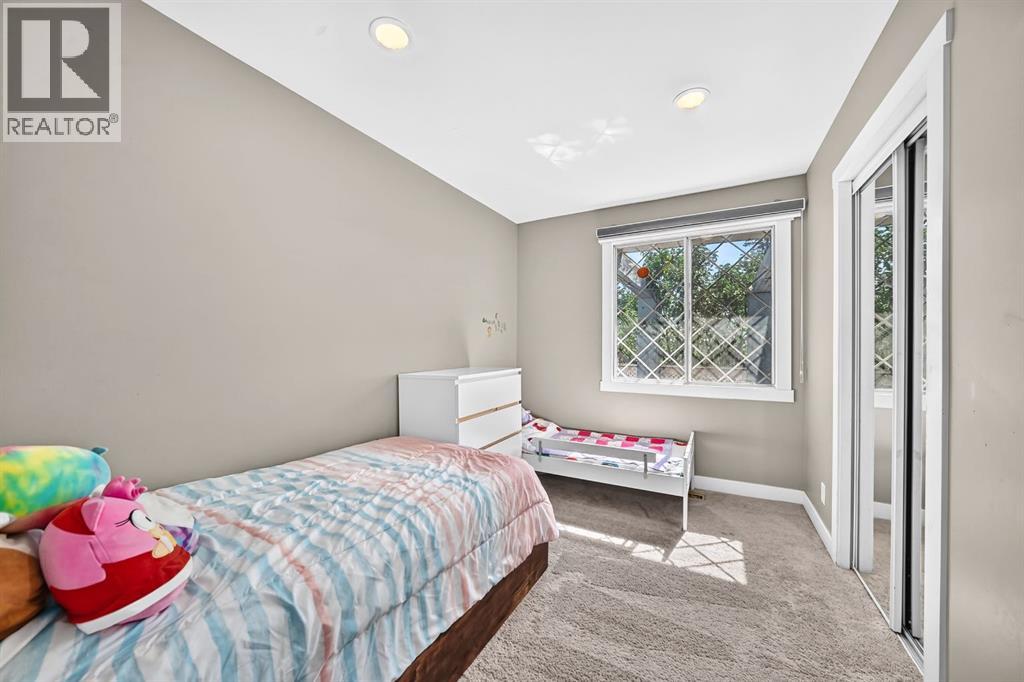
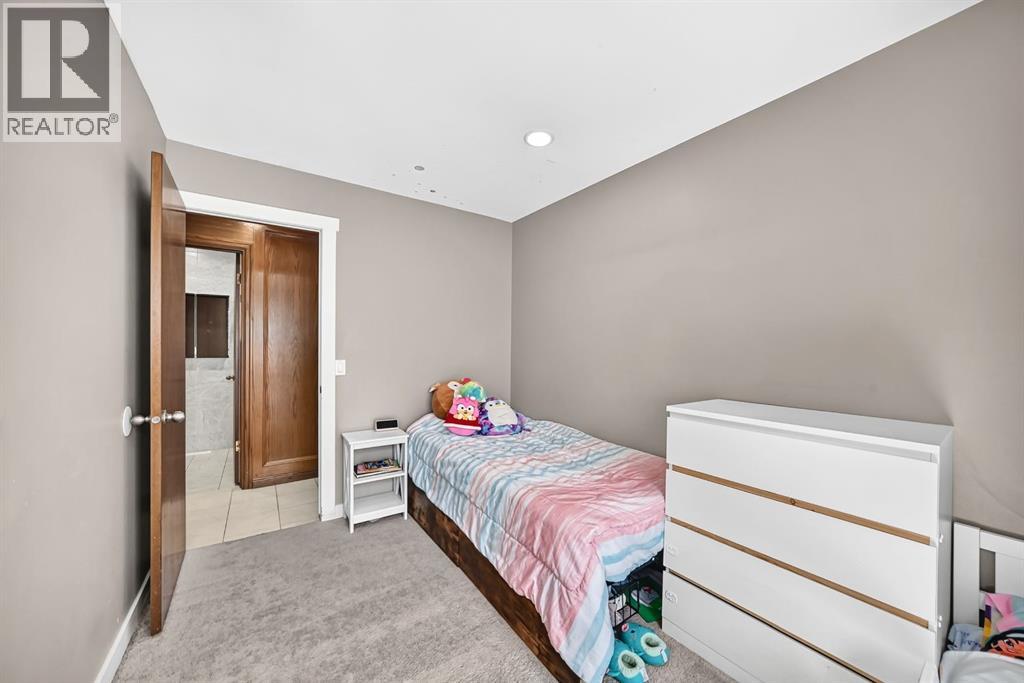
5 Bedroom
4 Bathroom
1,538 sqft
Bungalow
Fireplace
None
Forced Air
Garden Area, Landscaped, Lawn
$629,888
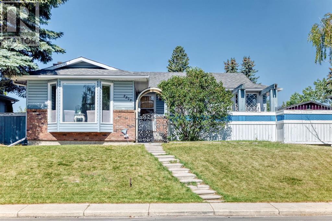
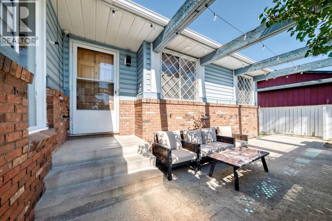
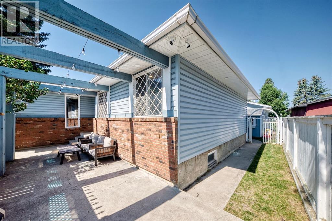
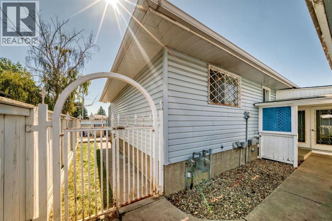
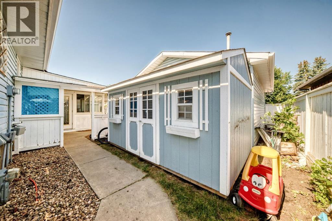
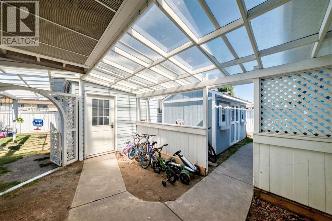
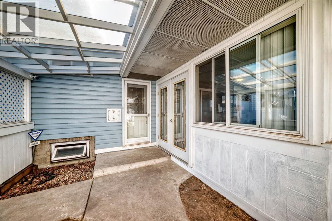
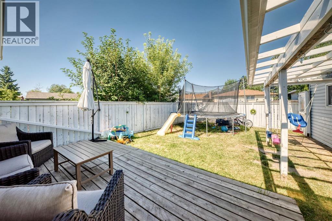
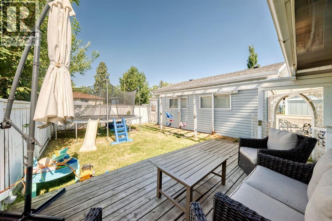
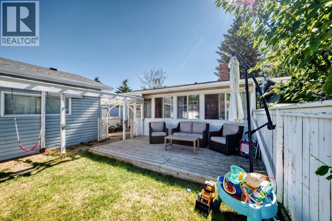
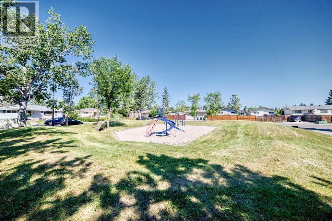
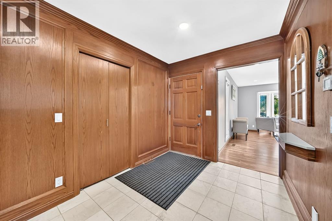
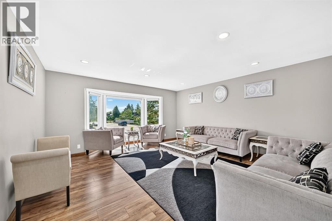
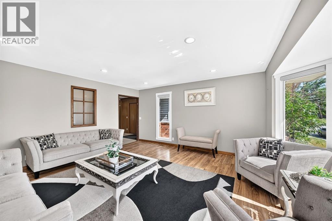
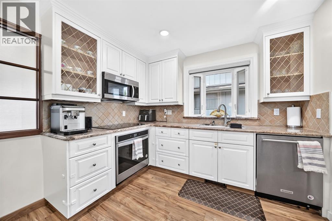
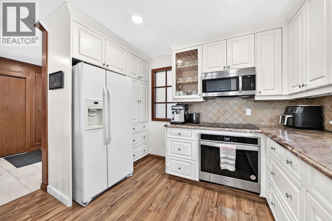
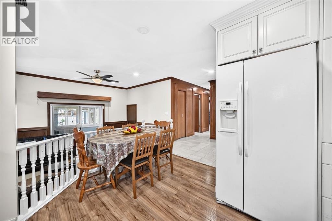
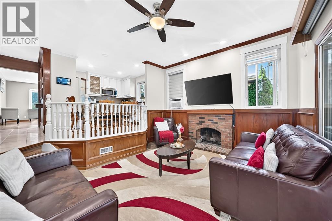
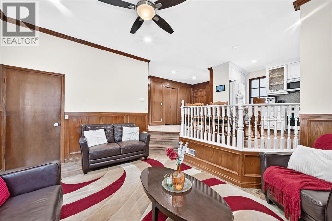
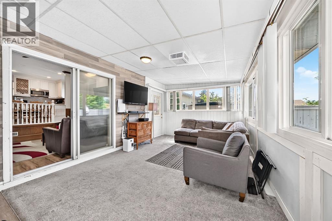
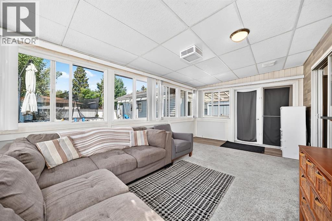
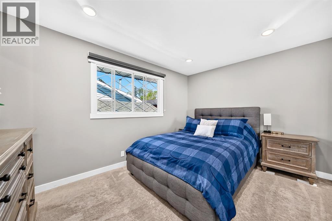
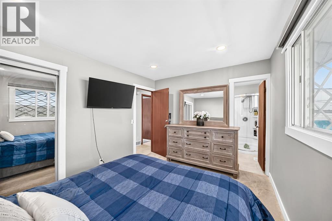
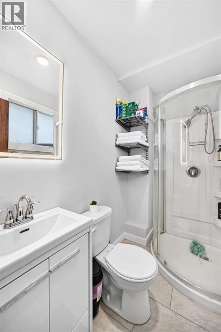
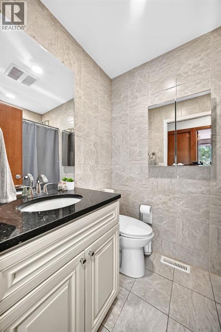
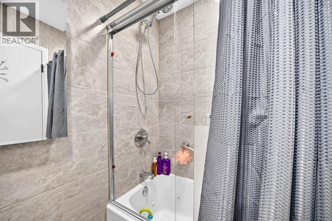
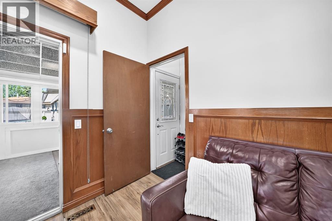
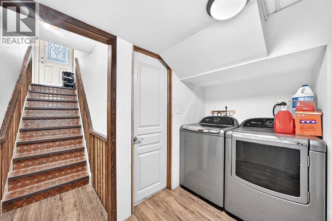
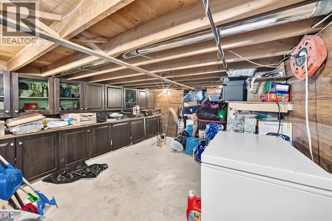
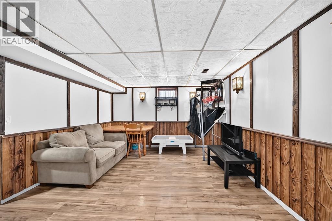
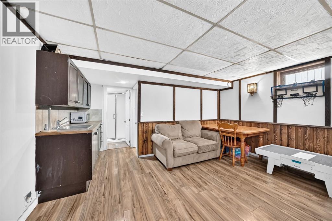
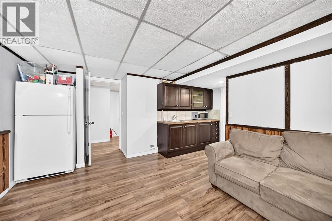
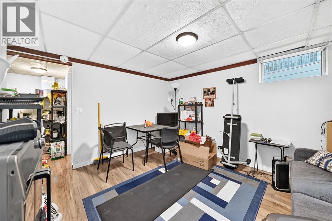
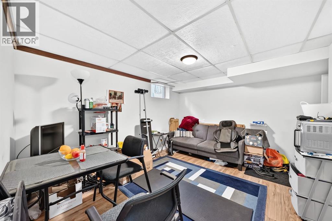
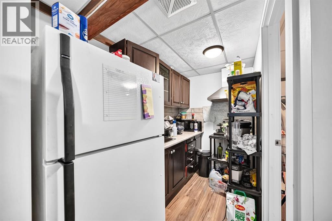
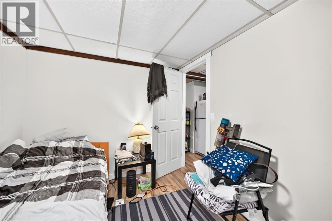
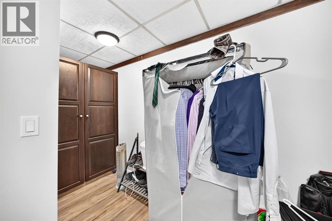
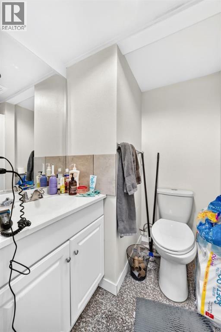
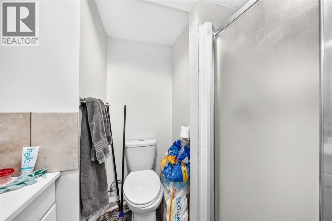
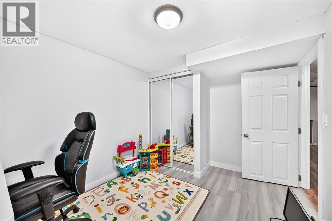
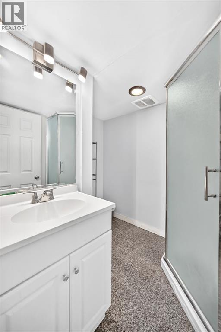
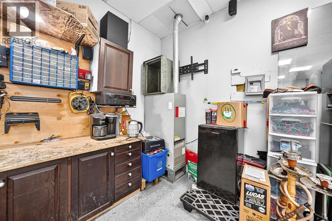
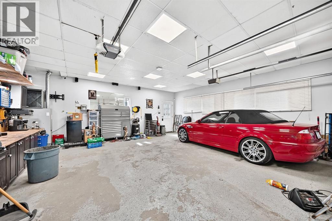
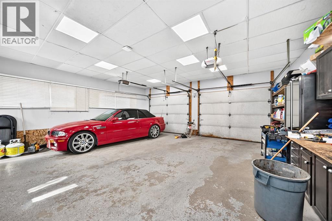
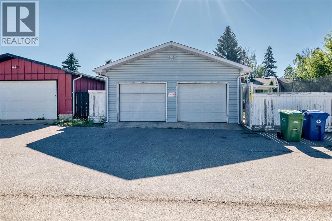
Rare opportunity to own this spacious 1,538 sqft above grade bungalow in Pineridge! The main floor features both a living room and a separate family room with a cozy wood-burning fireplace, a rare layout for the area. You’ll also find 3 bedrooms, 2 bathrooms, a functional kitchen with Brazilian granite countertop, built-in oven and electric cooktop and a bright sunroom addition. The separate rear entrance leads to a basement with two (A&B) self-contained living areas (illegal A & B suites), offering excellent mortgage-helper potential. Additional features include an oversized heated double garage, a large rear deck and a park behind the home. Major updates include the shingles (2023) and the furnace and hot water tank (approx. 2006). Close to schools, parks, shopping and transit ! (id:34056)
Property Details
|
MLS® Number |
A2331060 |
|
Property Type |
Single Family |
|
Community Name |
Pineridge |
|
Amenities Near By |
Park, Playground, Recreation Nearby, Schools, Shopping |
|
Features |
Back Lane, No Animal Home, No Smoking Home, Level |
|
Parking Space Total |
4 |
|
Plan |
731522 |
|
Structure |
Deck |
Building
|
Bathroom Total |
4 |
|
Bedrooms Above Ground |
3 |
|
Bedrooms Below Ground |
2 |
|
Bedrooms Total |
5 |
|
Appliances |
Refrigerator, Cooktop - Electric, Dishwasher, Microwave Range Hood Combo, Oven - Built-in, Window Coverings, Washer & Dryer |
|
Architectural Style |
Bungalow |
|
Basement Development |
Finished |
|
Basement Features |
Separate Entrance, Suite |
|
Basement Type |
Full (finished) |
|
Constructed Date |
1974 |
|
Construction Material |
Poured Concrete, Wood Frame |
|
Construction Style Attachment |
Detached |
|
Cooling Type |
None |
|
Exterior Finish |
Aluminum Siding, Brick, Concrete |
|
Fireplace Present |
Yes |
|
Fireplace Total |
1 |
|
Flooring Type |
Carpeted, Laminate, Tile |
|
Foundation Type |
Poured Concrete |
|
Heating Type |
Forced Air |
|
Stories Total |
1 |
|
Size Interior |
1,538 Sqft |
|
Total Finished Area |
1538.3 Sqft |
|
Type |
House |
Parking
|
Detached Garage |
2 |
|
Garage | |
|
Heated Garage | |
Land
|
Acreage |
No |
|
Fence Type |
Fence |
|
Land Amenities |
Park, Playground, Recreation Nearby, Schools, Shopping |
|
Landscape Features |
Garden Area, Landscaped, Lawn |
|
Size Depth |
33.54 M |
|
Size Frontage |
17.11 M |
|
Size Irregular |
537.00 |
|
Size Total |
537 M2|4,051 - 7,250 Sqft |
|
Size Total Text |
537 M2|4,051 - 7,250 Sqft |
|
Zoning Description |
R-cg |
Rooms
| Level | Type | Length | Width | Dimensions |
|---|
|
Basement |
Living Room | | |
12.67 Ft x 10.83 Ft |
|
Basement |
3pc Bathroom | | |
5.33 Ft x 7.17 Ft |
|
Basement |
Kitchen | | |
8.92 Ft x 5.25 Ft |
|
Basement |
Bedroom | | |
11.42 Ft x 8.25 Ft |
|
Basement |
Laundry Room | | |
6.17 Ft x 4.83 Ft |
|
Basement |
Bedroom | | |
14.17 Ft x 12.00 Ft |
|
Basement |
3pc Bathroom | | |
6.17 Ft x 7.83 Ft |
|
Basement |
Furnace | | |
12.17 Ft x 5.67 Ft |
|
Main Level |
Other | | |
9.92 Ft x 7.92 Ft |
|
Main Level |
Living Room | | |
15.42 Ft x 15.67 Ft |
|
Main Level |
Other | | |
12.17 Ft x 11.25 Ft |
|
Main Level |
Family Room | | |
14.75 Ft x 13.00 Ft |
|
Main Level |
Sunroom | | |
19.58 Ft x 11.42 Ft |
|
Main Level |
4pc Bathroom | | |
7.17 Ft x 4.92 Ft |
|
Main Level |
Bedroom | | |
11.75 Ft x 7.92 Ft |
|
Main Level |
Bedroom | | |
10.58 Ft x 8.92 Ft |
|
Main Level |
Primary Bedroom | | |
13.08 Ft x 10.00 Ft |
|
Main Level |
3pc Bathroom | | |
7.33 Ft x 4.58 Ft |