3 Bedroom
2 Bathroom
1,107 sqft
Forced Air
$415,000
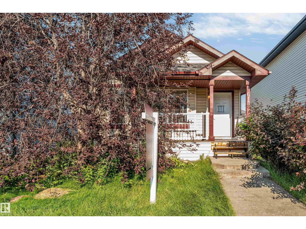
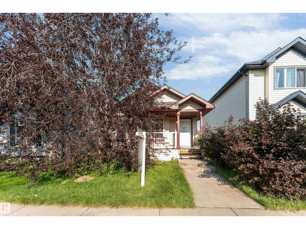
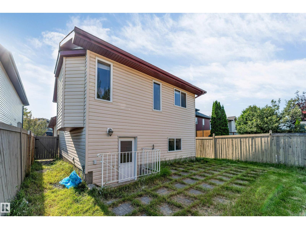
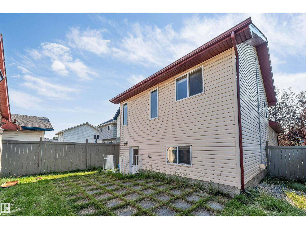
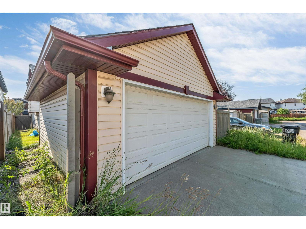
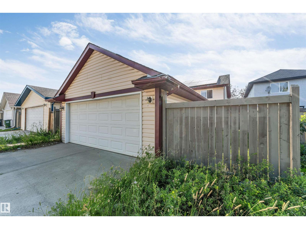
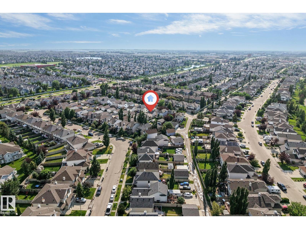
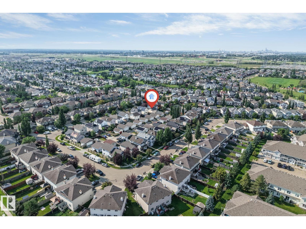
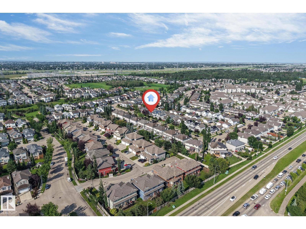
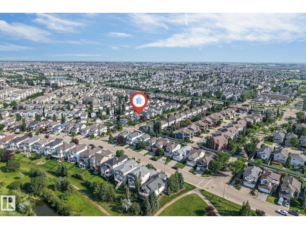
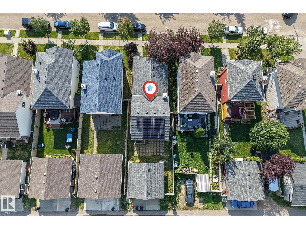
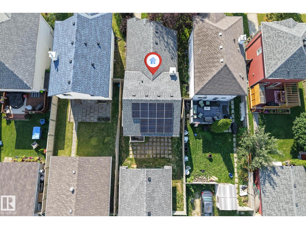
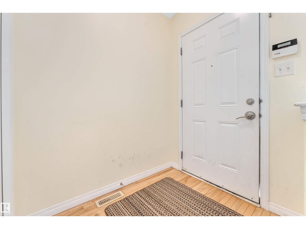
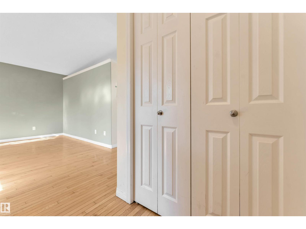
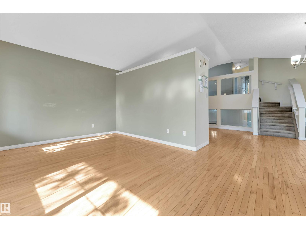
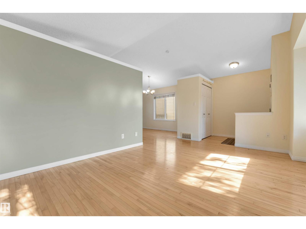
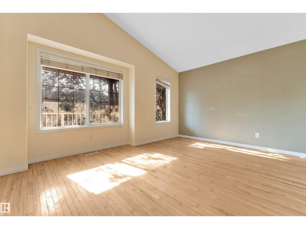
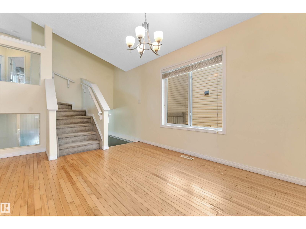
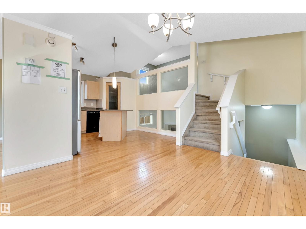
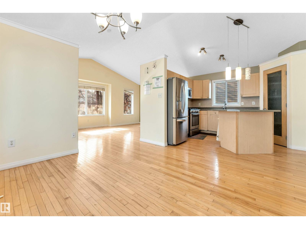
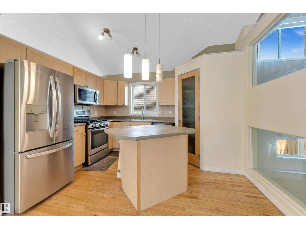
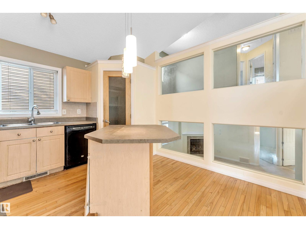
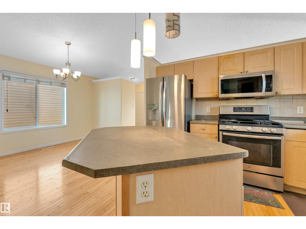
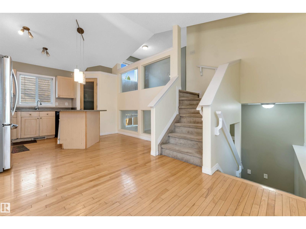
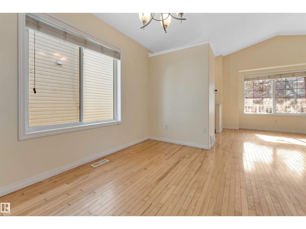
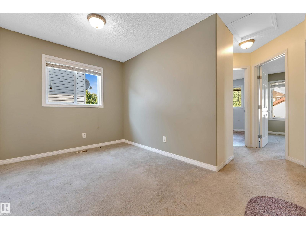
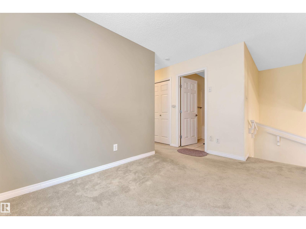
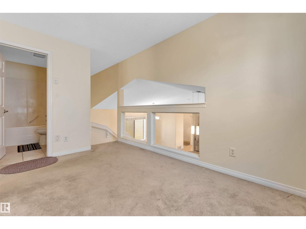
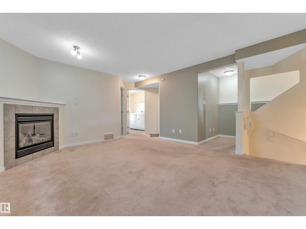
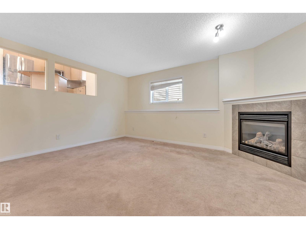
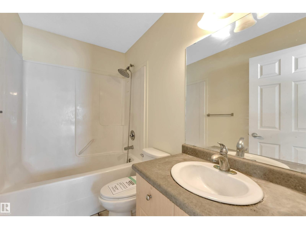
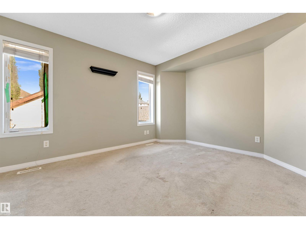
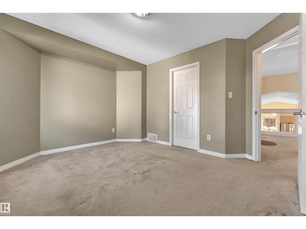
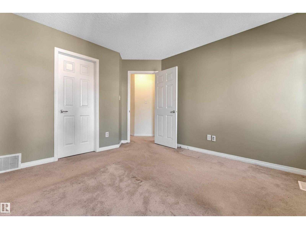
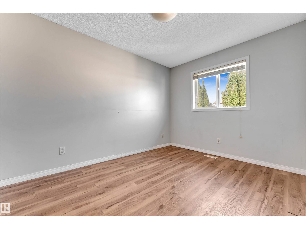
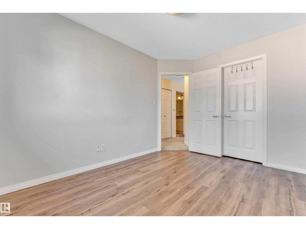
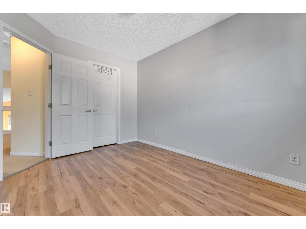
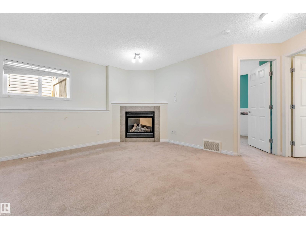
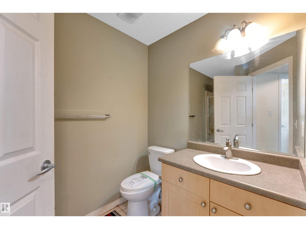
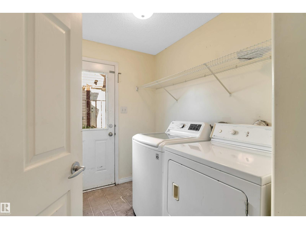
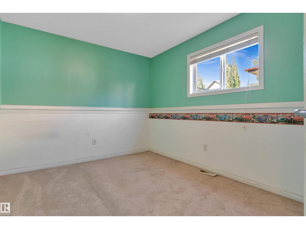
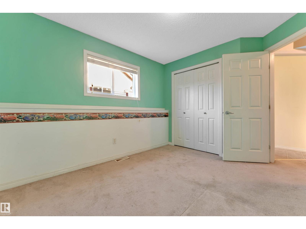
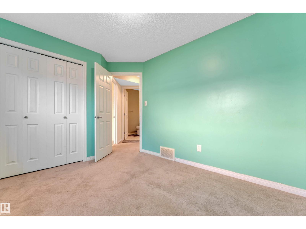
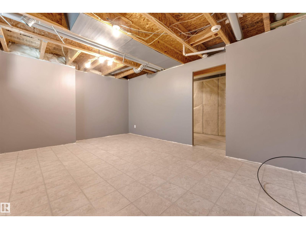
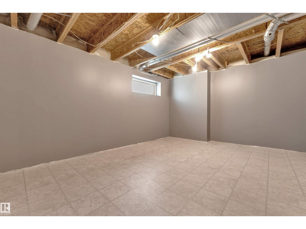
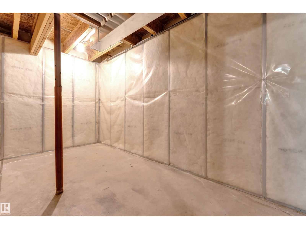
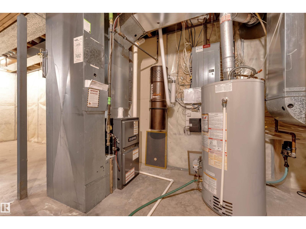
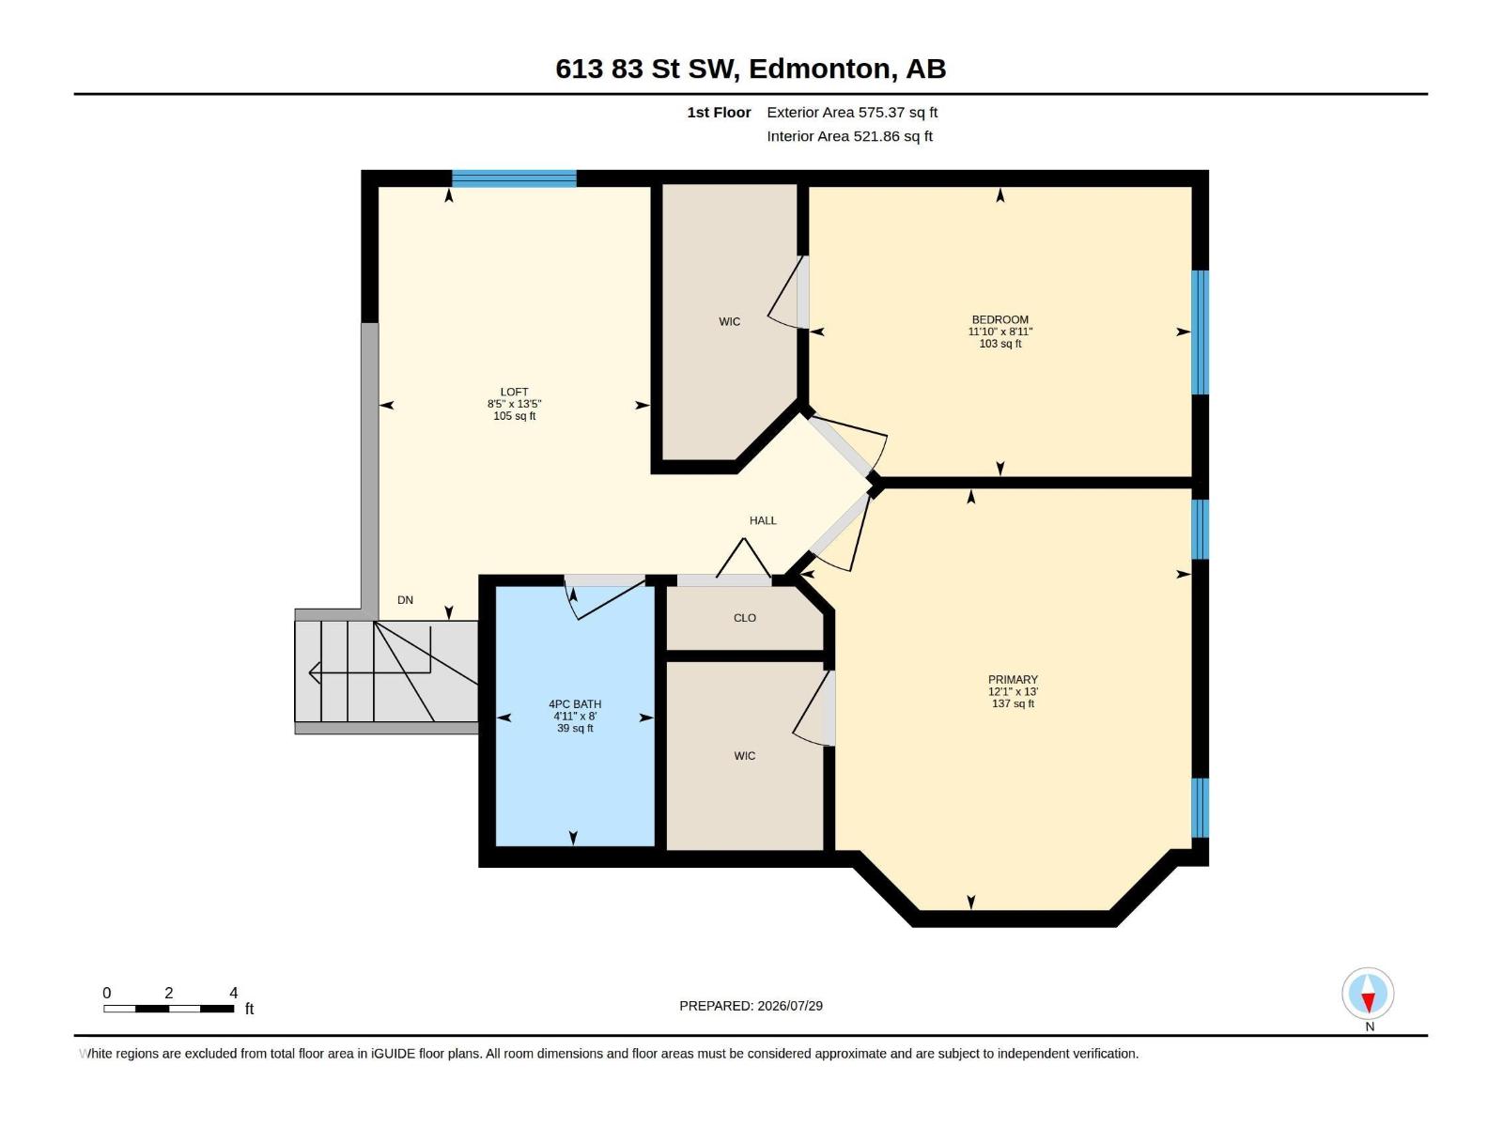
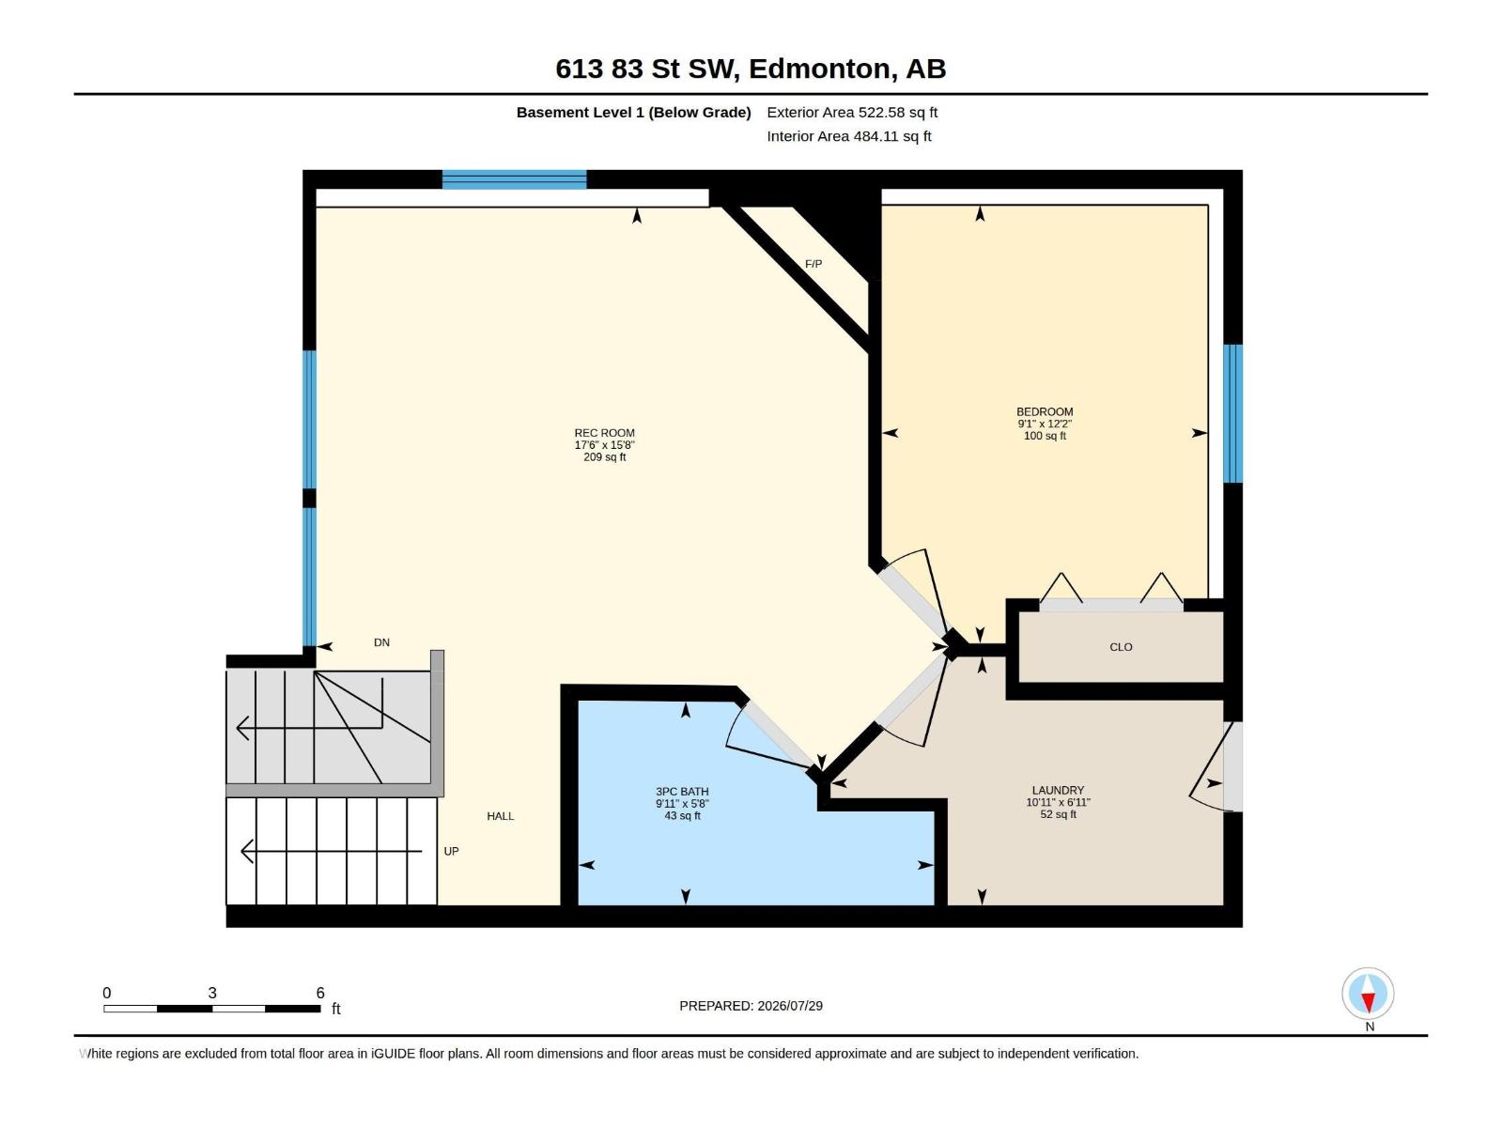
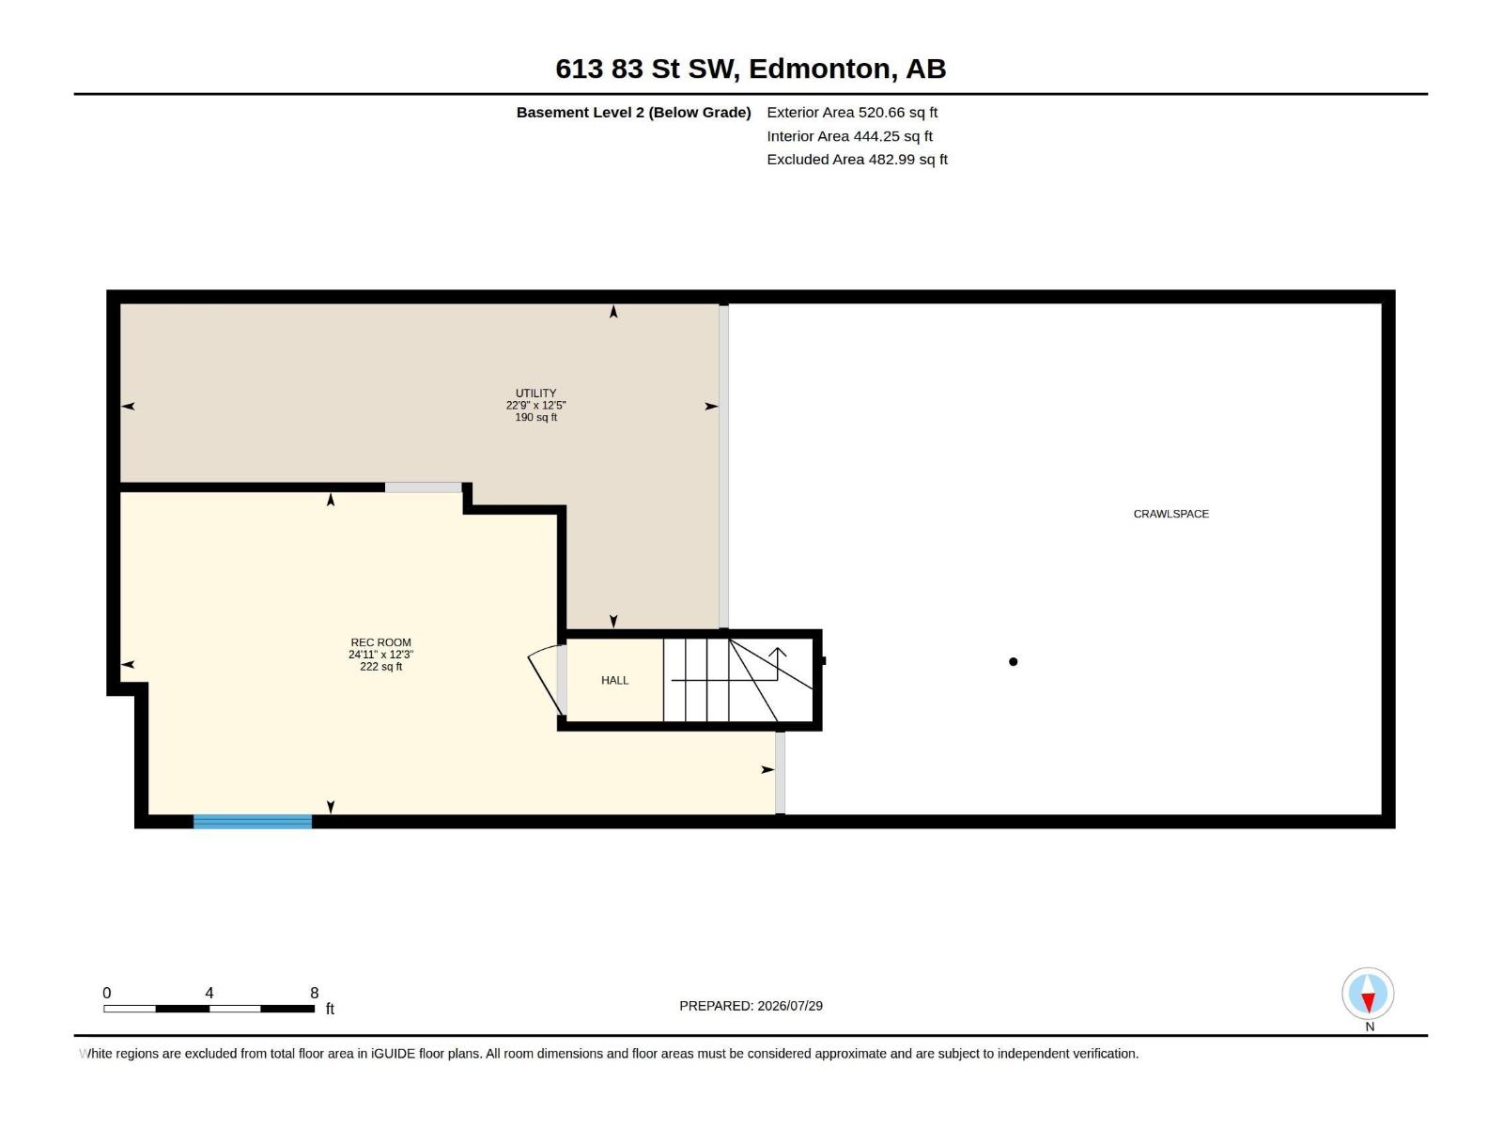
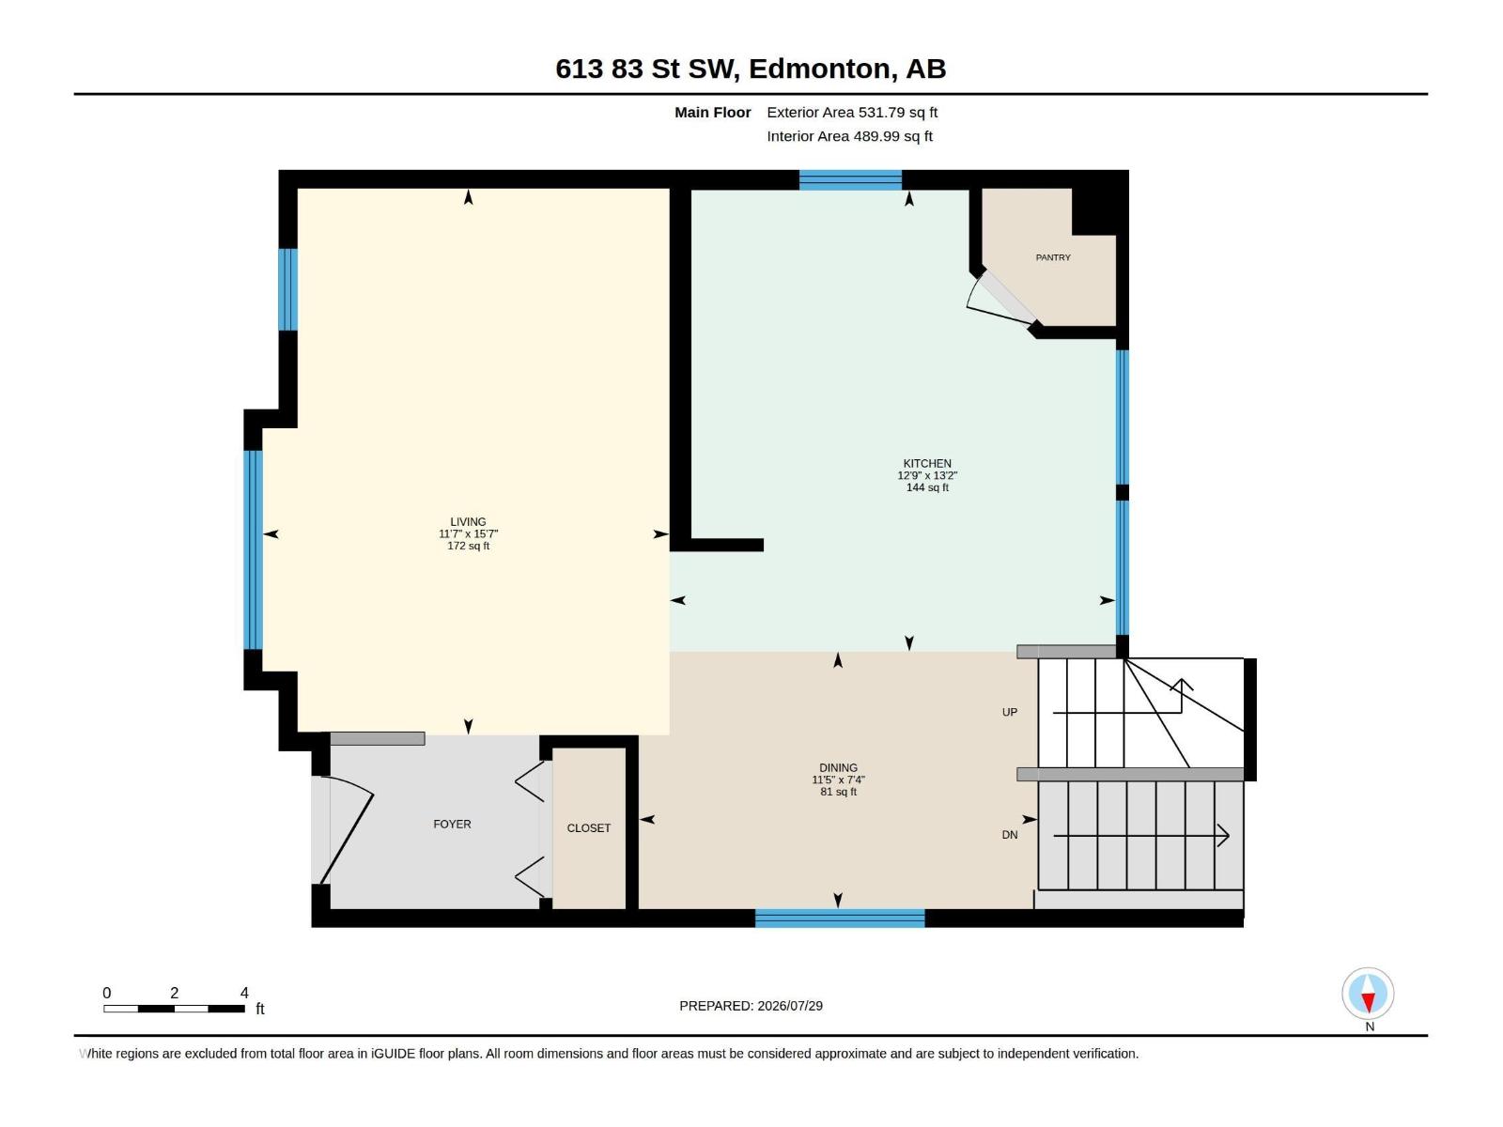
Welcome to this spacious four-level split located on a quiet street in the desirable community of Ellerslie. Offering over 2,100 sq. ft. of total developed living space, this home features 3 bedrooms, 2 full bathrooms, a versatile loft/flex area, a spacious recreation room, a fully finished basement, and a separate rear entrance. The main floor offers a bright living room, functional kitchen, and dining area with a practical layout for everyday living. **SOLAR PANELS OFFER THE BENEFIT OF POTENTIAL ENERGY SAVINGS**, while other important features include a **NEWER FURNACE, NEWER HOT WATER TANK, AND NEWER ROOF**. The property also offers a front deck, fully fenced and landscaped yard, and a double detached garage. Ideally situated close to schools, parks, walking trails, shopping, restaurants, public transit, and other everyday amenities. (id:34056)
Property Details
|
MLS® Number |
E4501212 |
|
Property Type |
Single Family |
|
Neigbourhood |
Ellerslie |
|
Amenities Near By |
Public Transit, Schools |
Building
|
Bathroom Total |
2 |
|
Bedrooms Total |
3 |
|
Appliances |
See Remarks |
|
Basement Development |
Finished |
|
Basement Type |
Full (finished) |
|
Constructed Date |
2005 |
|
Construction Style Attachment |
Detached |
|
Heating Type |
Forced Air |
|
Size Interior |
1,107 Sqft |
|
Type |
House |
Parking
Land
|
Acreage |
No |
|
Land Amenities |
Public Transit, Schools |
|
Size Irregular |
342.8 |
|
Size Total |
342.8 M2 |
|
Size Total Text |
342.8 M2 |
Rooms
| Level | Type | Length | Width | Dimensions |
|---|
|
Basement |
Family Room |
3.74 m | |
3.74 m x Measurements not available |
|
Basement |
Bedroom 3 | |
2.7 m |
Measurements not available x 2.7 m |
|
Basement |
Laundry Room |
2.1 m | |
2.1 m x Measurements not available |
|
Basement |
Recreation Room |
4.77 m | |
4.77 m x Measurements not available |
|
Basement |
Recreation Room |
3.74 m | |
3.74 m x Measurements not available |
|
Basement |
Utility Room |
3.77 m | |
3.77 m x Measurements not available |
|
Main Level |
Living Room |
4.75 m | |
4.75 m x Measurements not available |
|
Main Level |
Dining Room |
2.24 m | |
2.24 m x Measurements not available |
|
Main Level |
Kitchen |
4.01 m | |
4.01 m x Measurements not available |
|
Upper Level |
Primary Bedroom |
3.97 m | |
3.97 m x Measurements not available |
|
Upper Level |
Bedroom 2 |
2.72 m | |
2.72 m x Measurements not available |
|
Upper Level |
Loft |
4.08 m | |
4.08 m x Measurements not available |