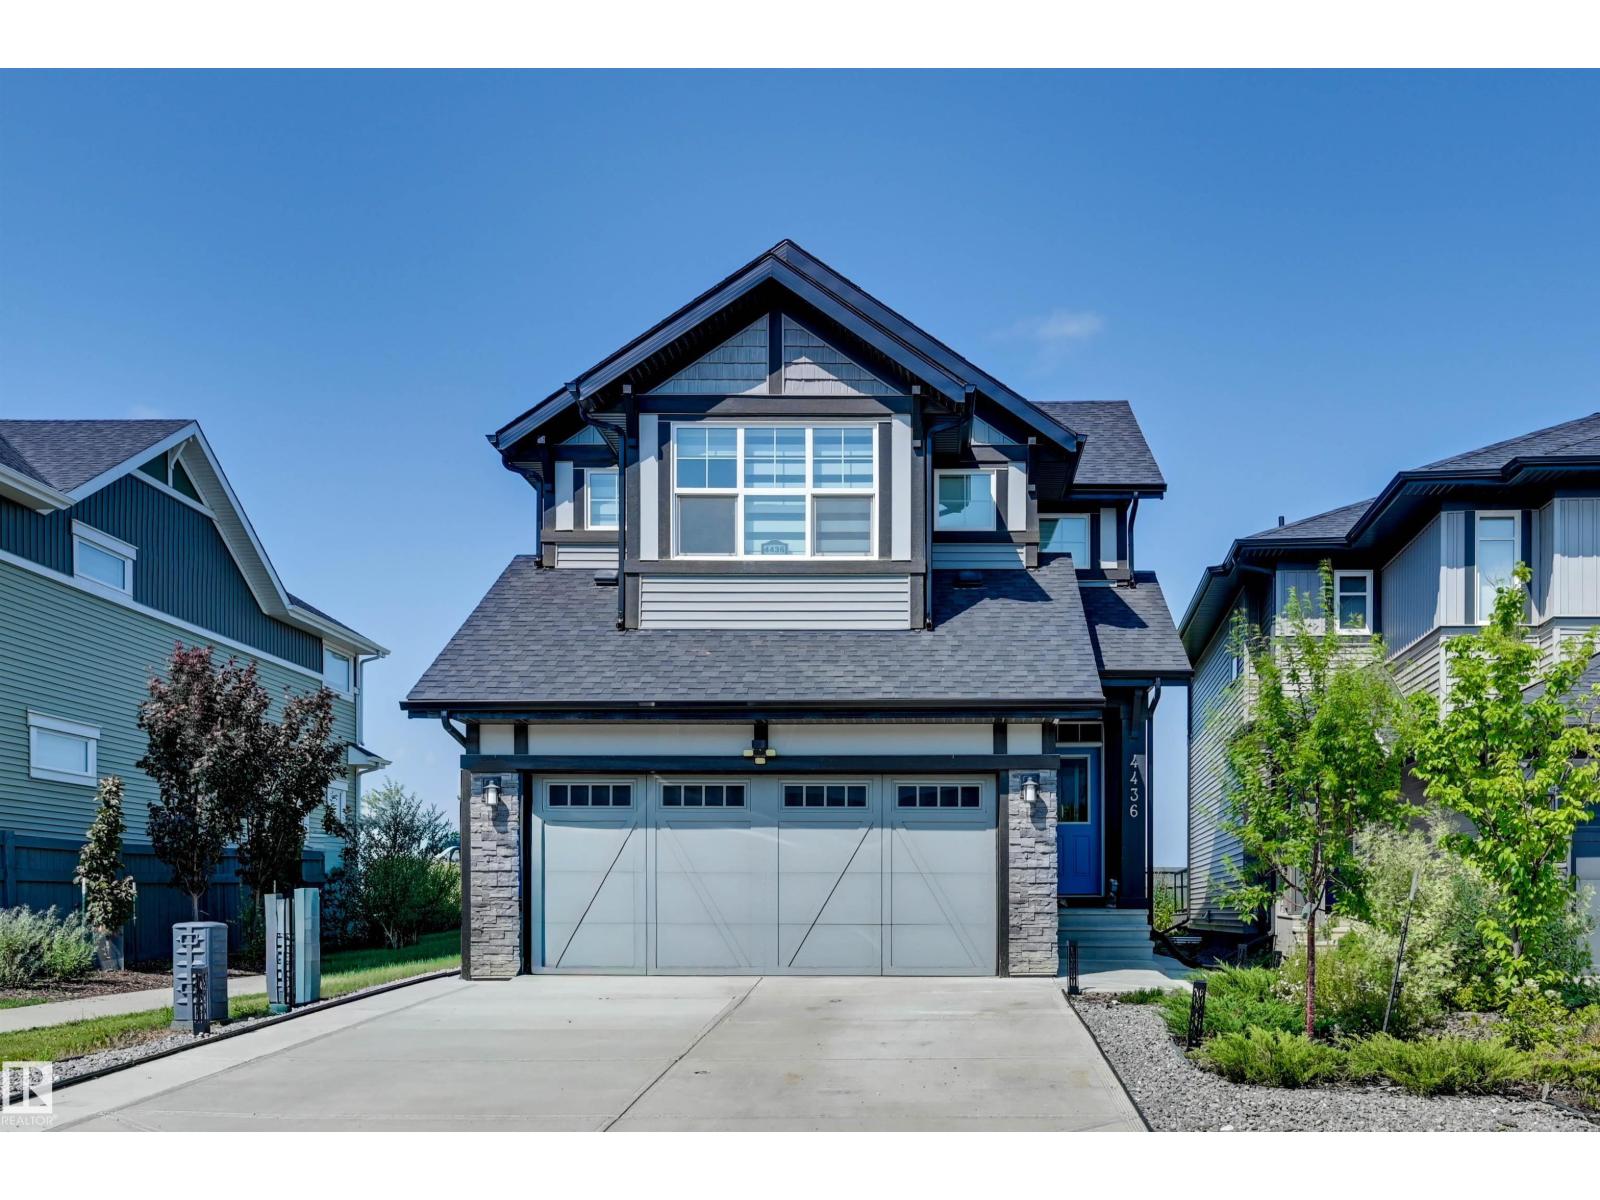
4 Bedroom
4 Bathroom
2,295 sqft
Forced Air
$688,888
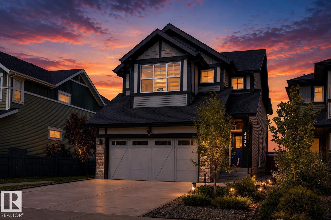
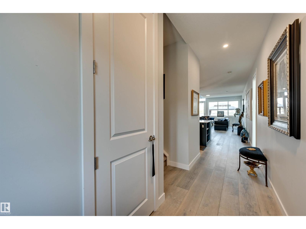
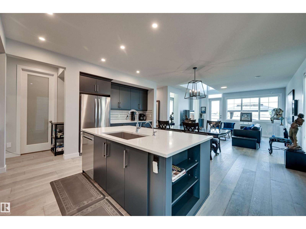
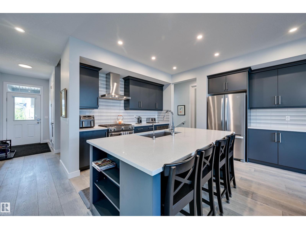
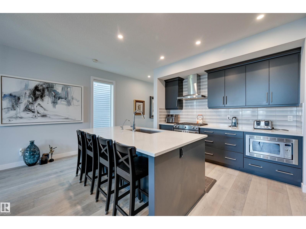
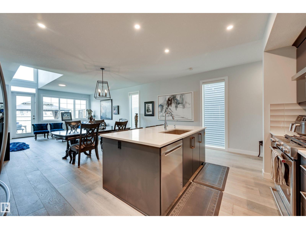
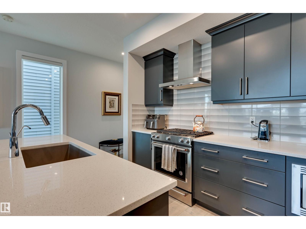
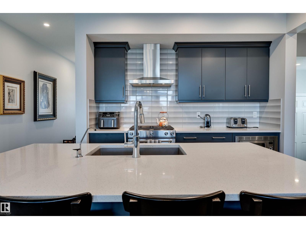
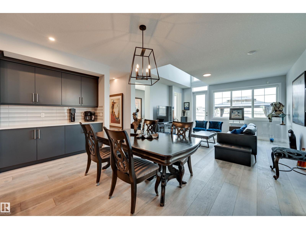
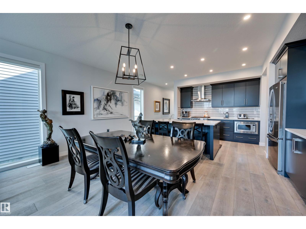
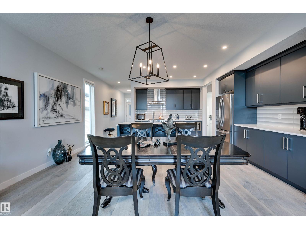
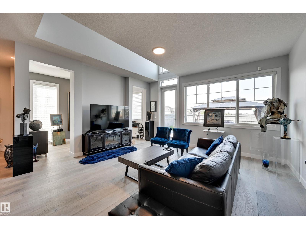
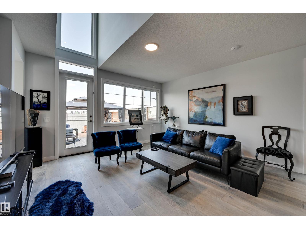
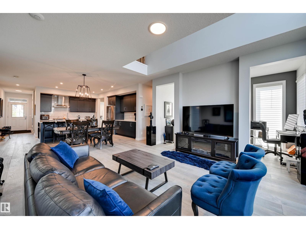
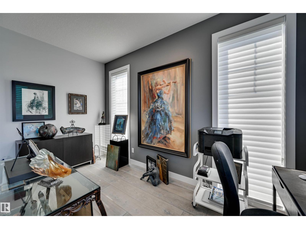
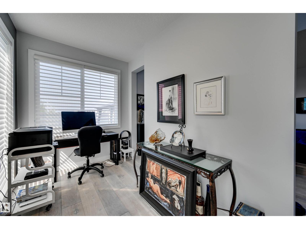
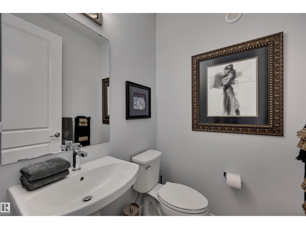
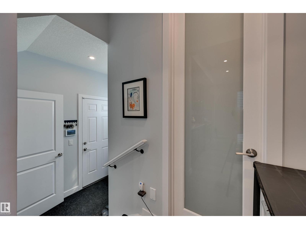
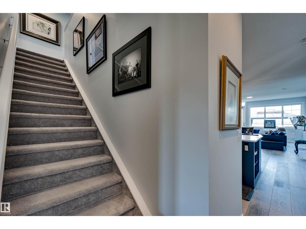
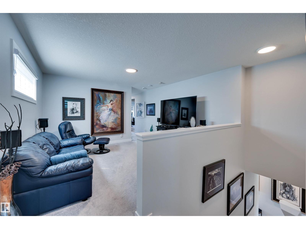
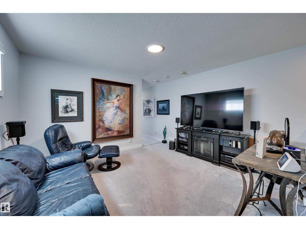
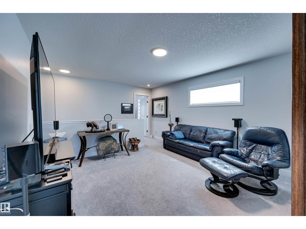
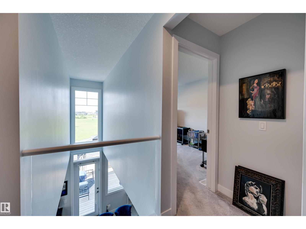
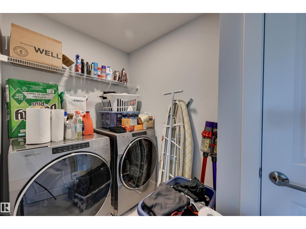
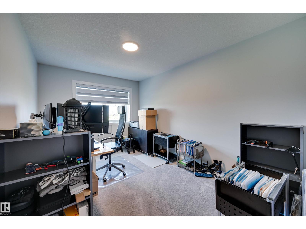
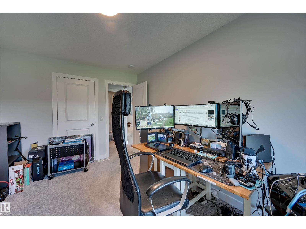
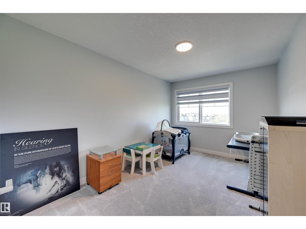
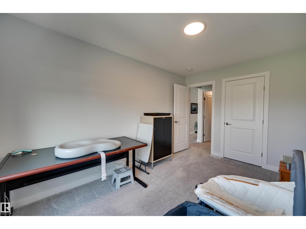
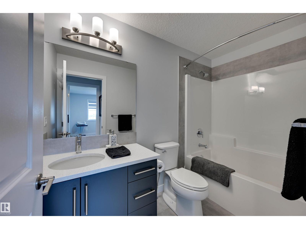
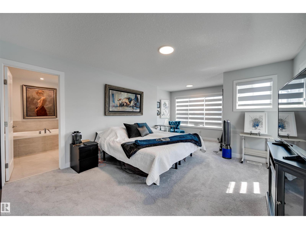
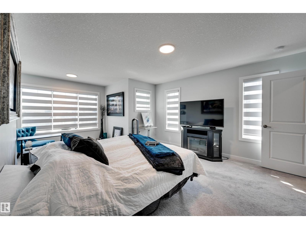
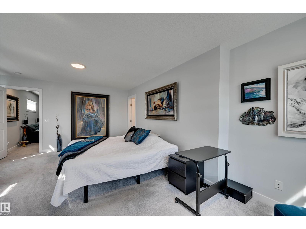
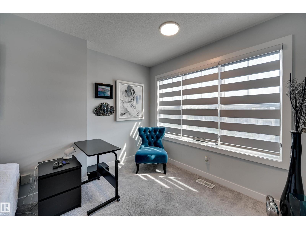
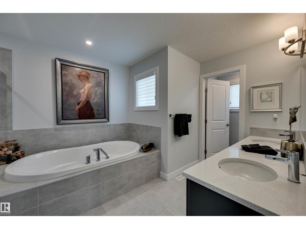
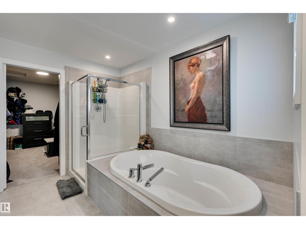
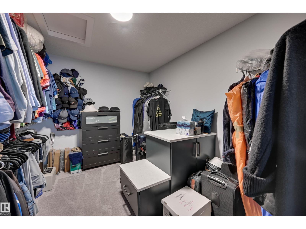
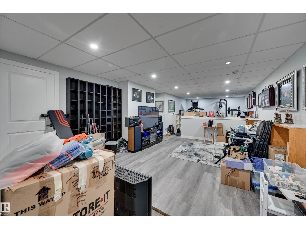
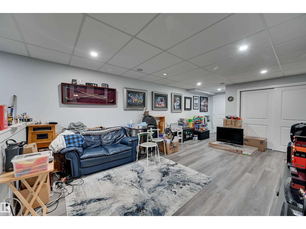
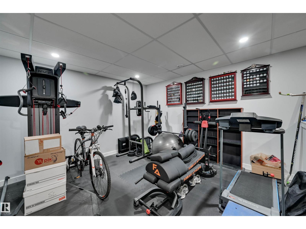
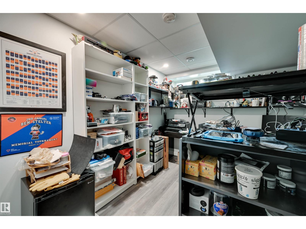
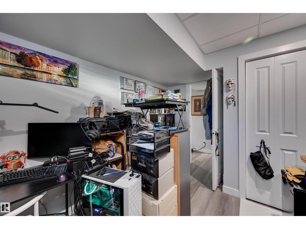
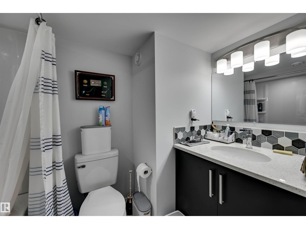
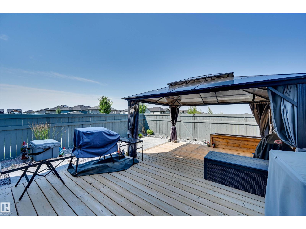
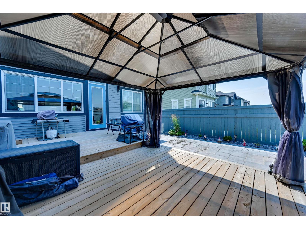
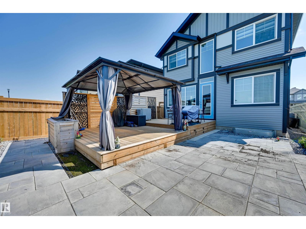
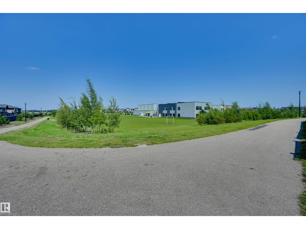
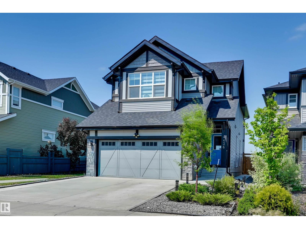
*** WHY Wait to Build When You Can Move Right In? *** Dear Buyer, you've been searching for a newer family home, but don't want the wait, expense, or hassle that comes with building. Problem solved. This turn-key Jayman two-storey in Keswick is fully finished and ready for quick possession—move in before school starts! You'll love the modern main floor layout: an open floor plan anchored by a massive kitchen island that's perfect for everything from homework to happy hour, plus a den for working from home. Upstairs offers 3 bedrooms including a spacious primary retreat, while the finished basement adds a 4th bedroom & full bath. Heated double attached garage. PAID-IN-FULL solar system helps keep power bills down. BEST PART? You're backing onto a school & greenspace—not another row of houses—so your view is a whole lot better than staring into someone else's kitchen window. Quick access to 41st ave, Henday, shopping on Ellerslie & Currents of Windermere, and ETS stops just up the road. Welcome Home! (id:34056)
Property Details
|
MLS® Number |
E4501216 |
|
Property Type |
Single Family |
|
Neigbourhood |
Keswick |
|
Amenities Near By |
Park, Golf Course, Playground, Public Transit, Schools, Shopping |
|
Features |
No Back Lane, Park/reserve, No Animal Home, No Smoking Home |
|
Structure |
Deck |
Building
|
Bathroom Total |
4 |
|
Bedrooms Total |
4 |
|
Amenities |
Ceiling - 9ft |
|
Appliances |
Dishwasher, Dryer, Garage Door Opener, Hood Fan, Microwave, Refrigerator, Gas Stove(s), Washer, Window Coverings |
|
Basement Development |
Finished |
|
Basement Type |
Full (finished) |
|
Constructed Date |
2020 |
|
Construction Style Attachment |
Detached |
|
Half Bath Total |
1 |
|
Heating Type |
Forced Air |
|
Stories Total |
2 |
|
Size Interior |
2,295 Sqft |
|
Type |
House |
Parking
Land
|
Acreage |
No |
|
Fence Type |
Fence |
|
Land Amenities |
Park, Golf Course, Playground, Public Transit, Schools, Shopping |
|
Size Irregular |
347.06 |
|
Size Total |
347.06 M2 |
|
Size Total Text |
347.06 M2 |
Rooms
| Level | Type | Length | Width | Dimensions |
|---|
|
Basement |
Family Room | | |
Measurements not available |
|
Basement |
Bedroom 4 | | |
Measurements not available |
|
Main Level |
Living Room | | |
Measurements not available |
|
Main Level |
Dining Room | | |
Measurements not available |
|
Main Level |
Kitchen | | |
Measurements not available |
|
Main Level |
Den | | |
Measurements not available |
|
Upper Level |
Primary Bedroom | | |
Measurements not available |
|
Upper Level |
Bedroom 2 | | |
Measurements not available |
|
Upper Level |
Bedroom 3 | | |
Measurements not available |
|
Upper Level |
Bonus Room | | |
Measurements not available |