4 Bedroom
4 Bathroom
1,781 sqft
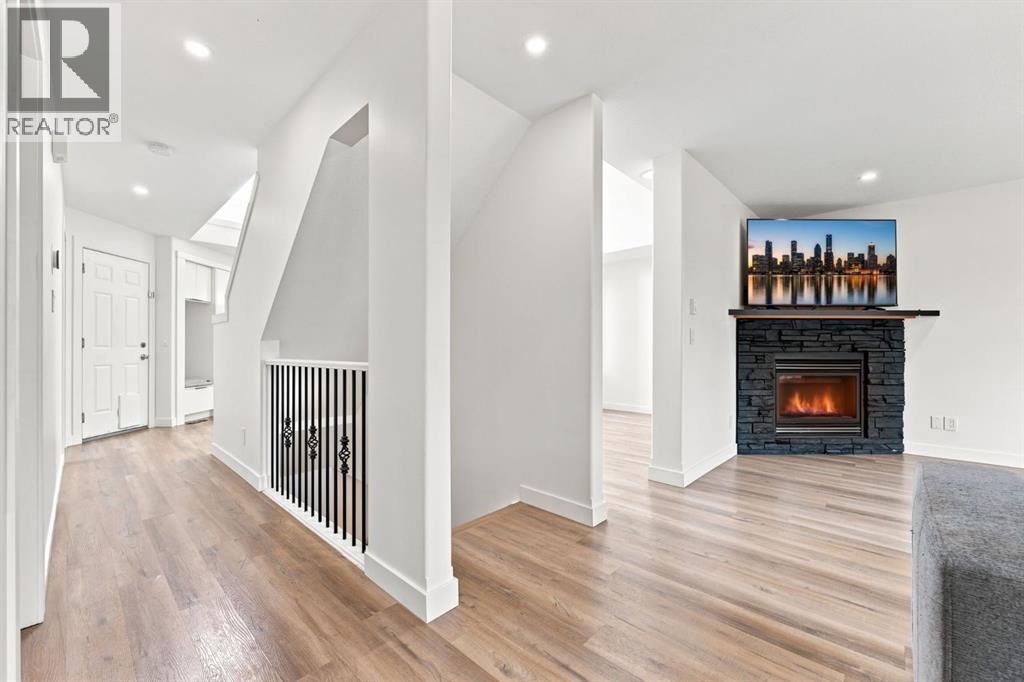
Fireplace
Central Air Conditioning
Forced Air, In Floor Heating
Landscaped
$615,000
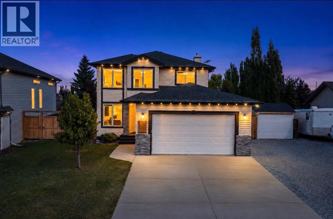
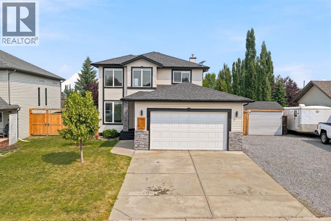
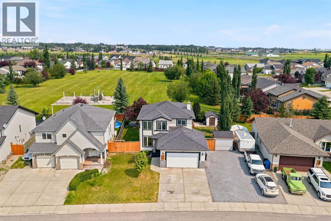
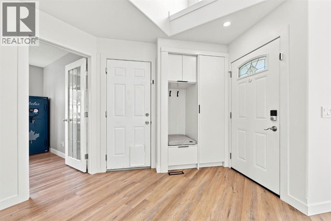
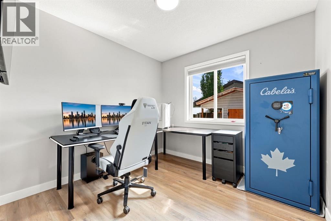
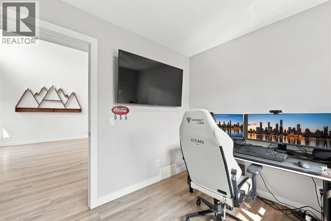
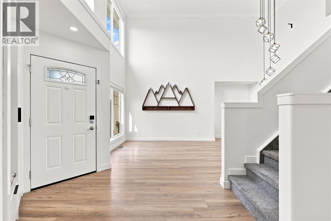
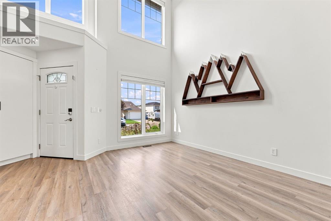
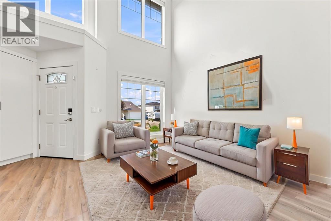
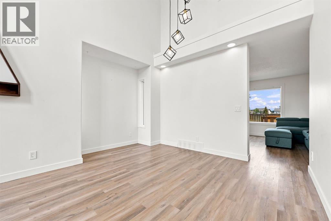
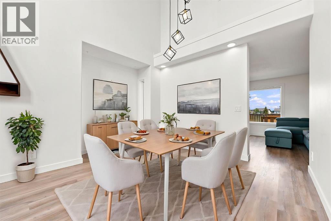
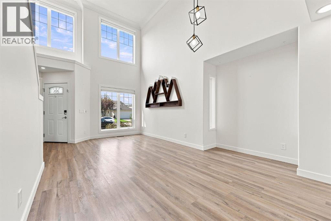
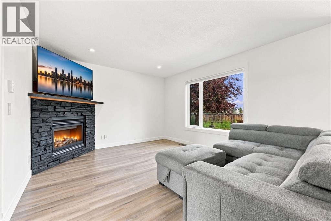
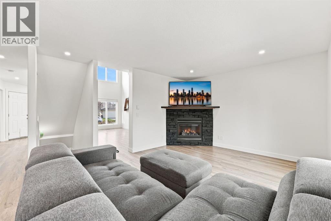
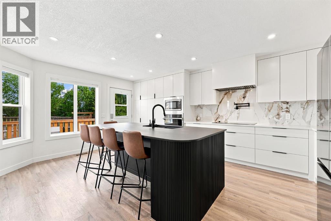
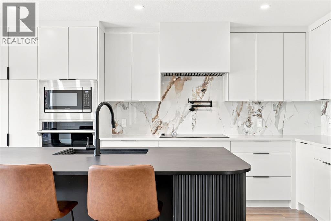
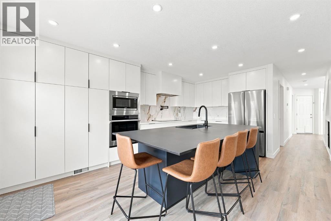
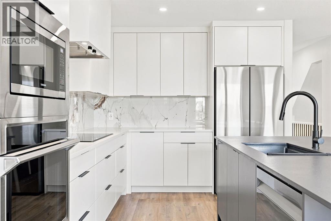
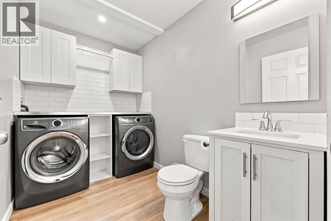
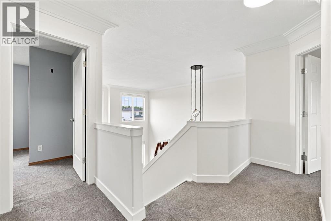
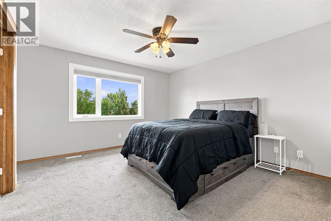
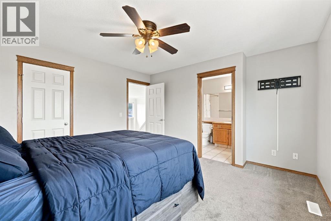
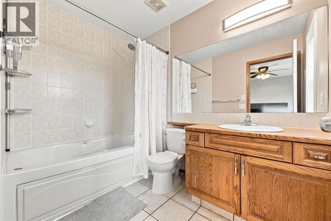
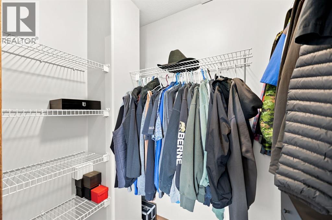
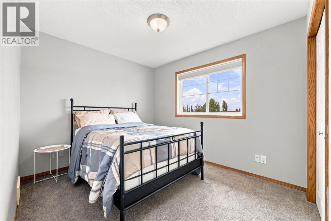
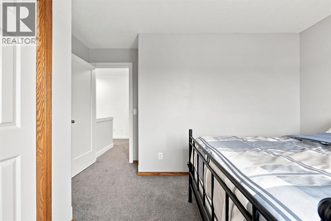
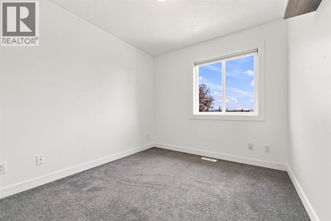
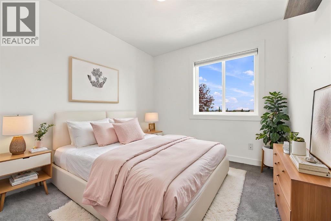
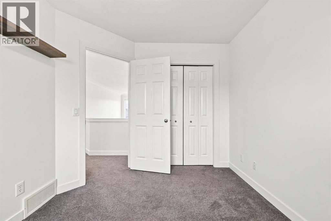
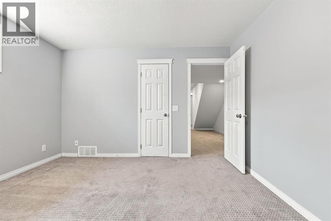
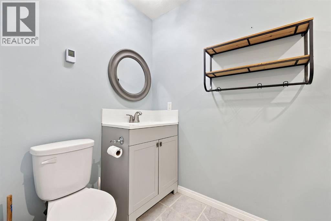
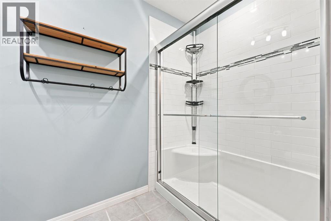
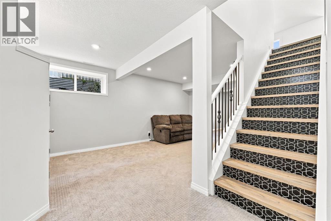
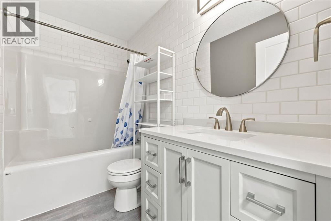
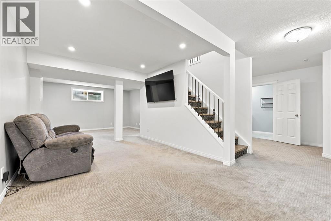
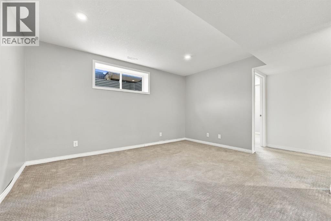
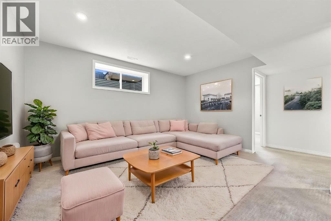
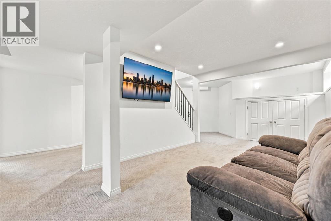
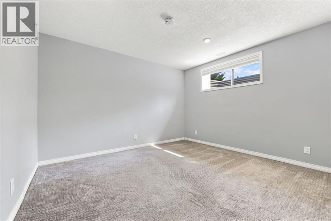
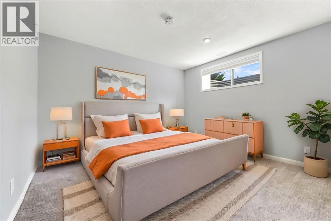
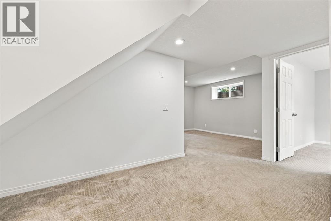
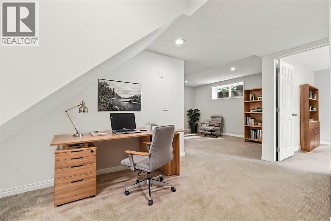
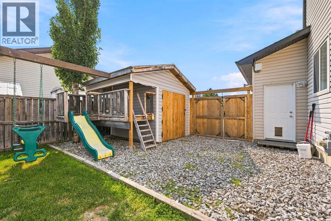
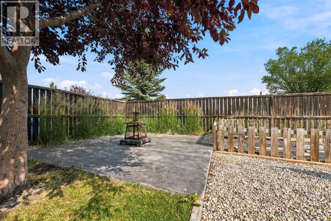
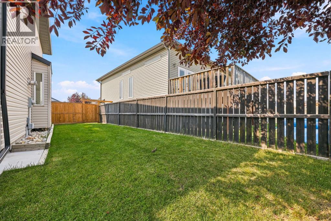
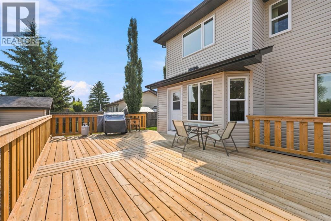
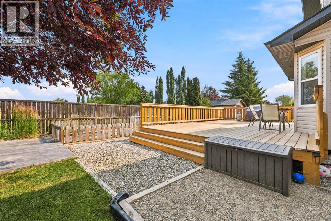
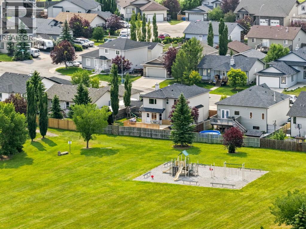
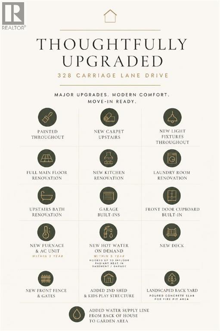
Welcome to this beautifully updated family home in the welcoming community of Carstairs, where the big-ticket updates have already been done so you can simply move in and enjoy. From the moment you step inside, you’ll notice the fresh, modern feel with new paint throughout, new carpeting upstairs, updated light fixtures, and a fully renovated main floor that’s been thoughtfully designed for everyday family living and entertaining. The kitchen has been completely renovated and is truly the heart of the home, while the upstairs bathroom and laundry room have also been beautifully updated, creating a home that feels fresh from top to bottom. With 4 bedrooms—3 upstairs and 1 in the fully finished basement—there’s plenty of space for a growing family, guests, or a home office. Practical upgrades have been just as important as the cosmetic ones. The home features a high-efficiency furnace and central air conditioning installed within the last three years, hot water on demand installed within the last five years, and the added bonus of in-floor radiant heat in both the basement and garage. Custom garage built-ins provide excellent storage, while the built-in front entry cupboard keeps coats, shoes, and everyday essentials neatly organized. Step outside and you’ll find a backyard designed to enjoy. Relax on the new deck, gather around the fire pit, and appreciate the beautifully landscaped yard complete with a second storage shed, kids’ play structure, and a dedicated water supply line run from the back of the home to the garden area, making watering simple and convenient. The new front fence and gates add both privacy and curb appeal, completing the outdoor space. Located in the family-friendly community of Carstairs, you’ll love the small-town atmosphere while still being within an easy commute to Calgary. With schools, parks, walking paths, recreation, and local amenities close by, it’s easy to see why so many families love calling Carstairs home. This is one of those ho mes where the work has already been done. From the renovated main floor, kitchen, bathroom, and laundry room to the mechanical upgrades, outdoor improvements, and thoughtful built-ins, this move-in-ready home offers the perfect blend of comfort, style, and functionality. All that’s left to do is unpack and start making memories. (id:34056)
Property Details
|
MLS® Number |
A2330455 |
|
Property Type |
Single Family |
|
Neigbourhood |
Carriage Lane |
|
Amenities Near By |
Golf Course, Schools |
|
Community Features |
Golf Course Development |
|
Features |
Level |
|
Parking Space Total |
4 |
|
Plan |
0212094 |
|
Structure |
Deck |
Building
|
Bathroom Total |
4 |
|
Bedrooms Above Ground |
3 |
|
Bedrooms Below Ground |
1 |
|
Bedrooms Total |
4 |
|
Appliances |
Refrigerator, Dishwasher, Stove, Microwave, Garburator, Hood Fan, Window Coverings, Garage Door Opener, Washer & Dryer |
|
Basement Development |
Finished |
|
Basement Type |
Full (finished) |
|
Constructed Date |
2003 |
|
Construction Material |
Wood Frame |
|
Construction Style Attachment |
Detached |
|
Cooling Type |
Central Air Conditioning |
|
Exterior Finish |
Stone, Vinyl Siding |
|
Fireplace Present |
Yes |
|
Fireplace Total |
1 |
|
Flooring Type |
Carpeted, Ceramic Tile, Hardwood |
|
Foundation Type |
Poured Concrete |
|
Half Bath Total |
1 |
|
Heating Type |
Forced Air, In Floor Heating |
|
Stories Total |
2 |
|
Size Interior |
1,781 Sqft |
|
Total Finished Area |
1781.49 Sqft |
|
Type |
House |
Parking
|
Attached Garage |
2 |
|
Garage | |
|
Heated Garage | |
Land
|
Acreage |
No |
|
Fence Type |
Fence |
|
Land Amenities |
Golf Course, Schools |
|
Landscape Features |
Landscaped |
|
Size Frontage |
19.39 M |
|
Size Irregular |
7850.00 |
|
Size Total |
7850 Sqft|7,251 - 10,889 Sqft |
|
Size Total Text |
7850 Sqft|7,251 - 10,889 Sqft |
|
Zoning Description |
R-1 |
Rooms
| Level | Type | Length | Width | Dimensions |
|---|
|
Second Level |
Bedroom | | |
8.92 Ft x 10.08 Ft |
|
Second Level |
Primary Bedroom | | |
13.42 Ft x 12.92 Ft |
|
Second Level |
4pc Bathroom | | |
5.92 Ft x 9.00 Ft |
|
Second Level |
4pc Bathroom | | |
8.75 Ft x 4.92 Ft |
|
Second Level |
Bedroom | | |
12.92 Ft x 10.92 Ft |
|
Basement |
Recreational, Games Room | | |
21.58 Ft x 33.00 Ft |
|
Basement |
Bedroom | | |
12.33 Ft x 11.17 Ft |
|
Basement |
Furnace | | |
8.67 Ft x 10.08 Ft |
|
Basement |
3pc Bathroom | | |
4.92 Ft x 9.25 Ft |
|
Main Level |
Kitchen | | |
13.42 Ft x 18.08 Ft |
|
Main Level |
Family Room | | |
14.50 Ft x 12.83 Ft |
|
Main Level |
Living Room | | |
13.00 Ft x 19.58 Ft |
|
Main Level |
2pc Bathroom | | |
9.33 Ft x 5.92 Ft |
|
Main Level |
Office | | |
9.33 Ft x 9.17 Ft |