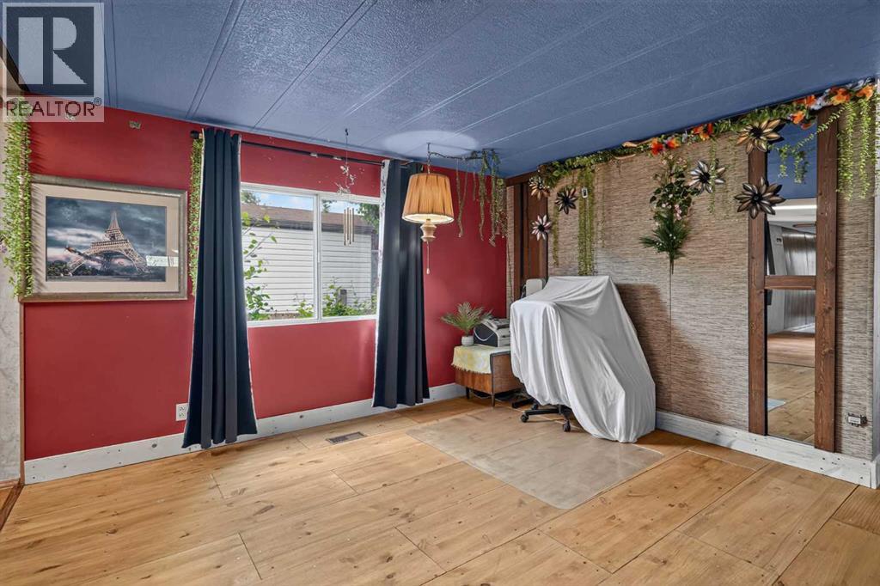
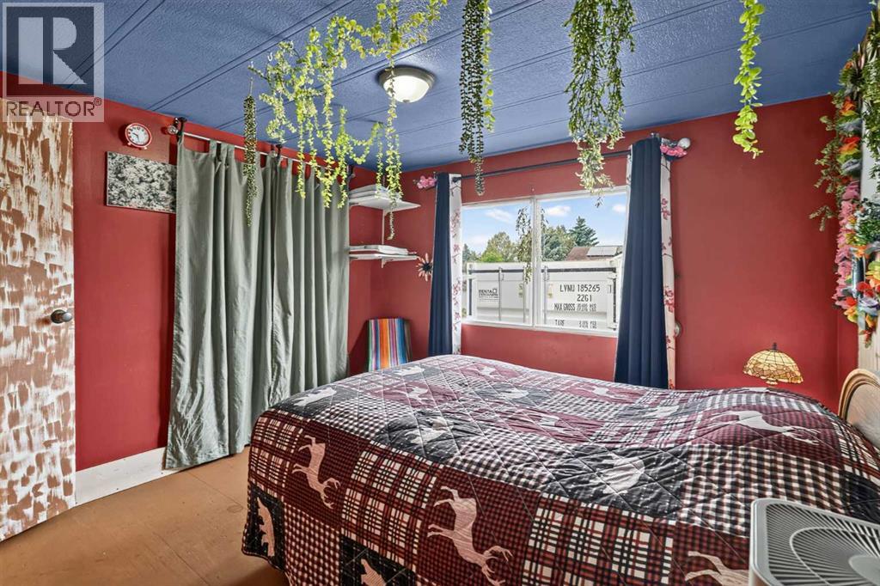
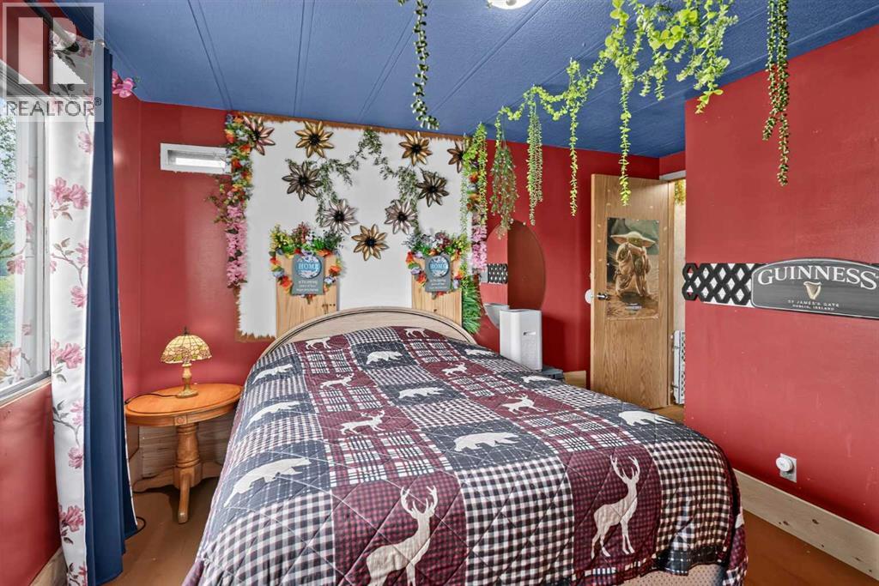
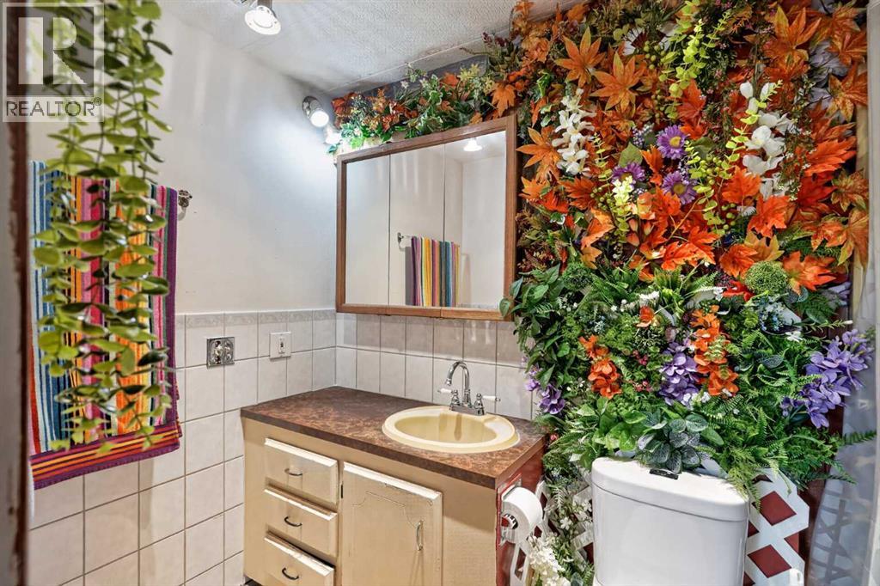
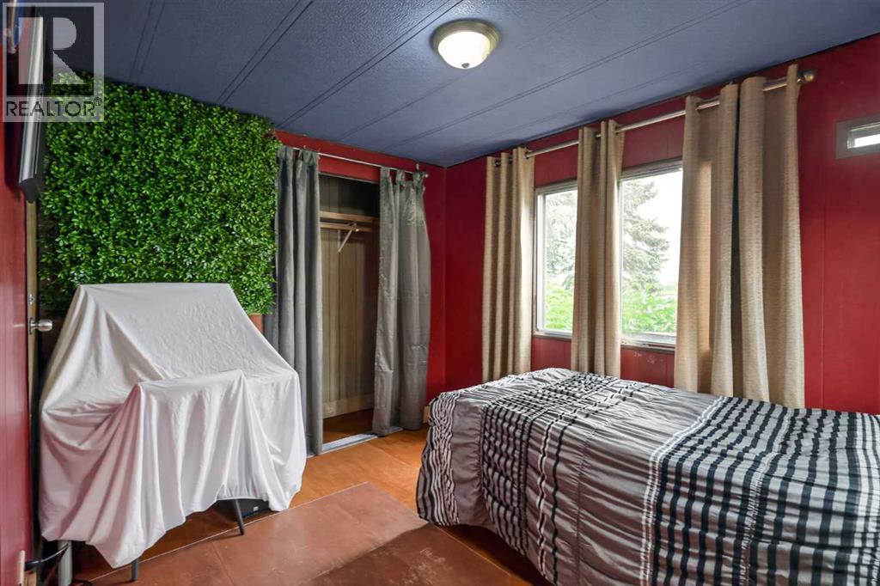
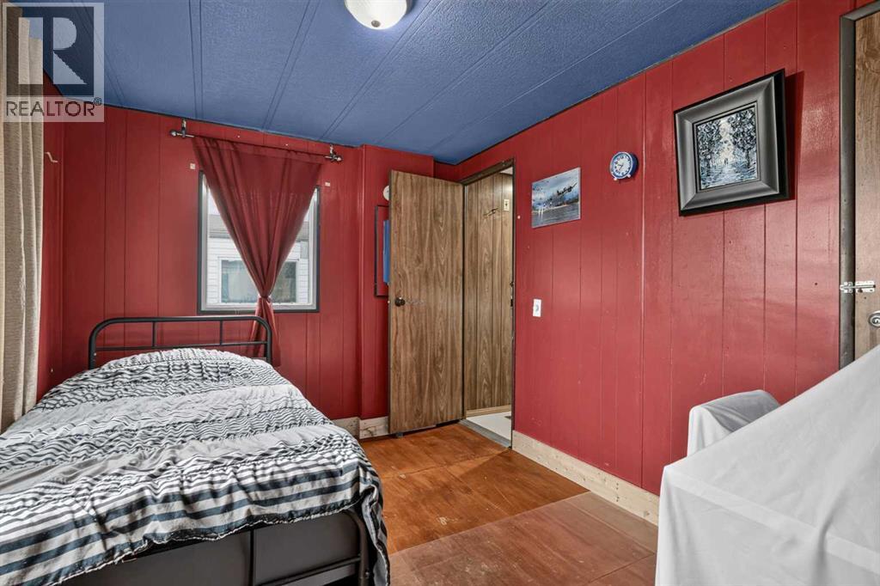
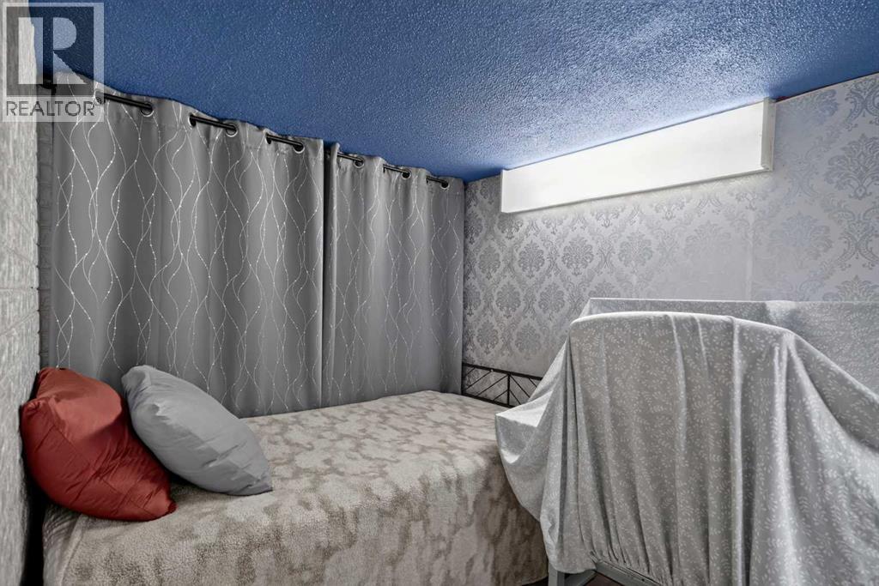
3 Bedroom
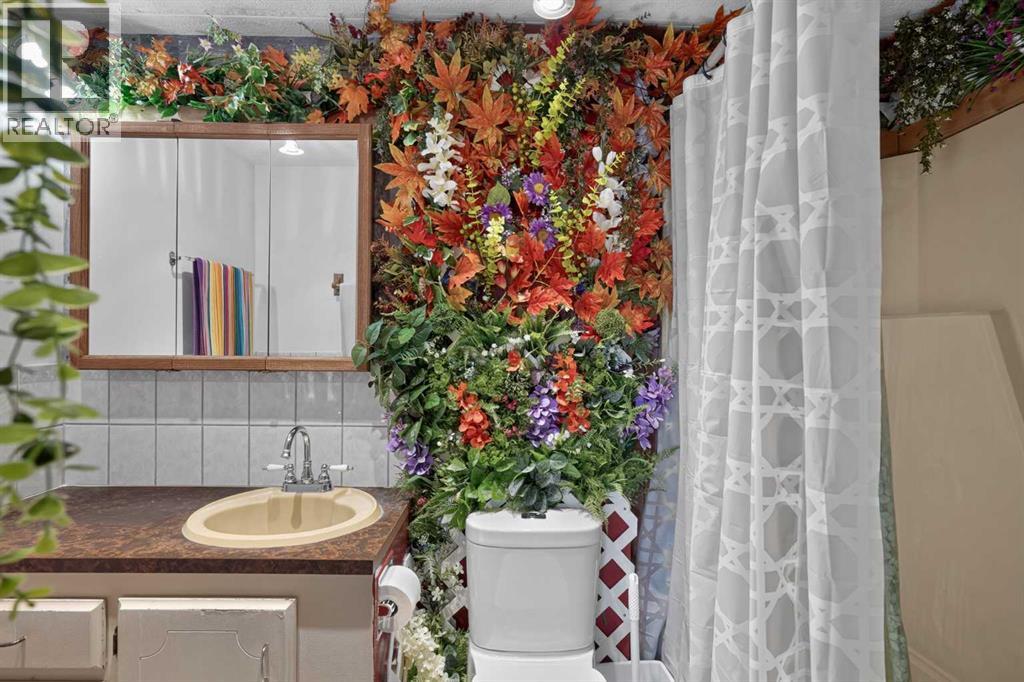
2 Bathroom
1,248 sqft
Mobile Home
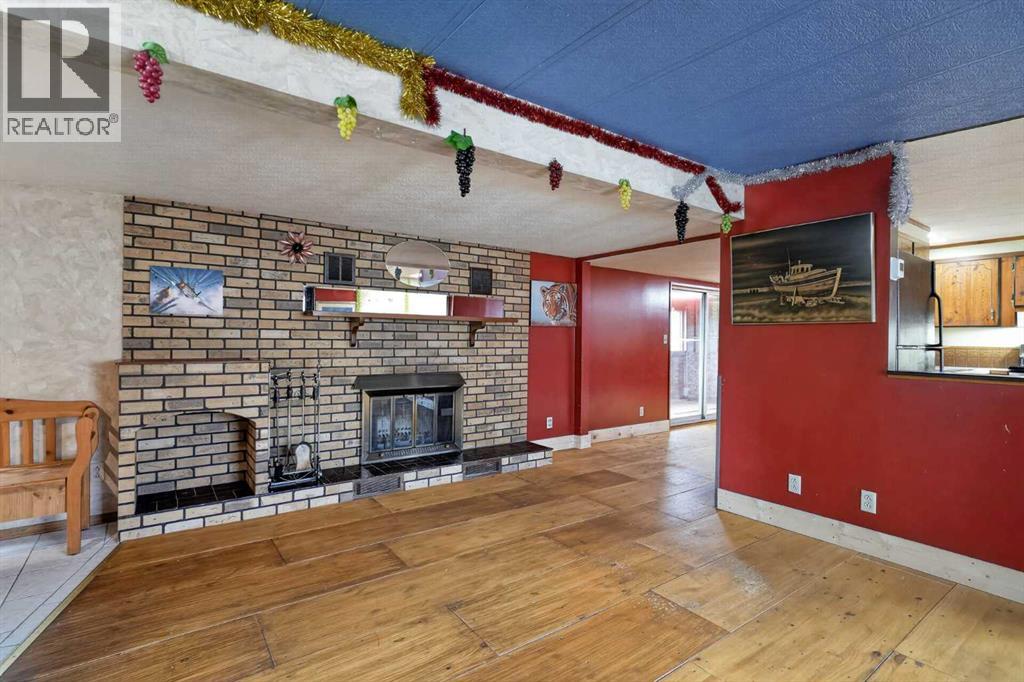
Fireplace
None
Forced Air
$340,000
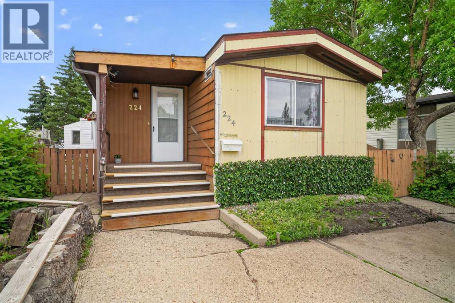
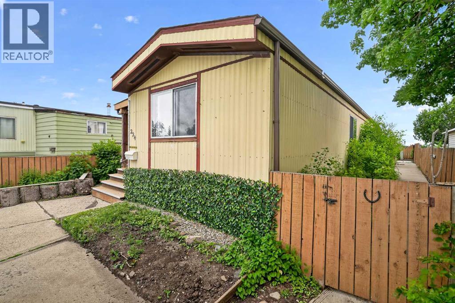
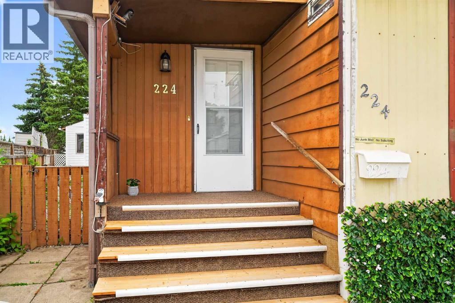
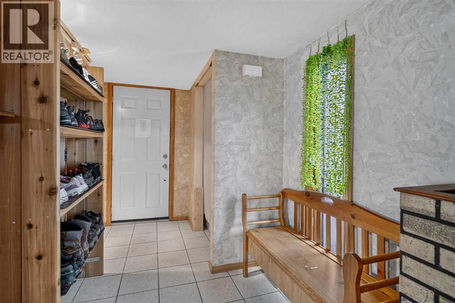
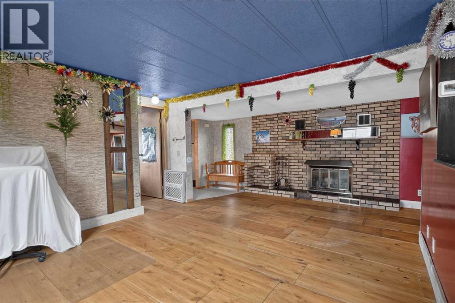
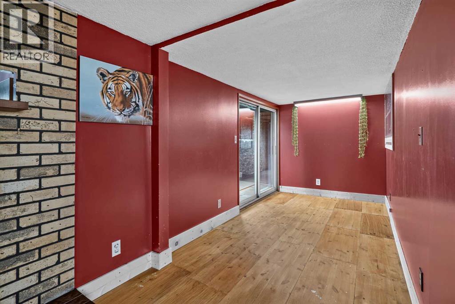
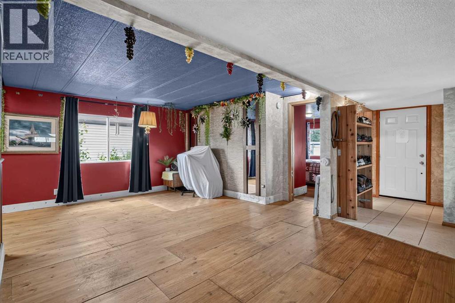
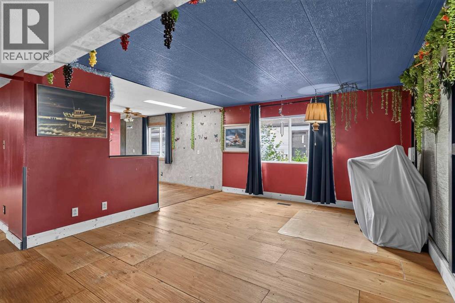
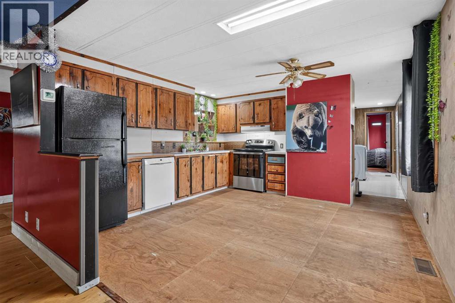
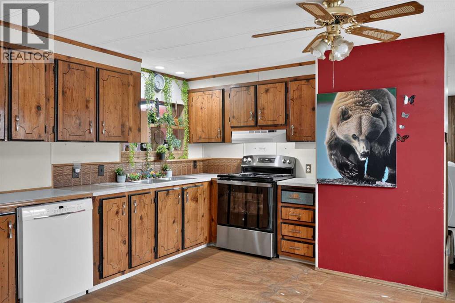
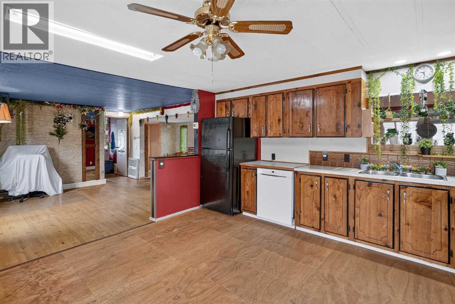
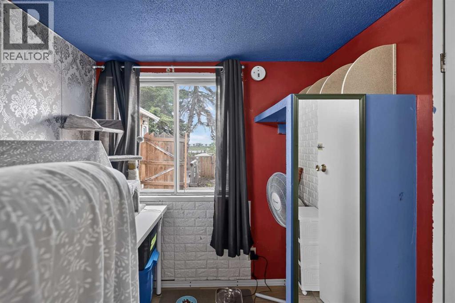
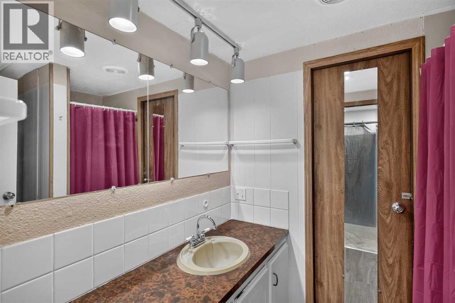
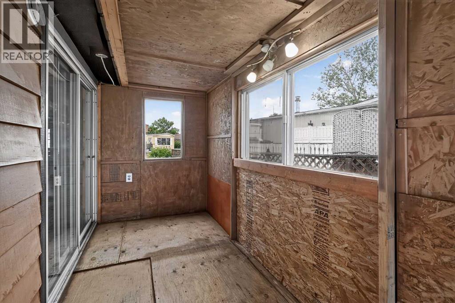
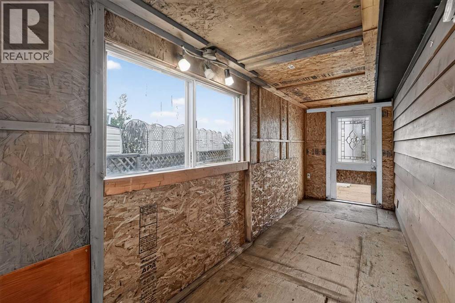
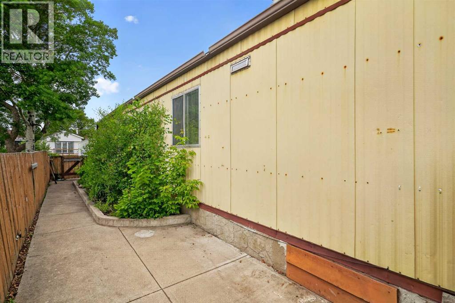
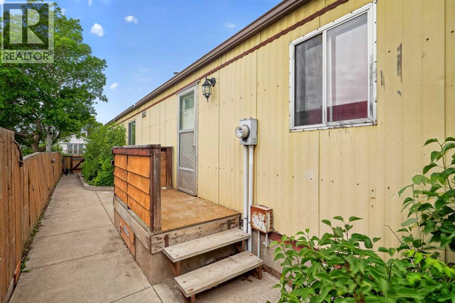
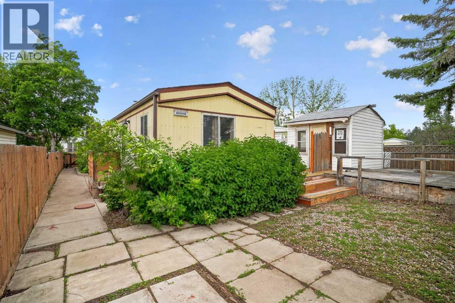
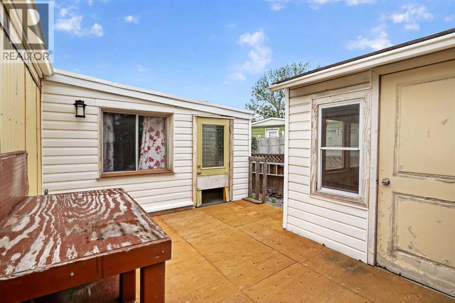
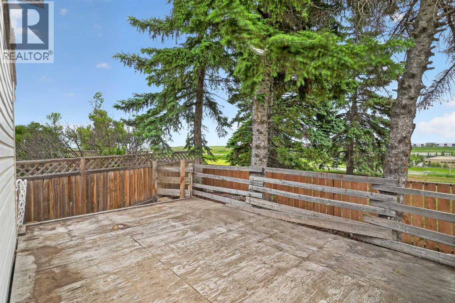
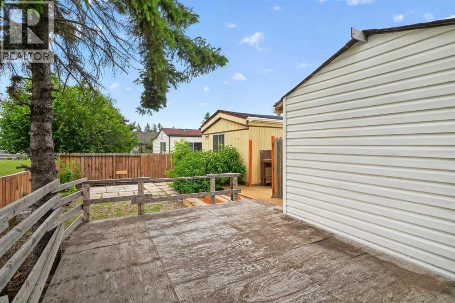
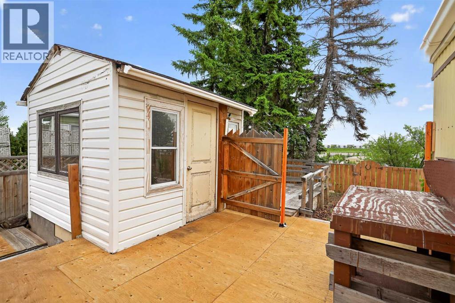
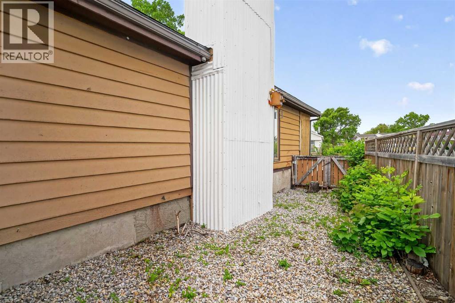
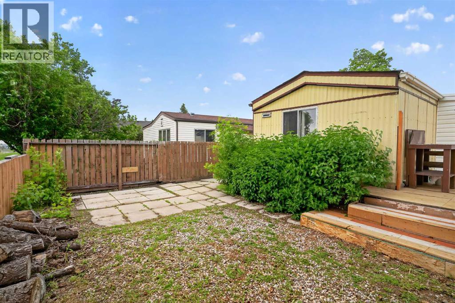
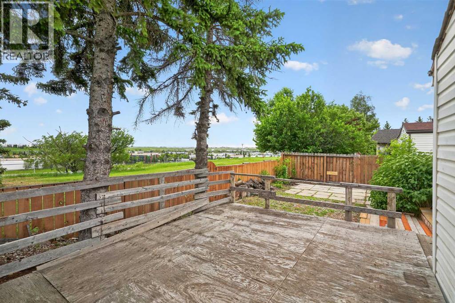
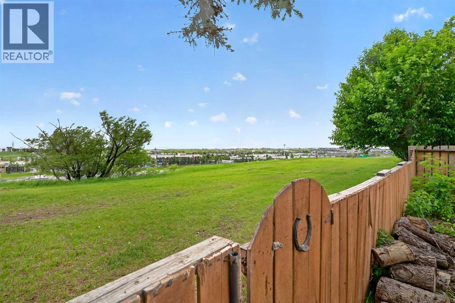
Wow! Welcome to 224 Huntwell Rd, an incredible and rare opportunity to own the absolute one of the lowest-priced detached home in all of Calgary! Spanning an impressive 1,247 sq ft, this beautiful 3-bedroom property offers unbeatable value without sacrificing space or lifestyle. Situated on a beautifully landscaped, fully owned lot, this stunning home backs directly onto a peaceful green space, making it an absolute paradise for dog lovers and outdoor enthusiasts. Inside, you will find two full bathrooms and a cozy fireplace perfect for relaxing evenings. Sliding doors lead outside, framing a spectacular view lot that overlooks a lush green area and a scenic valley. Complete with a convenient double front parking pad, this home is nestled in the highly desirable, family-friendly community of Huntington Hills. You will love being just steps away from local bike paths and minutes from incredible amenities, including excellent schools, shopping, and the massive off-leash areas and trails at nearby Nose Creek Parkway. Whether you are a first-time homebuyer or looking for a phenomenal investment, a detached home at this price point is a rare find in today's market. (id:34056)
Property Details
|
MLS® Number |
A2331933 |
|
Property Type |
Single Family |
|
Community Name |
Huntington Hills |
|
Amenities Near By |
Playground, Schools, Shopping |
|
Features |
No Neighbours Behind |
|
Parking Space Total |
2 |
|
Plan |
7810545 |
|
Structure |
Deck |
Building
|
Bathroom Total |
2 |
|
Bedrooms Above Ground |
3 |
|
Bedrooms Total |
3 |
|
Appliances |
Washer, Refrigerator, Range - Electric, Dishwasher, Dryer, Hood Fan, Window Coverings |
|
Architectural Style |
Mobile Home |
|
Basement Type |
None |
|
Constructed Date |
1979 |
|
Construction Material |
Poured Concrete |
|
Construction Style Attachment |
Detached |
|
Cooling Type |
None |
|
Exterior Finish |
Concrete, Metal |
|
Fireplace Present |
Yes |
|
Fireplace Total |
1 |
|
Flooring Type |
Linoleum, Wood |
|
Foundation Type |
Poured Concrete |
|
Heating Fuel |
Natural Gas |
|
Heating Type |
Forced Air |
|
Stories Total |
1 |
|
Size Interior |
1,248 Sqft |
|
Total Finished Area |
1247.78 Sqft |
|
Type |
Manufactured Home |
Parking
Land
|
Acreage |
No |
|
Fence Type |
Fence |
|
Land Amenities |
Playground, Schools, Shopping |
|
Size Depth |
33.75 M |
|
Size Frontage |
9.28 M |
|
Size Irregular |
403.00 |
|
Size Total |
403 M2|4,051 - 7,250 Sqft |
|
Size Total Text |
403 M2|4,051 - 7,250 Sqft |
|
Zoning Description |
R-mh |
Rooms
| Level | Type | Length | Width | Dimensions |
|---|
|
Main Level |
Primary Bedroom | | |
10.17 Ft x 10.92 Ft |
|
Main Level |
Bedroom | | |
8.83 Ft x 10.58 Ft |
|
Main Level |
Bedroom | | |
6.58 Ft x 11.08 Ft |
|
Main Level |
Other | | |
6.33 Ft x 8.33 Ft |
|
Main Level |
Living Room | | |
12.33 Ft x 19.75 Ft |
|
Main Level |
Kitchen | | |
10.25 Ft x 13.50 Ft |
|
Main Level |
Dining Room | | |
6.58 Ft x 13.42 Ft |
|
Main Level |
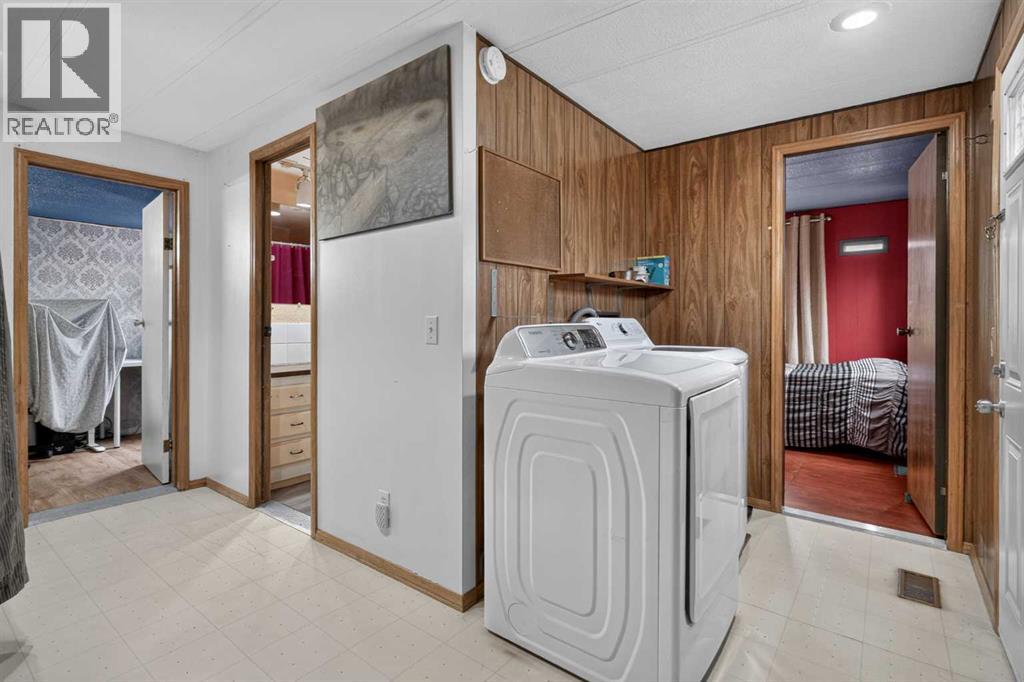
Laundry Room | | |
7.58 Ft x 13.00 Ft |
|
Main Level |
3pc Bathroom | | |
5.75 Ft x 7.33 Ft |
|
Main Level |
4pc Bathroom | | |
4.83 Ft x 9.00 Ft |