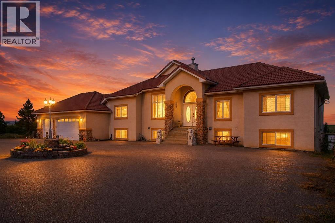
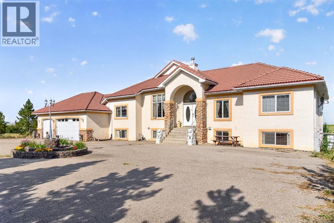
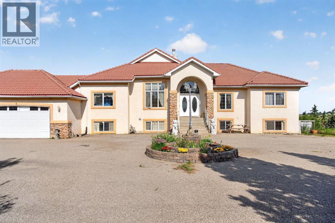
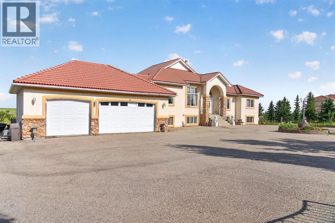
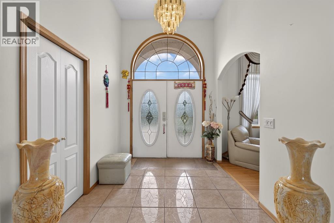
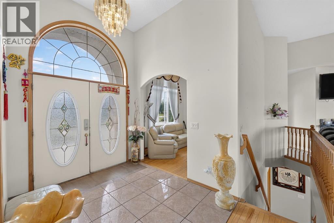
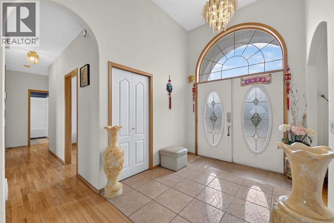
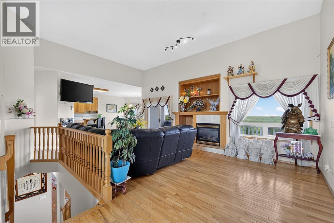
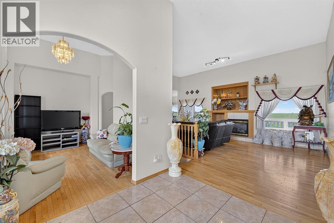
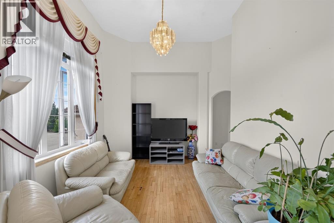
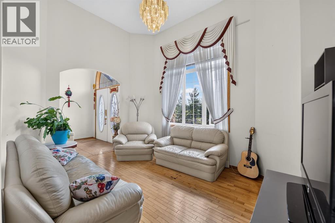
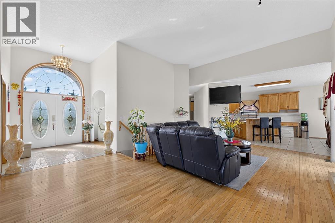
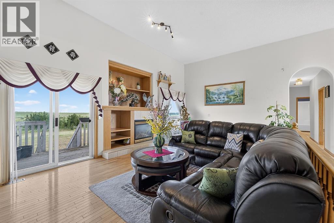
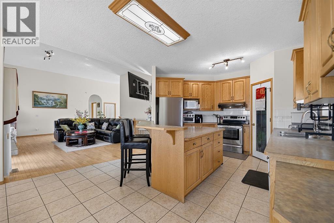
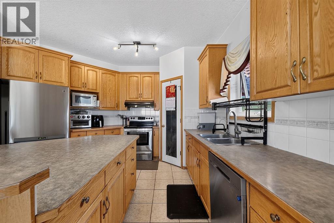
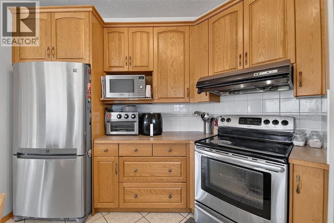
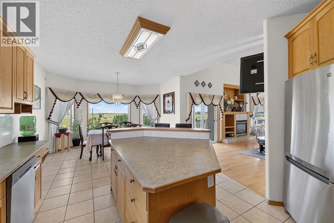
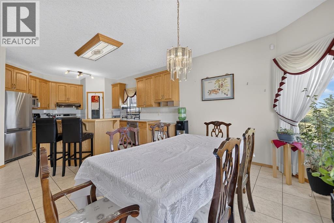
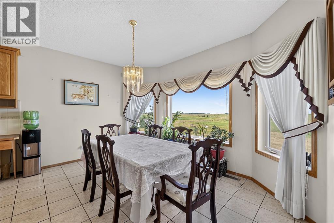
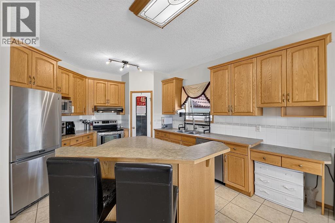
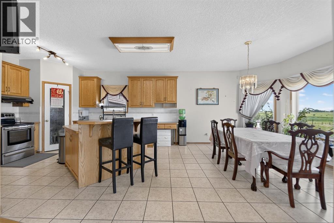
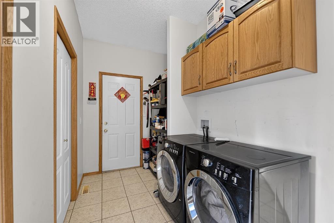
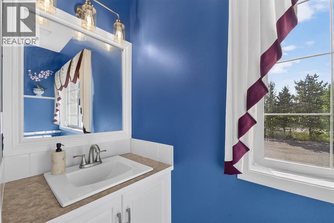
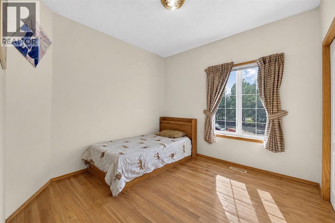
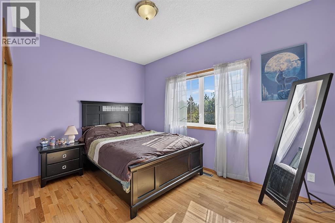
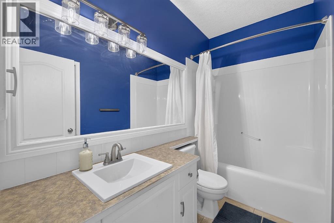
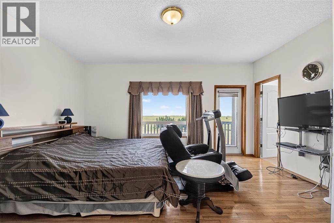
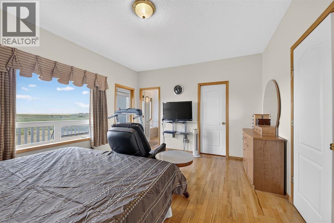
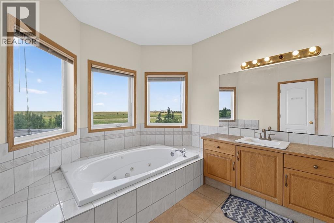
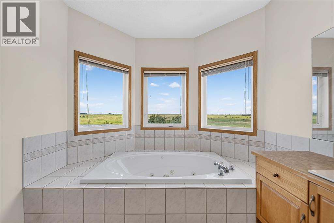
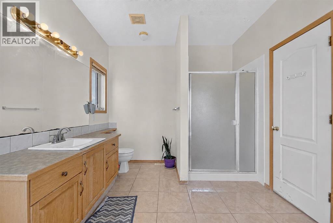
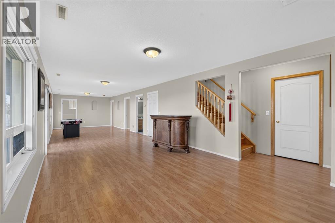
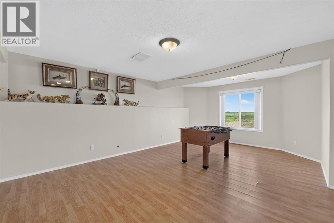
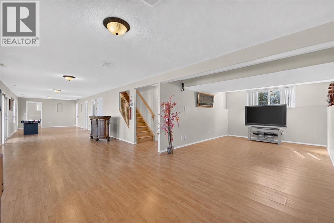
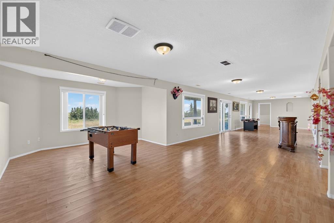
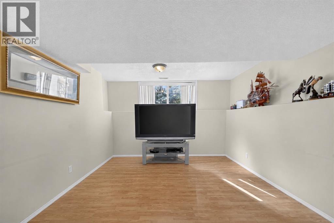
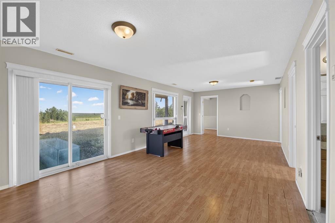
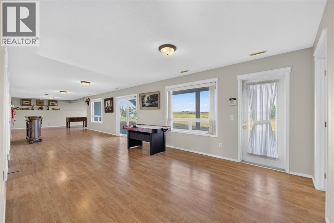
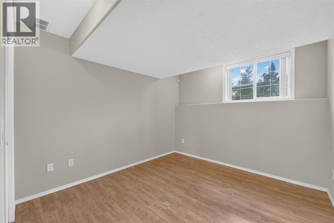
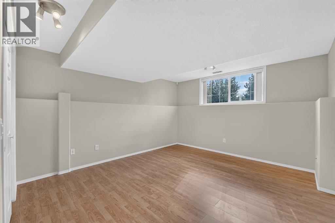
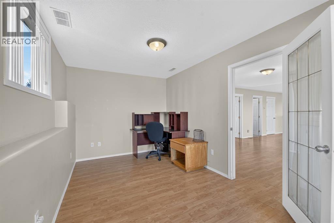
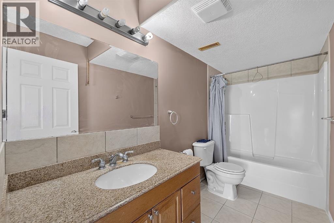
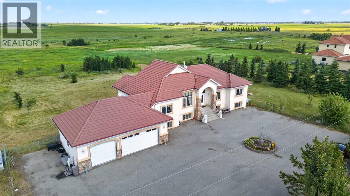
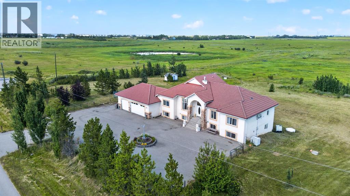
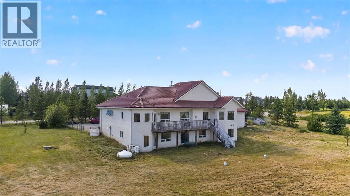
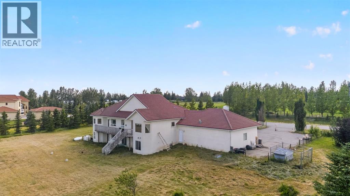
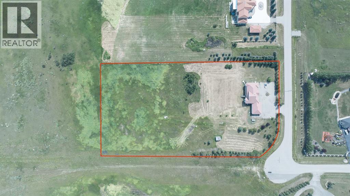
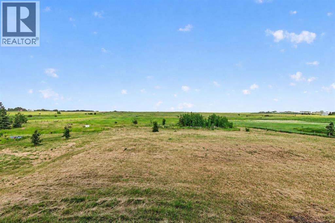
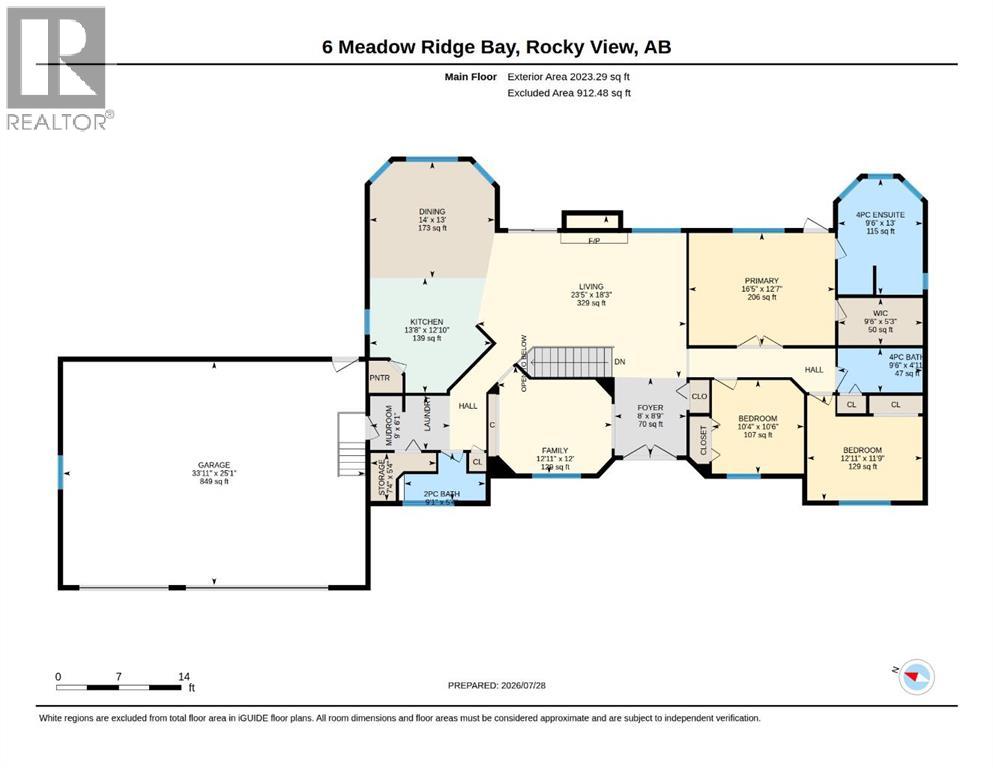
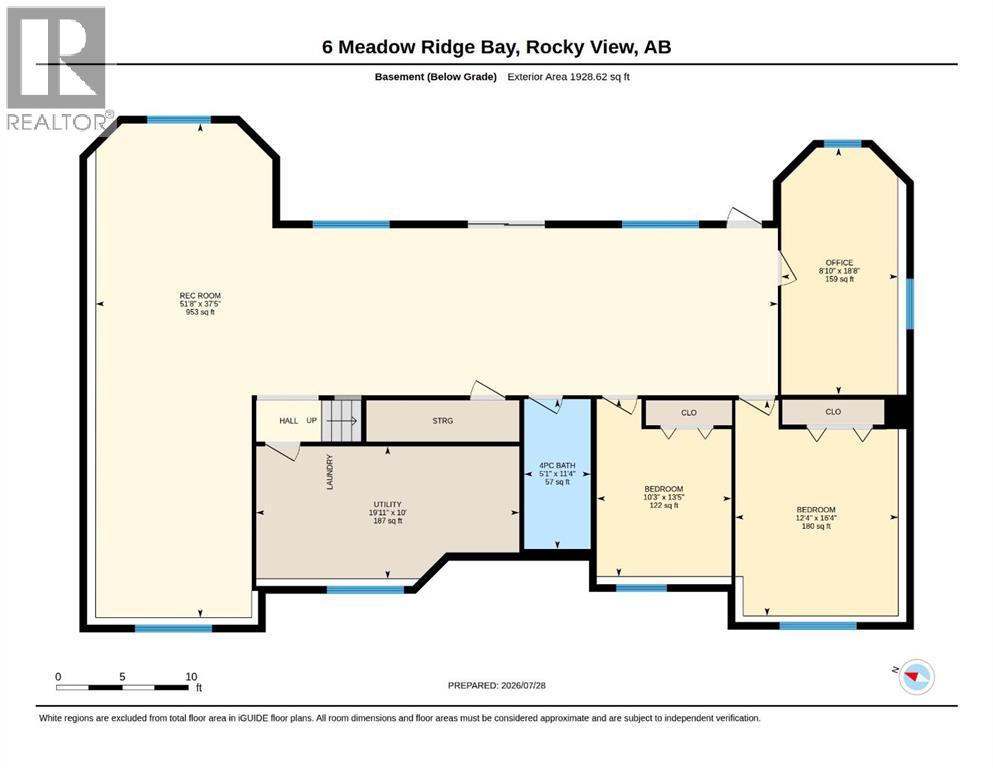
Experience the best of acreage living on this stunning 4-acre property in Conrich, offering nearly 4,000 sqft of developed living space and an ideal location just 3 km east of Calgary. Surrounded by mature trees and offering exceptional privacy, this property combines peaceful country living with convenient access to Calgary, Chestermere, and everyday amenities. A paved driveway leads to the bungalow, featuring a 25' x 34' triple attached garage with ample space for vehicles, storage, and recreational equipment. The 4-acre parcel also offers plenty of room to add a detached garage, workshop, or additional outbuilding. The main level offers a spacious and functional layout with a bright living room, kitchen, and dining area. The home features 3 bedrooms and 2.5 bathrooms, including a generous primary bedroom complete with a walk-in closet and private ensuite. The fully finished walkout basement provides additional living space with a large recreation room, two bedrooms, a full bathroom, and a dedicated office, making it ideal for growing families, guests, or working from home. The walkout level offers direct access to the yard, allowing you to fully enjoy the surrounding landscape. The fenced property is bordered by mature trees, creating a private setting with plenty of open space for outdoor recreation, gardening, or future development. Conveniently located less than 10 minutes from Chestermere, 20 minutes from the Calgary Airport, and under 30 minutes to downtown Calgary, this property offers the perfect balance of rural living and urban convenience. (id:34056)
1:00 pm
Ends at:3:00 pm
12:00 pm
Ends at:2:00 pm
| MLS® Number | A2332751 |
| Property Type | Single Family |
| Features | Cul-de-sac, French Door |
| Parking Space Total | 12 |
| Plan | 0011758 |
| Structure | Deck, Porch, Dog Run - Fenced In |
| Bathroom Total | 4 |
| Bedrooms Above Ground | 3 |
| Bedrooms Below Ground | 2 |
| Bedrooms Total | 5 |
| Appliances | Washer, Refrigerator, Dishwasher, Stove, Dryer, Microwave, Hood Fan, Window Coverings |
| Architectural Style | Bungalow |
| Basement Development | Finished |
| Basement Features | Walk Out |
| Basement Type | Full (finished) |
| Constructed Date | 2001 |
| Construction Material | Wood Frame |
| Construction Style Attachment | Detached |
| Cooling Type | None |
| Exterior Finish | Stucco |
| Fireplace Present | Yes |
| Fireplace Total | 1 |
| Flooring Type | Ceramic Tile, Hardwood, Laminate |
| Foundation Type | Poured Concrete |
| Half Bath Total | 1 |
| Heating Fuel | Natural Gas |
| Heating Type | Forced Air |
| Stories Total | 1 |
| Size Interior | 2,023 Sqft |
| Total Finished Area | 2023.29 Sqft |
| Type | House |
| Utility Water | Well |
| Attached Garage | 3 |
| Acreage | Yes |
| Fence Type | Fence |
| Sewer | Septic Tank |
| Size Depth | 175.53 M |
| Size Frontage | 93 M |
| Size Irregular | 4.03 |
| Size Total | 4.03 Ac|2 - 4.99 Acres |
| Size Total Text | 4.03 Ac|2 - 4.99 Acres |
| Zoning Description | R-rur |
| Level | Type | Length | Width | Dimensions |
|---|---|---|---|---|
| Basement | 4pc Bathroom | 11.33 Ft x 5.08 Ft | ||
| Basement | Bedroom | 13.42 Ft x 10.25 Ft | ||
| Basement | Bedroom | 16.33 Ft x 12.33 Ft | ||
| Basement | Office | 18.67 Ft x 8.83 Ft | ||
| Basement | Recreational, Games Room | 37.42 Ft x 51.67 Ft | ||
| Basement | Furnace | 10.00 Ft x 19.92 Ft | ||
| Main Level | 2pc Bathroom | 5.33 Ft x 9.08 Ft | ||
| Main Level | 4pc Bathroom | 4.92 Ft x 9.50 Ft | ||
| Main Level | 4pc Bathroom | 13.00 Ft x 9.50 Ft | ||
| Main Level | Bedroom | 11.75 Ft x 12.92 Ft | ||
| Main Level | Bedroom | 10.50 Ft x 10.33 Ft | ||
| Main Level | Dining Room | 13.00 Ft x 14.00 Ft | ||
| Main Level | Family Room | 12.00 Ft x 12.92 Ft | ||
| Main Level | Foyer | 8.75 Ft x 8.00 Ft | ||
| Main Level | Kitchen | 12.83 Ft x 13.67 Ft | ||
| Main Level | Living Room | 18.25 Ft x 23.42 Ft | ||
| Main Level | Other | 6.08 Ft x 9.00 Ft | ||
| Main Level | Primary Bedroom | 12.58 Ft x 16.42 Ft | ||
| Main Level | Other | 5.25 Ft x 9.50 Ft | ||
| Main Level | Storage | 5.33 Ft x 7.33 Ft |
Contact us for more information

The trademarks REALTOR®, REALTORS®, and the REALTOR® logo are controlled by The Canadian Real Estate Association (CREA) and identify real estate professionals who are members of CREA. The trademarks MLS®, Multiple Listing Service® and the associated logos are owned by The Canadian Real Estate Association (CREA) and identify the quality of services provided by real estate professionals who are members of CREA. The trademark DDF® is owned by The Canadian Real Estate Association (CREA) and identifies CREA's Data Distribution Facility (DDF®)