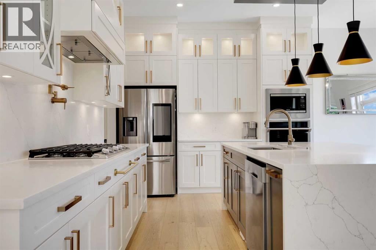
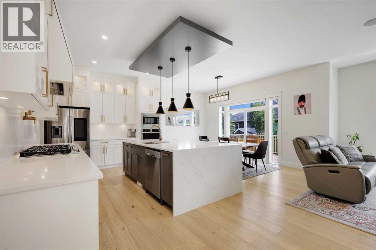
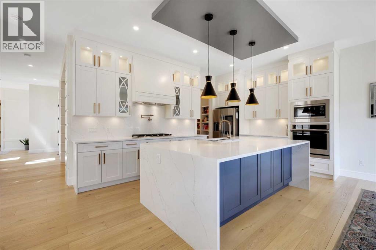
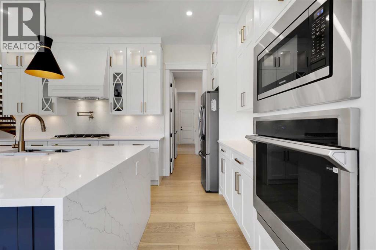
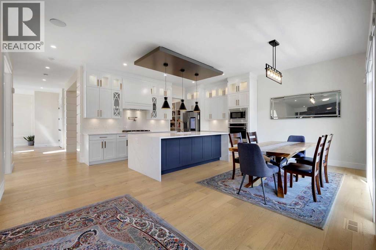
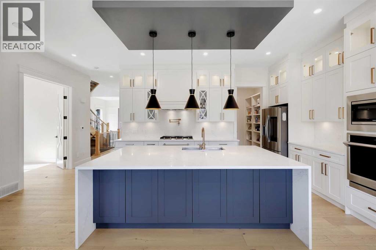
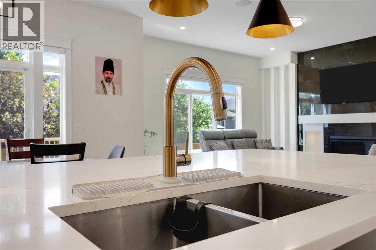
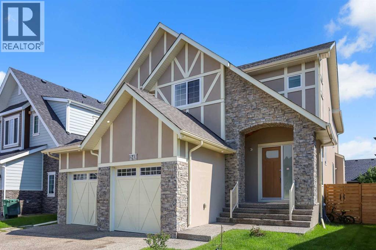
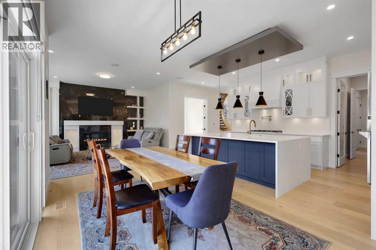
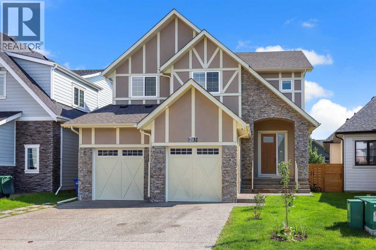
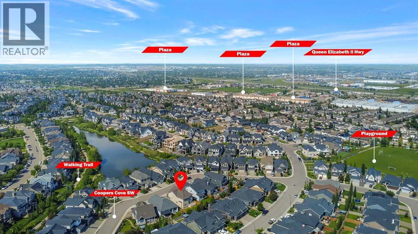
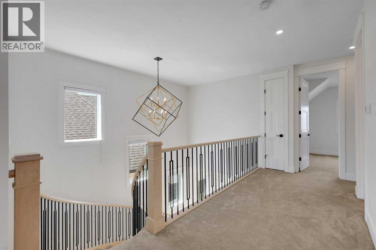
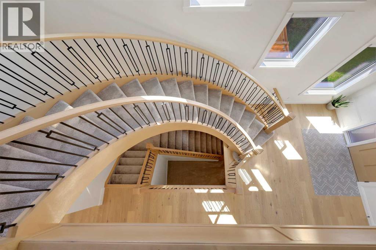
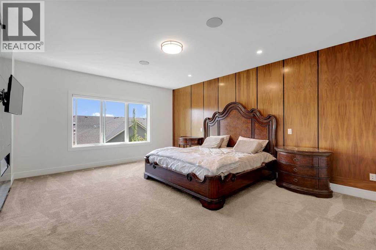
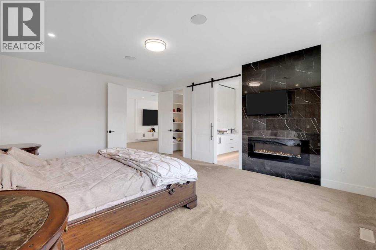
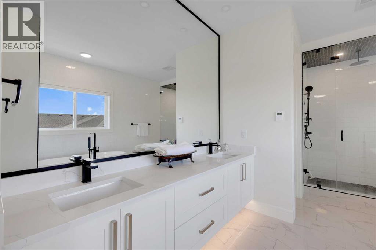
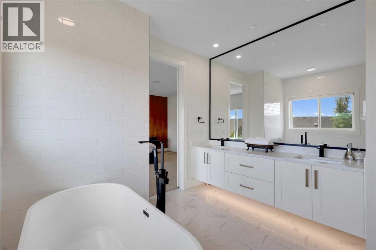
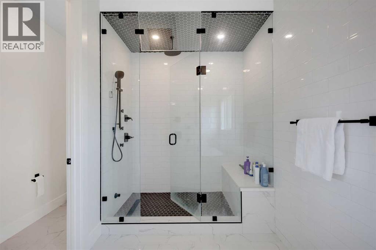
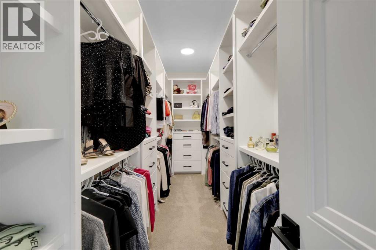
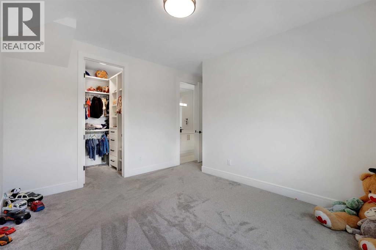
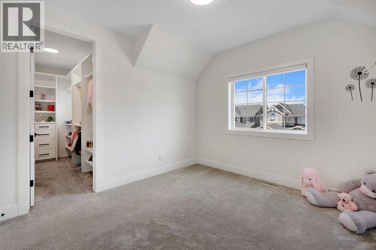
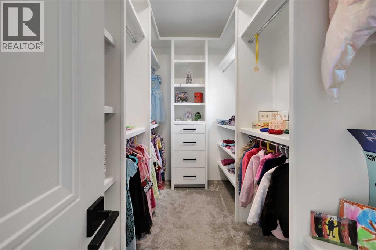
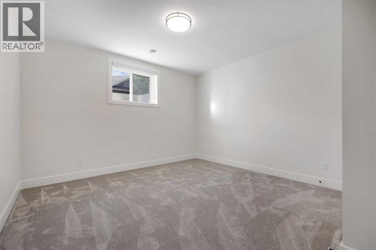
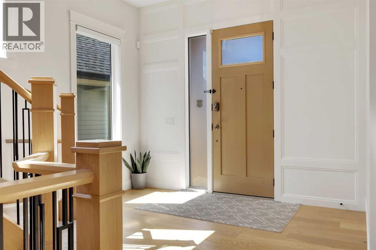
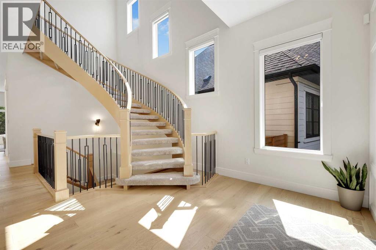
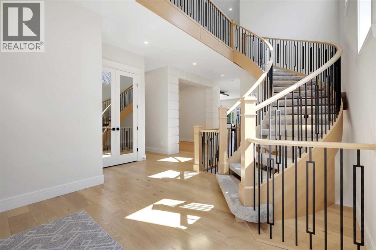
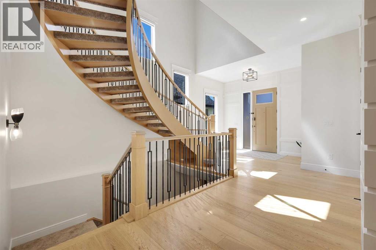
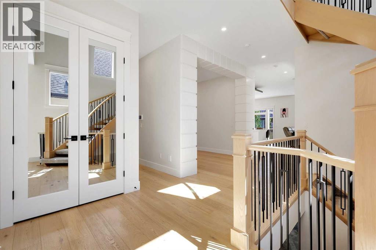
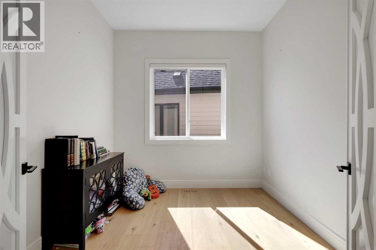
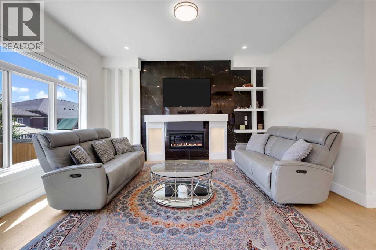
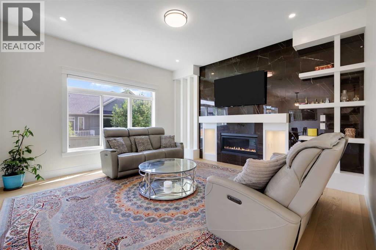
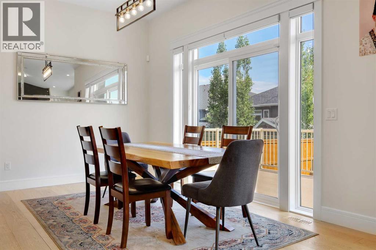
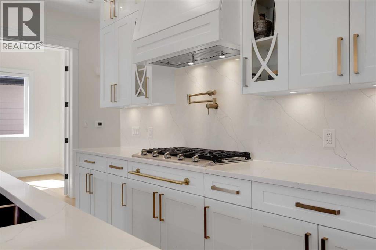
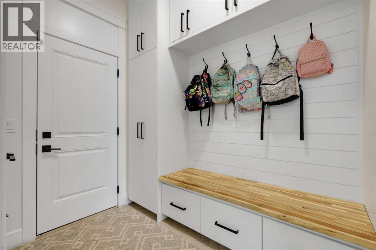
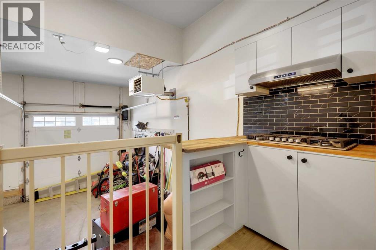
Custom-built luxury residence situated in the prestigious community of Coopers Crossing , two-storey home offers nearly 4,000 sq.ft. of meticulously designed living space, blending elegance, comfort, and timeless craftsmanship. With 4 generously sized bedrooms and 3.5 beautifully appointed bathrooms, this home delivers a grand first impression from the moment you step inside the impressive front foyer, featuring soaring double-height ceilings, a bespoke staircase with wrought iron railing, and a striking designer chandelier. The main level showcases elevated finishes and exceptional attention to detail, highlighted by rich custom millwork, expansive ceilings, a private office, and a versatile flex space suited for modern luxury living. The gourmet kitchen serves as the centerpiece of the home, complete with premium built-in appliances, a sleek gas range, thoughtfully designed cabinetry, and sophisticated finishes throughout. The adjoining dining (id:34056)
1:00 pm
Ends at:4:15 pm
| MLS® Number | A2325833 |
| Property Type | Single Family |
| Community Name | Coopers Crossing |
| Amenities Near By | Park, Playground, Recreation Nearby, Schools, Shopping |
| Features | French Door, Closet Organizers, Parking |
| Parking Space Total | 2 |
| Plan | 1810218 |
| Structure | Deck |
| Bathroom Total | 4 |
| Bedrooms Above Ground | 3 |
| Bedrooms Below Ground | 1 |
| Bedrooms Total | 4 |
| Appliances | Refrigerator, Gas Stove(s), Stove, Microwave, Window Coverings, Washer & Dryer |
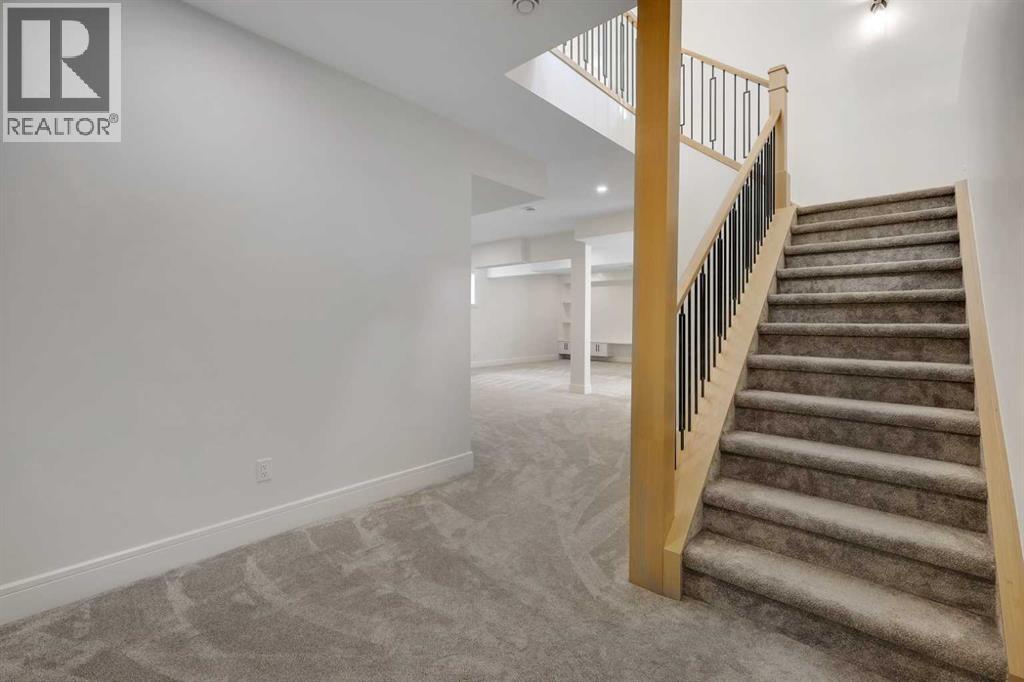
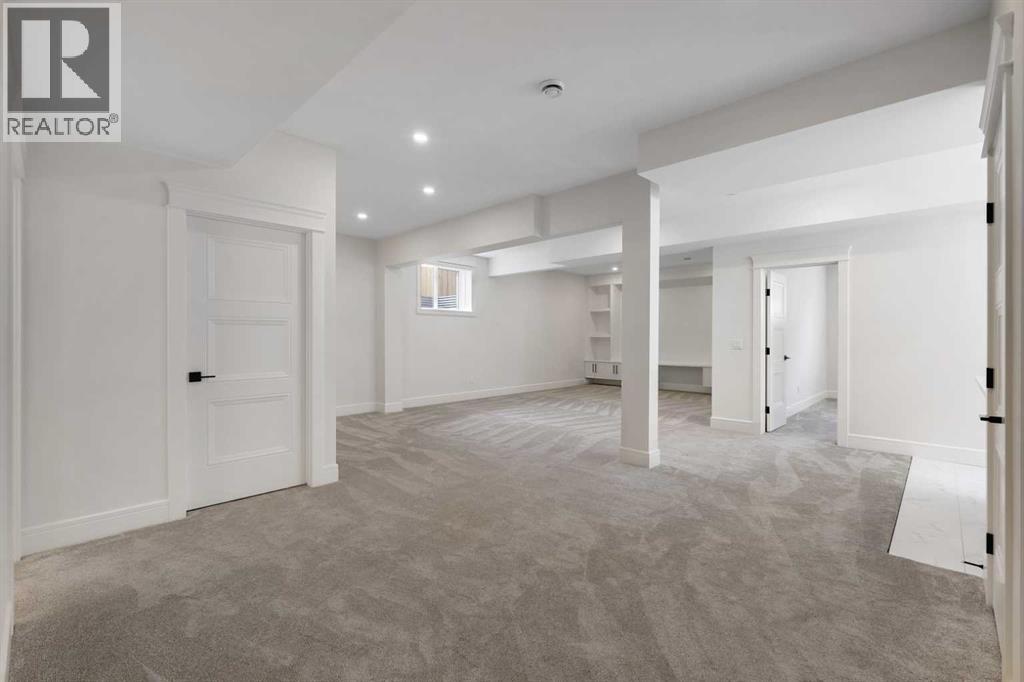
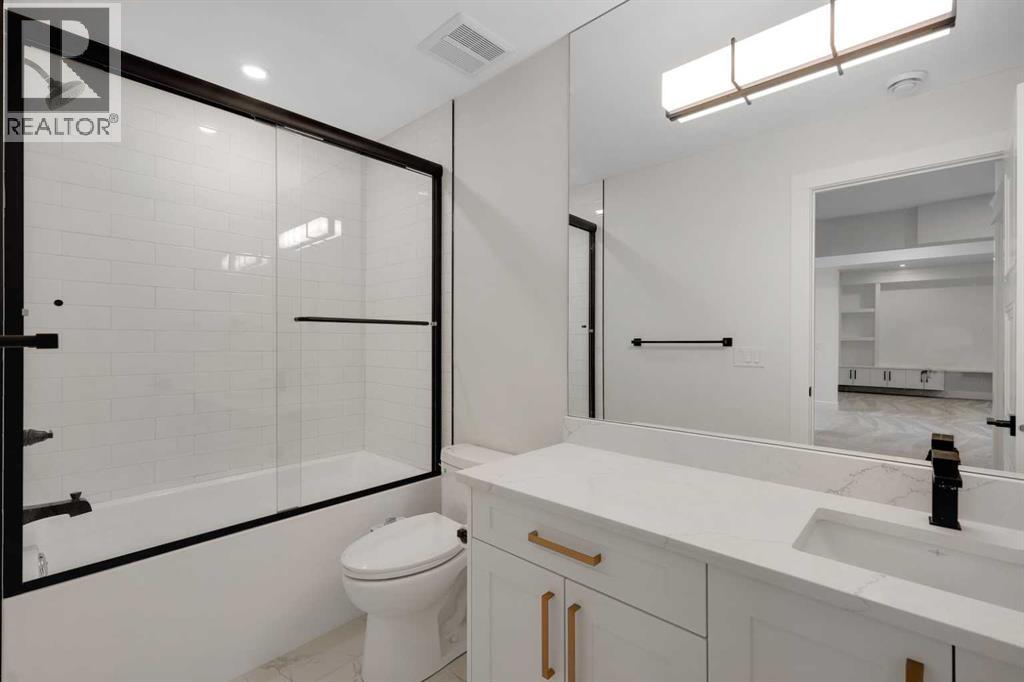
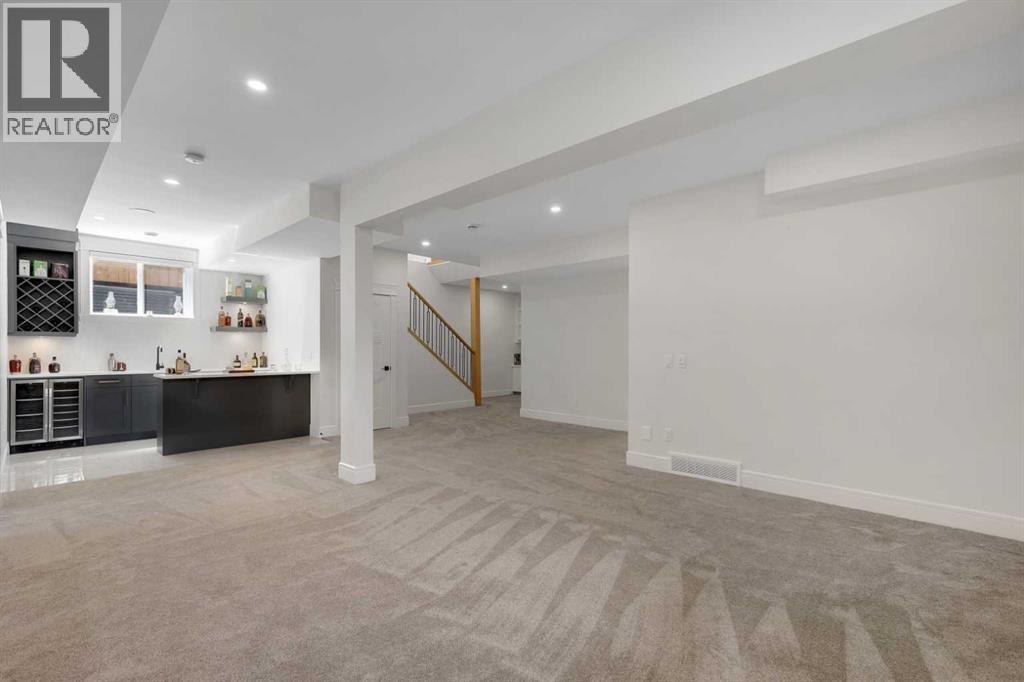
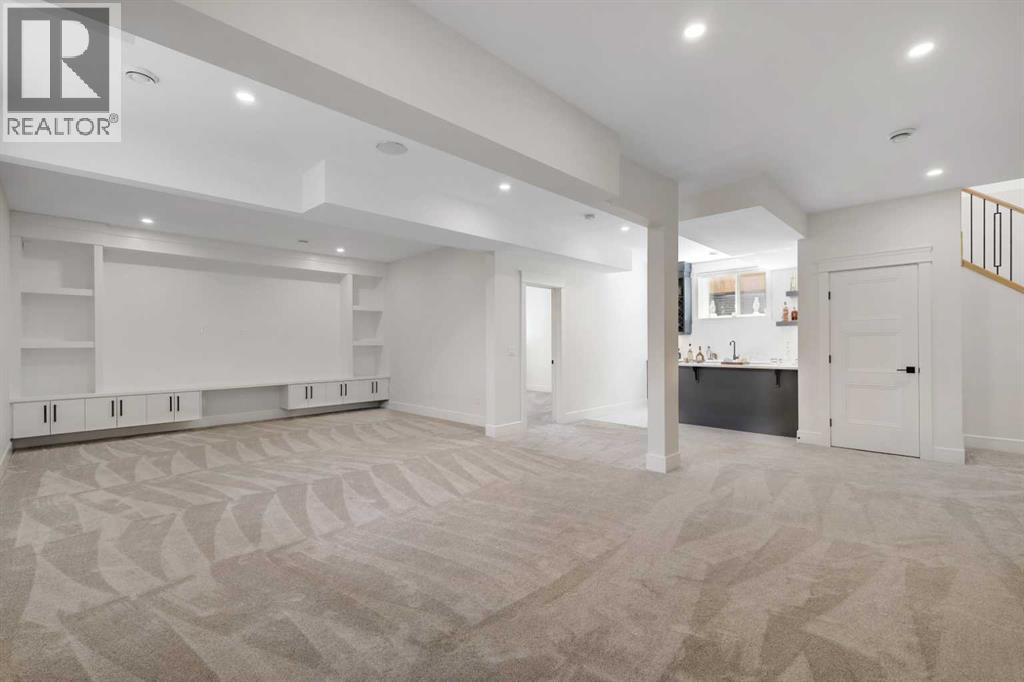
| Basement Development | Finished |
| Basement Type | Full (finished) |
| Constructed Date | 2023 |
| Construction Material | Wood Frame |
| Construction Style Attachment | Detached |
| Cooling Type | Central Air Conditioning |
| Exterior Finish | Stucco |
| Fireplace Present | Yes |
| Fireplace Total | 2 |
| Flooring Type | Carpeted, Hardwood, Tile |
| Foundation Type | Poured Concrete |
| Half Bath Total | 1 |
| Heating Fuel | Natural Gas |
| Stories Total | 2 |
| Size Interior | 2,998 Sqft |
| Total Finished Area | 2997.97 Sqft |
| Type | House |
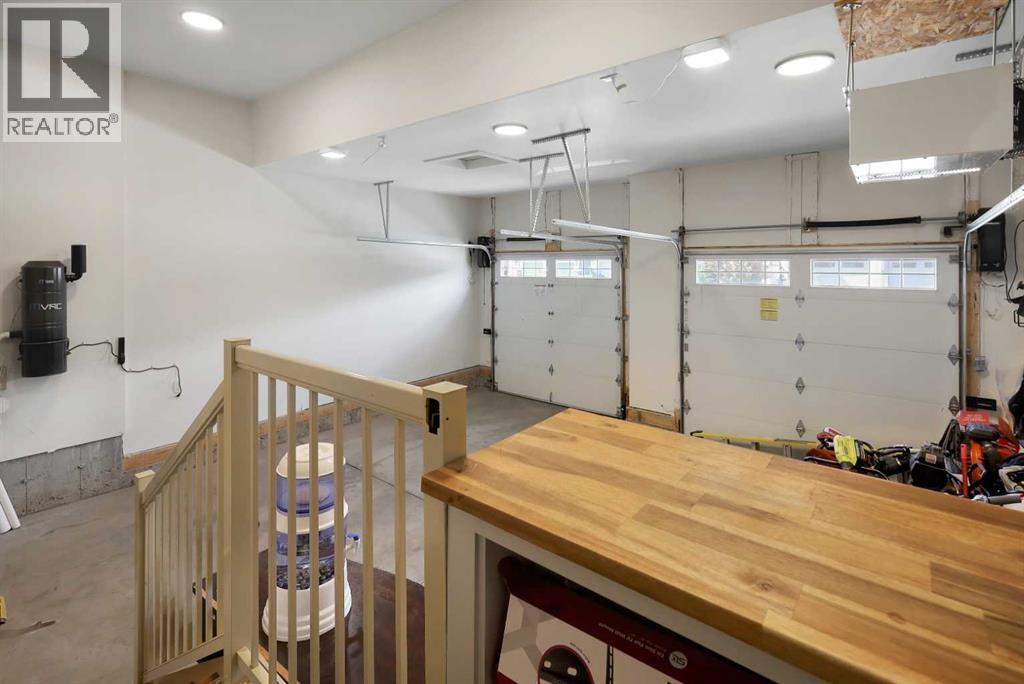
| Attached Garage | 2 |
| Acreage | No |
| Fence Type | Fence |
| Land Amenities | Park, Playground, Recreation Nearby, Schools, Shopping |
| Size Depth | 35.01 M |
| Size Frontage | 12.56 M |
| Size Irregular | 4732.60 |
| Size Total | 4732.6 Sqft|4,051 - 7,250 Sqft |
| Size Total Text | 4732.6 Sqft|4,051 - 7,250 Sqft |
| Zoning Description | R1 |
| Level | Type | Length | Width | Dimensions |
|---|---|---|---|---|
| Basement | Bedroom | 13.58 Ft x 14.92 Ft | ||
| Basement | Living Room | 15.58 Ft x 12.00 Ft | ||
| Basement | Recreational, Games Room | 22.00 Ft x 20.42 Ft | ||
| Basement | Eat In Kitchen | 8.75 Ft x 9.50 Ft | ||
| Basement | 4pc Bathroom | 9.92 Ft x 4.92 Ft | ||
| Main Level | Living Room | 14.92 Ft x 15.25 Ft | ||
| Main Level | Dining Room | 16.08 Ft x 9.17 Ft | ||
| Main Level | Kitchen | 21.67 Ft x 11.00 Ft | ||
| Main Level | Office | 9.08 Ft x 9.42 Ft | ||
| Main Level | Office | 9.08 Ft x 9.42 Ft | ||
| Main Level | Dining Room | 10.83 Ft x 9.92 Ft | ||
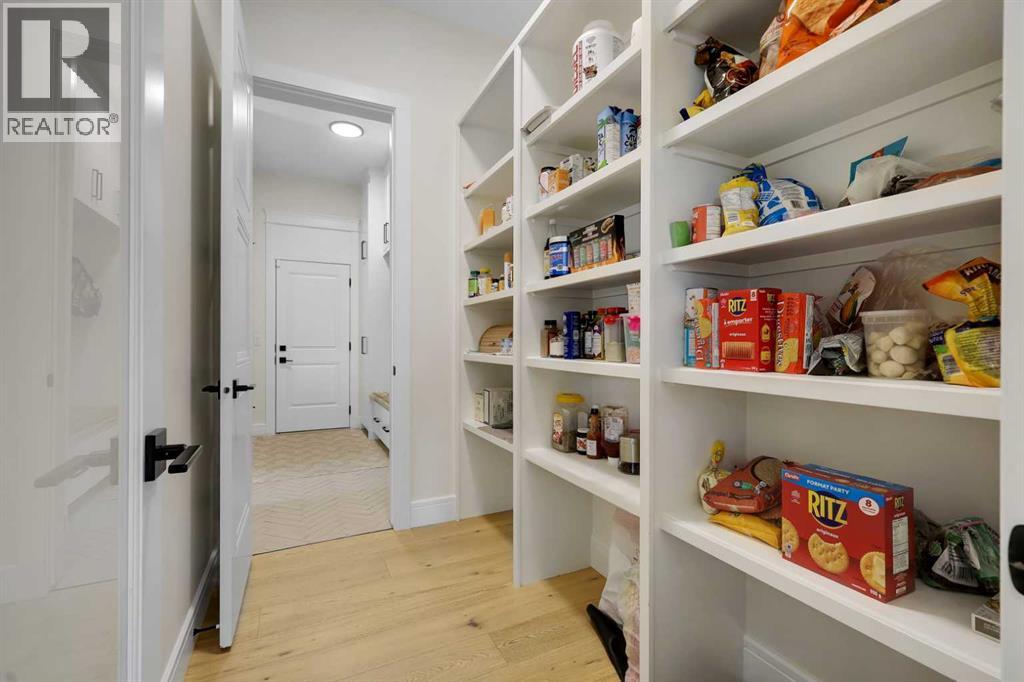
| Main Level | Pantry | 5.67 Ft x 8.25 Ft | ||
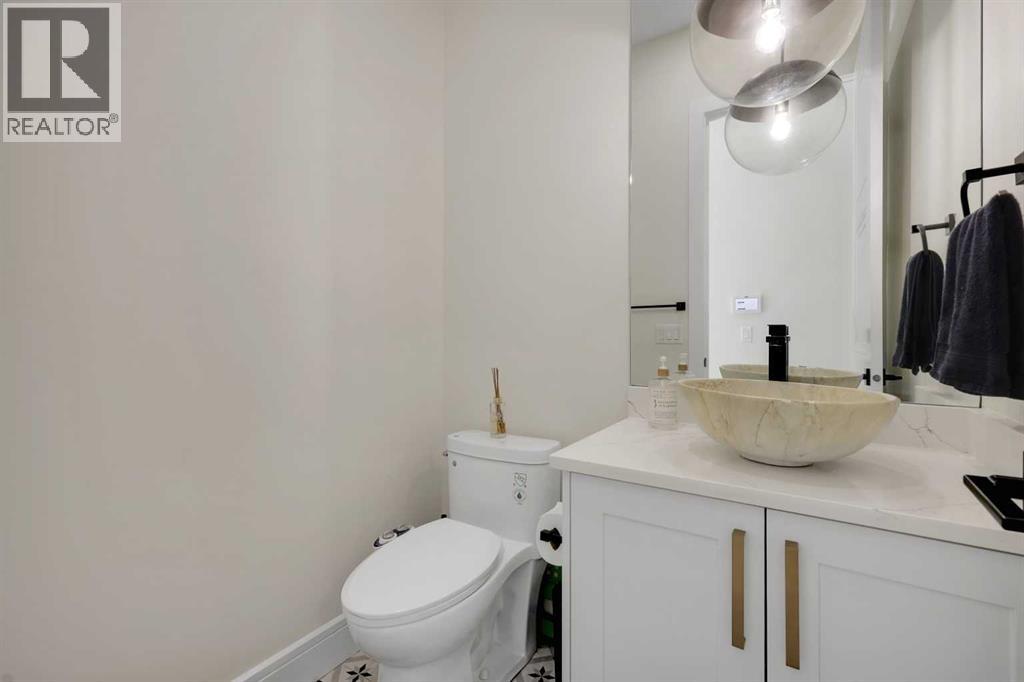
| Main Level | 2pc Bathroom | 5.42 Ft x 4.92 Ft | ||
| Upper Level | Primary Bedroom | 14.83 Ft x 19.33 Ft | ||
| Upper Level | 5pc Bathroom | 15.58 Ft x 10.00 Ft | ||
| Upper Level | Other | 15.67 Ft x 5.92 Ft | ||
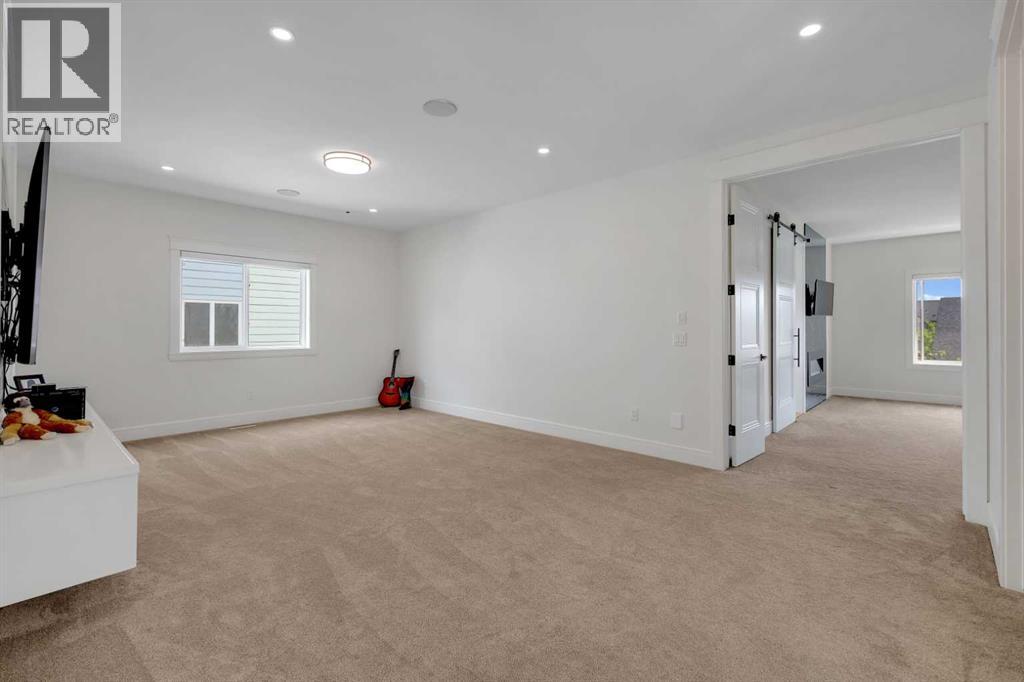
| Upper Level | Family Room | 16.00 Ft x 13.58 Ft | ||
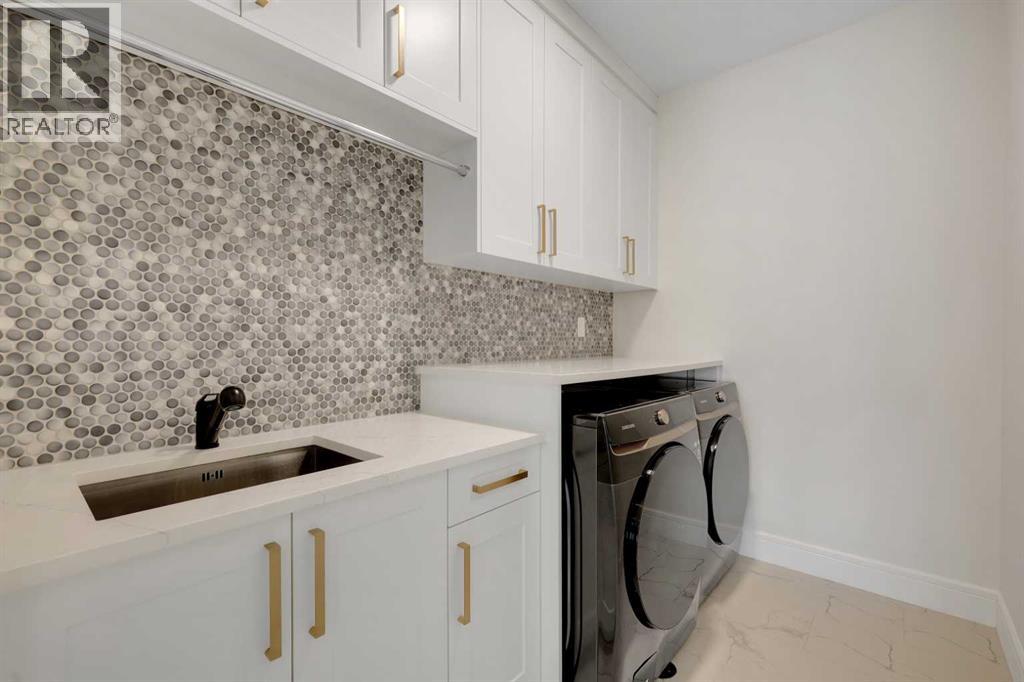
| Upper Level | Laundry Room | 9.08 Ft x 5.83 Ft | ||
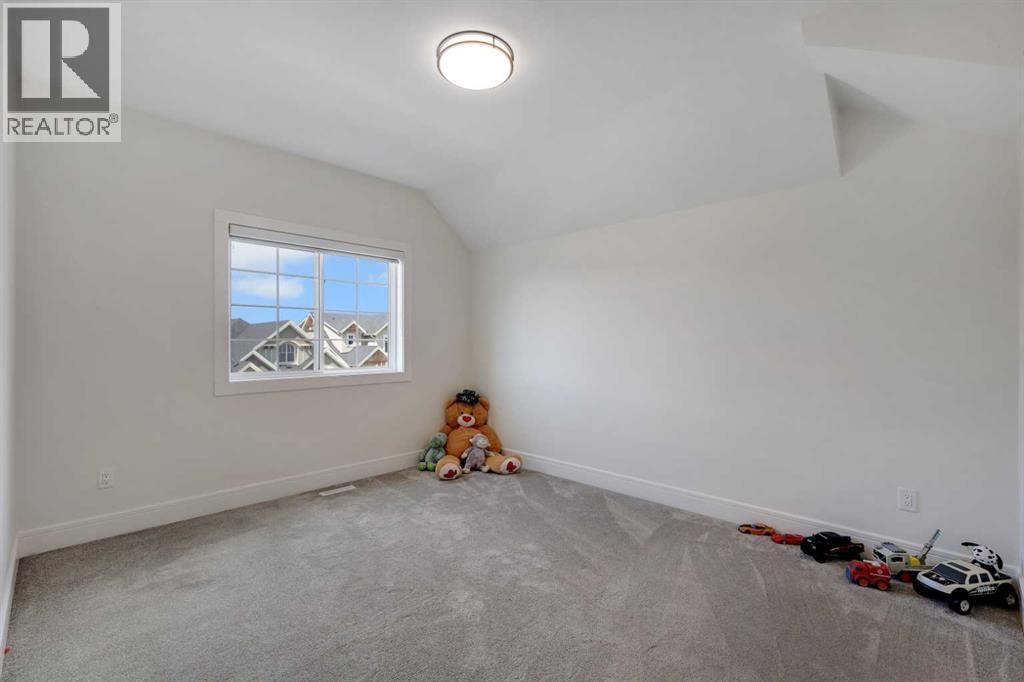
| Upper Level | Bedroom | 11.17 Ft x 11.92 Ft | ||
| Upper Level | Bedroom | 15.42 Ft x 13.33 Ft | ||
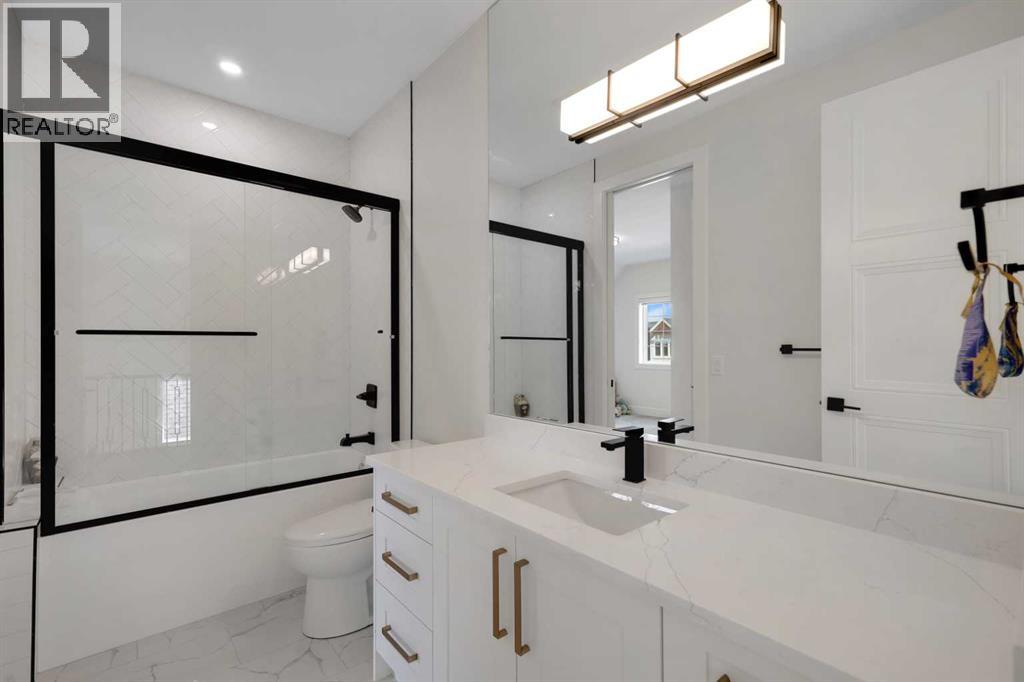
| Upper Level | 4pc Bathroom | 10.83 Ft x 5.33 Ft |
Contact us for more information

The trademarks REALTOR®, REALTORS®, and the REALTOR® logo are controlled by The Canadian Real Estate Association (CREA) and identify real estate professionals who are members of CREA. The trademarks MLS®, Multiple Listing Service® and the associated logos are owned by The Canadian Real Estate Association (CREA) and identify the quality of services provided by real estate professionals who are members of CREA. The trademark DDF® is owned by The Canadian Real Estate Association (CREA) and identifies CREA's Data Distribution Facility (DDF®)