4 Bedroom
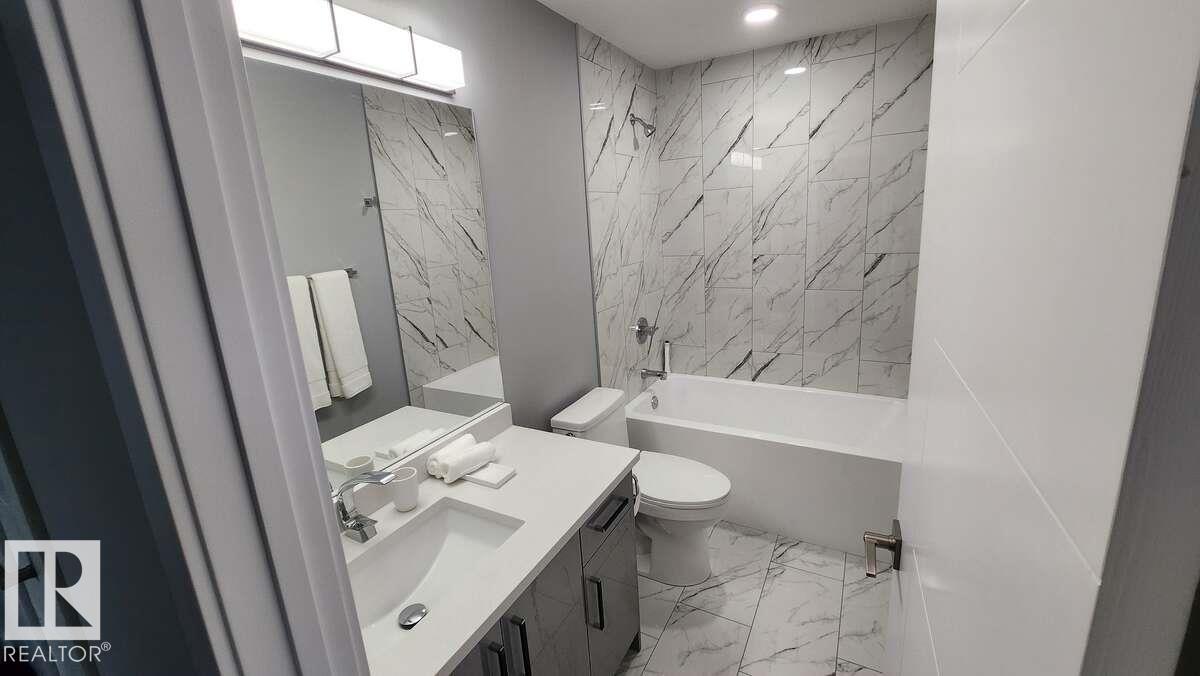
3 Bathroom
1,678 sqft
Fireplace
Central Air Conditioning
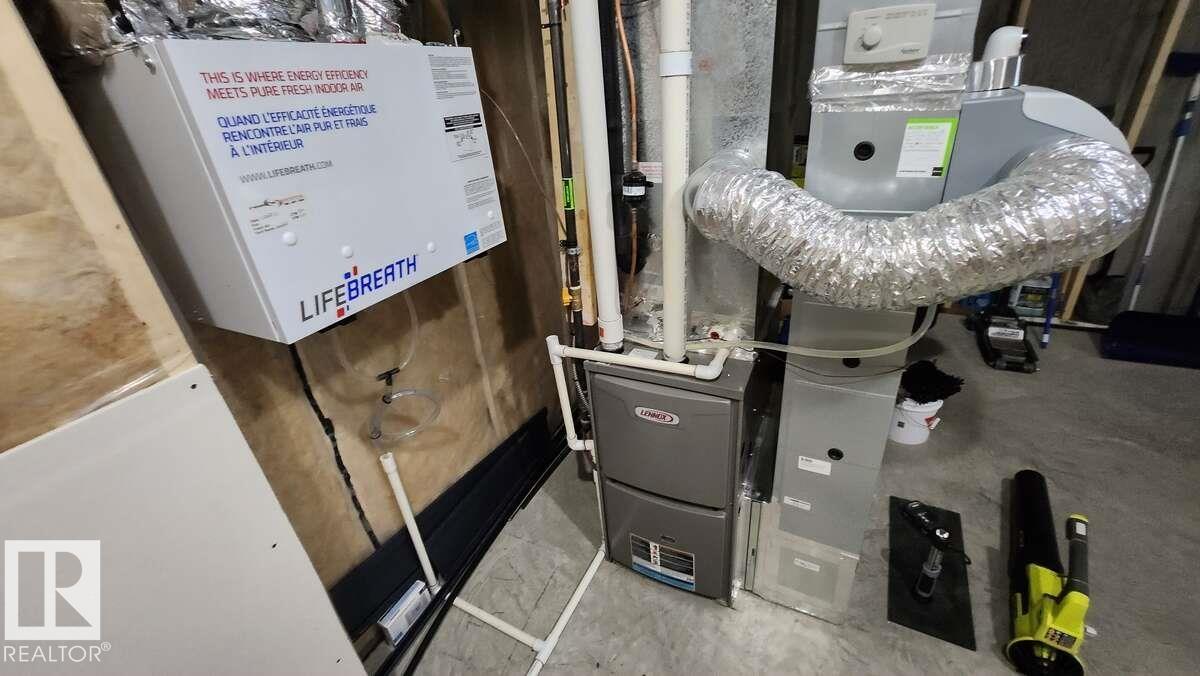
Forced Air
$529,800
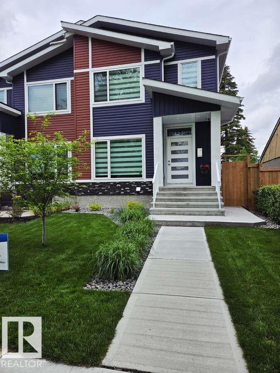
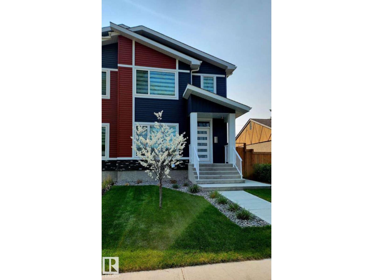
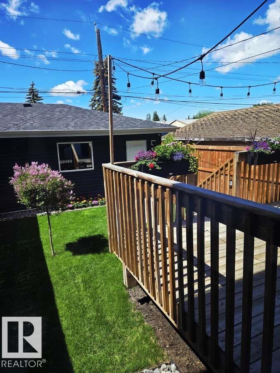
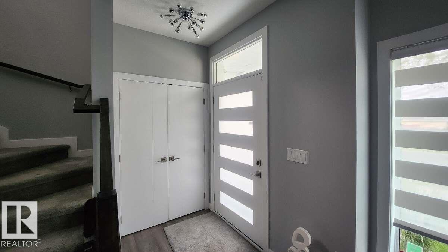
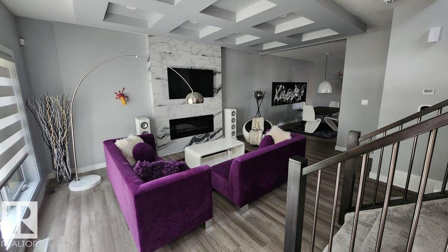
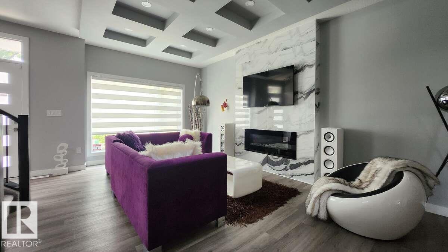
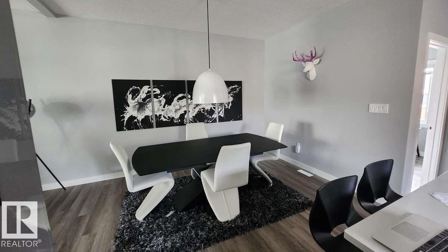
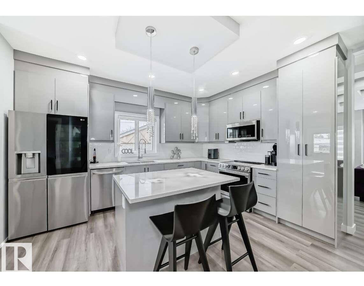
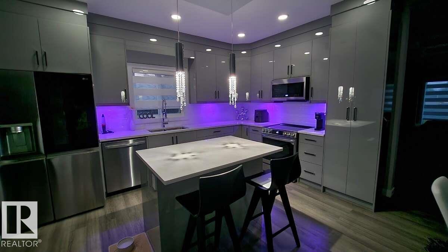
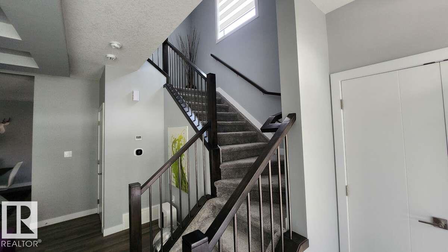
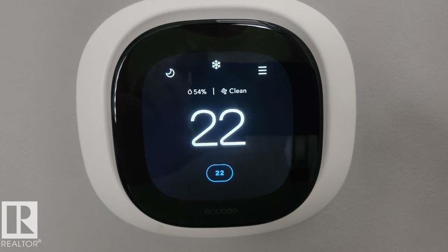
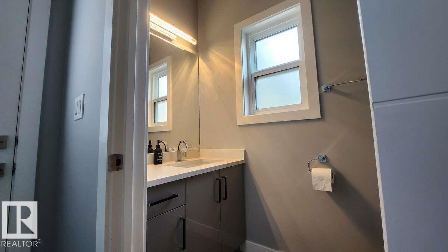
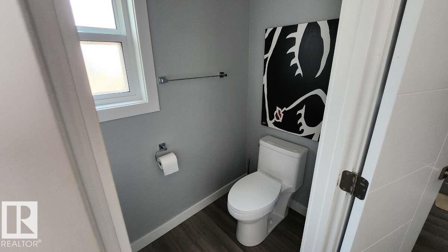
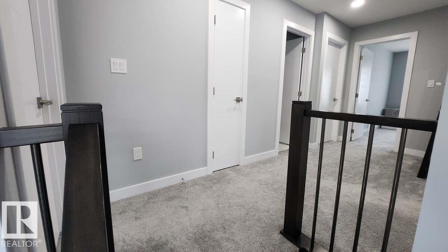
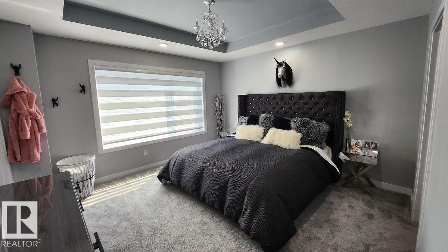
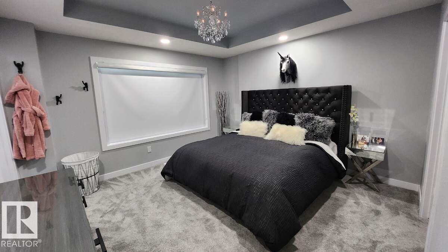
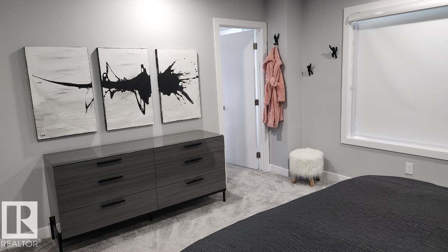
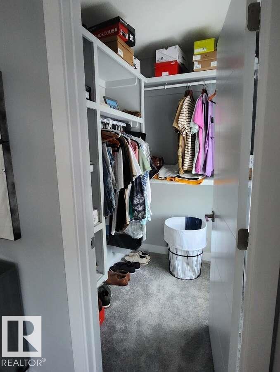
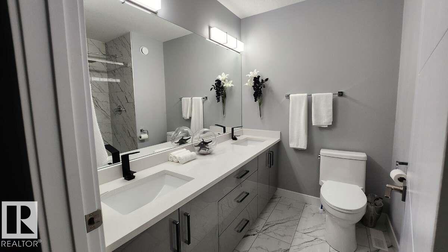
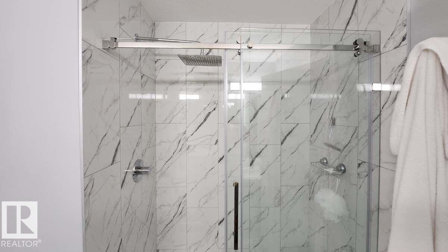
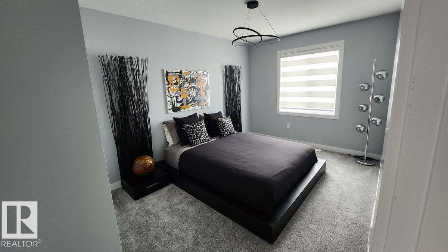
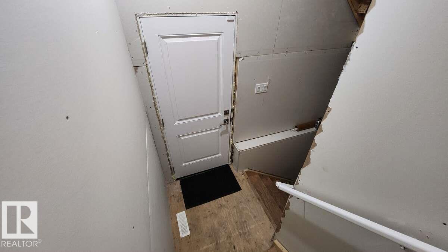
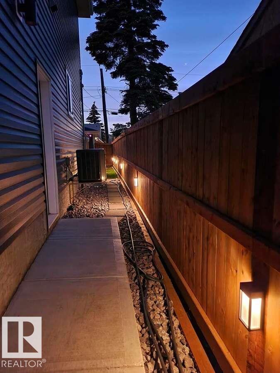
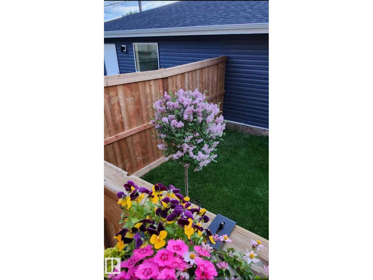
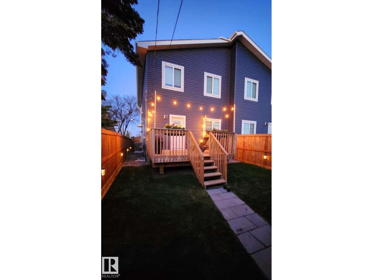
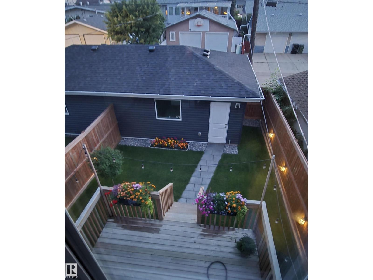
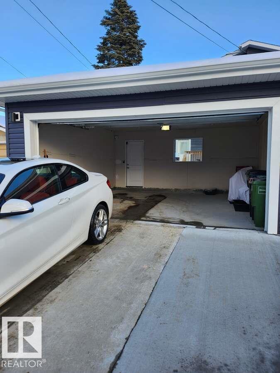
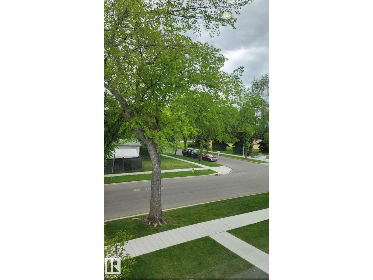
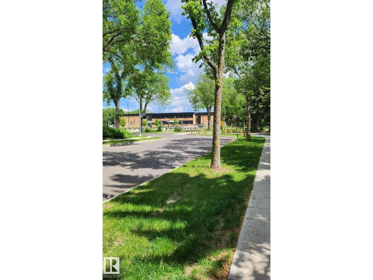
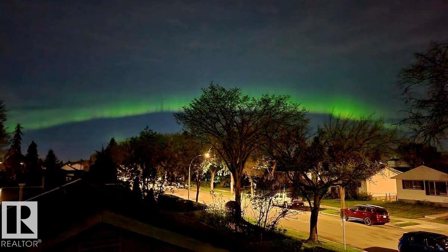
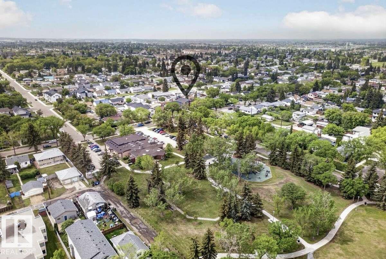
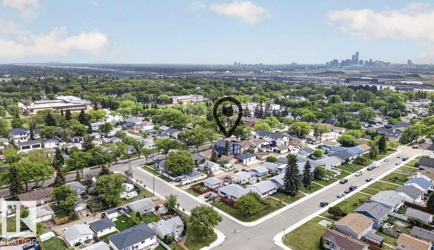
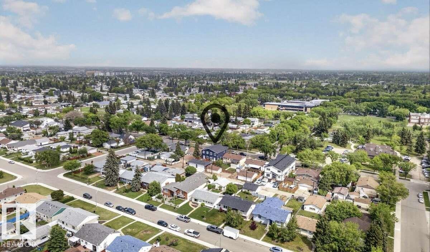
For more information, please click on View Listing on Realtor Website. This 1678 sq ft modern air-conditioned duplex features 4 bdrms, 2.5 baths ,and a side entrance for future income helper development. As a smart home it features a $9000 smart appliance pkg, $4000 video alarm system and Ecobee Pro heating control system all of which can be controlled on your phone from anywhere. The main floor is rich in style featuring a marble fireplace , coffered ceiling, and upgraded lighting throughout .The master bedroom has a recessed ceiling and it's luxurious ensuite features upgraded fixtures, frameless glass shower / rainhead. Location is key and within 1 block of 2 schools and a 3rd 2 blocks away. Its situated across from a large park and the entire neighbourhood recently underwent complete renewal. Just 5 minutes away is all major shopping, 10 minutes to a large Muslim school & just down the street is one of the cities best cafe's. This is one of the prettiest duplexes on the market w/ no disappointments (id:34056)
Property Details
|
MLS® Number |
E4500534 |
|
Property Type |
Single Family |
|
Neigbourhood |
Calder |
|
Amenities Near By |
Schools |
|
Features |
Lane, Exterior Walls- 2x6" |
|
Parking Space Total |
3 |
|
Structure |
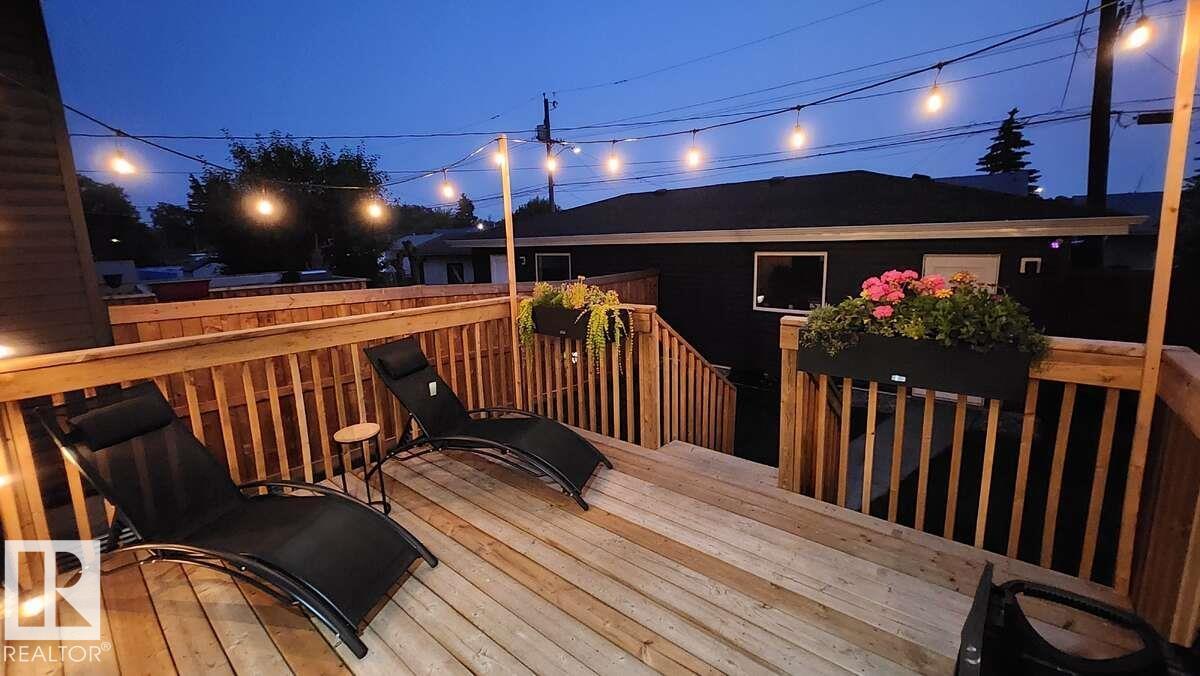
Deck |
Building
|
Bathroom Total |
3 |
|
Bedrooms Total |
4 |
|
Amenities |
Ceiling - 9ft, Vinyl Windows |
|
Appliances |
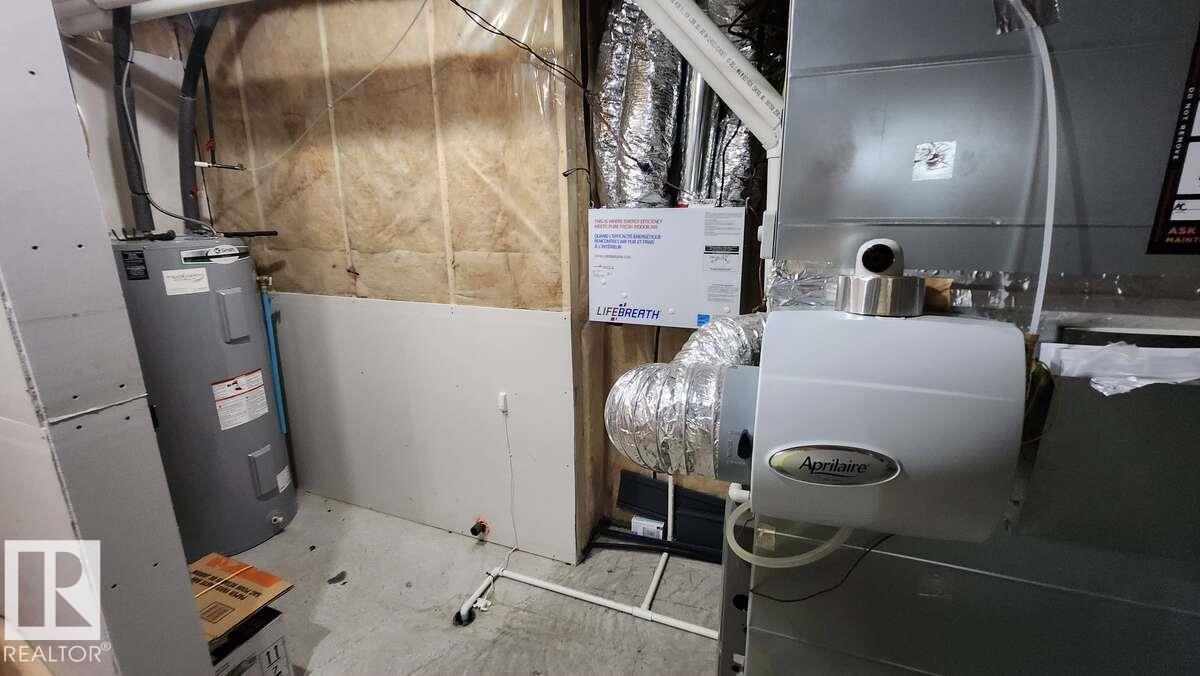
Alarm System, Dishwasher, Dryer, Garage Door Opener Remote(s), Garage Door Opener, Humidifier, Microwave Range Hood Combo, Microwave, Refrigerator, Stove, Washer, Window Coverings |
|
Basement Development |
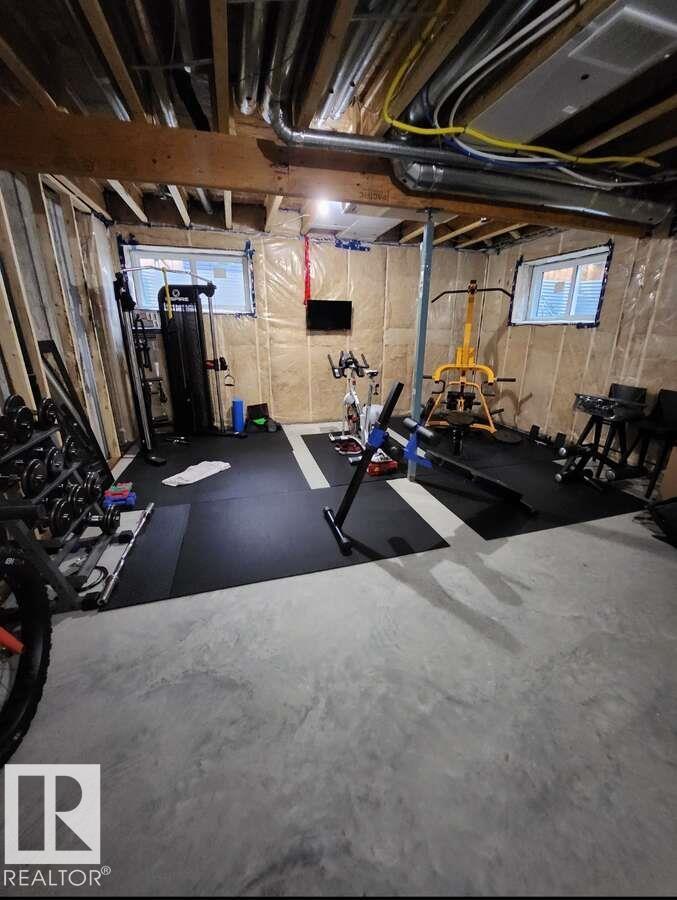
Unfinished |
|
Basement Type |
Full (unfinished) |
|
Constructed Date |
2021 |
|
Construction Style Attachment |
Semi-detached |
|
Cooling Type |
Central Air Conditioning |
|
Fire Protection |
Smoke Detectors |
|
Fireplace Fuel |
Electric |
|
Fireplace Present |
Yes |
|
Fireplace Type |
Insert |
|
Half Bath Total |
1 |
|
Heating Type |
Forced Air |
|
Stories Total |
2 |
|
Size Interior |
1,678 Sqft |
|
Type |
Duplex |
Parking
Land
|
Acreage |
No |
|
Fence Type |
Fence |
|
Land Amenities |
Schools |
Rooms
| Level | Type | Length | Width | Dimensions |
|---|
|
Main Level |
Living Room |
3.61 m |
5.6 m |
3.61 m x 5.6 m |
|
Main Level |
Dining Room |
2.74 m |
3.85 m |
2.74 m x 3.85 m |
|
Main Level |
Kitchen |
3.15 m |
4.3 m |
3.15 m x 4.3 m |
|
Main Level |
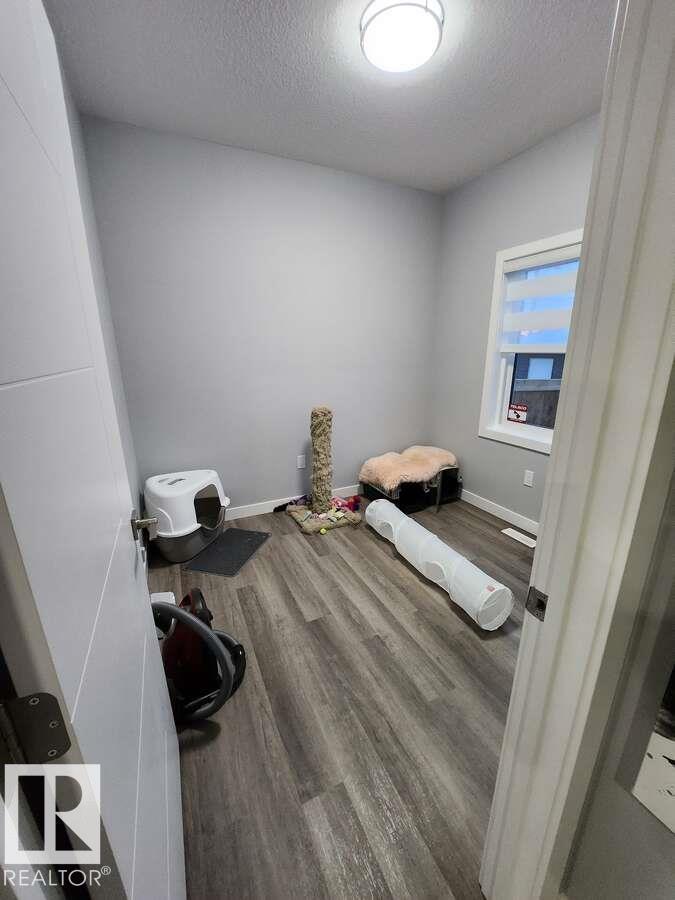
Bedroom 2 |
2.61 m |
2.72 m |
2.61 m x 2.72 m |
|
Upper Level |
Primary Bedroom |
3.98 m |
3.94 m |
3.98 m x 3.94 m |
|
Upper Level |
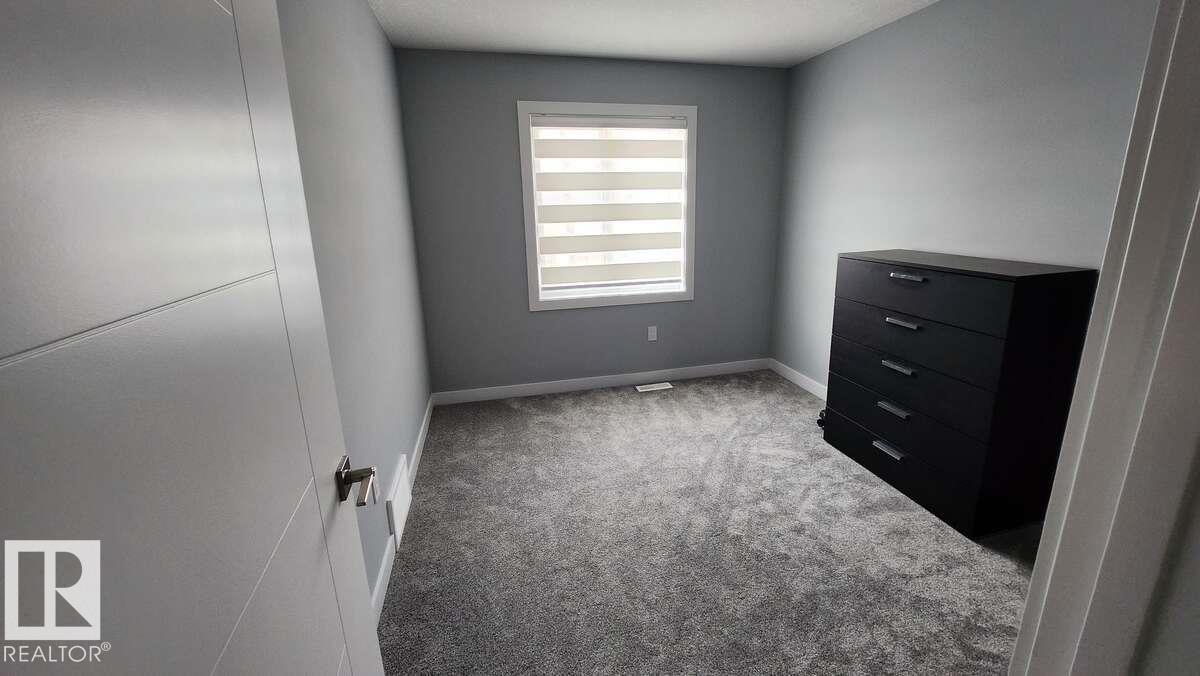
Bedroom 3 |
2.85 m |
3.81 m |
2.85 m x 3.81 m |
|
Upper Level |
Bedroom 4 |
2.85 m |
3.32 m |
2.85 m x 3.32 m |
|
Upper Level |
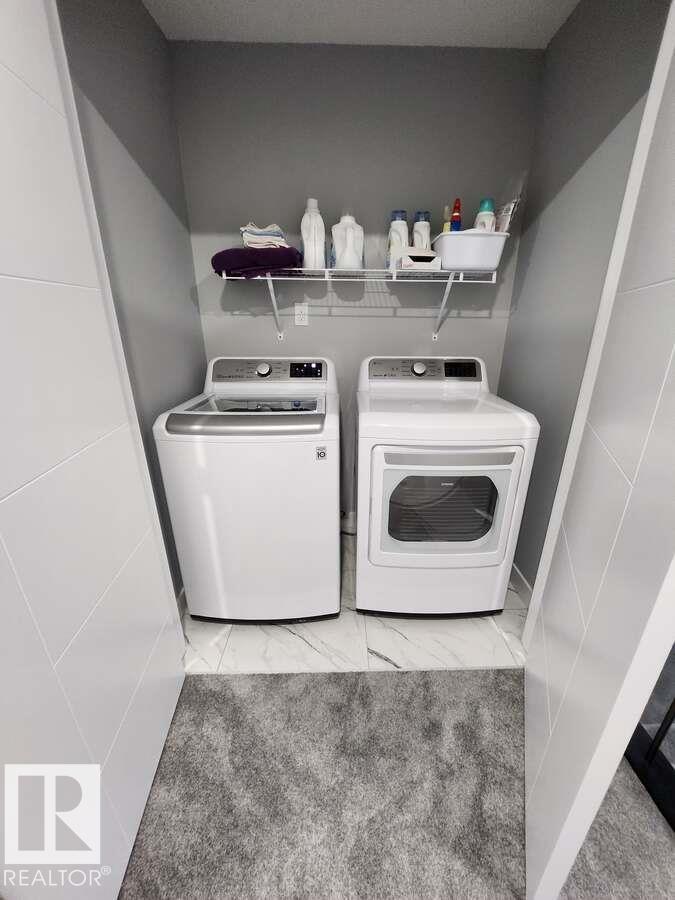
Laundry Room |
0.97 m |
1.67 m |
0.97 m x 1.67 m |