4 Bedroom
4 Bathroom
1,903 sqft
Forced Air
$494,999
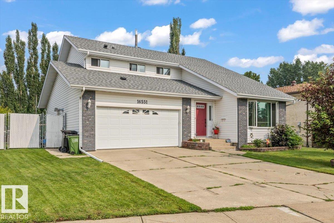
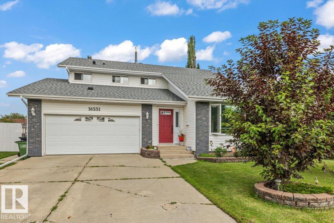
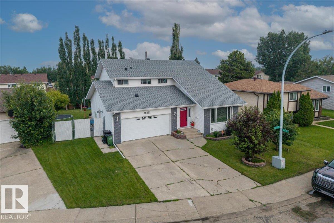
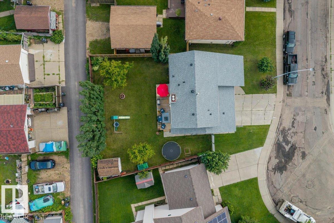
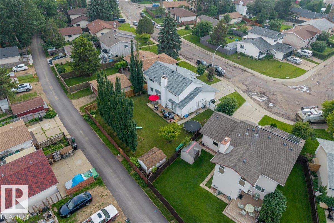
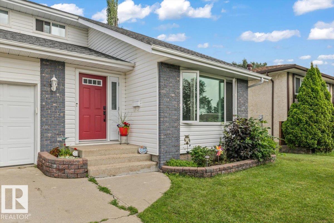
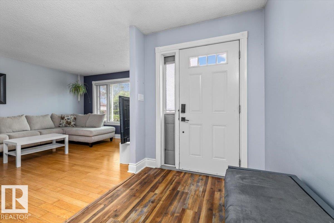
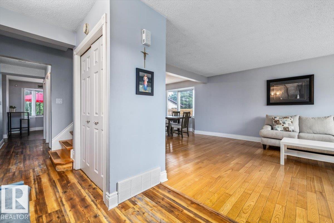
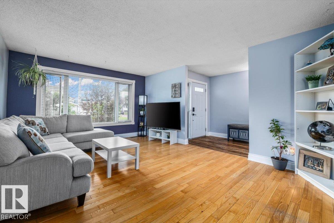
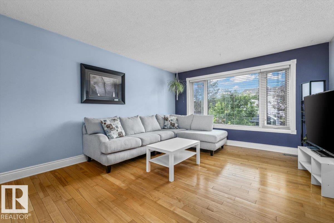
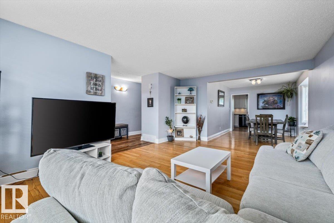
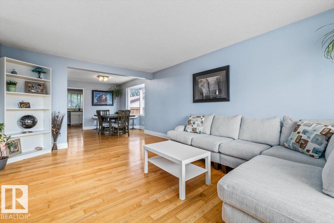
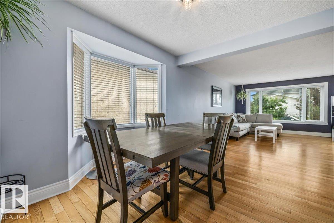
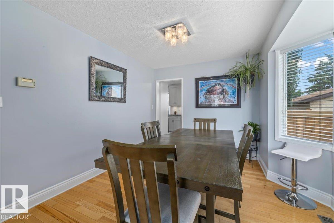
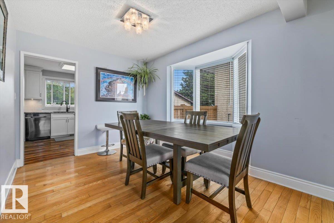
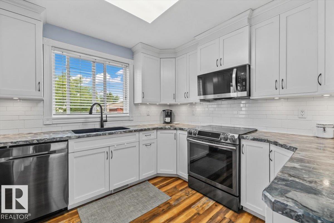
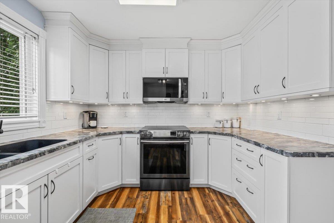
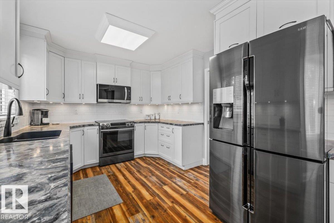
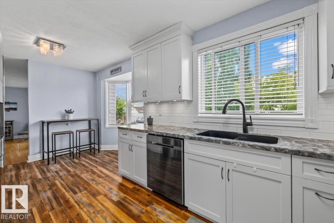
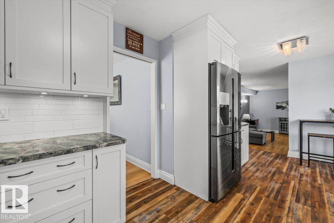
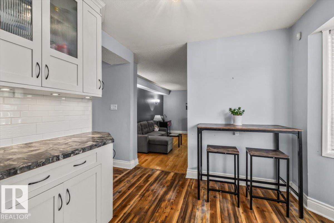
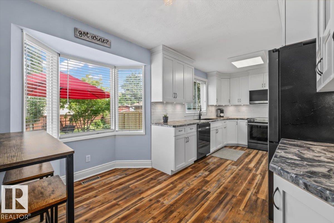
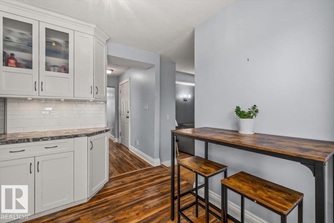
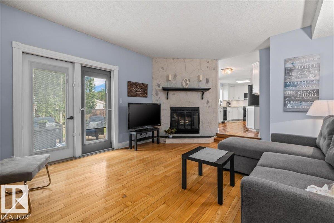
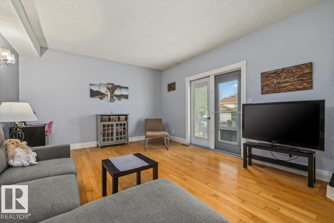
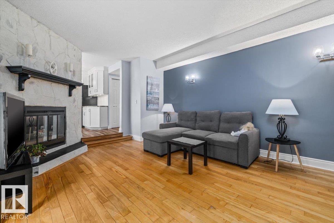
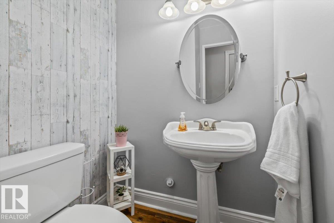
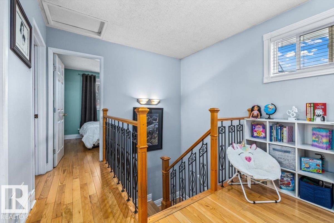
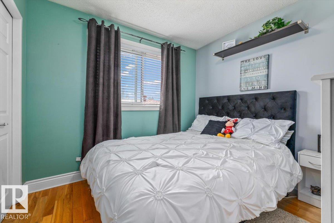
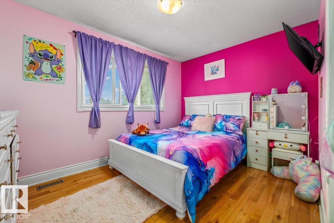
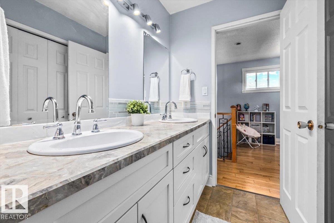
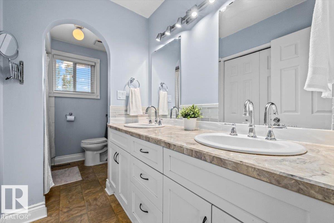
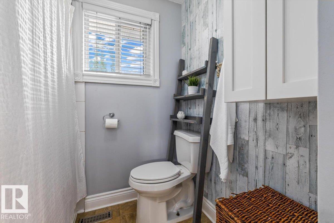
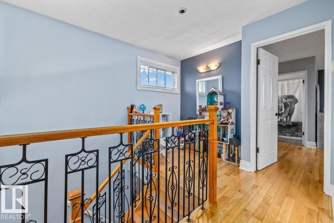
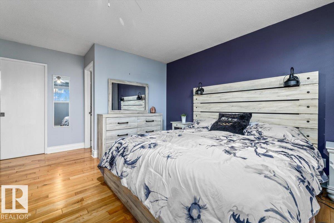
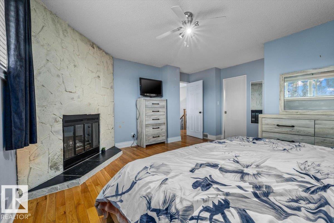
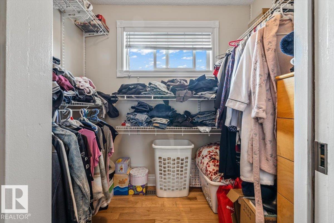
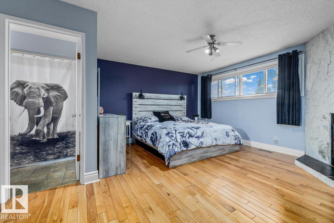
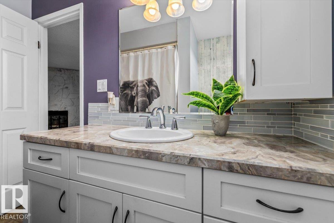
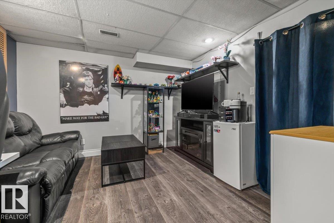
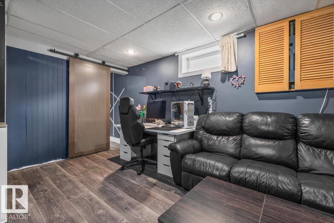
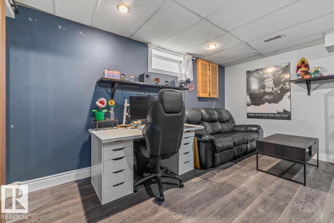
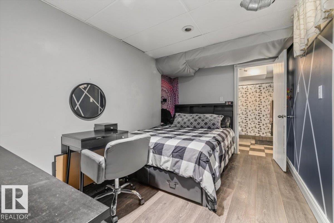
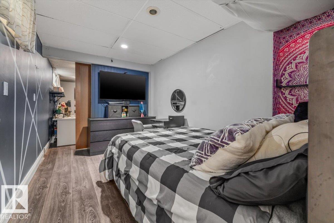
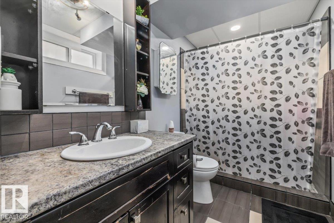
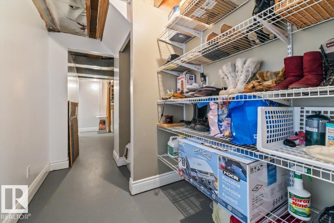
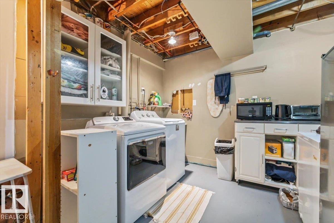
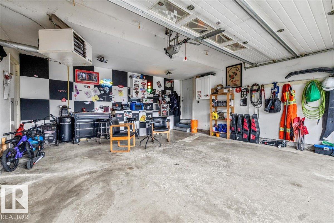
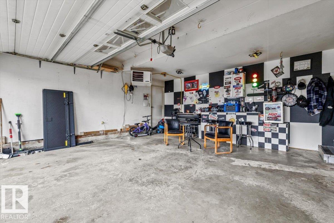
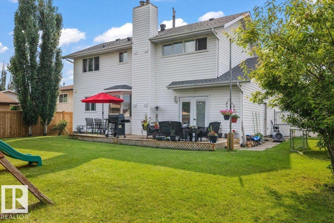
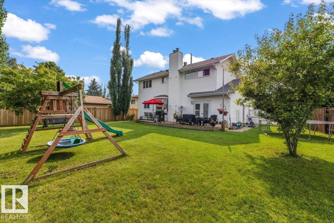
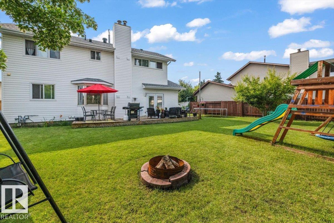
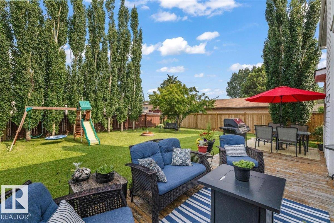
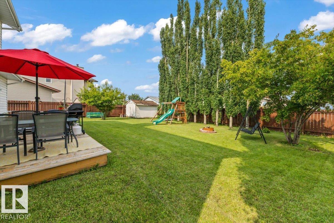
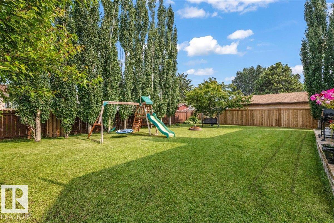
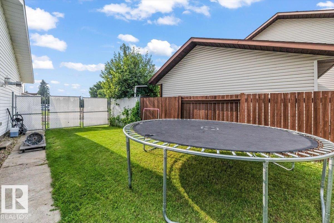
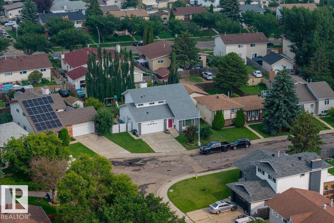
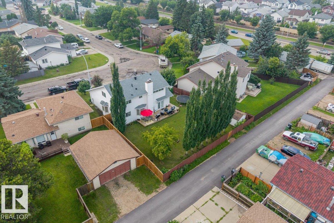
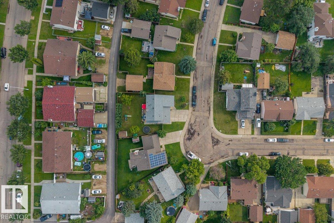
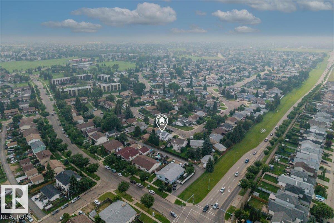
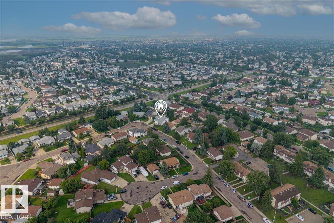
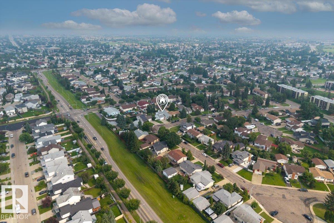
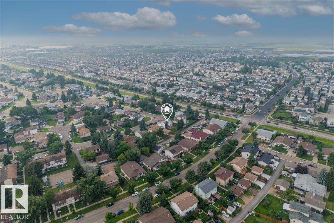
Welcome home to Dunluce! This spacious two-storey home offers great curb appeal, 4 bedrooms, 4 bathrooms, and a desirable pie-shaped lot with alley access. The main floor features hardwood flooring, a bright living room, formal dining area, and a functional kitchen with white cabinetry, black stainless steel appliances, and a cozy breakfast nook. The family room includes a wood-burning fireplace and patio doors leading to the large deck. Upstairs offers 3 generous bedrooms, including a primary suite with its own wood-burning fireplace, walk-in closet, and updated 5-piece ensuite. The fully finished basement includes 2 large bedrooms, a 3-piece bathroom, laundry room, and plenty of storage. The backyard features a fire pit and room to build a shop or detached garage with alley access. Additional features include 2 high-efficiency furnaces, newer shingles, vinyl windows, and a double attached garage. (id:34056)
Property Details
|
MLS® Number |
E4500549 |
|
Property Type |
Single Family |
|
Neigbourhood |
Dunluce |
|
Amenities Near By |
Playground, Public Transit, Schools, Shopping |
|
Features |
Lane, No Smoking Home |
|
Structure |
Deck, Fire Pit |
Building
|
Bathroom Total |
4 |
|
Bedrooms Total |
4 |
|
Appliances |
Dishwasher, Dryer, Garage Door Opener Remote(s), Garage Door Opener, Microwave Range Hood Combo, Refrigerator, Storage Shed, Stove, Washer, Window Coverings |
|
Basement Development |
Finished |
|
Basement Type |
Full (finished) |
|
Constructed Date |
1979 |
|
Construction Style Attachment |
Detached |
|
Half Bath Total |
1 |
|
Heating Type |
Forced Air |
|
Stories Total |
2 |
|
Size Interior |
1,903 Sqft |
|
Type |
House |
Parking
Land
|
Acreage |
No |
|
Fence Type |
Fence |
|
Land Amenities |
Playground, Public Transit, Schools, Shopping |
|
Size Irregular |
648.96 |
|
Size Total |
648.96 M2 |
|
Size Total Text |
648.96 M2 |
Rooms
| Level | Type | Length | Width | Dimensions |
|---|
|
Basement |
Bedroom 4 |
2.72 m |
3.94 m |
2.72 m x 3.94 m |
|
Basement |
Recreation Room |
3.46 m |
4.49 m |
3.46 m x 4.49 m |
|
Basement |
Laundry Room |
3.45 m |
4.04 m |
3.45 m x 4.04 m |
|
Main Level |
Living Room |
5.33 m |
3.92 m |
5.33 m x 3.92 m |
|
Main Level |
Dining Room |
3.49 m |
3.31 m |
3.49 m x 3.31 m |
|
Main Level |
Kitchen |
3.58 m |
6.01 m |
3.58 m x 6.01 m |
|
Main Level |
Family Room |
4.02 m |
5.98 m |
4.02 m x 5.98 m |
|
Upper Level |
Primary Bedroom |
4.88 m |
4.77 m |
4.88 m x 4.77 m |
|
Upper Level |
Bedroom 2 |
2.92 m |
2.75 m |
2.92 m x 2.75 m |
|
Upper Level |
Bedroom 3 |
3.5 m |
3.79 m |
3.5 m x 3.79 m |