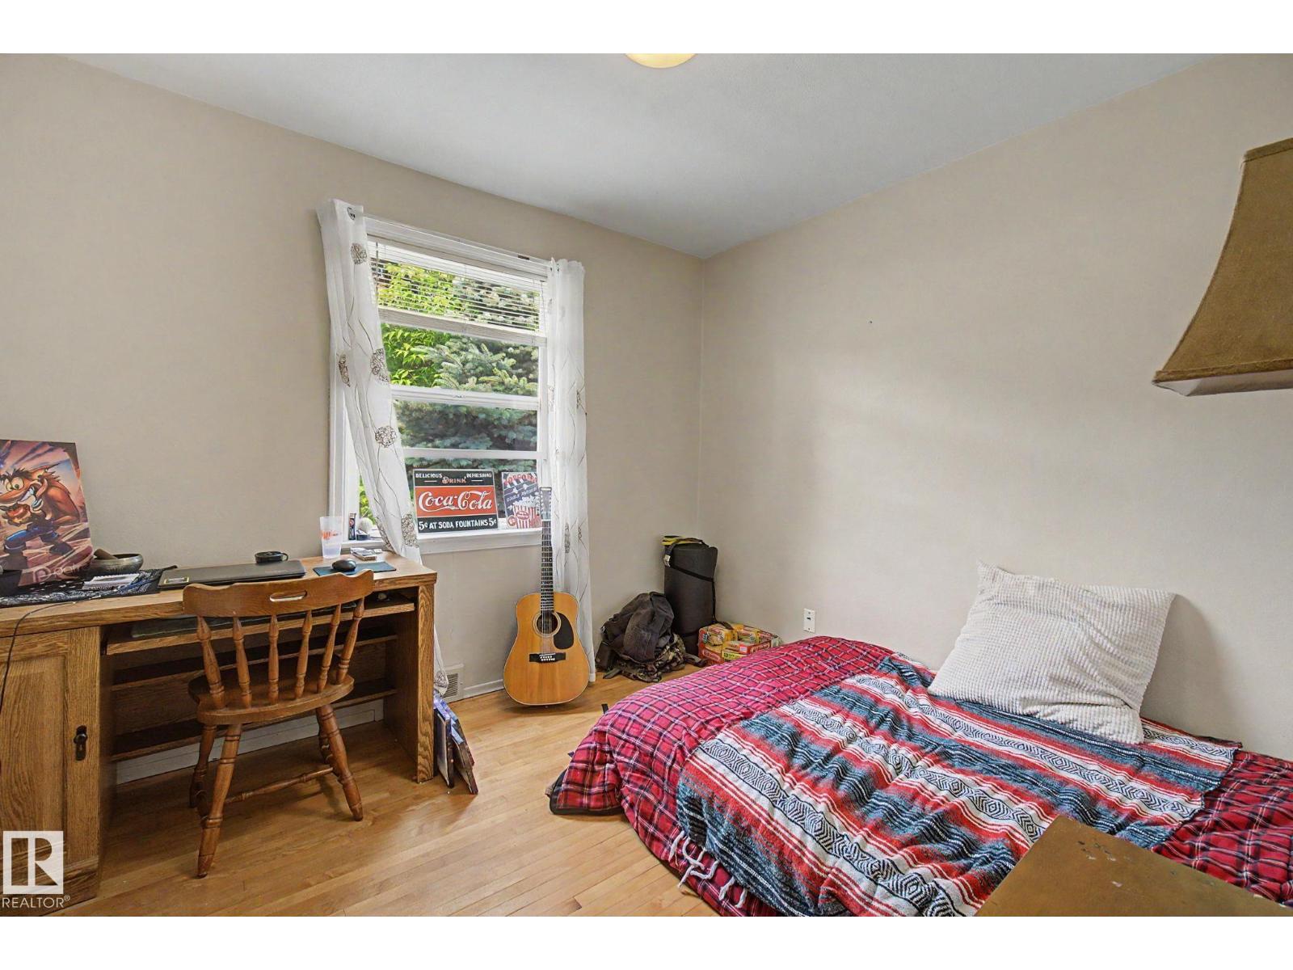
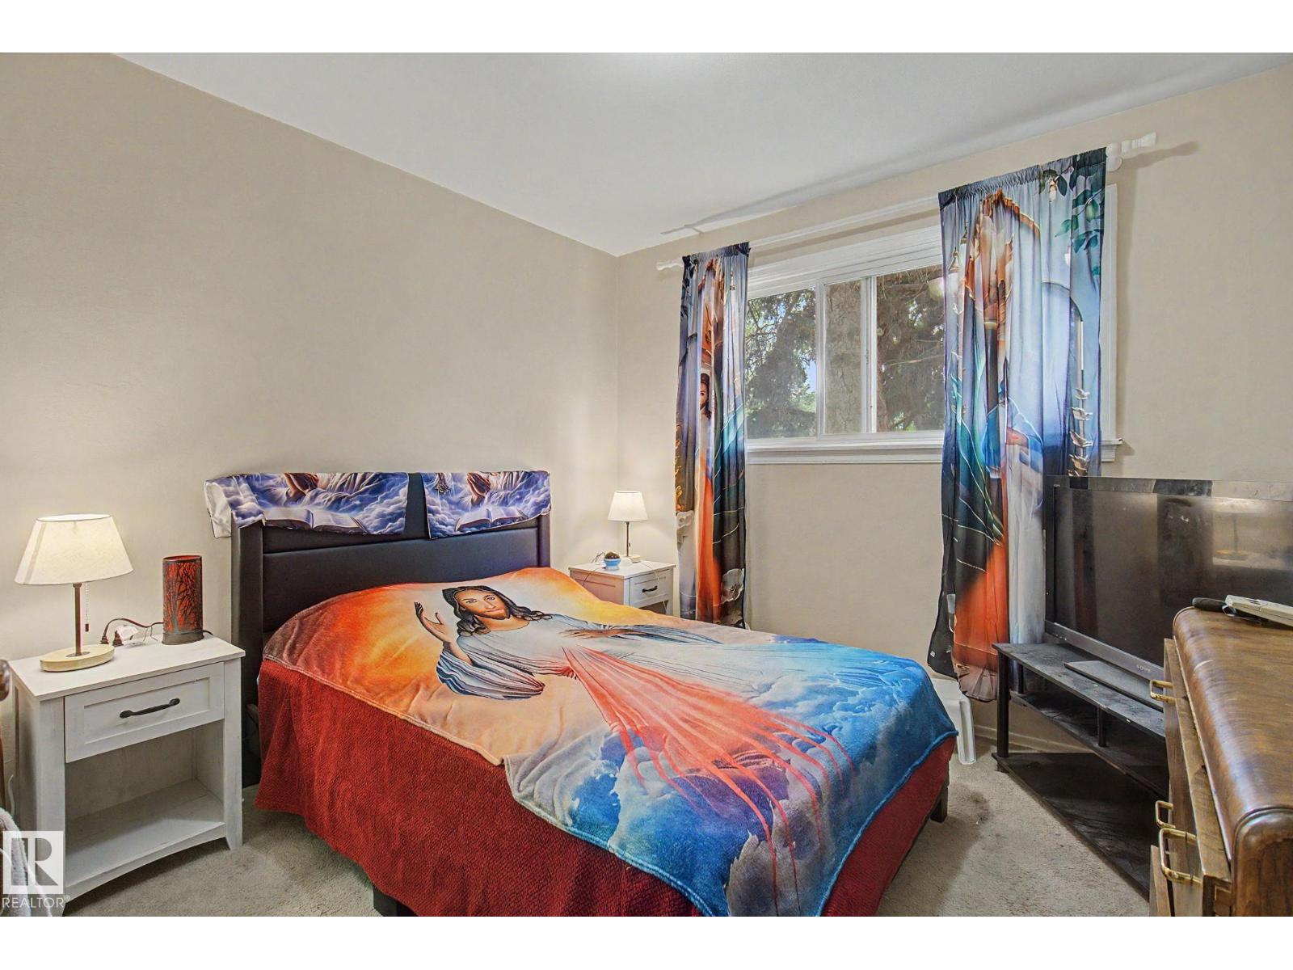
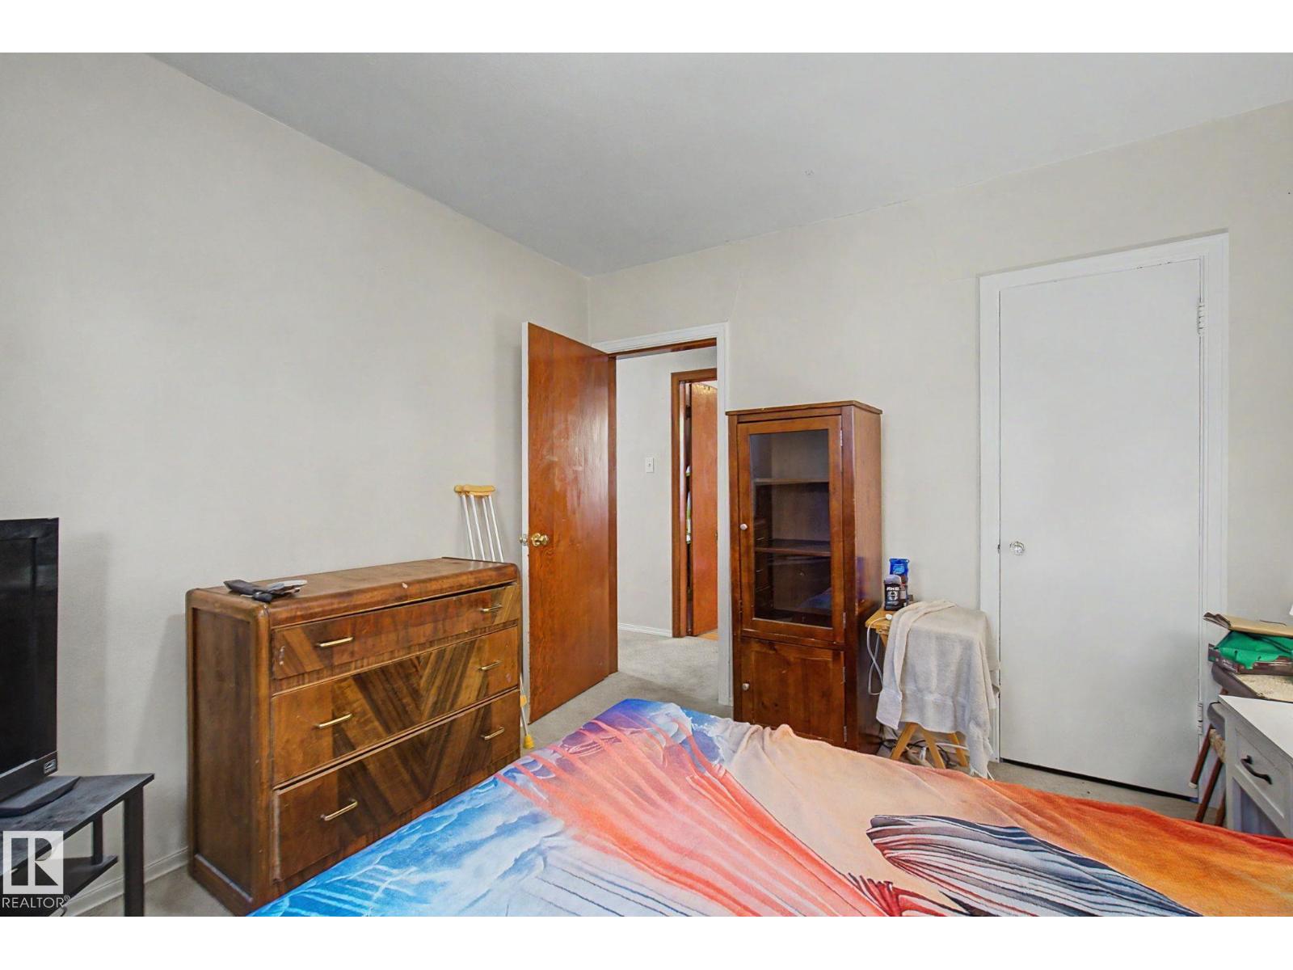
3 Bedroom
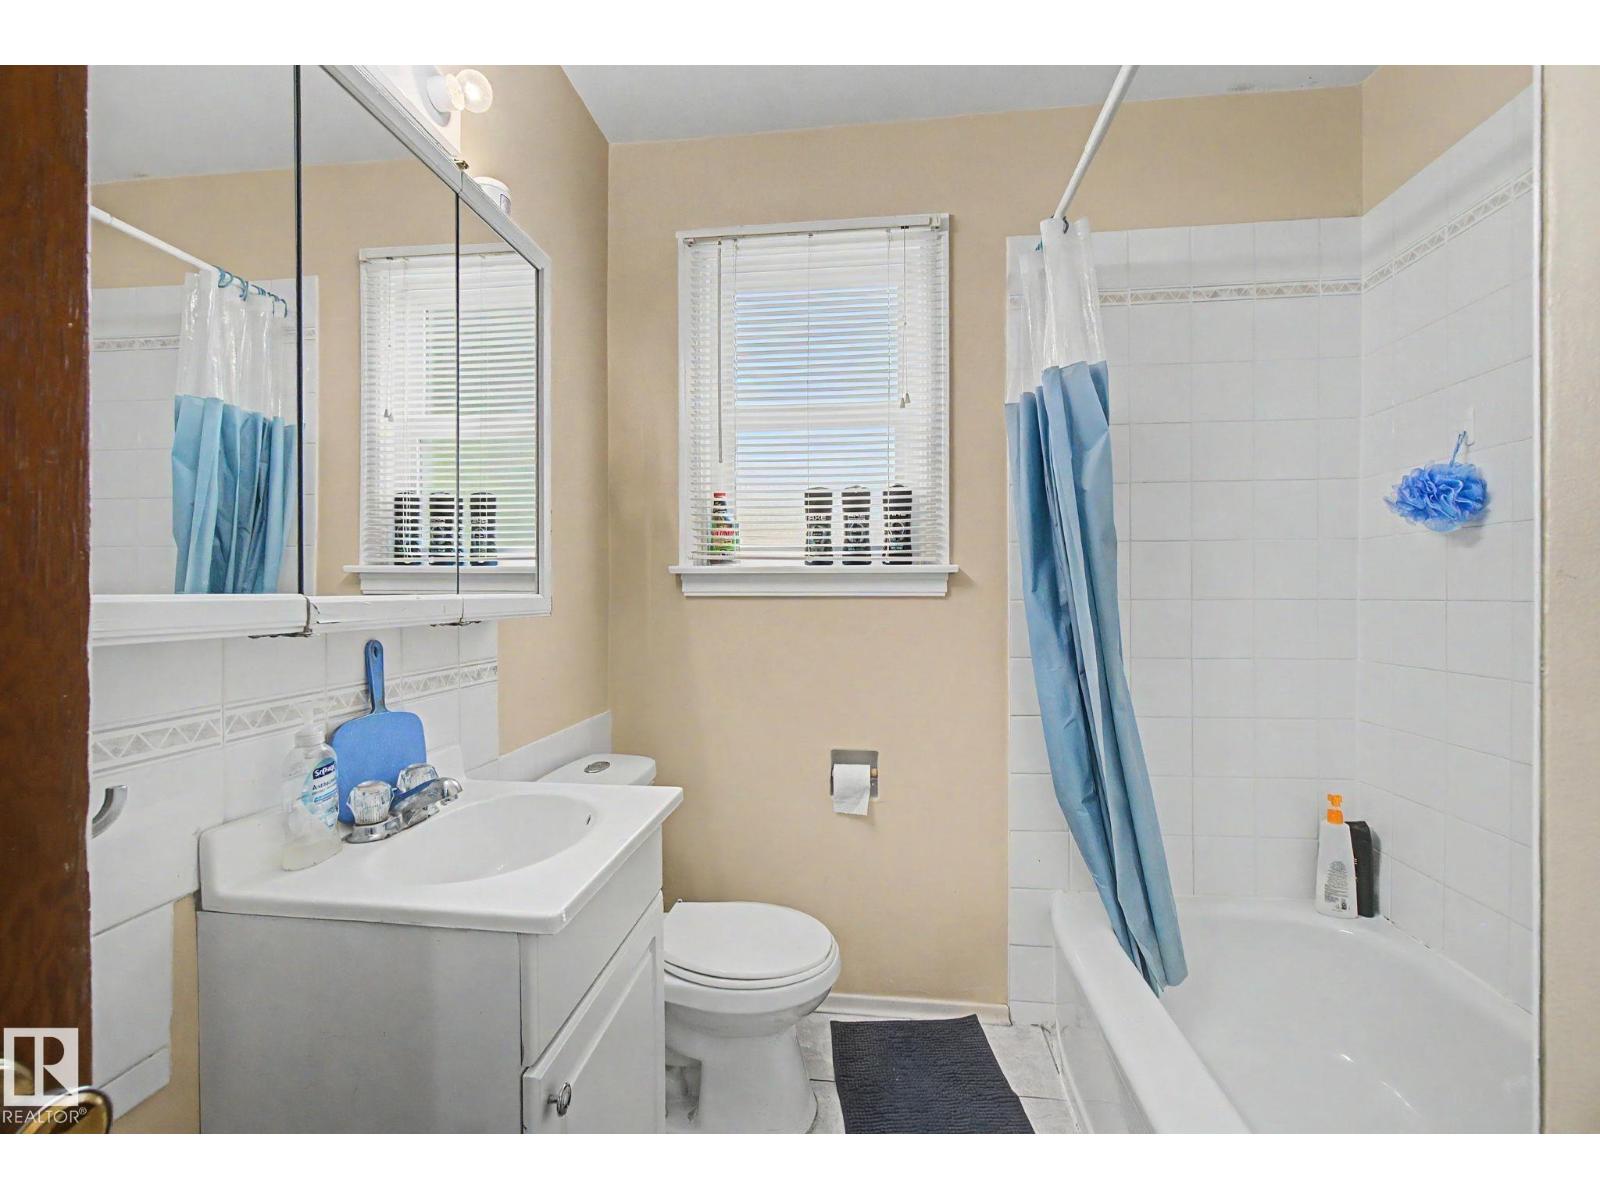
2 Bathroom
818 sqft
Bungalow
Forced Air
$569,000
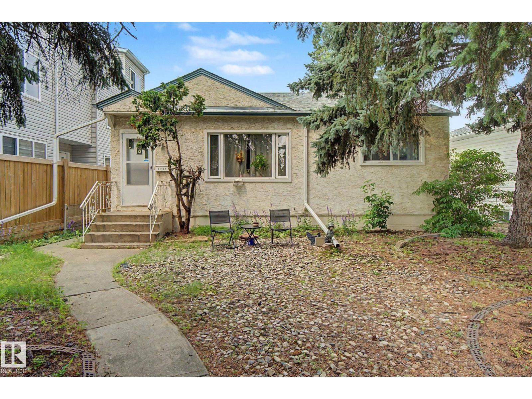
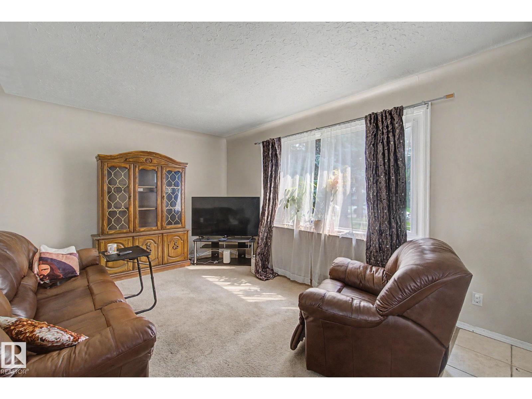
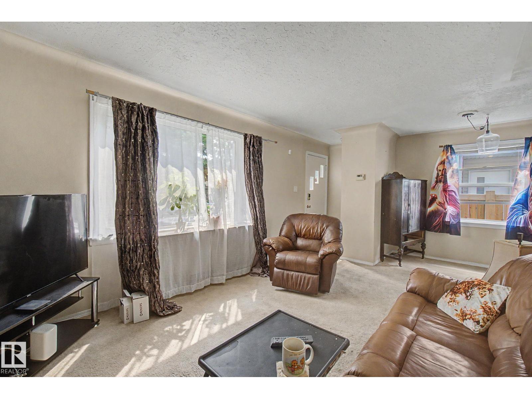
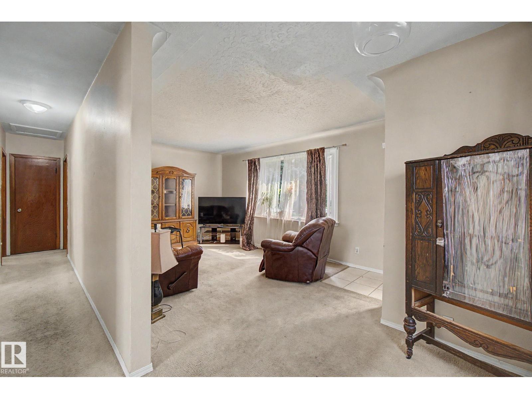
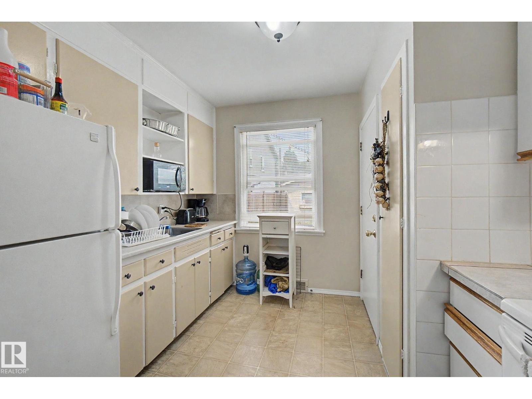
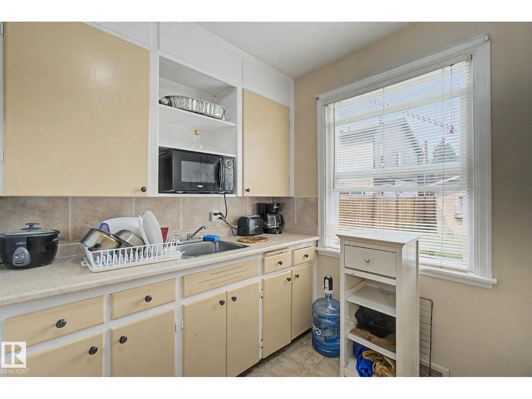
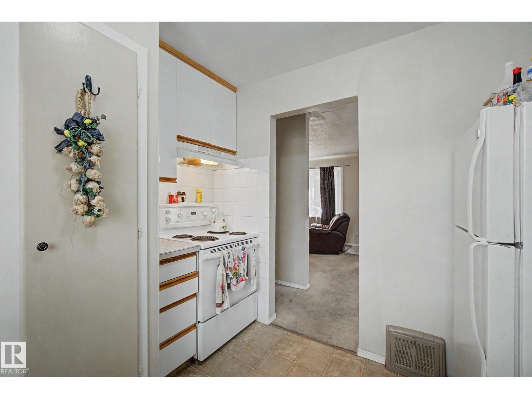
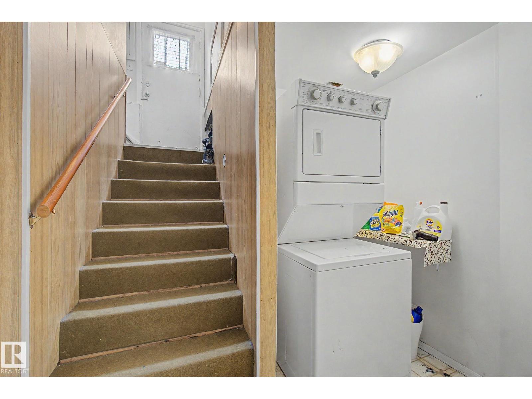
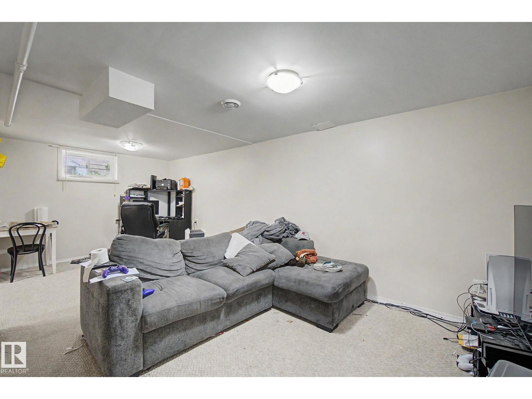
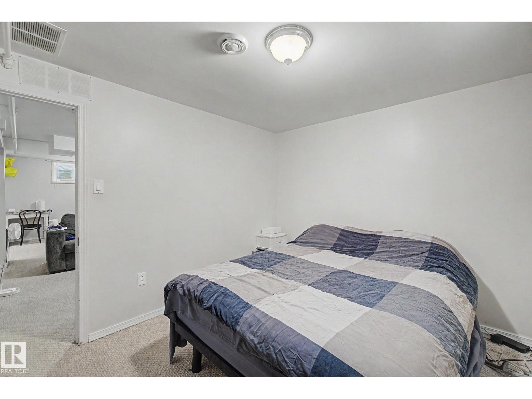
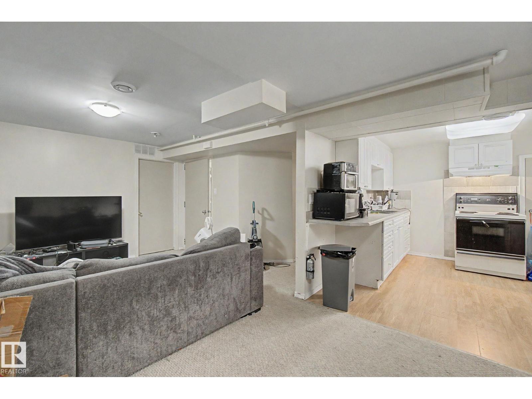
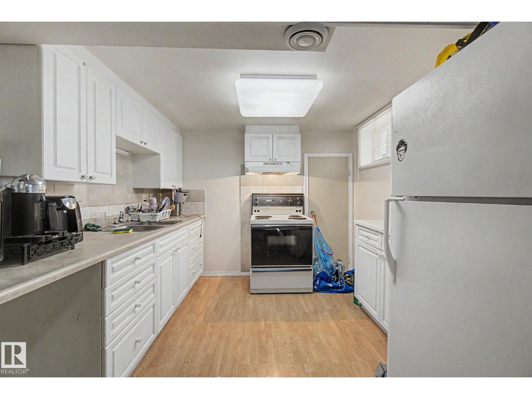
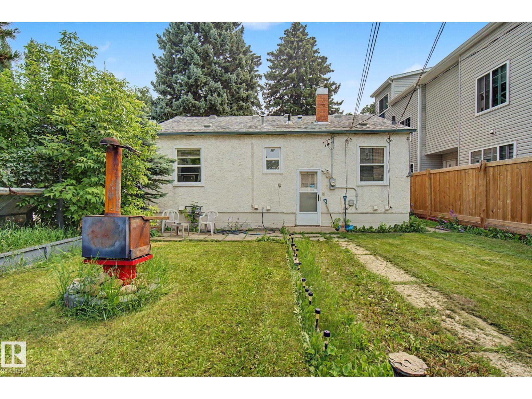
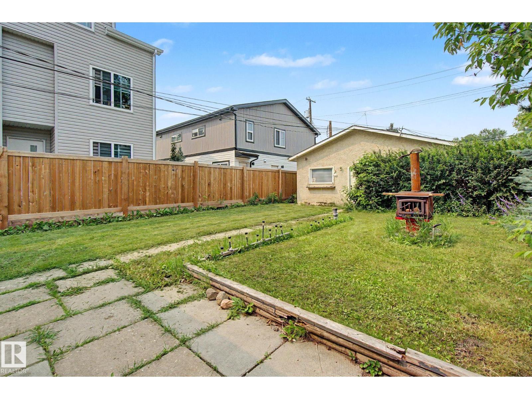
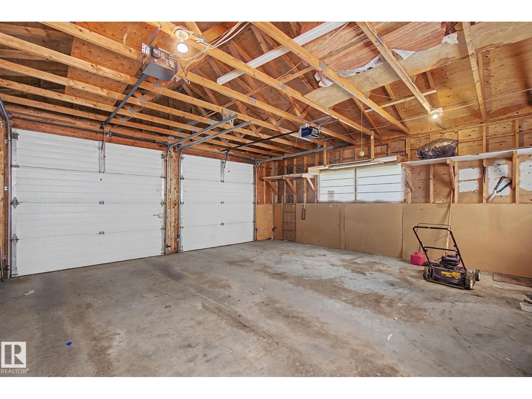
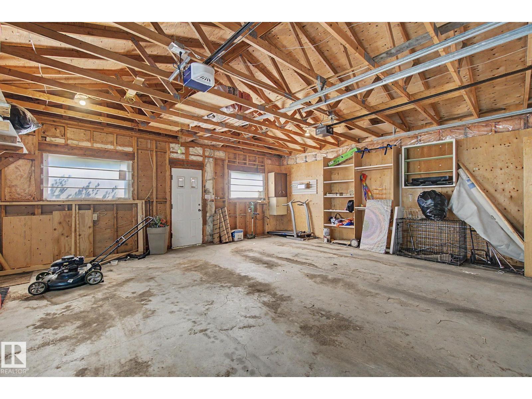
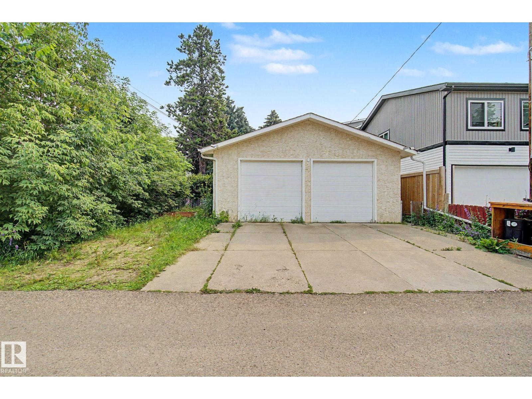
Live, rent, or redevelop—the choice is yours. This well-maintained bungalow sits on a generous (42' × 158') lot on one of Bonnie Doon's evolving streets, surrounded by completed and ongoing infill development. Whether you're looking for a comfortable home, a holding property, or your next redevelopment project, this property offers exceptional long-term potential. The home features 3 bedrooms, 2 bathrooms, a full basement, an oversized detached garage and a spacious backyard. Ideally located just minutes from the Bonnie Doon LRT, Mill Creek Ravine, Campus Saint-Jean, Downtown, schools, shopping, and all the amenities that make Bonnie Doon one of Edmonton's most desirable mature neighbourhoods. (id:34056)
Property Details
|
MLS® Number |
E4500840 |
|
Property Type |
Single Family |
|
Neigbourhood |
Bonnie Doon |
|
Amenities Near By |
Playground, Public Transit, Schools, Shopping |
|
Community Features |
Public Swimming Pool |
|
Features |
Flat Site, Lane |
Building
|
Bathroom Total |
2 |
|
Bedrooms Total |
3 |
|
Appliances |
Dryer, Refrigerator, Washer, Two Refrigerators, Two Stoves |
|
Architectural Style |
Bungalow |
|
Basement Development |
Finished |
|
Basement Type |
Full (finished) |
|
Constructed Date |
1950 |
|
Construction Style Attachment |
Detached |
|
Fire Protection |
Smoke Detectors |
|
Heating Type |
Forced Air |
|
Stories Total |
1 |
|
Size Interior |
818 Sqft |
|
Type |
House |
Parking
Land
|
Acreage |
No |
|
Land Amenities |
Playground, Public Transit, Schools, Shopping |
|
Size Irregular |
615.76 |
|
Size Total |
615.76 M2 |
|
Size Total Text |
615.76 M2 |
Rooms
| Level | Type | Length | Width | Dimensions |
|---|
|
Basement |
Bedroom 3 | | |
Measurements not available |
|
Main Level |
Living Room | | |
Measurements not available |
|
Main Level |
Kitchen | | |
Measurements not available |
|
Main Level |
Primary Bedroom | | |
Measurements not available |
|
Main Level |
Bedroom 2 | | |
Measurements not available |