4 Bedroom
4 Bathroom
1,701 sqft
Forced Air
$549,900
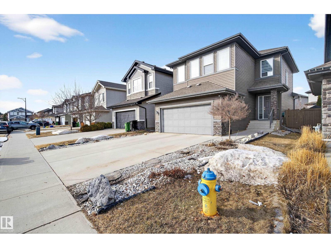
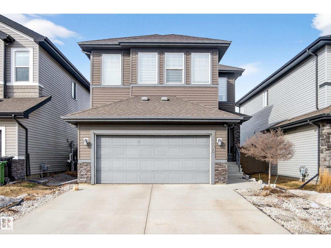
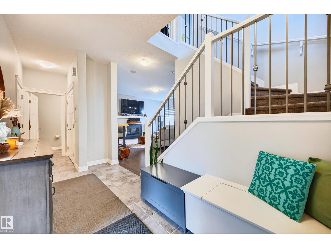
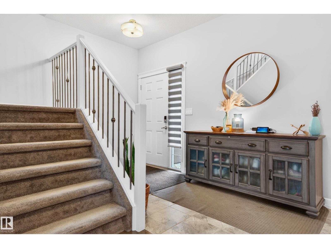
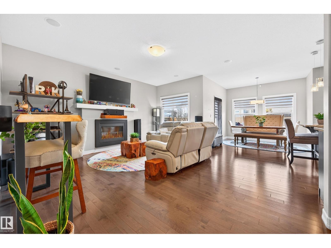
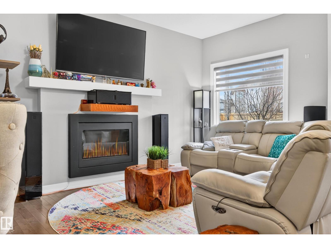
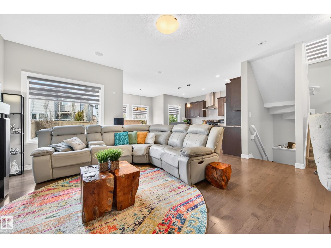
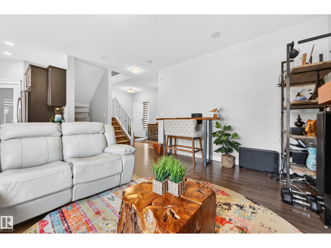
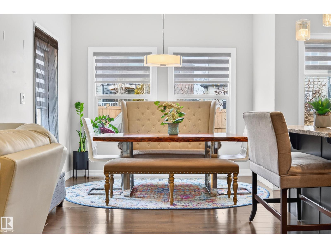
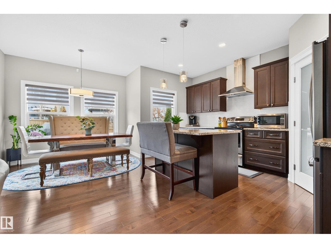
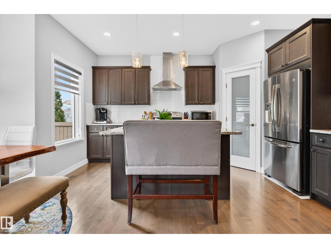
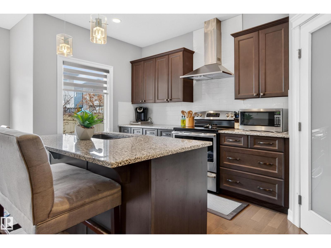
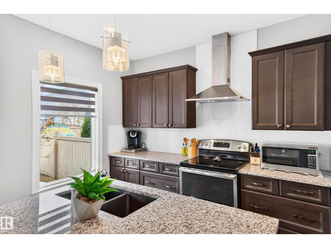
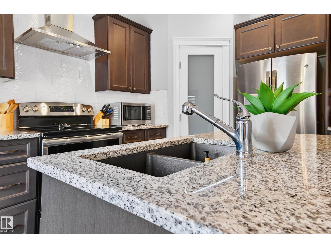
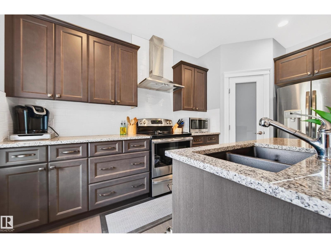
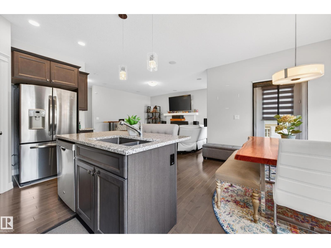
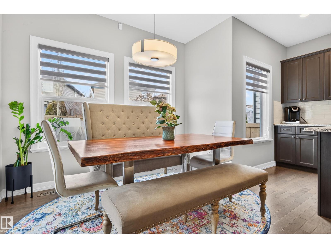
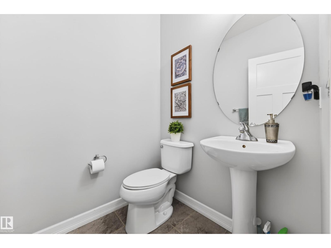
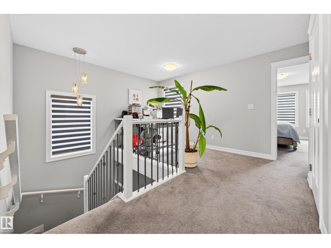
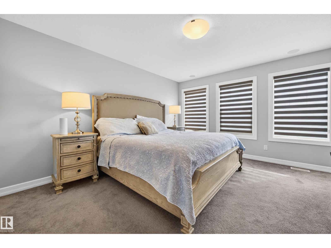
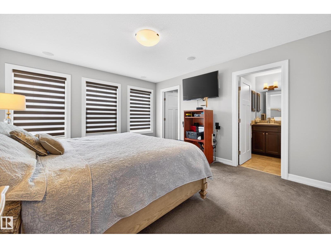
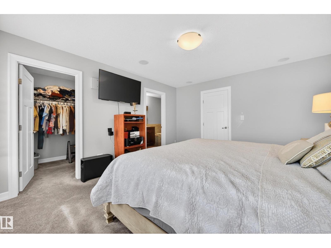
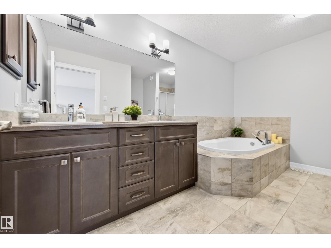
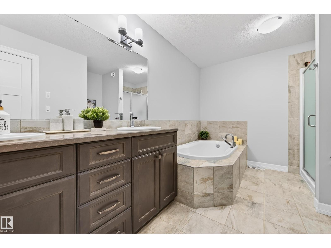
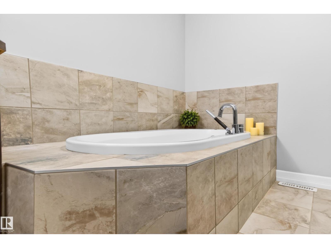
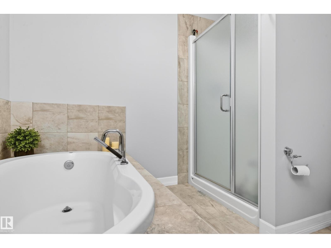
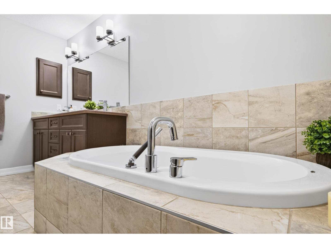
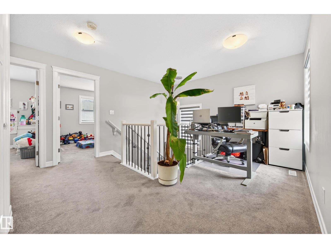
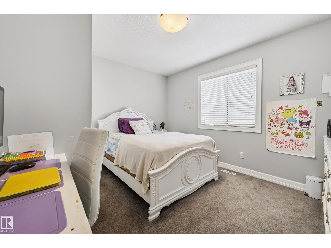
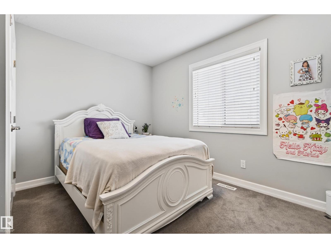
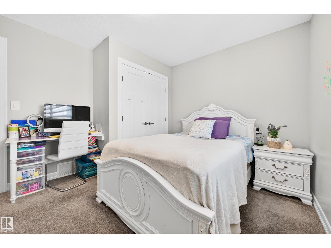
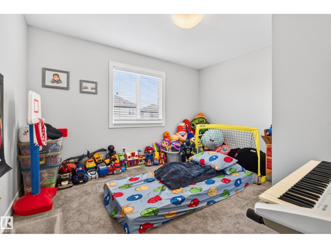
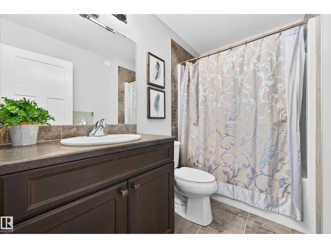
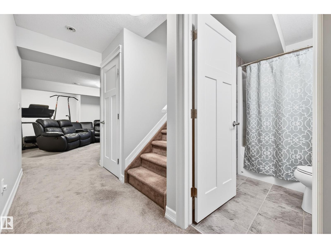
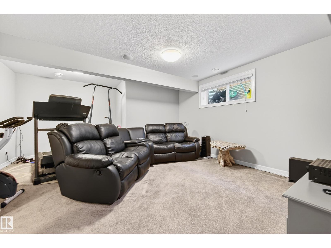
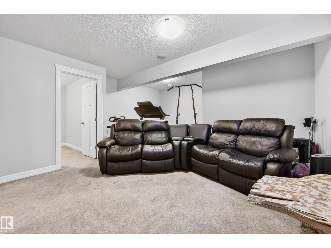
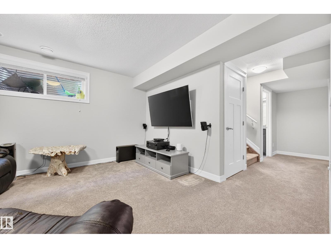
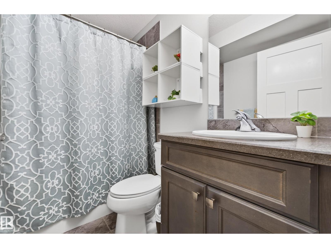
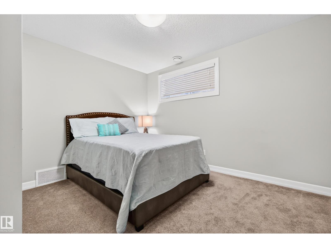
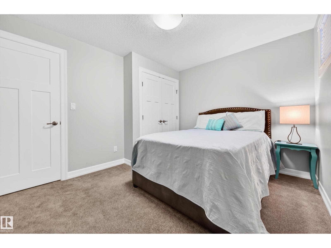
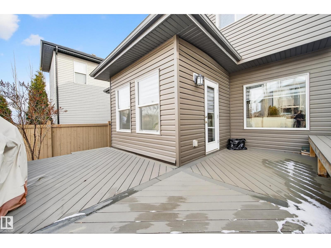
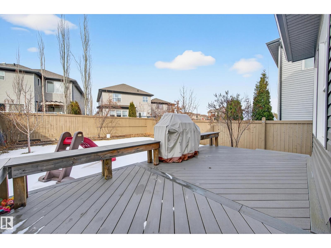
Welcome to this beautifully maintained 2-storey home offering the perfect blend of luxury, comfort, and family-friendly living! Featuring a fully finished basement, double attached garage, and private fenced yard with deck, this home is designed for both relaxing and entertaining. The bright and modern open-concept main floor showcases a cozy gas fireplace in the living room, spacious dining area, and stylish kitchen with capuccino cabinetry, island, and walk-in pantry. Convenient main floor laundry and 2-pc powder room complete the level. Upstairs offers a versatile flex room, 3 spacious bedrooms, and 2 full bathrooms including the elegant primary retreat with walk-in closet and spa-inspired ensuite featuring a soaker tub. The fully finished basement adds even more living space with a large family room, generous bedroom, and 3rd full bathroom. Ideally located with easy access to shopping, restaurants, banks, parks, schools, and West Edmonton Mall. A wonderful family community to call home! (id:34056)
Property Details
|
MLS® Number |
E4500776 |
|
Property Type |
Single Family |
|
Neigbourhood |
The Hamptons |
|
Amenities Near By |
Public Transit, Schools, Shopping |
|
Features |
See Remarks, Park/reserve |
Building
|
Bathroom Total |
4 |
|
Bedrooms Total |
4 |
|
Appliances |
Dishwasher, Hood Fan, Refrigerator, Stove, Washer, Dryer |
|
Basement Development |
Finished |
|
Basement Type |
Full (finished) |
|
Constructed Date |
2014 |
|
Construction Style Attachment |
Detached |
|
Half Bath Total |
1 |
|
Heating Type |
Forced Air |
|
Stories Total |
2 |
|
Size Interior |
1,701 Sqft |
|
Type |
House |
Parking
Land
|
Acreage |
No |
|
Land Amenities |
Public Transit, Schools, Shopping |
Rooms
| Level | Type | Length | Width | Dimensions |
|---|
|
Basement |
Bedroom 4 |
3.48 m |
2.91 m |
3.48 m x 2.91 m |
|
Main Level |
Living Room |
4.69 m |
3.61 m |
4.69 m x 3.61 m |
|
Main Level |
Dining Room |
2.92 m |
2.25 m |
2.92 m x 2.25 m |
|
Main Level |
Kitchen |
4.29 m |
2.55 m |
4.29 m x 2.55 m |
|
Upper Level |
Primary Bedroom |
4.34 m |
3.73 m |
4.34 m x 3.73 m |
|
Upper Level |
Bedroom 2 |
3.63 m |
3.14 m |
3.63 m x 3.14 m |
|
Upper Level |
Bedroom 3 |
3.54 m |
3.14 m |
3.54 m x 3.14 m |