5 Bedroom
4 Bathroom
2,424 sqft
Central Air Conditioning
Forced Air
$929,000
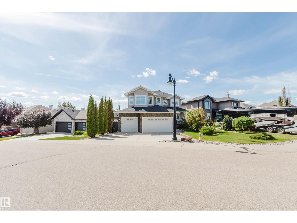
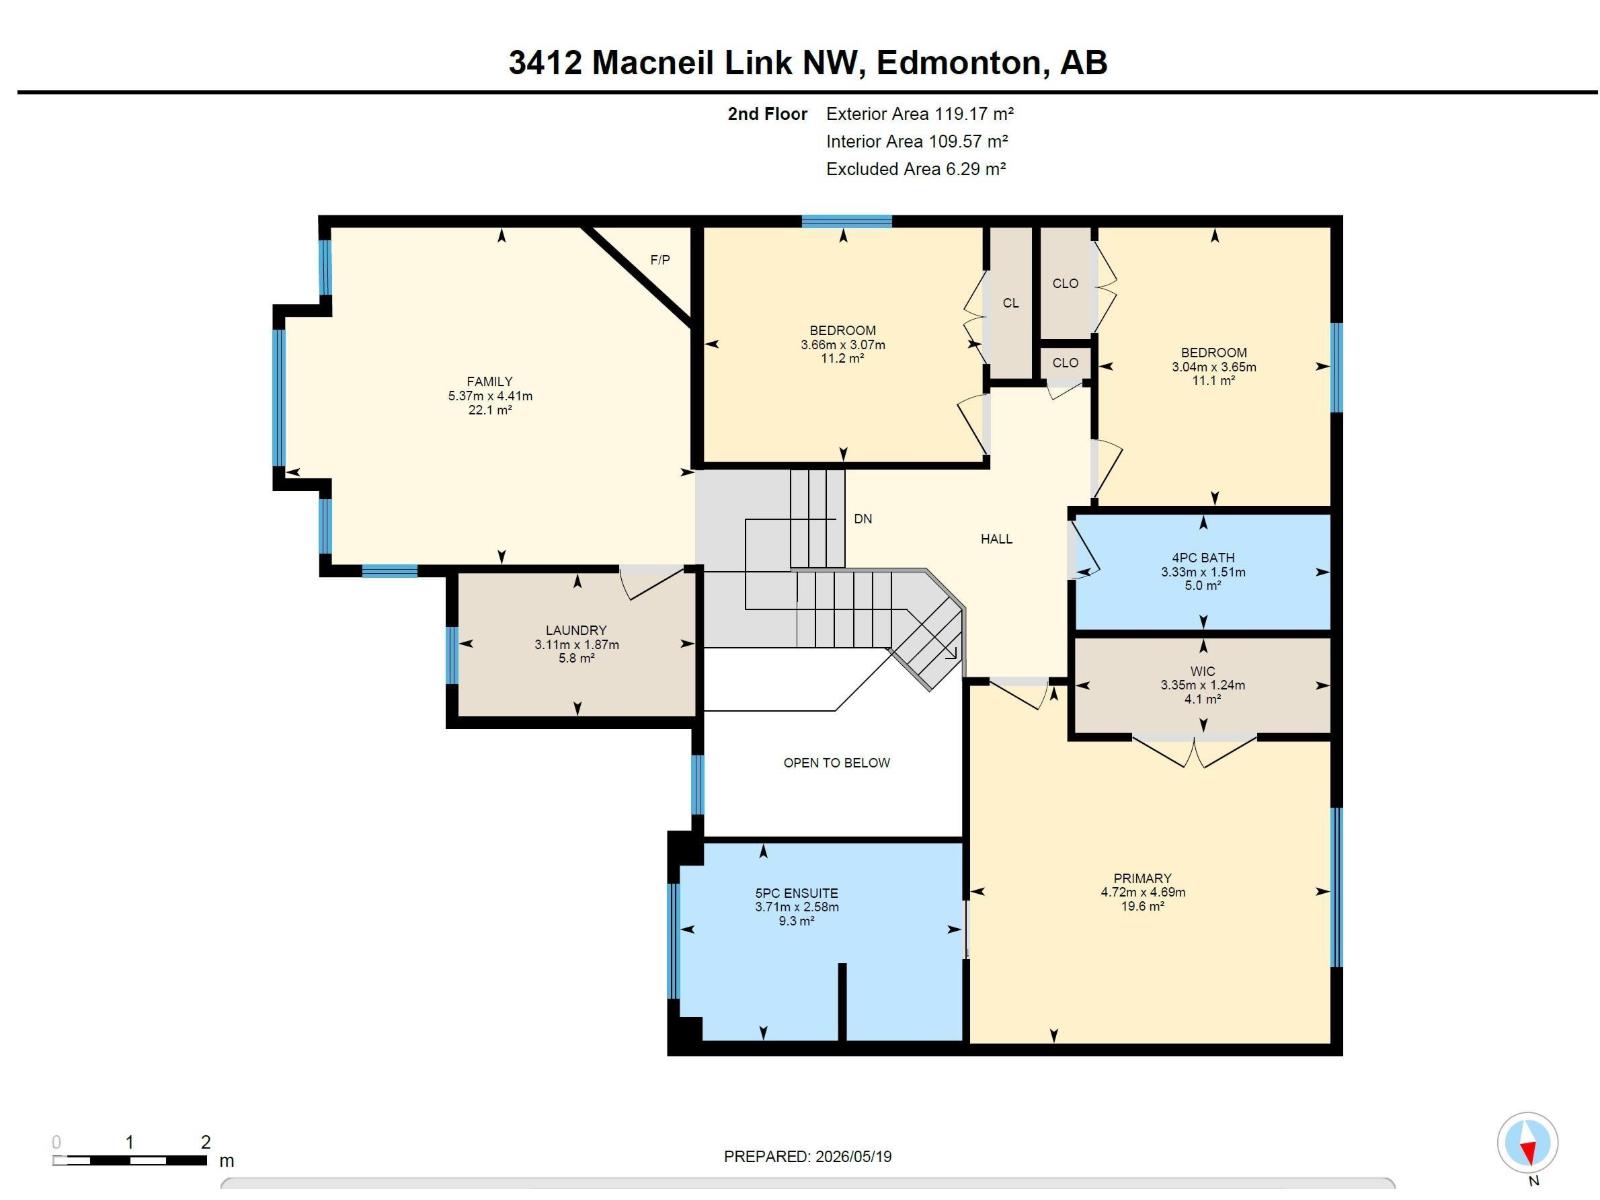
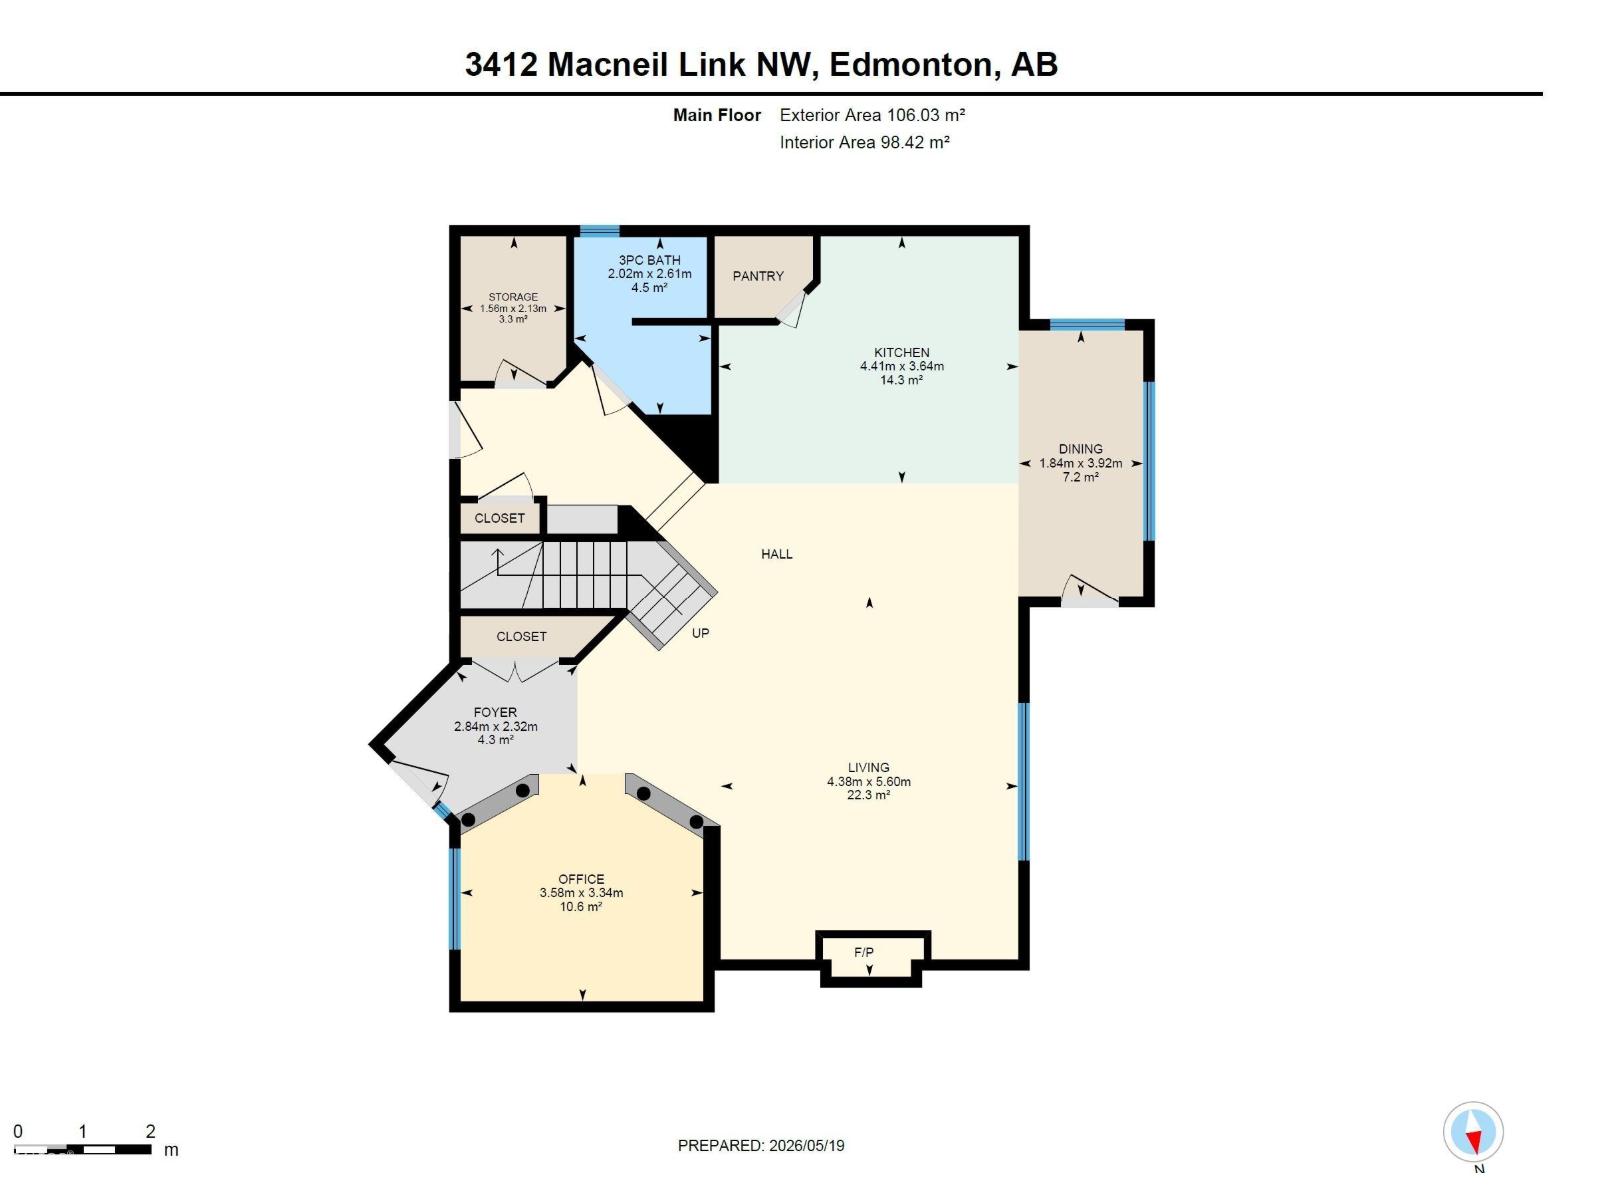
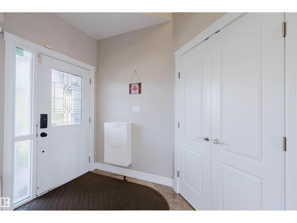
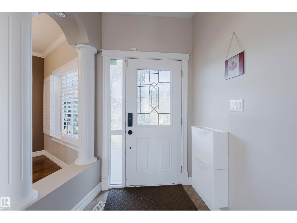
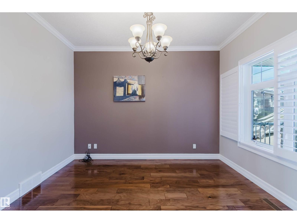
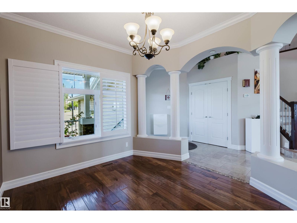
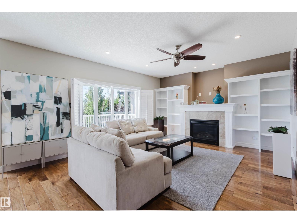
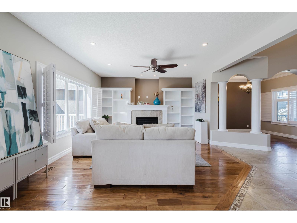
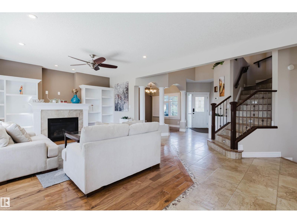
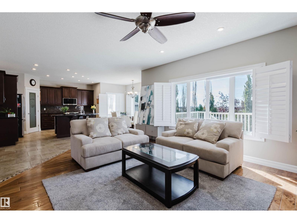
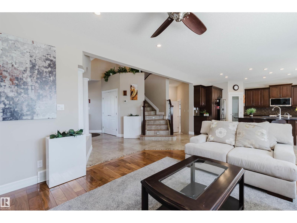
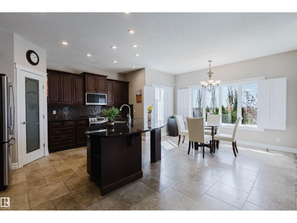
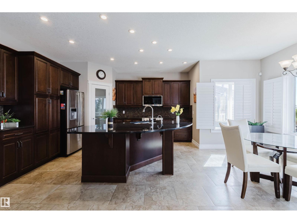
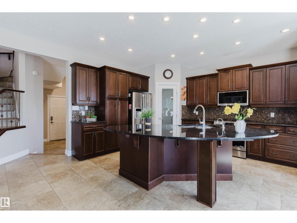
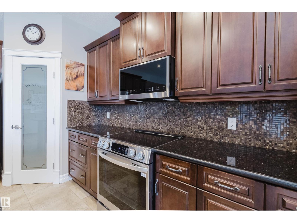
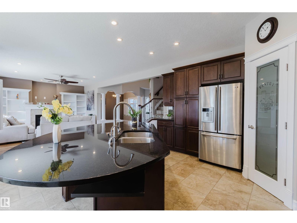
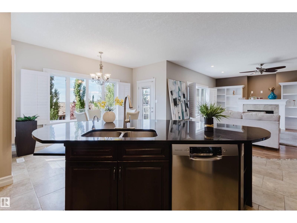
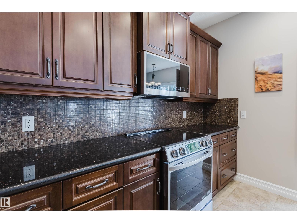
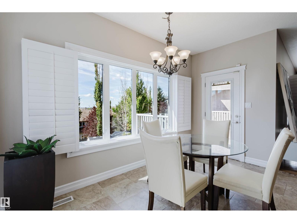
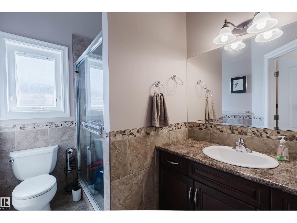
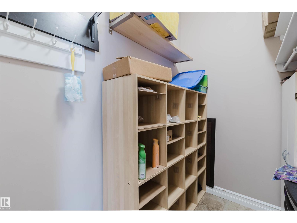
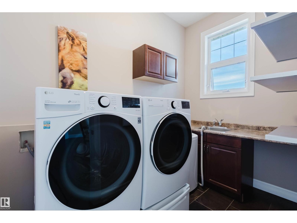
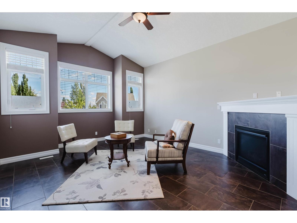
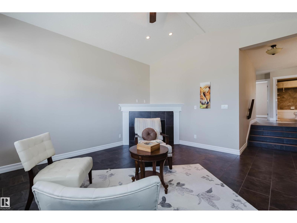
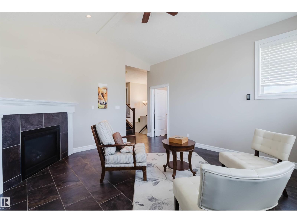
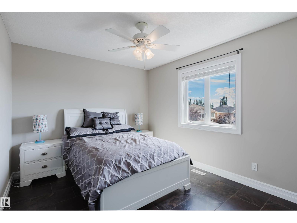
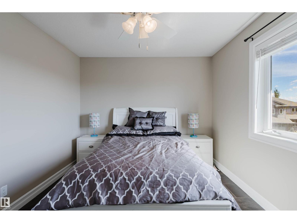
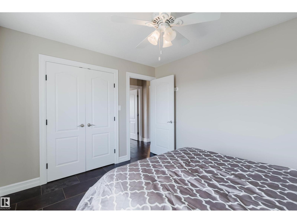
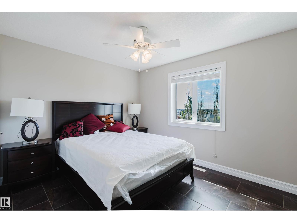
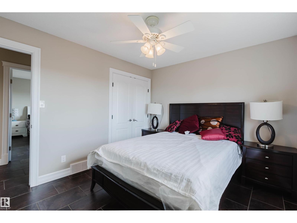
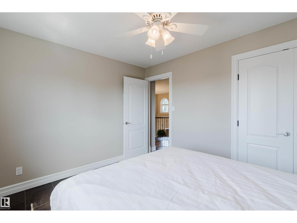
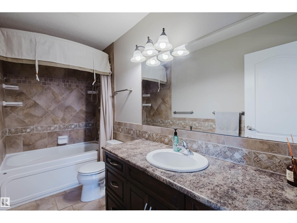
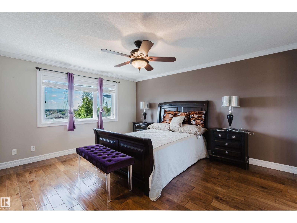
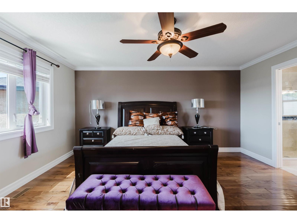
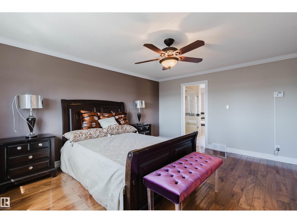
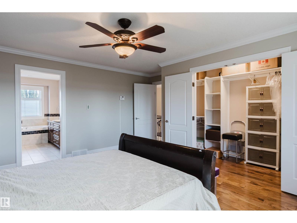
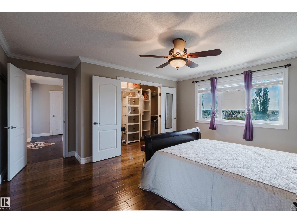
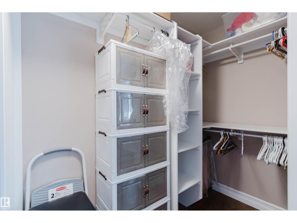
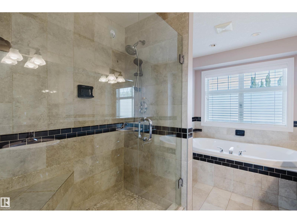
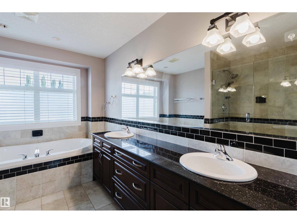
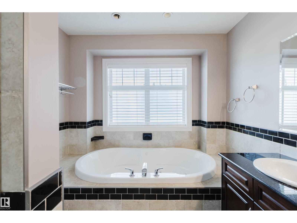
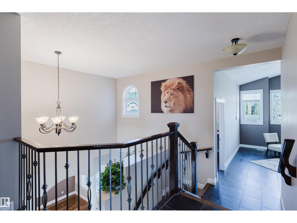
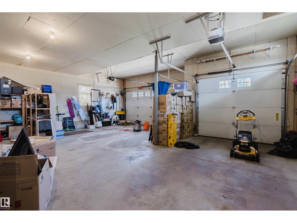
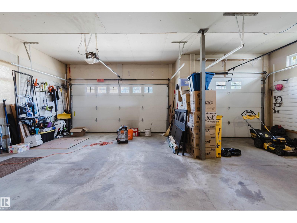
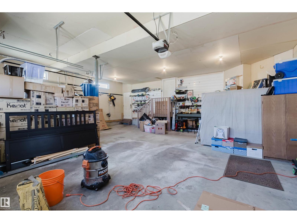
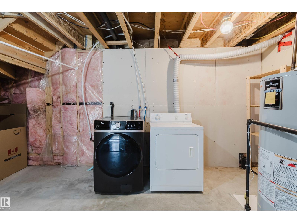
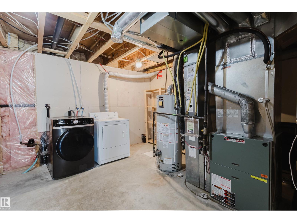
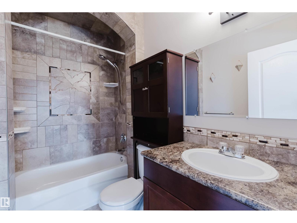
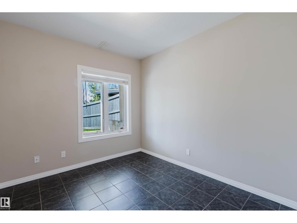
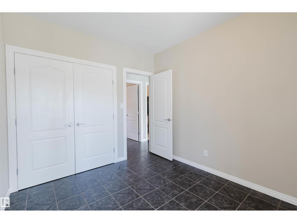
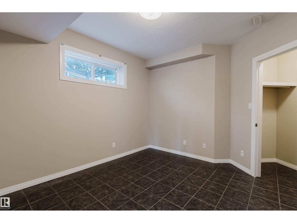
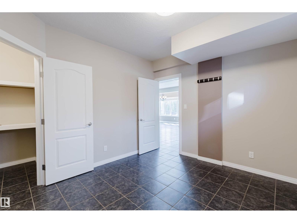
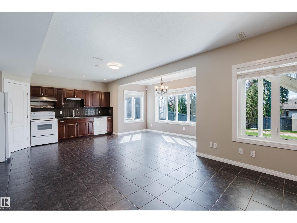
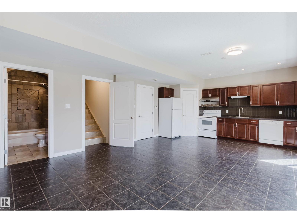
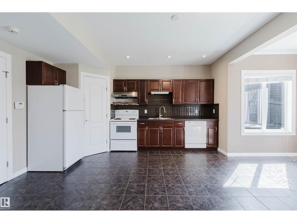
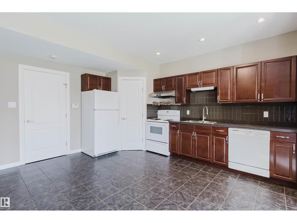
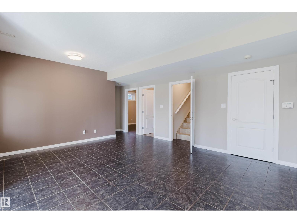
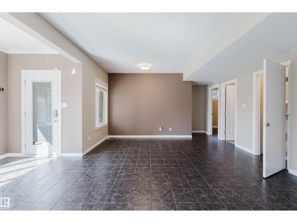
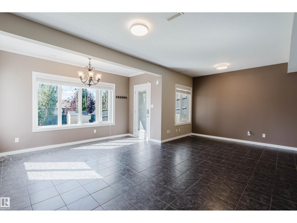
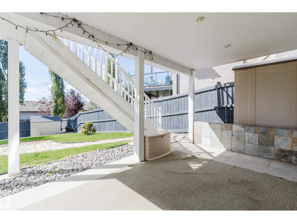
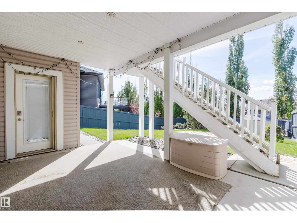
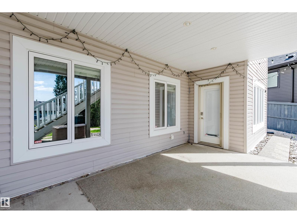
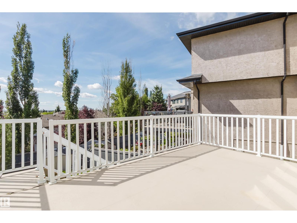
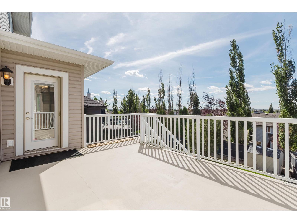
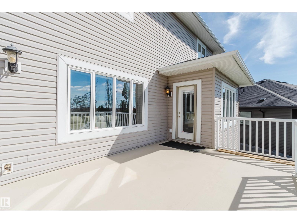
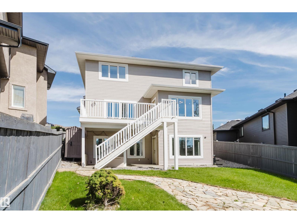
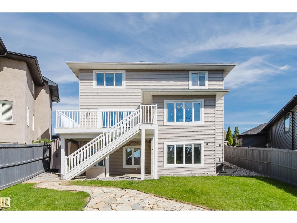
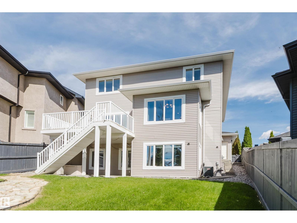
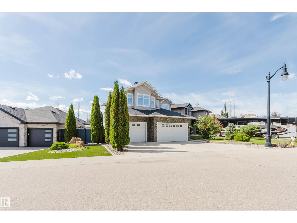
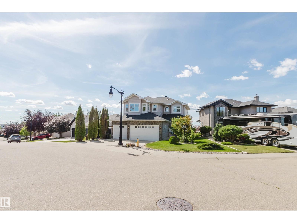
This exceptional home perfectly blends luxury and functionality, starting with a massive 28'x31' TRIPLE GARAGE that offers ample room for three vehicles plus generous storage—ideal for a workshop— and direct access to the backyard. The carpet-free interior shines with premium engineered hardwood and designed tile throughout. The main floor features a full bath and a highly functional mudroom with a separate storage and built-in bench and coat hooks. Upstairs, you will find 3 spacious bedrooms, 2 full baths, a large bonus room, a dedicated laundry room with a sink and cabinets, and a luxurious primary ensuite complete with cozy in-floor heating. Ready for extended family, the fully finished walk-out basement boasts its own entrance, separate kitchen, 2 additional bedrooms, and a second set of washer and dryer. Close to school/park/ravine/transit. (id:34056)
Property Details
|
MLS® Number |
E4500678 |
|
Property Type |
Single Family |
|
Neigbourhood |
Magrath Heights |
|
Amenities Near By |
Playground, Public Transit, Schools, Shopping |
|
Features |
See Remarks |
|
Structure |
Deck, Patio(s) |
Building
|
Bathroom Total |
4 |
|
Bedrooms Total |
5 |
|
Appliances |
Garage Door Opener, Microwave Range Hood Combo, Window Coverings, See Remarks, Dryer, Two Refrigerators, Two Washers, Dishwasher |
|
Basement Development |
Finished |
|
Basement Features |
Walk Out |
|
Basement Type |
Full (finished) |
|
Constructed Date |
2007 |
|
Construction Style Attachment |
Detached |
|
Cooling Type |
Central Air Conditioning |
|
Fire Protection |
Smoke Detectors |
|
Heating Type |
Forced Air |
|
Stories Total |
2 |
|
Size Interior |
2,424 Sqft |
|
Type |
House |
Parking
Land
|
Acreage |
No |
|
Fence Type |
Fence |
|
Land Amenities |
Playground, Public Transit, Schools, Shopping |
Rooms
| Level | Type | Length | Width | Dimensions |
|---|
|
Basement |
Bedroom 4 | | |
Measurements not available |
|
Basement |
Bedroom 5 | | |
Measurements not available |
|
Basement |
Second Kitchen | | |
Measurements not available |
|
Main Level |
Living Room |
4.38 m |
5.6 m |
4.38 m x 5.6 m |
|
Main Level |
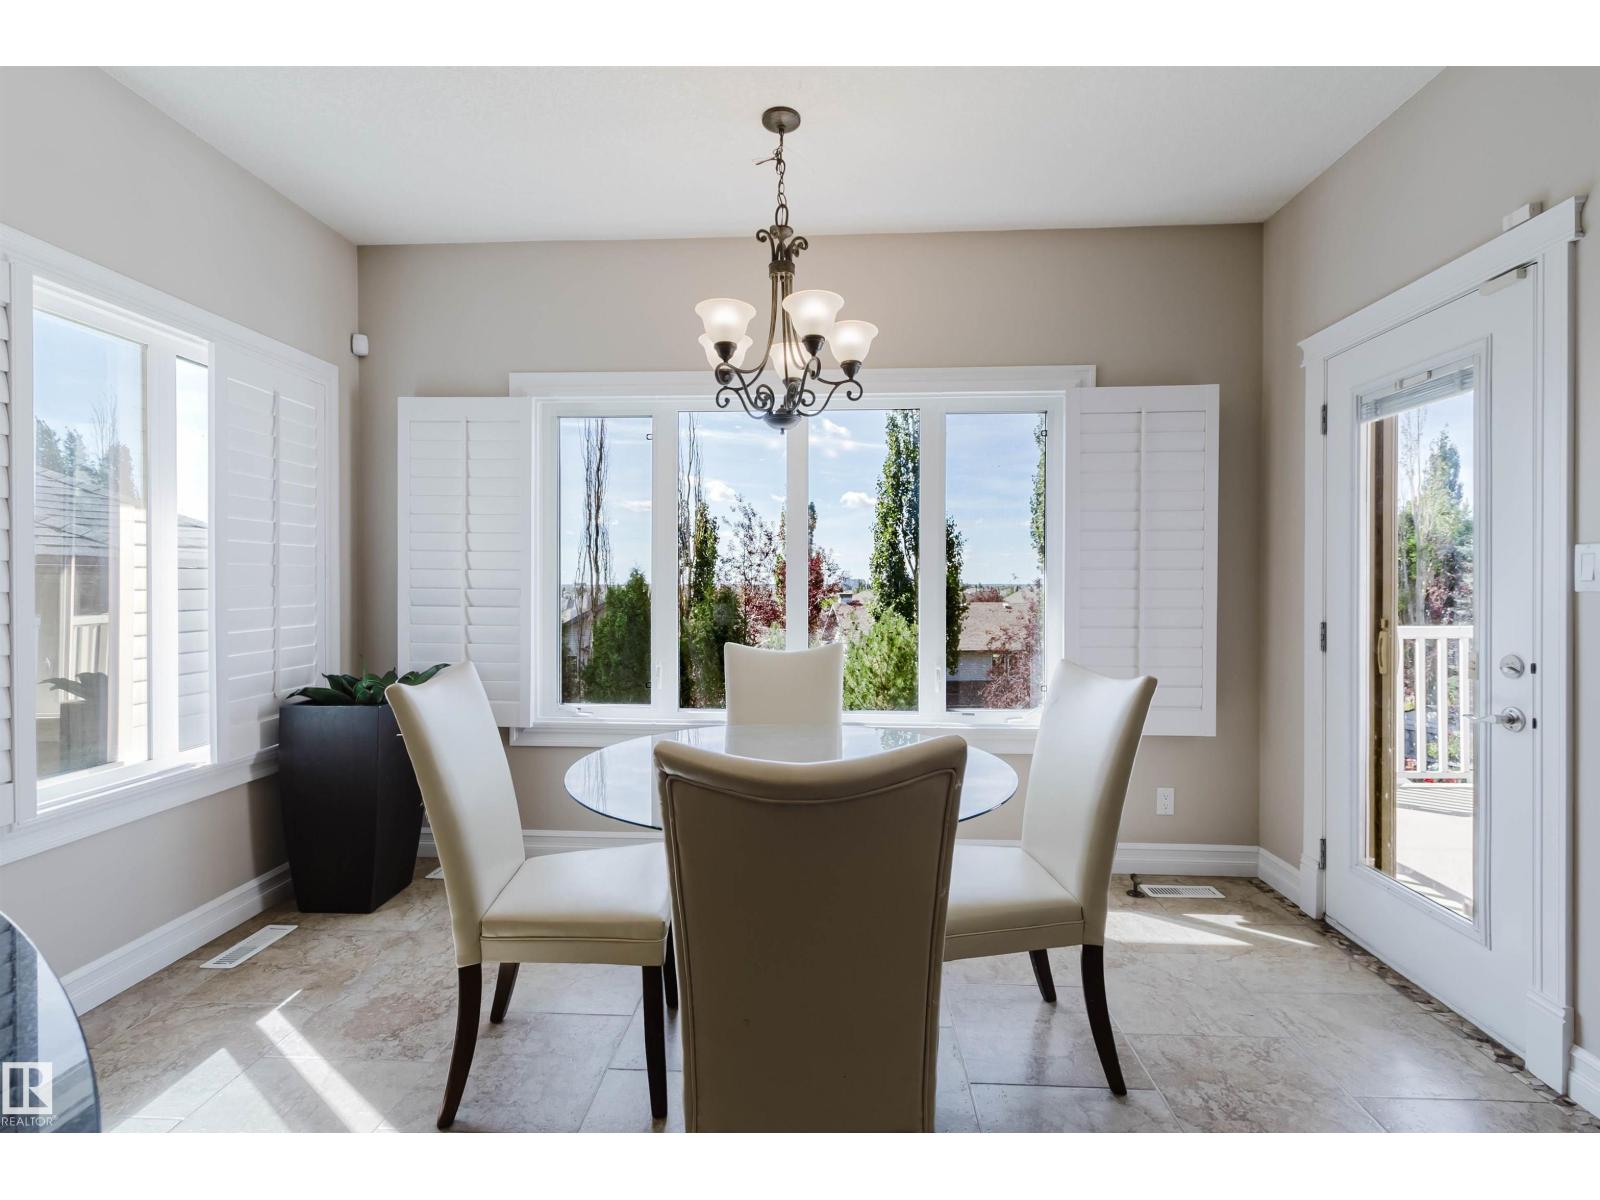
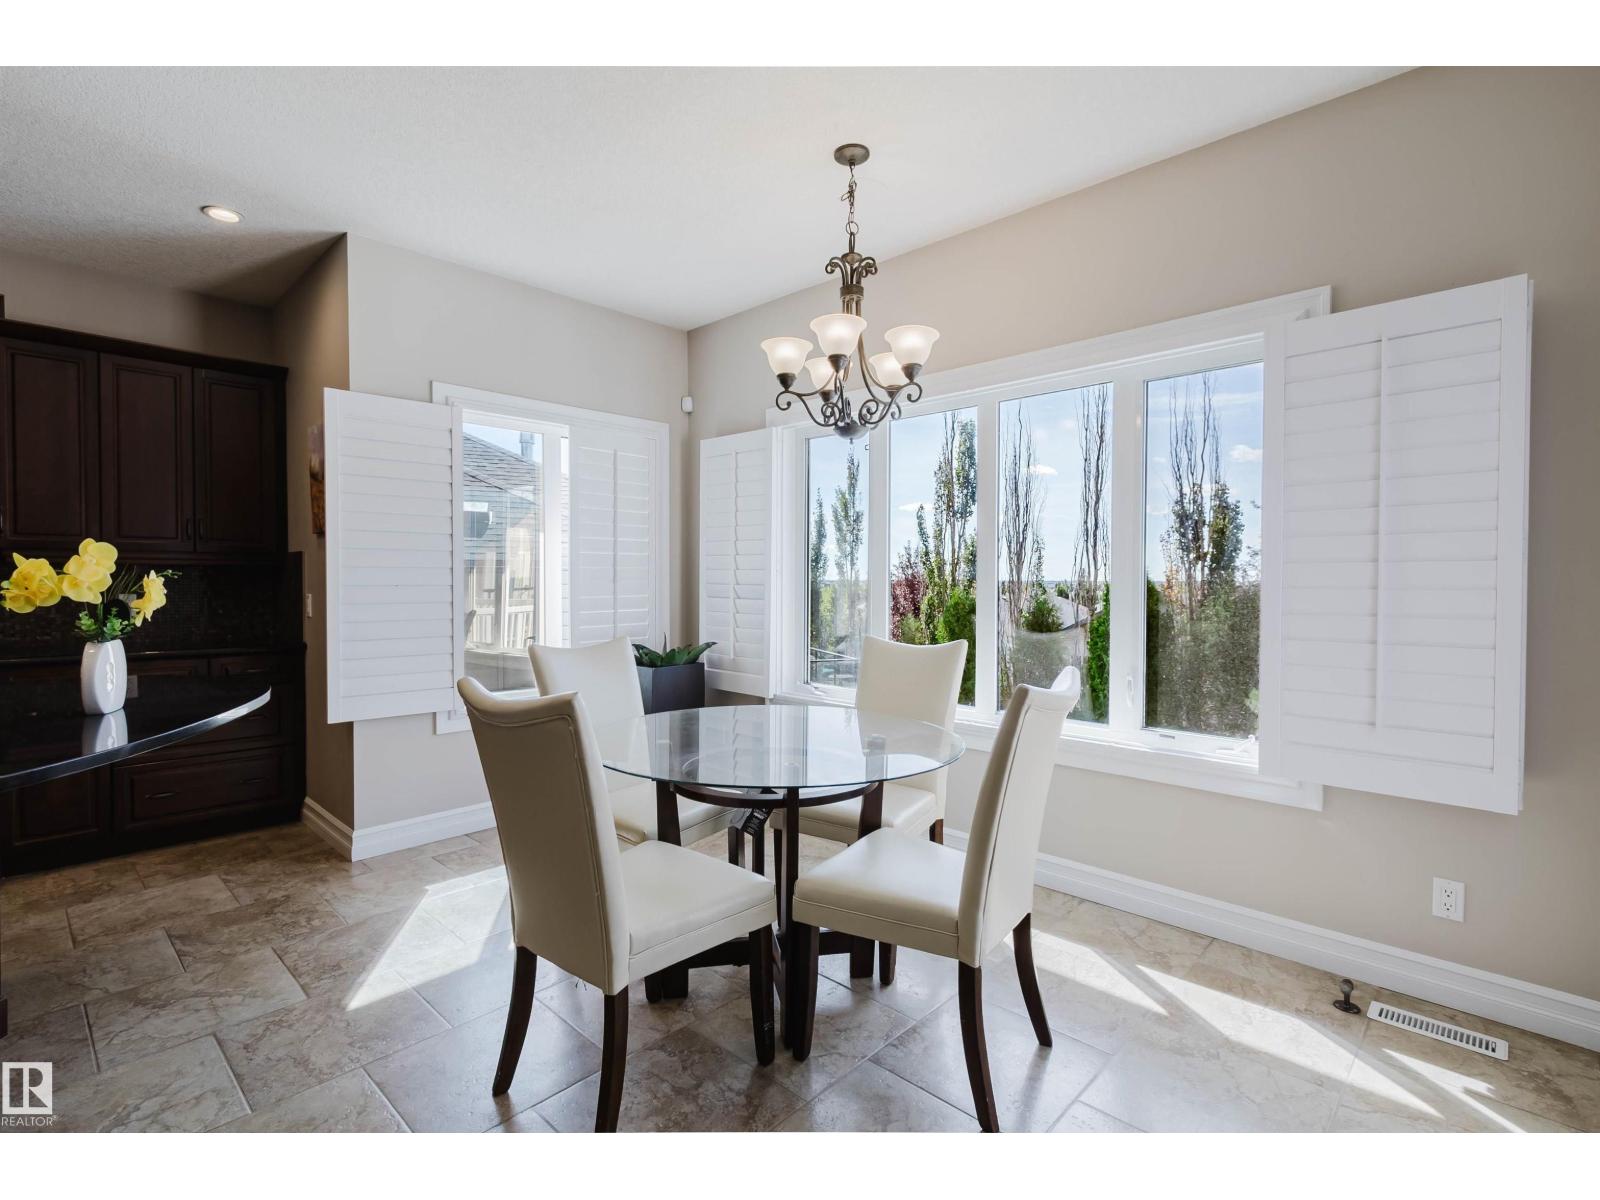
Dining Room |
1.84 m |
3.92 m |
1.84 m x 3.92 m |
|
Main Level |
Kitchen |
4.41 m |
3.64 m |
4.41 m x 3.64 m |
|
Main Level |
Den |
3.58 m |
3.34 m |
3.58 m x 3.34 m |
|
Upper Level |
Family Room |
5.37 m |
4.41 m |
5.37 m x 4.41 m |
|
Upper Level |
Primary Bedroom |
4.72 m |
4.69 m |
4.72 m x 4.69 m |
|
Upper Level |
Bedroom 2 |
3.04 m |
3.65 m |
3.04 m x 3.65 m |
|
Upper Level |
Bedroom 3 |
3.66 m |
3.07 m |
3.66 m x 3.07 m |
|
Upper Level |
Laundry Room |
3.11 m |
1.87 m |
3.11 m x 1.87 m |