4 Bedroom
4 Bathroom
1,879 sqft
Fireplace
Forced Air
$689,900
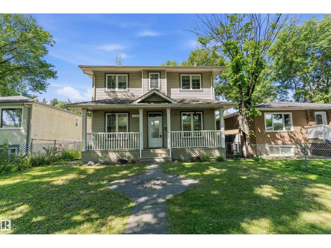
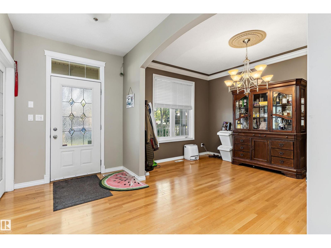
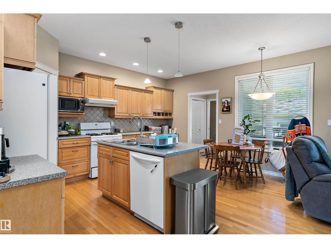
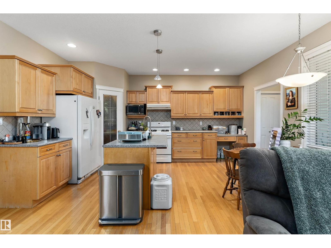
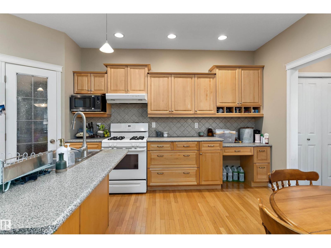
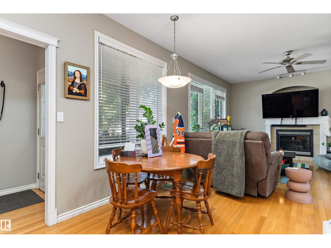
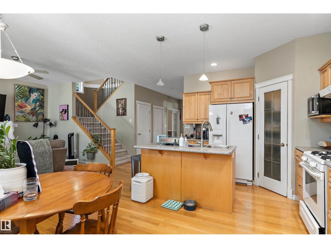
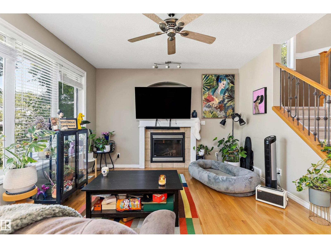
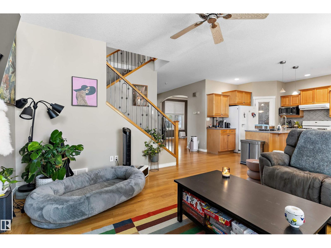
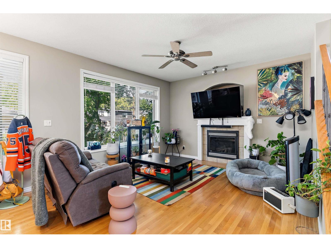
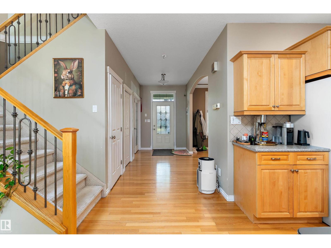
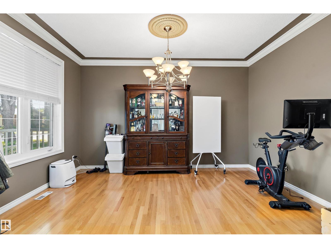
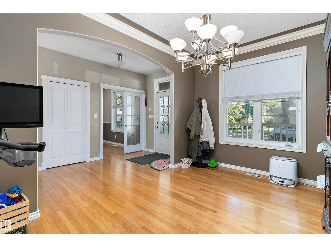
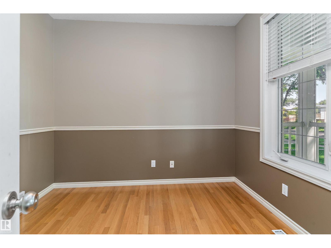
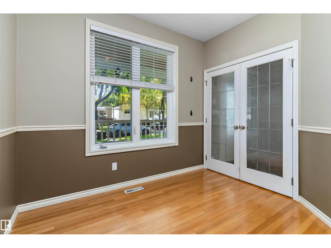
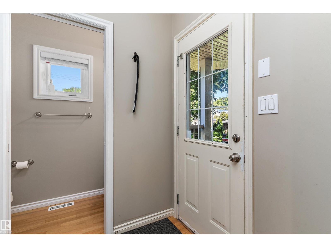
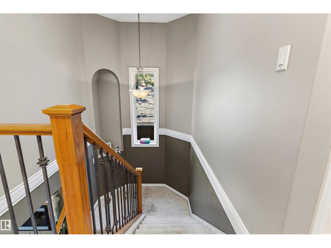
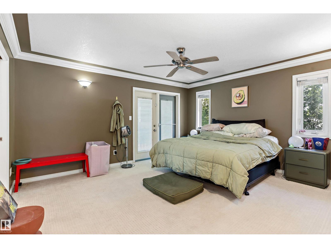
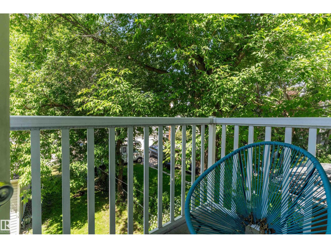
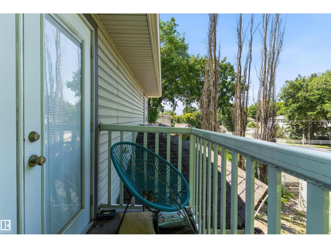
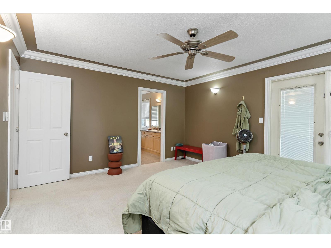
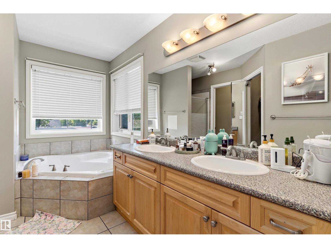
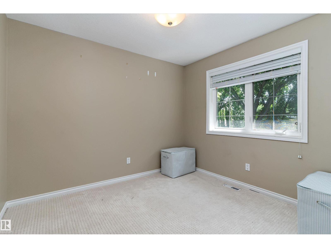
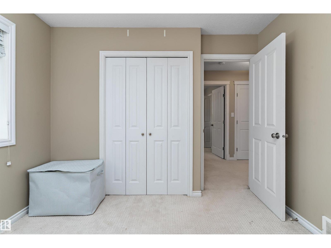
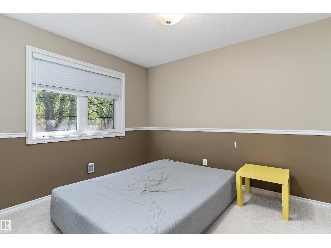
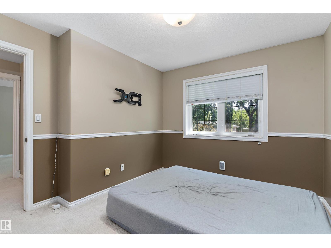
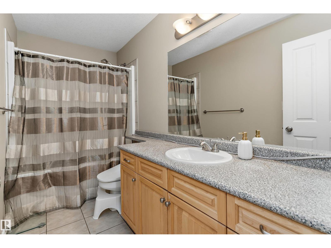
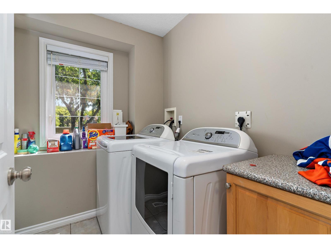
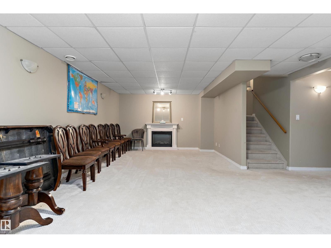
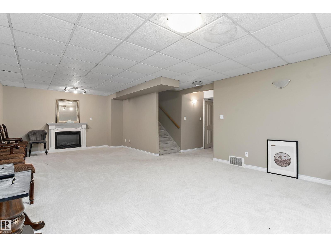
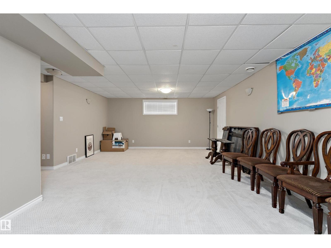
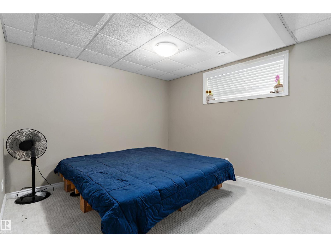
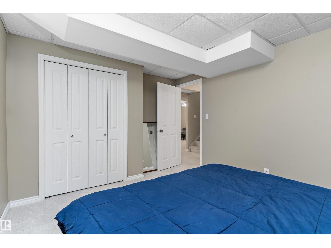
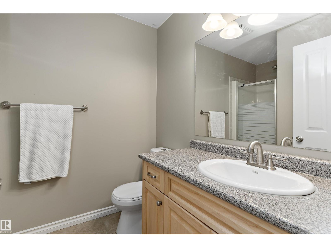
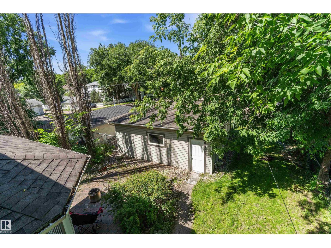
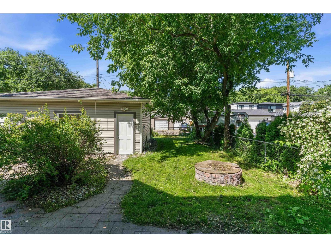
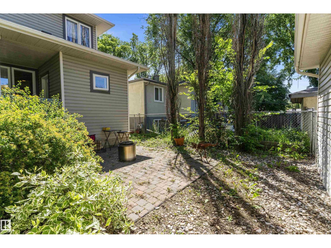
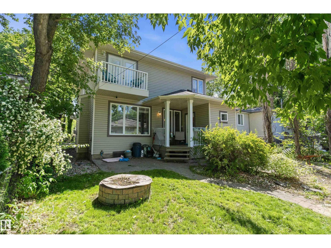
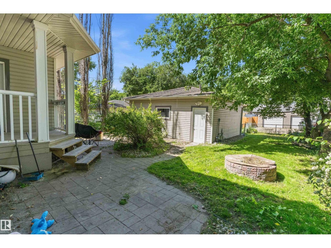
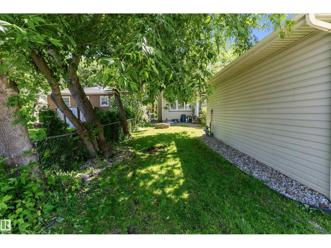
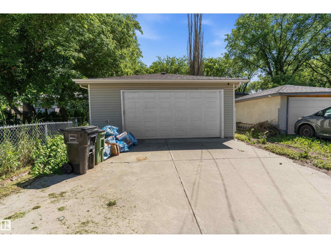
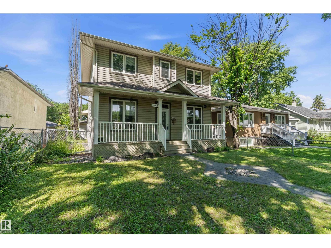
Welcome to this beautifully 2-storey home in the sought-after community of Forest Heights, offering 1,878 sq ft with 4 bedrooms (3+1) and 3.5 baths. A charming front veranda welcomes you inside, where you'll find hardwood flooring, a spacious living room, formal dining area, and a versatile main-floor den—perfect for a home office. The bright eat-in kitchen offers plenty of space for family gatherings. Upstairs features 3 generous bedrooms, including a spacious primary retreat with private balcony and luxurious 5-piece ensuite. Convenient second-floor laundry. The fully finished basement adds a large recreation room, fourth bedroom, 3-piece bath, and excellent storage. Outside, enjoy the patio in the fully fenced backyard or cozy up by the firepit. With a double detached garage and just minutes to downtown, the River Valley, parks, schools, shopping, and transit, this exceptional home offers the perfect blend of space, comfort, and location. (id:34056)
Property Details
|
MLS® Number |
E4498039 |
|
Property Type |
Single Family |
|
Neigbourhood |
Forest Heights (Edmonton) |
|
Amenities Near By |
Golf Course, Playground, Public Transit, Schools, Shopping |
|
Features |
Lane, Exterior Walls- 2x6" |
|
Structure |
Deck, Fire Pit, Porch, Patio(s) |
Building
|
Bathroom Total |
4 |
|
Bedrooms Total |
4 |
|
Amenities |
Ceiling - 9ft |
|
Appliances |
Dishwasher, Dryer, Garage Door Opener Remote(s), Garage Door Opener, Hood Fan, Refrigerator, Gas Stove(s), Washer, Window Coverings |
|
Basement Development |
Finished |
|
Basement Type |
Full (finished) |
|
Constructed Date |
2002 |
|
Construction Style Attachment |
Detached |
|
Fireplace Fuel |
Gas |
|
Fireplace Present |
Yes |
|
Fireplace Type |
Unknown |
|
Half Bath Total |
1 |
|
Heating Type |
Forced Air |
|
Stories Total |
2 |
|
Size Interior |
1,879 Sqft |
|
Type |
House |
Parking
Land
|
Acreage |
No |
|
Fence Type |
Fence |
|
Land Amenities |
Golf Course, Playground, Public Transit, Schools, Shopping |
|
Size Irregular |
476.34 |
|
Size Total |
476.34 M2 |
|
Size Total Text |
476.34 M2 |
Rooms
| Level | Type | Length | Width | Dimensions |
|---|
|
Basement |
Bedroom 4 |
3.92 m |
3.25 m |
3.92 m x 3.25 m |
|
Basement |
Recreation Room |
7.86 m |
4.74 m |
7.86 m x 4.74 m |
|
Main Level |
Living Room |
4.38 m |
4 m |
4.38 m x 4 m |
|
Main Level |
Dining Room |
4.37 m |
3.03 m |
4.37 m x 3.03 m |
|
Main Level |
Kitchen |
5.03 m |
3.93 m |
5.03 m x 3.93 m |
|
Main Level |
Den |
3.06 m |
3.05 m |
3.06 m x 3.05 m |
|
Upper Level |
Primary Bedroom |
4.62 m |
4.01 m |
4.62 m x 4.01 m |
|
Upper Level |
Bedroom 2 |
3.12 m |
3.04 m |
3.12 m x 3.04 m |
|
Upper Level |
Bedroom 3 |
3.42 m |
3.26 m |
3.42 m x 3.26 m |
|
Upper Level |
Laundry Room |
2.35 m |
2.27 m |
2.35 m x 2.27 m |