Maintenance, Exterior Maintenance, Heat, Common Area Maintenance, Landscaping, Property Management, Other, See Remarks, Water
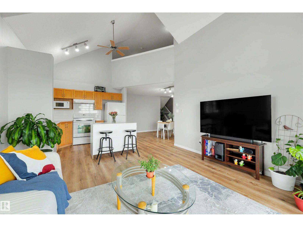
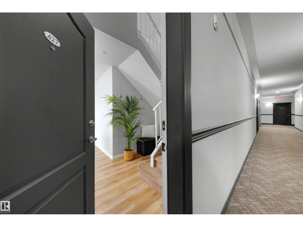
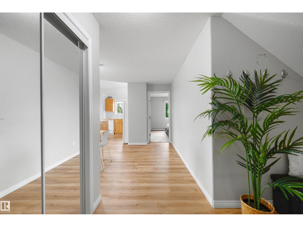
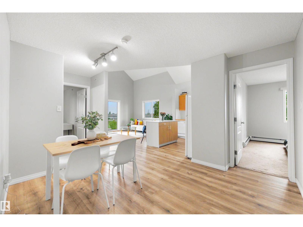
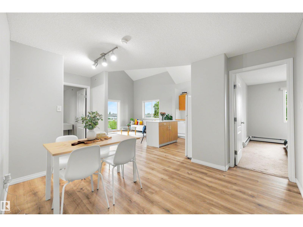
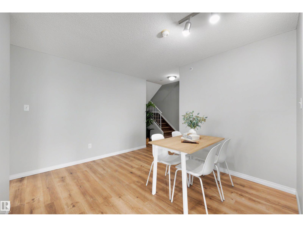
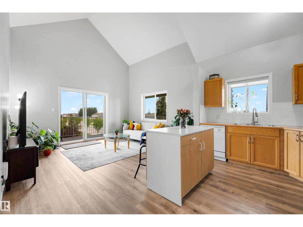
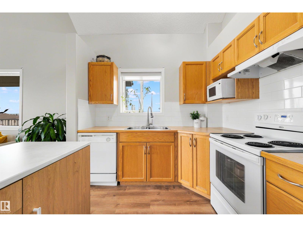
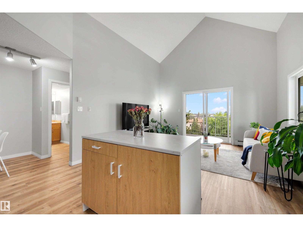
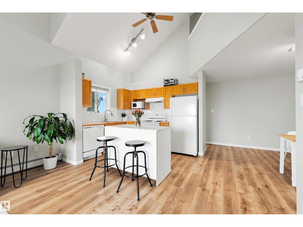
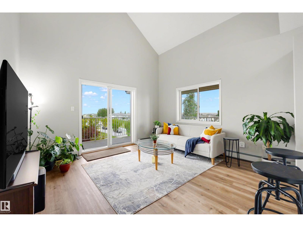
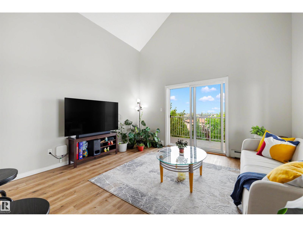
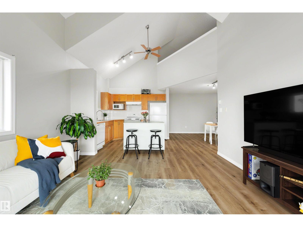
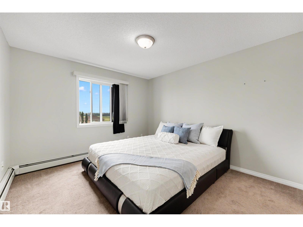
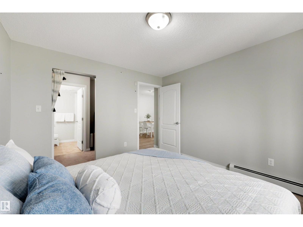
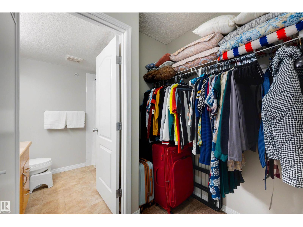
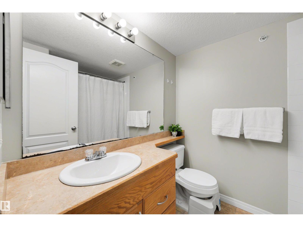
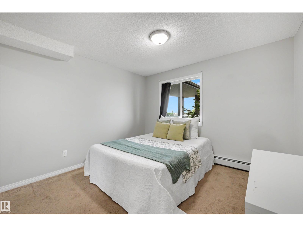
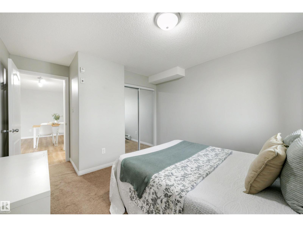
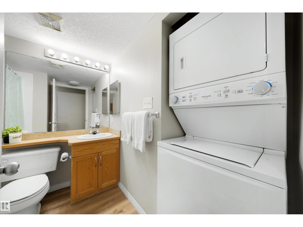
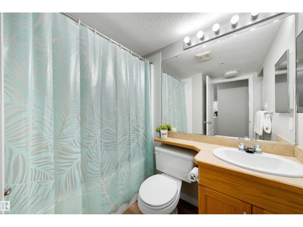
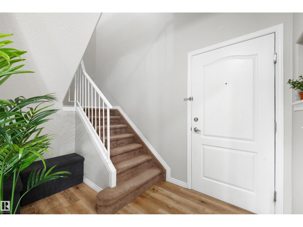
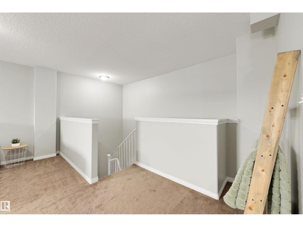
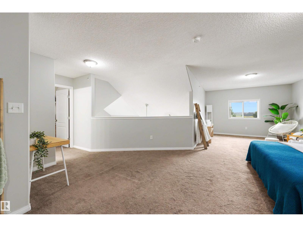
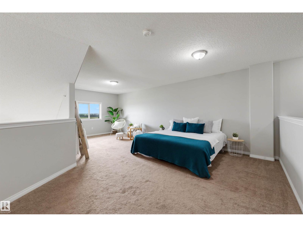
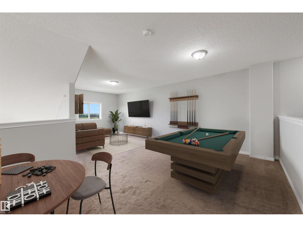
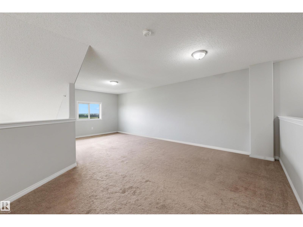
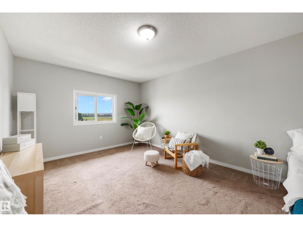
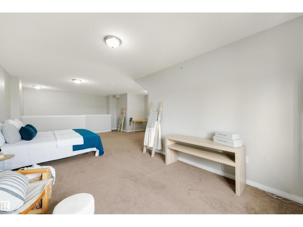
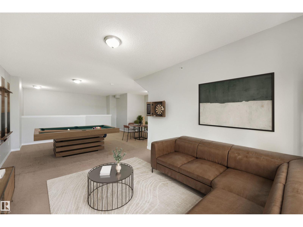
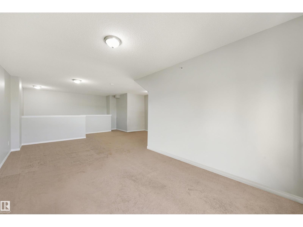
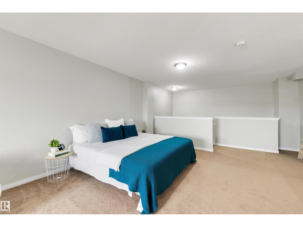
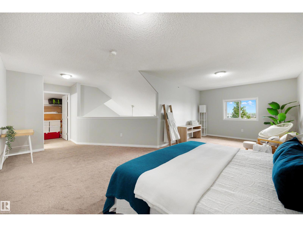
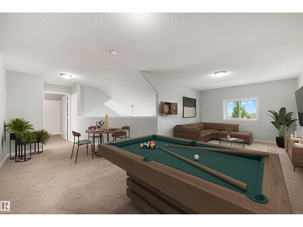
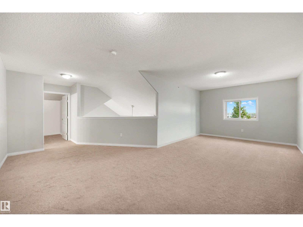
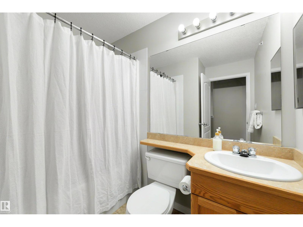
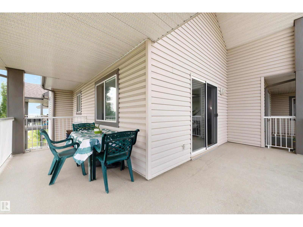
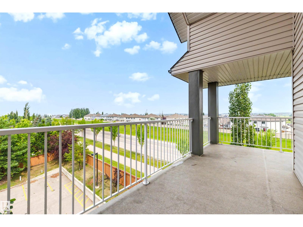
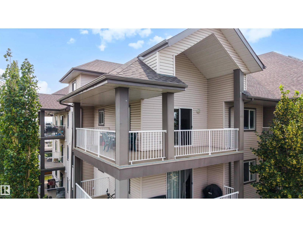
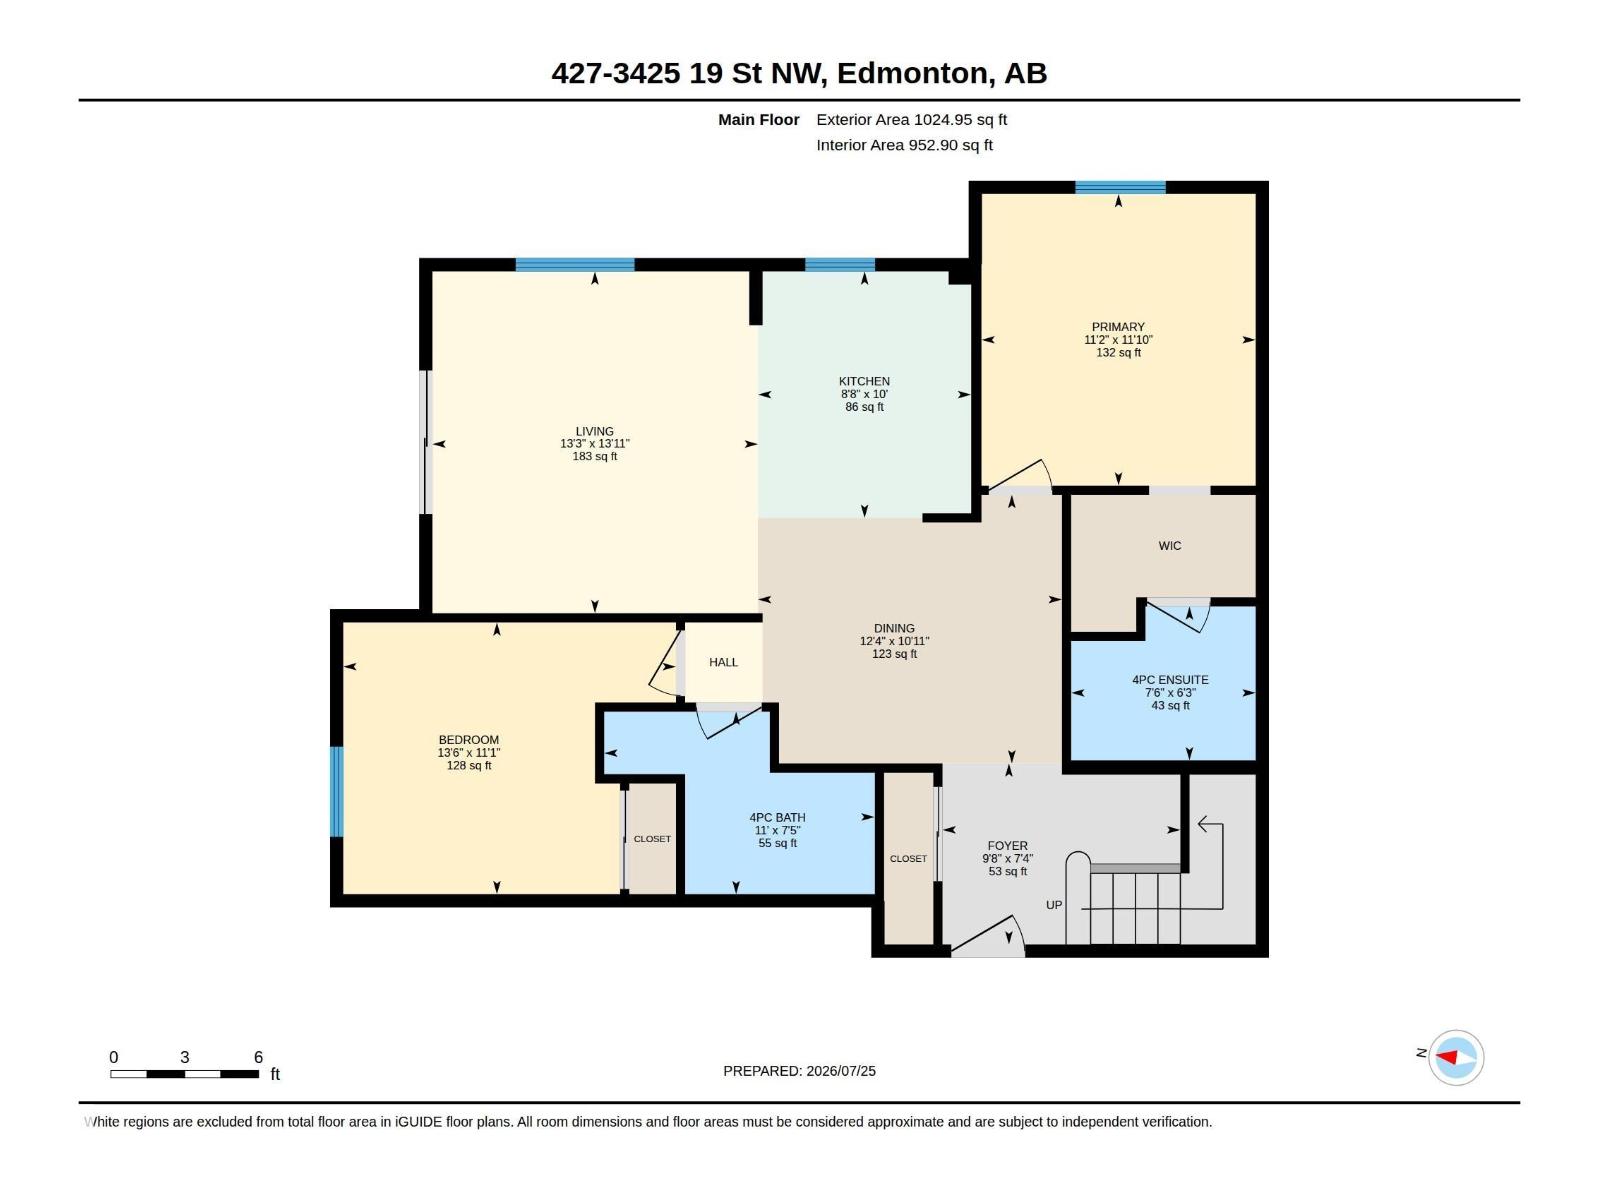
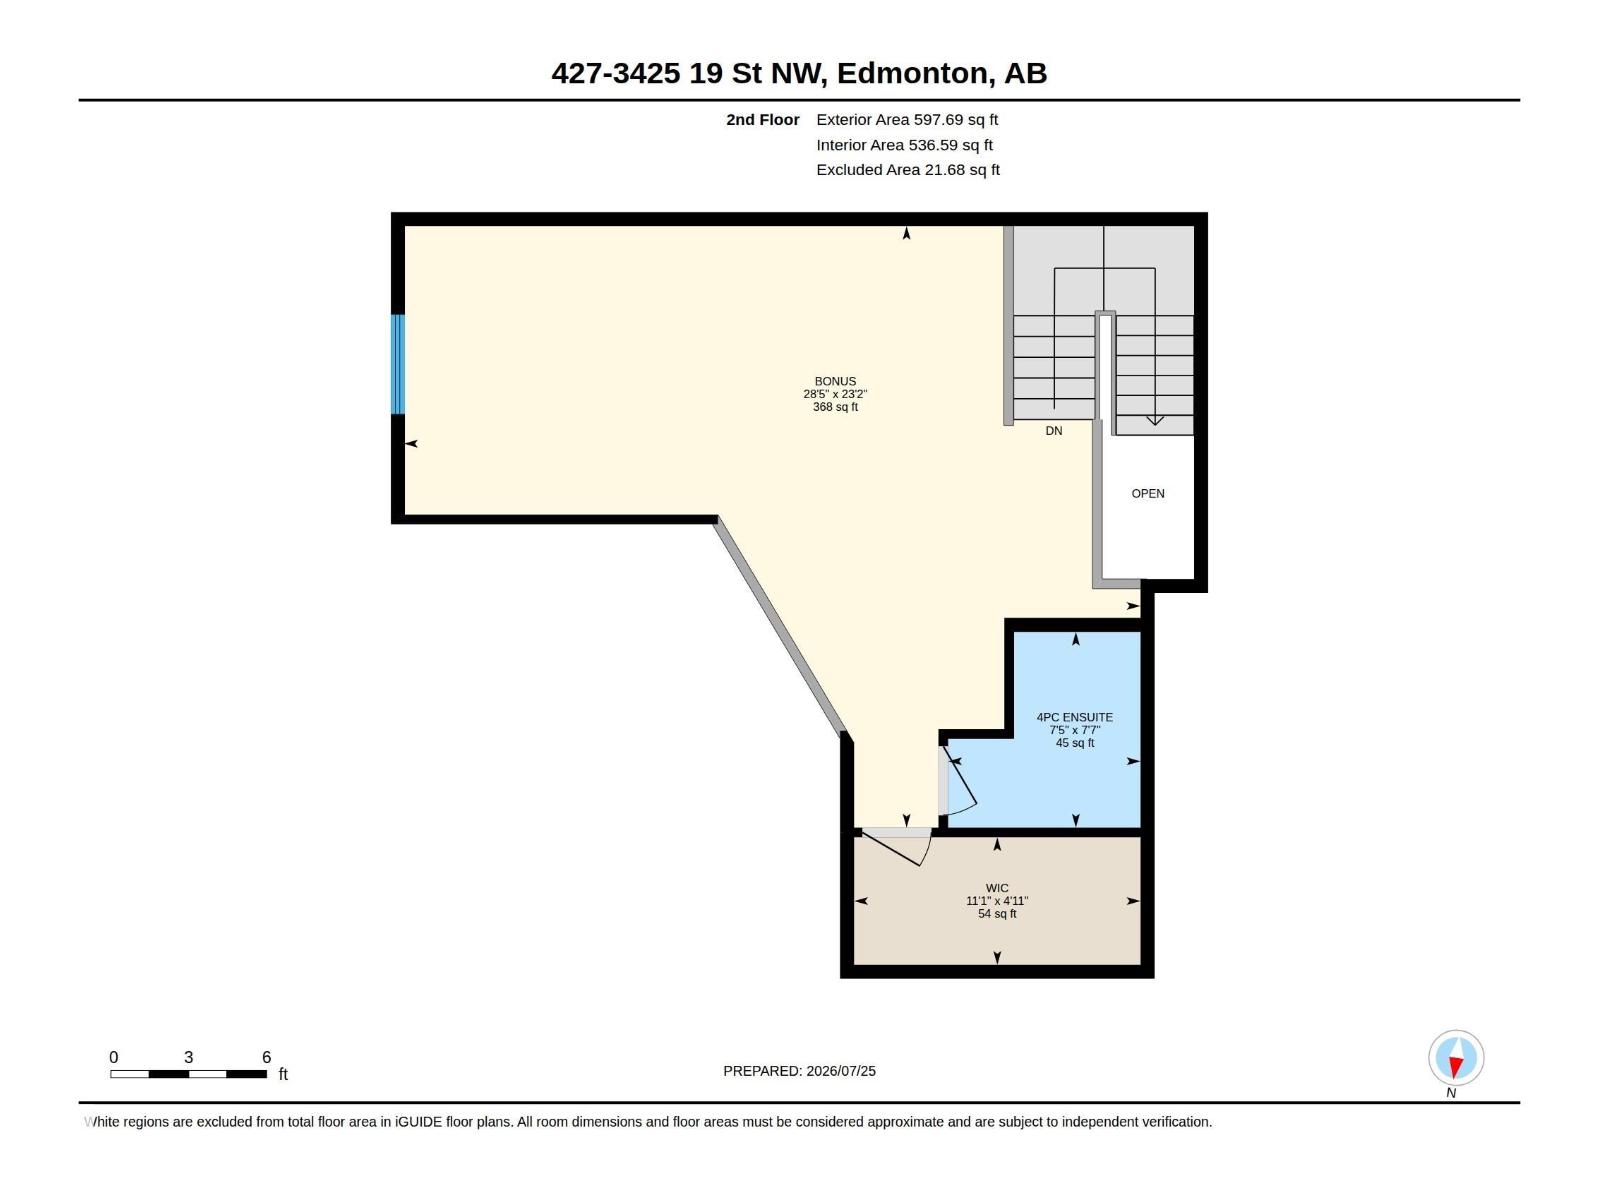
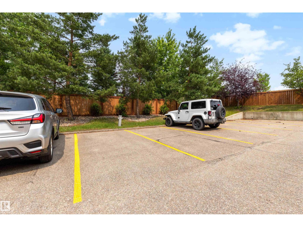
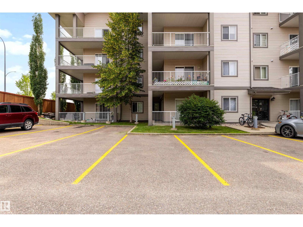
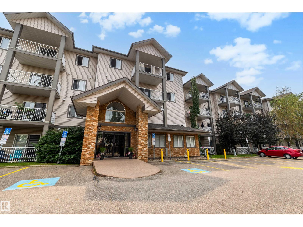
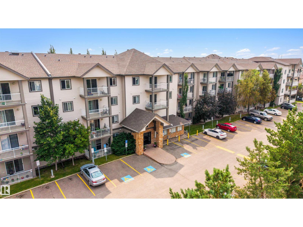
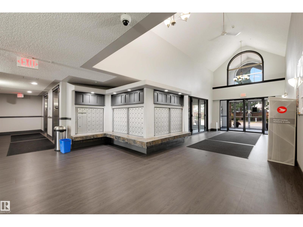
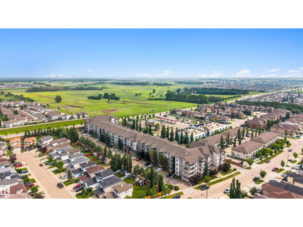
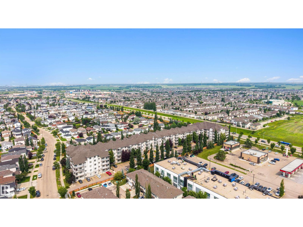
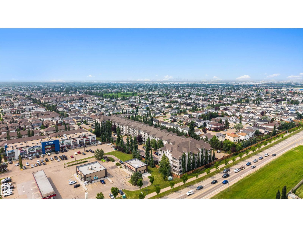
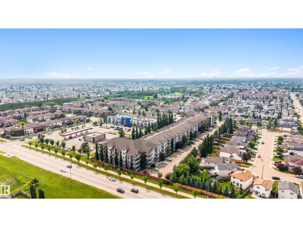
$845.35 MonthlyNearly 1,500 sq ft of living space without all the maintenance of a house. This TOP-FLOOR CORNER UNIT offers a soaring loft-style design, a wrap-around balcony, and 2 titled parking stalls. Bright and beautifully updated, the home features 2 bedrooms, 3 full bathrooms, and a huge upper loft that can become whatever your life needs next, whether that is a 3rd bedroom, office, gym, family room, creative space or all of the above. The open-concept kitchen flows into generous living and dining areas filled with natural light, while the wrap-around balcony gives you multiple places to sit, relax, and take in views toward the downtown skyline. Newer vinyl plank flooring and fresh paint give the home a clean, modern feel. With quick access to Whitemud Drive and Anthony Henday, plus shopping, restaurants, parks, schools, and everyday amenities nearby, this is a rare combination of space, light, flexibility, and low-maintenance living. (id:34056)
| MLS® Number | E4500696 |
| Property Type | Single Family |
| Neigbourhood | Wild Rose |
| Amenities Near By | Playground, Public Transit, Schools, Shopping |
| Community Features | Public Swimming Pool |
| Features | Flat Site, No Animal Home, No Smoking Home |
| Parking Space Total | 2 |
| Structure | Patio(s) |
| View Type | City View |
| Bathroom Total | 3 |
| Bedrooms Total | 2 |
| Amenities | Ceiling - 9ft |
| Appliances | Dishwasher, Hood Fan, Refrigerator, Washer/dryer Stack-up, Stove |
| Basement Type | None |
| Constructed Date | 2005 |
| Fire Protection | Smoke Detectors |
| Heating Type | Baseboard Heaters |
| Size Interior | 1,490 Sqft |
| Type | Apartment |
| Stall |
| Acreage | No |
| Land Amenities | Playground, Public Transit, Schools, Shopping |
| Size Irregular | 142.16 |
| Size Total | 142.16 M2 |
| Size Total Text | 142.16 M2 |
| Level | Type | Length | Width | Dimensions |
|---|---|---|---|---|
| Main Level | Living Room | 4.24 m | 4.03 m | 4.24 m x 4.03 m |
| Main Level | Dining Room | 3.33 m | 3.77 m | 3.33 m x 3.77 m |
| Main Level | Kitchen | 3.05 m | 2.64 m | 3.05 m x 2.64 m |
| Main Level | Primary Bedroom | 3.61 m | 3.4 m | 3.61 m x 3.4 m |
| Main Level | Bedroom 2 | 3.37 m | 4.12 m | 3.37 m x 4.12 m |
| Upper Level | Bonus Room | 8.65 m | 7.07 m | 8.65 m x 7.07 m |
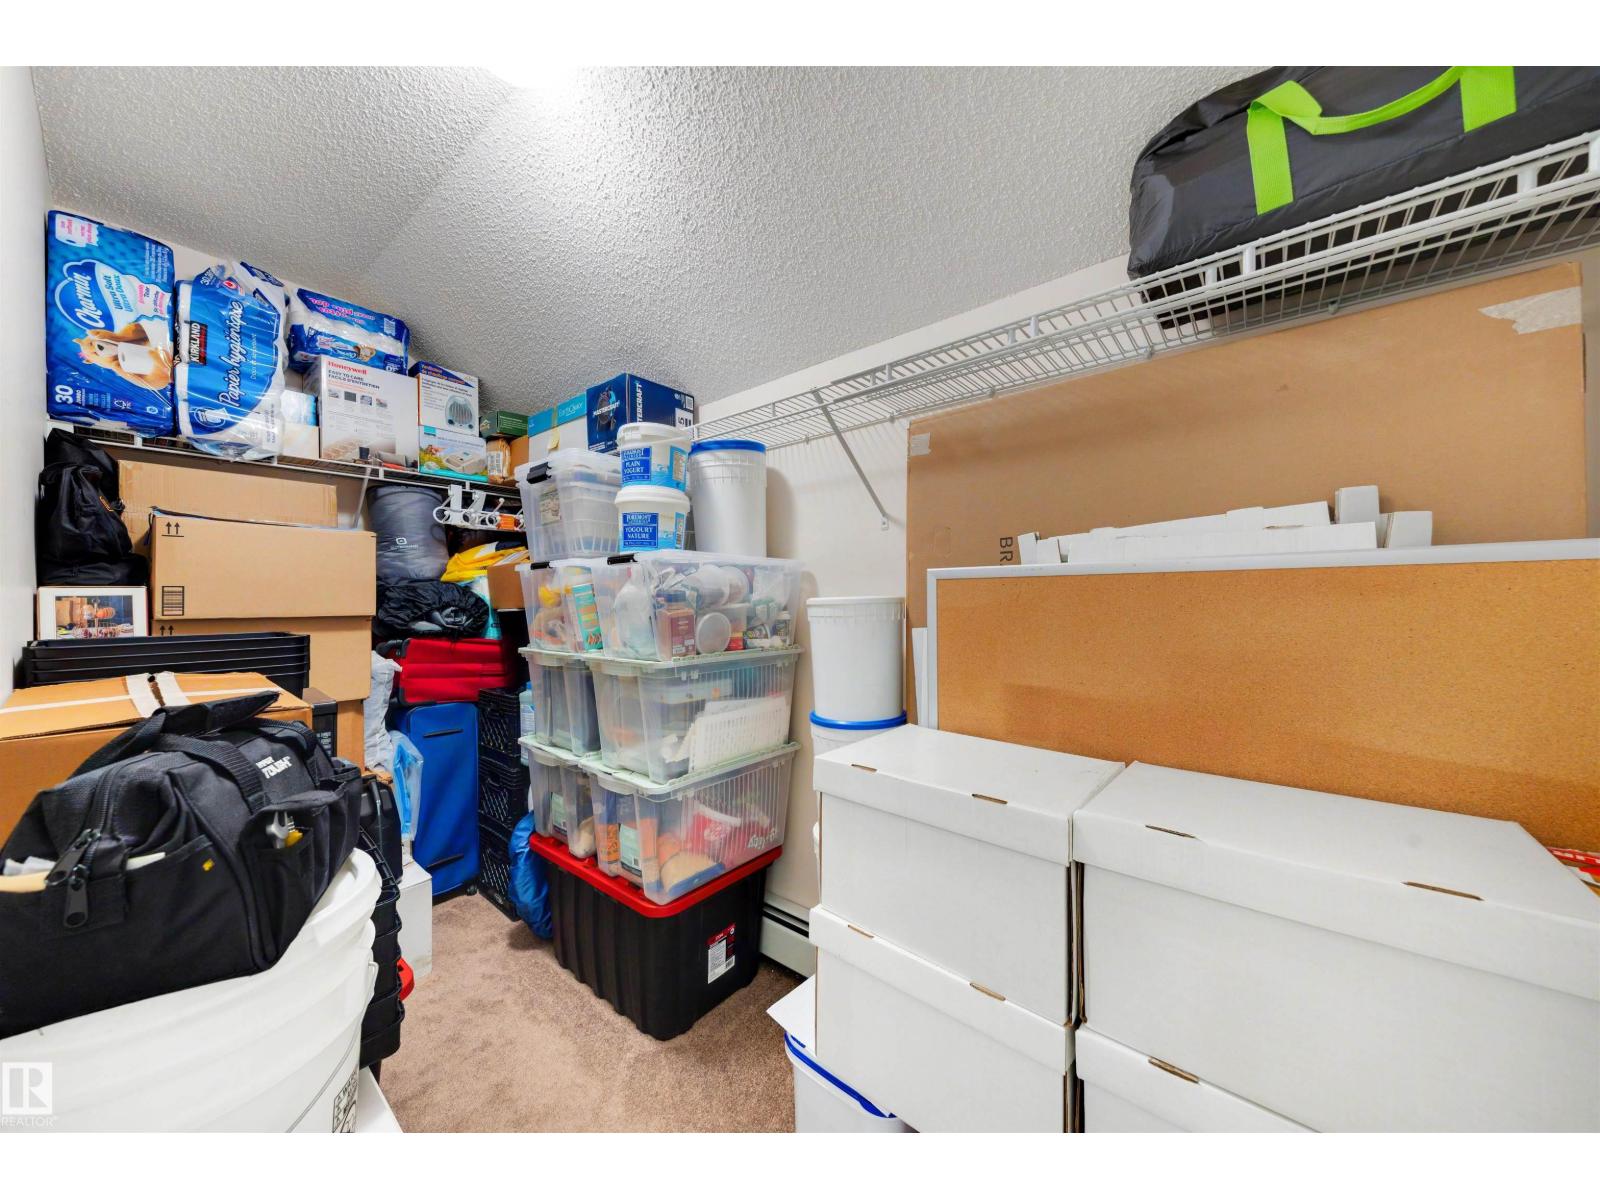
| Upper Level | Storage | 3.37 m | 1.5 m | 3.37 m x 1.5 m |
Contact us for more information

The trademarks REALTOR®, REALTORS®, and the REALTOR® logo are controlled by The Canadian Real Estate Association (CREA) and identify real estate professionals who are members of CREA. The trademarks MLS®, Multiple Listing Service® and the associated logos are owned by The Canadian Real Estate Association (CREA) and identify the quality of services provided by real estate professionals who are members of CREA. The trademark DDF® is owned by The Canadian Real Estate Association (CREA) and identifies CREA's Data Distribution Facility (DDF®)