6 Bedroom
6 Bathroom
4,009 sqft
Fireplace
Central Air Conditioning
Other, In Floor Heating
Landscaped, Lawn, Underground Sprinkler
$3,500,000Maintenance, Common Area Maintenance, Insurance, Ground Maintenance, Property Management, Reserve Fund Contributions
$190 Monthly
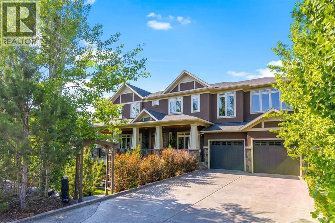
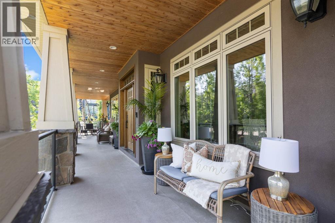
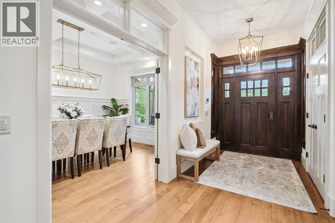
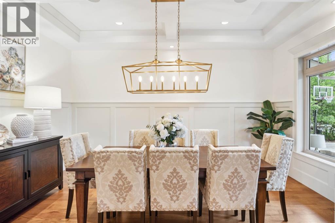
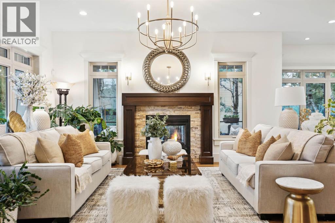
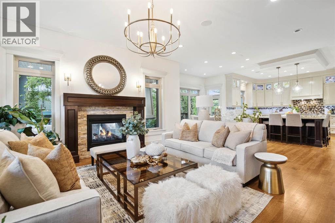
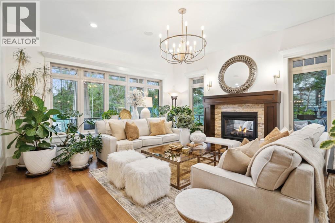
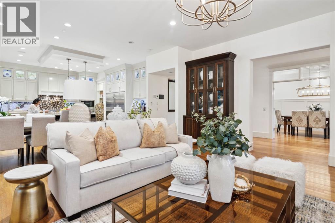
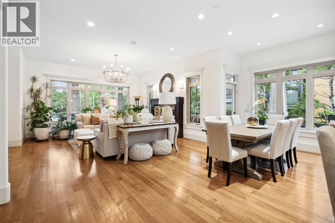
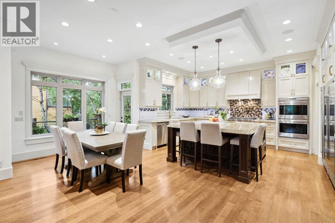
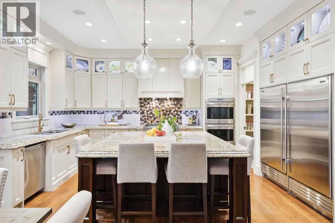
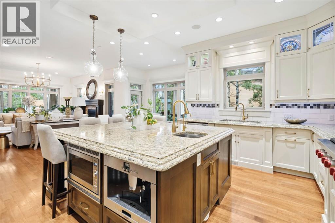
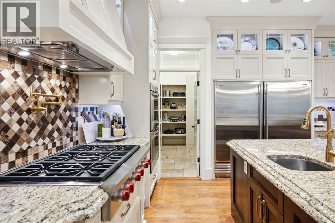
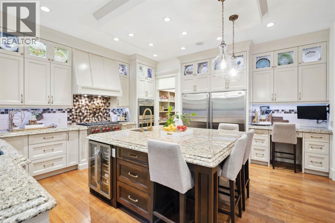
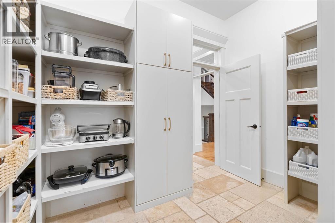
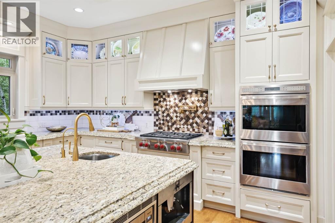
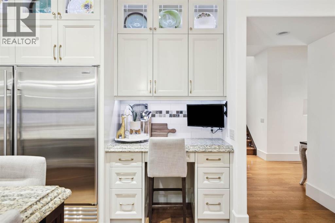
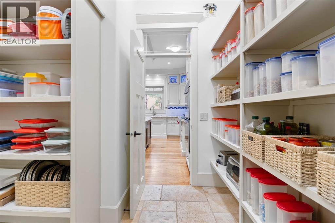
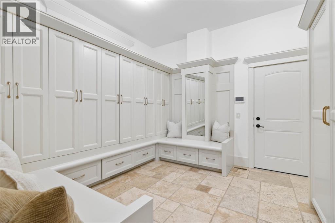
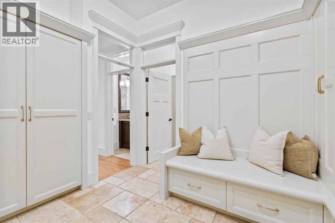
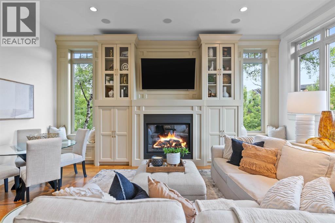
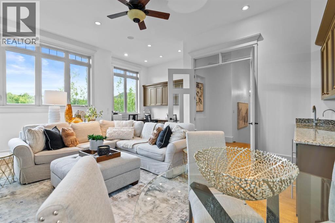
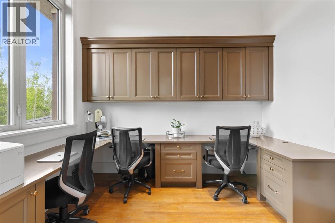
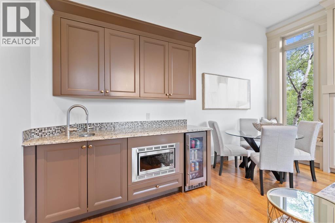
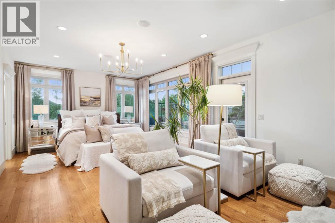
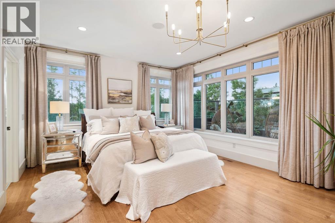
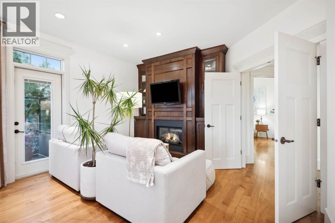
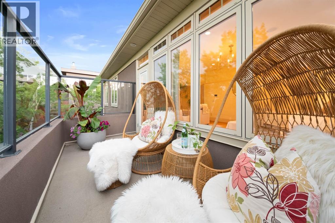
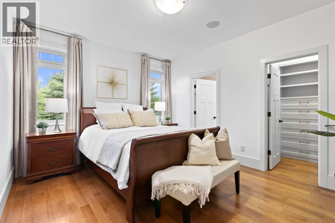
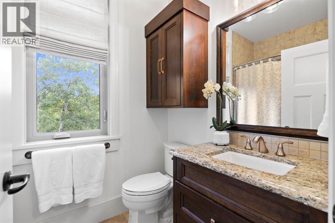
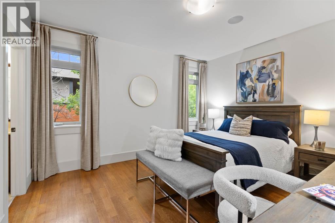
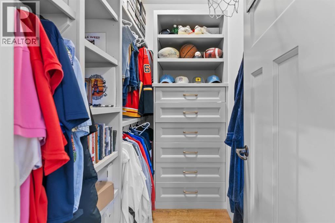
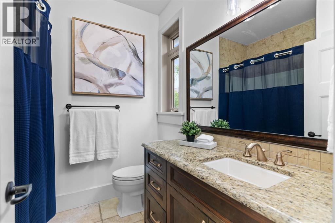
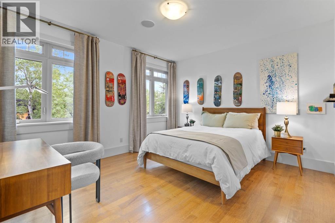
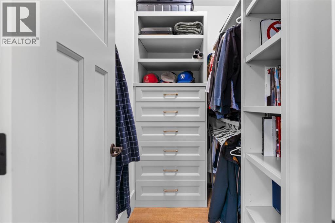
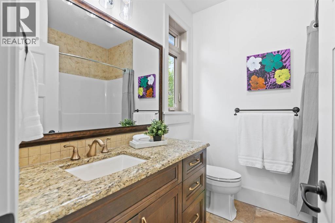
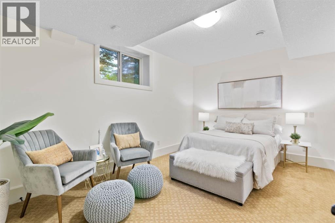
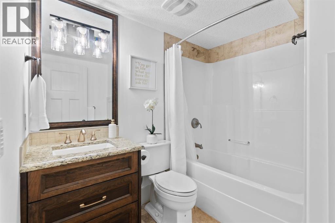
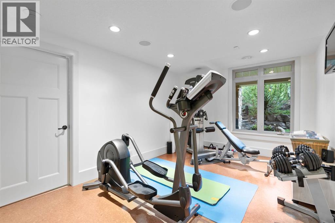
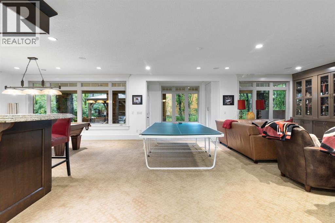
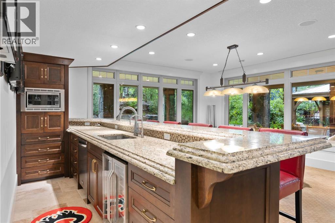
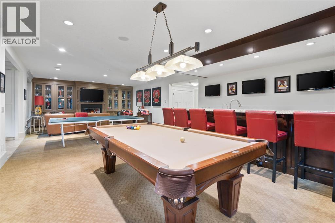
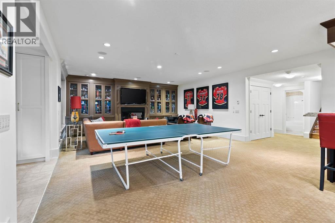
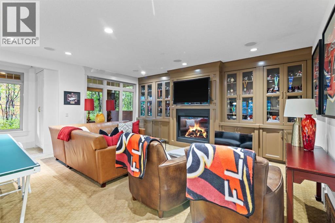
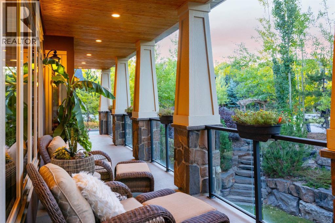
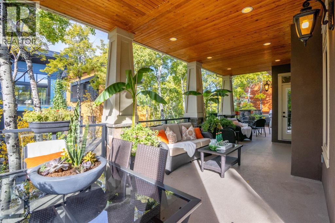
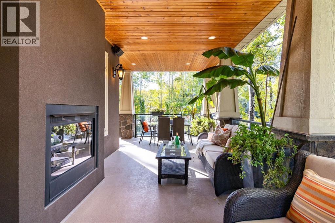
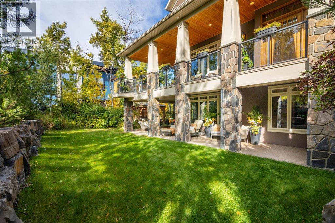
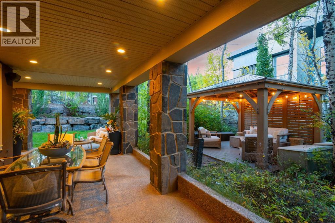
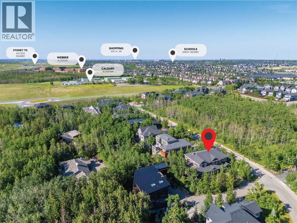
OPEN HOUSE SUN JULY 19th 12-2 pm. Video & 3D Tour | WELCOME HOME to the Sought After Neighborhood of POSTHILL! This .27 Acre Walkout this CUSTOM Executive Home has 6 Beds + 5 1/2 Baths, 2 ACs, & Smart Home - Control 4 for Lights, Music, HVAC, Alarm & TVs, Custom Site Finished Cabinets & Millwork, Custom Built-ins, Wide Plank Site Finished Quarter Sawn Hardwood Floors + Solid Core Doors w/Custom Etched Glass Transoms. Inside, the Natural Light highlights the Open Floor Plan w/ 10 foot ceilings & features a Flex Room w/French Doors is Perfect for a Dining Room or an Office and Flows perfectly into the Great Room Featuring 1 of 4 Gas Fireplaces & Nook Large enough for 20. Be the Envy of Your Family and Friends with this Gourmet Kitchen w/ Generous Island, Custom Cabinets, Desk, Top Upper Cabinets with Etched Glass , a 36” Sub Zero Fridge, 36” Sub Zero Freezer, a Wolf 6 Burner Cooktop, Wolf Double Ovens + Built-in Microwave, Built-in Bosch Coffee Machine, Built-in Bosch Dishwasher, a Bar Fridge, Faber Hood Fan, a Double Sink + a Vegetable Sink + 2 Garburators, Filtered Water Tap and a Pot Filler. That’s Not All, You will LOVE the Tremendous Pantry w/Built-ins and Custom Cabinets + Elaborate Mudroom with Custom Lockers and Shoe Storage will make every day living a Dream. Float Upstairs to Your MASSIVE Bonus Room w/Double Doors, a Gas Fireplace, 5.1 Surround System, French Doors, Wet Bar w/ Microwave, Bar Fridge + Filtered Water Tap , 3 Work Stations + 2 Window Seats to Enjoy the view of the Environmental Reserve & plenty of Built-ins. The Primary Suite is a Haven of Serenity w/ a Stunning West Facing Deck, Sitting Area w/Gas Fireplace & Built-ins Luxurious Ensuite w/ Heated Floors, Double Sinks, Make up Vanity, Custom Cabinetry, Jetted Tub & Custom Steam Shower w/ 6 Showerheads , Bench + a Linen Closet and flows into your Custom Walk-in Closet + the Laundry Room w/ a Double Sink. 3 More Generous Bedrooms w/ Ensuites w/Heated Floors & Linen Closets + Walk-in Closet s. Your Walkout Level is a Dream with a 10 ft Bar with a Microwave, Dishwasher, Bar Fridge, Double Sink, Filtered Water Tap w/ 3 TV’s for your enjoyment. Also Hosts a Pool Table, a Ping Pong Table, 5.1 Surround, 4th TV and the 4th Fireplace. Plus 2 More Bedrooms (1 being used for a Gym) & a 4 pc Bath. Featuring Beautiful Outdoors w/Wrap Around Decks on the Upper and Lower Floors, a Gazebo to Maximize your Entertaining Space + a Private Deck off the Primary Bedroom to enjoy those Summer Evenings. Step Outside to the Fully Landscaped Private Yard w/ Rundle Rock Retaining Walls, Lawn, Trees & Shrubs + Underground Sprinklers. Add’l Features are: 2 AC units (2024), Speakers Inside & out + in the 4 Car Garage which is Fully Finished w/ Epoxy Floors, In floor Heating, 220V for an EV Charger, Built-in Shelves, Golf Club Storage & Work Bench. Close to Rundle College, Webber, Calgary Academy, Aspen Landing, Downtown & Stoney Trail! Designed and Crafted for Your Growing Family in mind. YOUR DREAM HOME AWAITS! (id:34056)
Property Details
|
MLS® Number |
A2303085 |
|
Property Type |
Single Family |
|
Community Name |
Springbank Hill |
|
Amenities Near By |
Schools, Shopping |
|
Community Features |
Pets Allowed |
|
Features |
Cul-de-sac, Treed, Wet Bar, Pvc Window, French Door, Closet Organizers, No Animal Home, No Smoking Home, Environmental Reserve, Gazebo, Gas Bbq Hookup |
|
Parking Space Total |
8 |
|
Plan |
0710708 |
|
Structure |
Deck, Porch |
|
View Type |
View |
Building
|
Bathroom Total |
6 |
|
Bedrooms Above Ground |
4 |
|
Bedrooms Below Ground |
2 |
|
Bedrooms Total |
6 |
|
Appliances |
Washer, Refrigerator, Water Softener, Cooktop - Gas, Dishwasher, Wine Fridge, Oven, Dryer, Microwave, Freezer, Garburator, Oven - Built-in, Hood Fan, Window Coverings, Garage Door Opener |
|
Basement Development |
Finished |
|
Basement Features |
Walk Out |
|
Basement Type |
Full (finished) |
|
Constructed Date |
2009 |
|
Construction Material |
Poured Concrete, Wood Frame |
|
Construction Style Attachment |
Detached |
|
Cooling Type |
Central Air Conditioning |
|
Exterior Finish |
Concrete, Stone, Stucco |
|
Fireplace Present |
Yes |
|
Fireplace Total |
4 |
|
Flooring Type |
Carpeted, Hardwood, Tile |
|
Foundation Type |
Poured Concrete |
|
Half Bath Total |
1 |
|
Heating Fuel |
Natural Gas |
|
Heating Type |
Other, In Floor Heating |
|
Stories Total |
2 |
|
Size Interior |
4,009 Sqft |
|
Total Finished Area |
4009 Sqft |
|
Type |
House |
Parking
|
Exposed Aggregate | |
|
Garage | |
|
Heated Garage | |
|
Oversize | |
|
Garage | |
|
Attached Garage | |
|
Attached Garage |
3 |
Land
|
Acreage |
No |
|
Fence Type |
Not Fenced |
|
Land Amenities |
Schools, Shopping |
|
Landscape Features |
Landscaped, Lawn, Underground Sprinkler |
|
Size Irregular |
1100.00 |
|
Size Total |
1100 M2|10,890 - 21,799 Sqft (1/4 - 1/2 Ac) |
|
Size Total Text |
1100 M2|10,890 - 21,799 Sqft (1/4 - 1/2 Ac) |
|
Zoning Description |
R-g |
Rooms
| Level | Type | Length | Width | Dimensions |
|---|
|
Lower Level |
4pc Bathroom | | |
6.92 Ft x 7.83 Ft |
|
Lower Level |
Other | | |
14.67 Ft x 8.25 Ft |
|
Lower Level |
Bedroom | | |
10.75 Ft x 15.92 Ft |
|
Lower Level |
Bedroom | | |
15.75 Ft x 10.33 Ft |
|
Lower Level |
Recreational, Games Room | | |
38.50 Ft x 22.58 Ft |
|
Lower Level |
Storage | | |
4.08 Ft x 6.92 Ft |
|
Main Level |
2pc Bathroom | | |
4.25 Ft x 7.42 Ft |
|
Main Level |
Breakfast | | |
10.33 Ft x 19.33 Ft |
|
Main Level |
Dining Room | | |
16.00 Ft x 11.92 Ft |
|
Main Level |
Foyer | | |
18.25 Ft x 7.08 Ft |
|
Main Level |
Kitchen | | |
16.75 Ft x 17.92 Ft |
|
Main Level |
Living Room | | |
17.08 Ft x 17.83 Ft |
|
Main Level |
Other | | |
12.00 Ft x 11.33 Ft |
|
Main Level |
Pantry | | |
11.00 Ft x 10.50 Ft |
|
Upper Level |
4pc Bathroom | | |
7.75 Ft x 7.17 Ft |
|
Upper Level |
4pc Bathroom | | |
8.25 Ft x 5.42 Ft |
|
Upper Level |
4pc Bathroom | | |
7.75 Ft x 7.00 Ft |
|
Upper Level |
6pc Bathroom | | |
12.83 Ft x 16.17 Ft |
|
Upper Level |
Bedroom | | |
14.75 Ft x 12.67 Ft |
|
Upper Level |
Bedroom | | |
12.83 Ft x 14.00 Ft |
|
Upper Level |
Bedroom | | |
14.08 Ft x 11.83 Ft |
|
Upper Level |
Primary Bedroom | | |
24.92 Ft x 14.50 Ft |
|
Upper Level |
Bonus Room | | |
22.50 Ft x 21.50 Ft |
|
Upper Level |
Laundry Room | | |
8.00 Ft x 13.92 Ft |
|
Upper Level |
Other | | |
15.83 Ft x 13.25 Ft |
|
Upper Level |
Other | | |
5.42 Ft x 5.25 Ft |
|
Upper Level |
Other | | |
7.08 Ft x 4.75 Ft |
|
Upper Level |
Other | | |
7.00 Ft x 4.75 Ft |