4 Bedroom
4 Bathroom
1,828 sqft
Fireplace
Central Air Conditioning
Forced Air
Landscaped, Lawn
$689,900
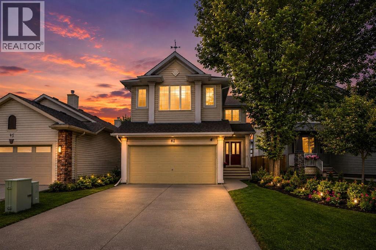
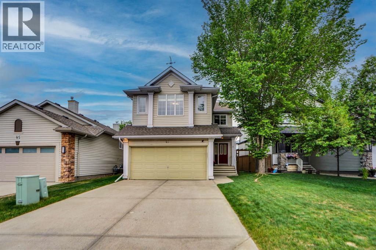
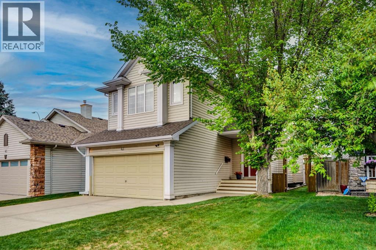
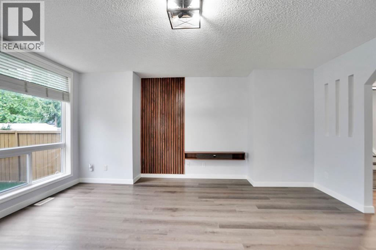
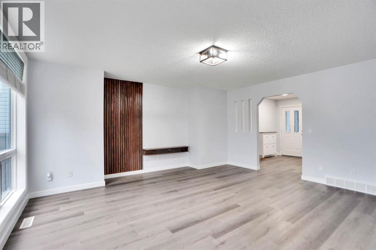
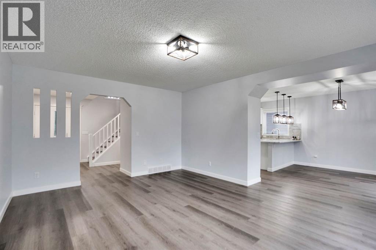
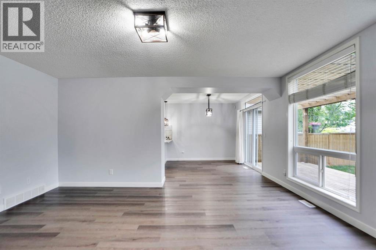
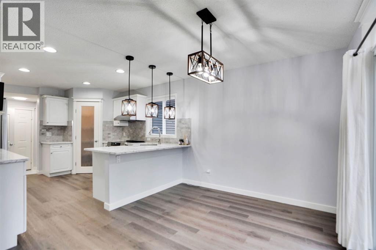
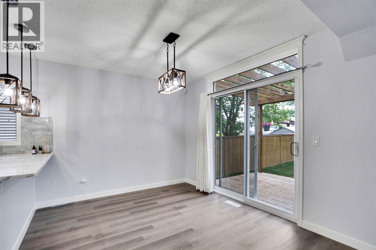
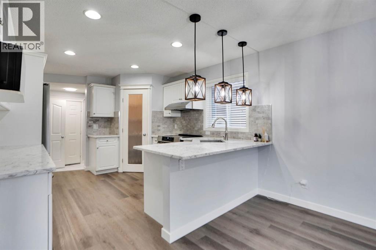
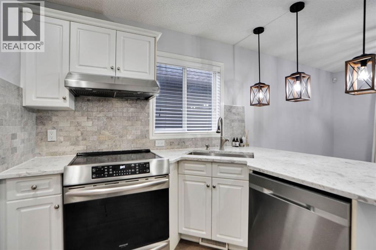
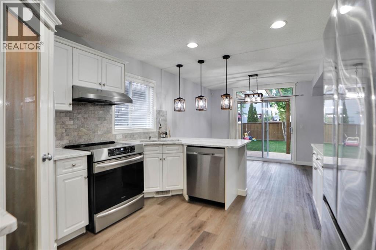
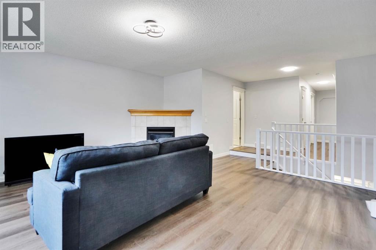
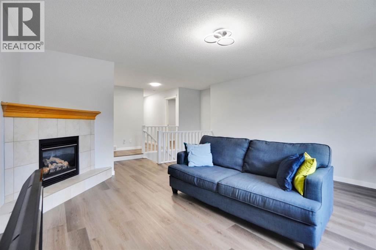
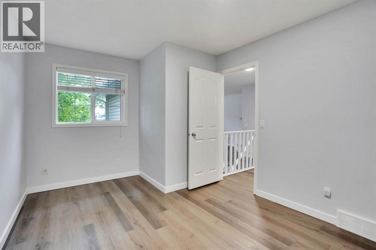
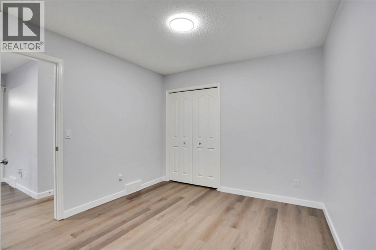
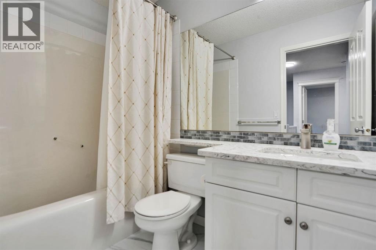
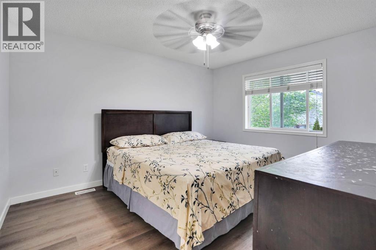
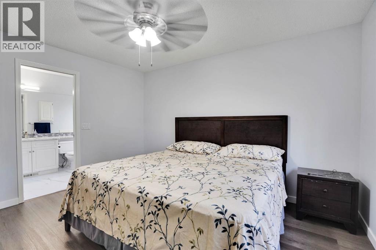
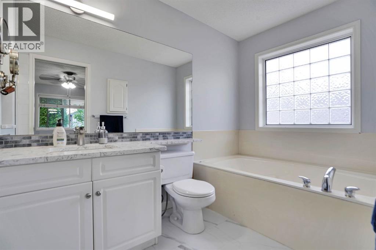
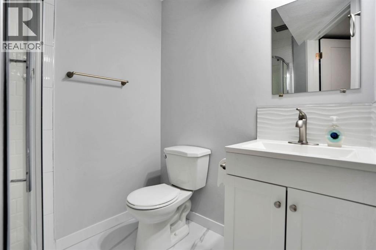
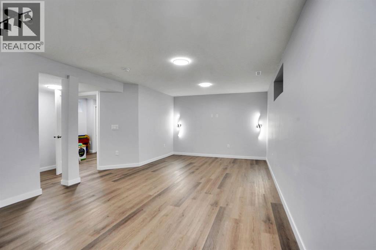
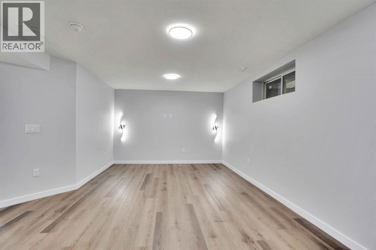
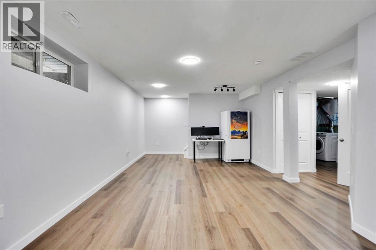
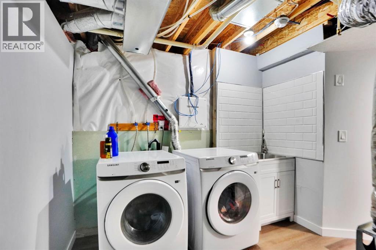
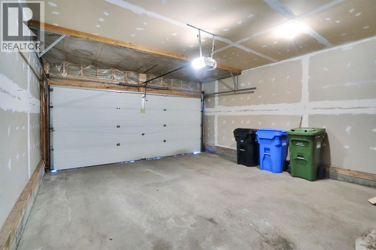
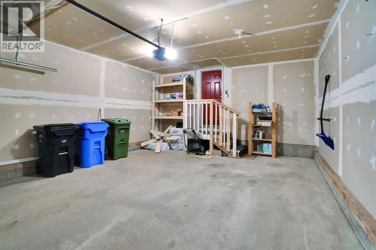
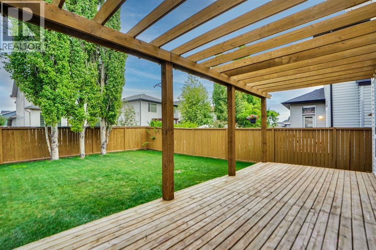
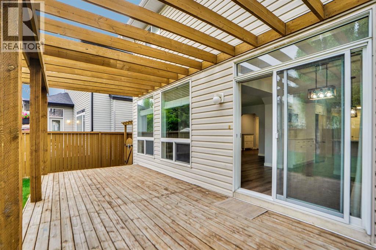
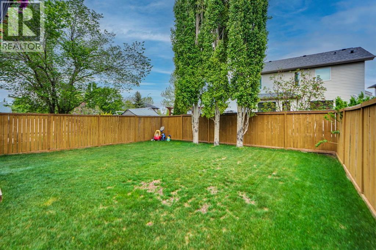
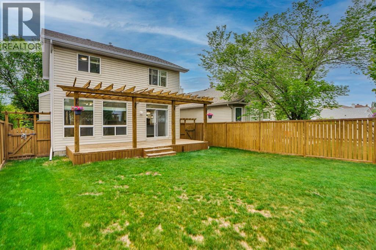
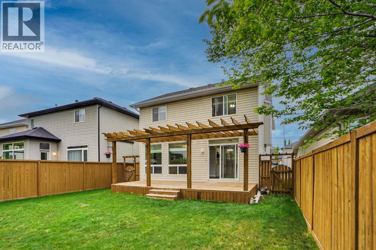
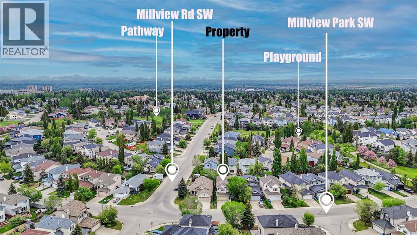
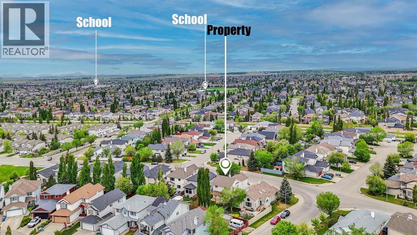
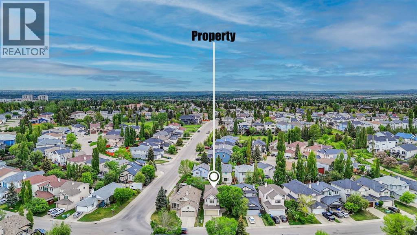
ABSOLUTELY STUNNING IN MILLRISE! Welcome to this RENOVATED, AIR CONDITIONED and Immaculately maintained 2-storey family home, perfectly situated on a quiet street, steps away from green spaces, playgrounds, and schools. The bright, open-concept main floor welcomes you with a large entryway leading into a large living room with massive windows. The functional chef’s kitchen boasts quartz countertops, an abundance of cabinetry, a corner pantry, and premium stainless steel appliances. The adjacent dining area flows seamlessly out to an incredible, professionally landscaped backyard featuring a massive wooden deck and a private pergola—your absolute dream spot for morning coffee.Upstairs, discover a massive central bonus room centred around a cozy corner gas fireplace, plus three spacious bedrooms, including a primary retreat complete with a luxurious 4-piece ensuite featuring a deep, jetted soaker tub and another 3 piece washroom. The recently finished lower level adds fantastic living space with a massive recreation room, a fourth bedroom, a 3-piece bathroom, and ample storage. RECENT UPGRADES INCLUDE - AC (2025), Roof (2021), Flooring (2026), Quarts and Appliances (2022), Interior Painting (2026), Basement Development (2025), Laundry (2022). Complete with an insulated double attached garage spacious enough for a full-sized truck. A true pleasure to show—book your private viewing today! (id:34056)
Property Details
|
MLS® Number |
A2314238 |
|
Property Type |
Single Family |
|
Community Name |
Millrise |
|
Amenities Near By |
Park, Playground, Schools, Shopping |
|
Features |
No Animal Home, No Smoking Home, Level |
|
Parking Space Total |
4 |
|
Plan |
9910253 |
Building
|
Bathroom Total |
4 |
|
Bedrooms Above Ground |
3 |
|
Bedrooms Below Ground |
1 |
|
Bedrooms Total |
4 |
|
Appliances |
Refrigerator, Dishwasher, Stove, Microwave, Hood Fan, Window Coverings, Washer & Dryer |
|
Basement Development |
Finished |
|
Basement Type |
Full (finished) |
|
Constructed Date |
2001 |
|
Construction Style Attachment |
Detached |
|
Cooling Type |
Central Air Conditioning |
|
Exterior Finish |
Vinyl Siding |
|
Fireplace Present |
Yes |
|
Fireplace Total |
1 |
|
Flooring Type |
Vinyl |
|
Foundation Type |
Poured Concrete |
|
Half Bath Total |
1 |
|
Heating Type |
Forced Air |
|
Stories Total |
2 |
|
Size Interior |
1,828 Sqft |
|
Total Finished Area |
1827.73 Sqft |
|
Type |
House |
Parking
Land
|
Acreage |
No |
|
Fence Type |
Fence |
|
Land Amenities |
Park, Playground, Schools, Shopping |
|
Landscape Features |
Landscaped, Lawn |
|
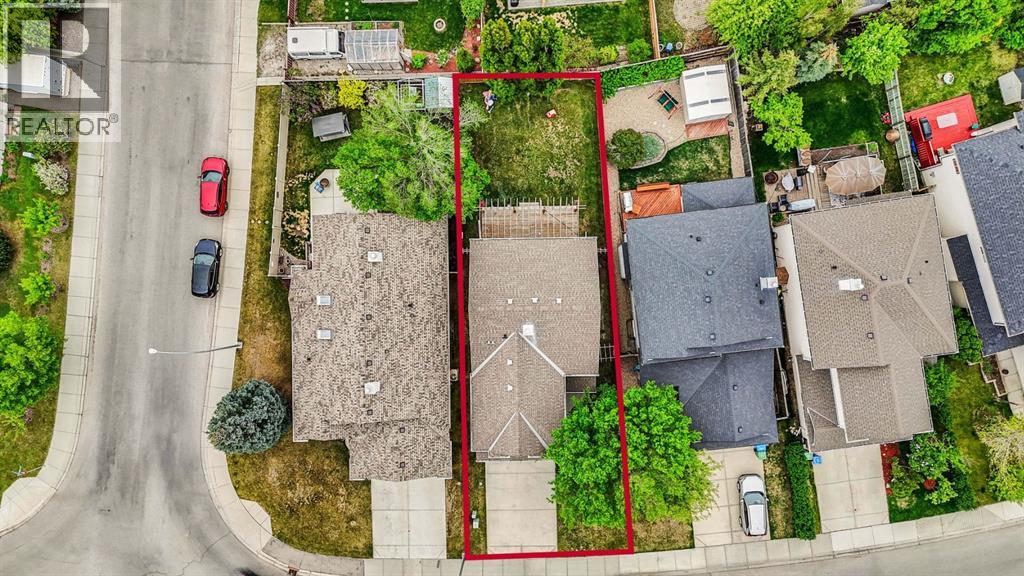
Size Depth |
34.31 M |
|
Size Frontage |
12.81 M |
|
Size Irregular |
397.00 |
|
Size Total |
397 M2|4,051 - 7,250 Sqft |
|
Size Total Text |
397 M2|4,051 - 7,250 Sqft |
|
Zoning Description |
R-cg |
Rooms
| Level | Type | Length | Width | Dimensions |
|---|
|
Basement |
3pc Bathroom | | |
5.67 Ft x 6.75 Ft |
|
Basement |
Bedroom | | |
12.08 Ft x 9.92 Ft |
|
Basement |
Recreational, Games Room | | |
13.83 Ft x 25.92 Ft |
|
Basement |
Storage | | |
5.33 Ft x 3.00 Ft |
|
Basement |
Furnace | | |
11.08 Ft x 10.08 Ft |
|
Main Level |
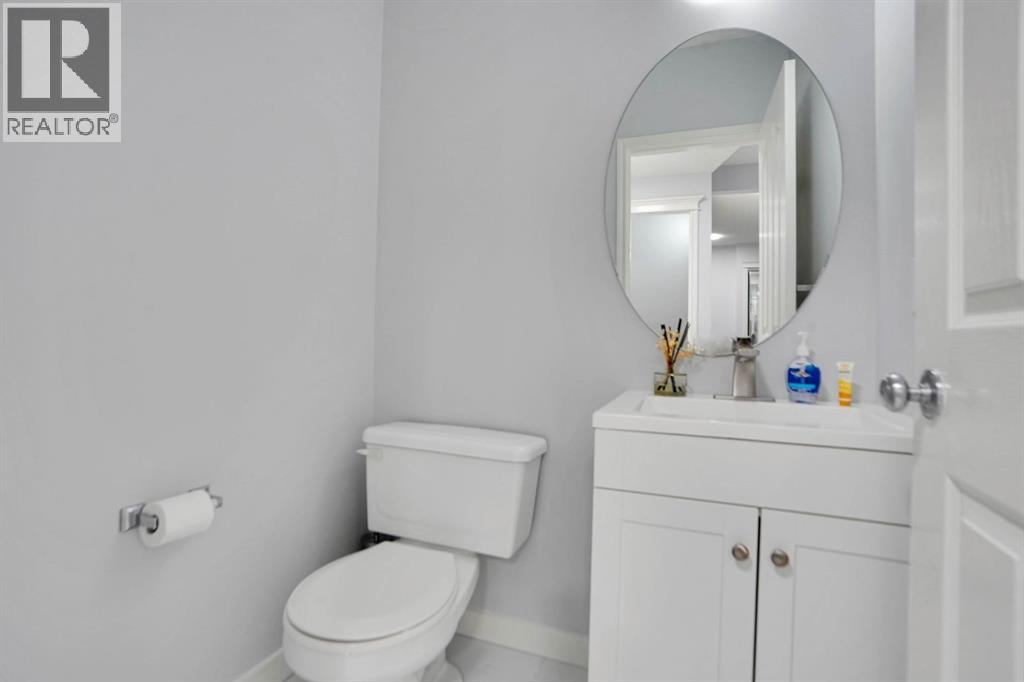
2pc Bathroom | | |
4.33 Ft x 5.00 Ft |
|
Main Level |
Dining Room | | |
10.17 Ft x 9.83 Ft |
|
Main Level |
Foyer | | |
6.17 Ft x 5.33 Ft |
|
Main Level |
Kitchen | | |
11.58 Ft x 11.75 Ft |
|
Main Level |
Living Room | | |
14.83 Ft x 16.50 Ft |
|
Main Level |
Other | | |
4.67 Ft x 4.50 Ft |
|
Main Level |
Pantry | | |
3.67 Ft x 3.67 Ft |
|
Upper Level |
4pc Bathroom | | |
4.92 Ft x 8.17 Ft |
|
Upper Level |
4pc Bathroom | | |
12.50 Ft x 6.00 Ft |
|
Upper Level |
Bedroom | | |
9.92 Ft x 10.50 Ft |
|
Upper Level |
Bedroom | | |
9.92 Ft x 13.83 Ft |
|
Upper Level |
Bonus Room | | |
17.00 Ft x 17.83 Ft |
|
Upper Level |
Primary Bedroom | | |
11.17 Ft x 13.17 Ft |