3 Bedroom
3 Bathroom
1,909 sqft
Forced Air
$579,999
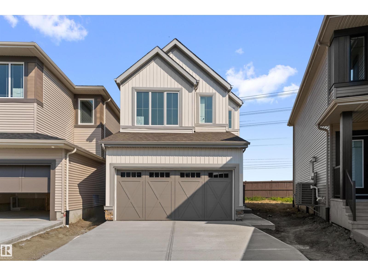
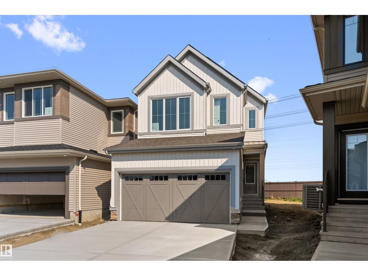
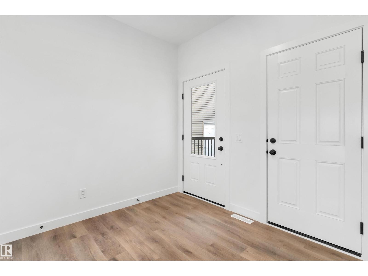
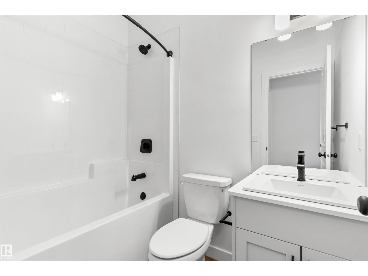
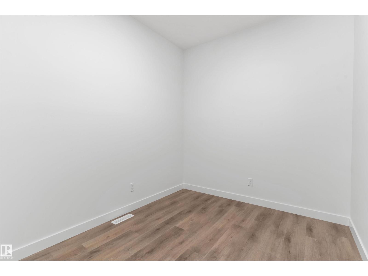
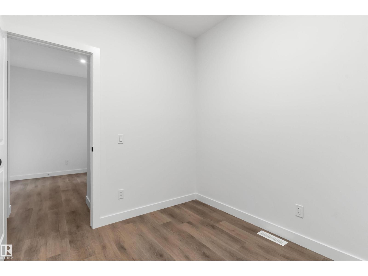
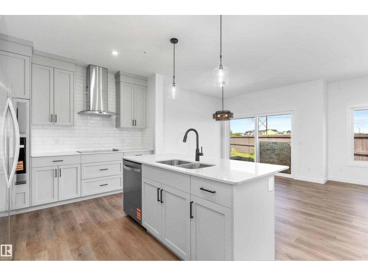
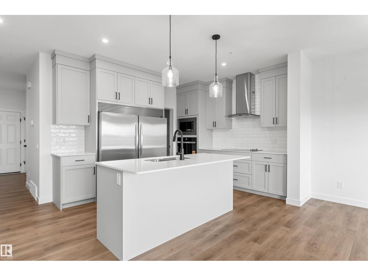
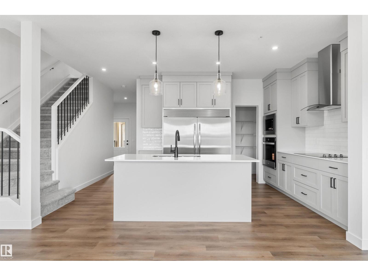
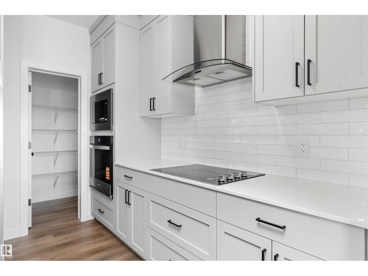
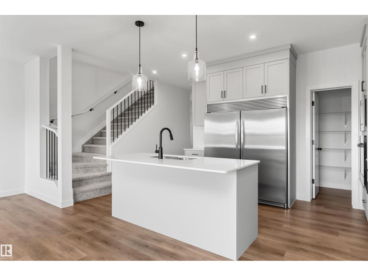
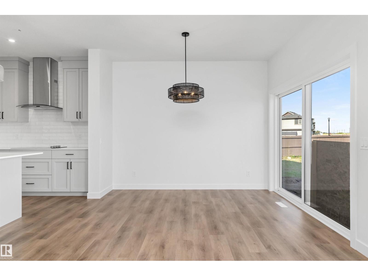
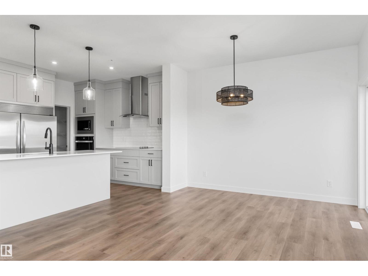
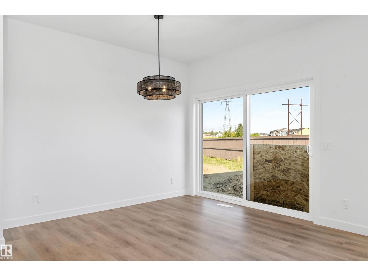
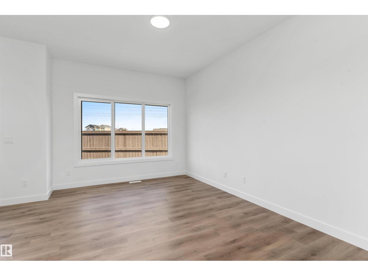
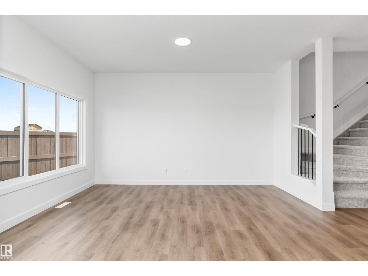
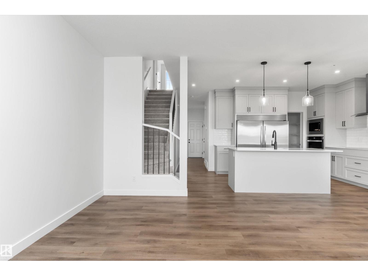
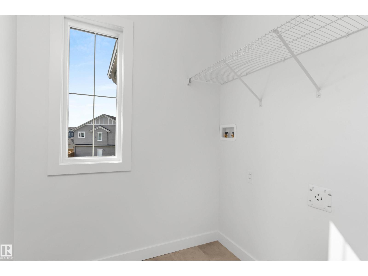
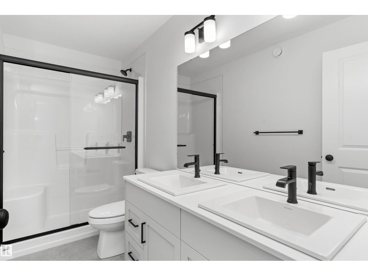
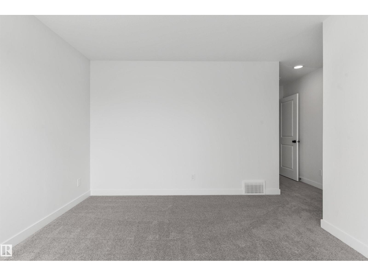
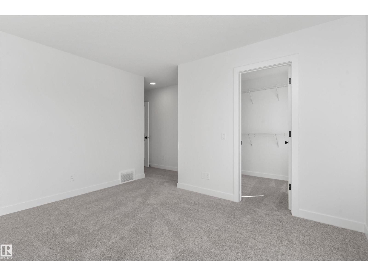
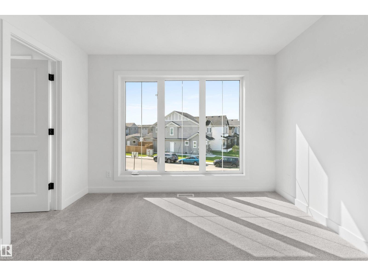
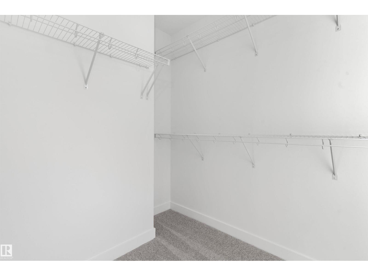
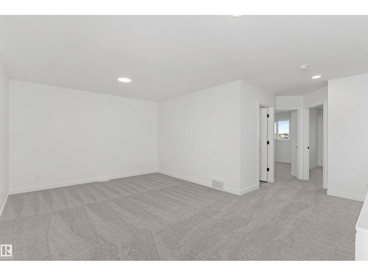
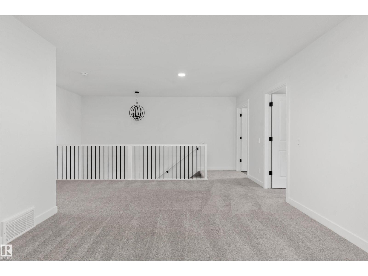
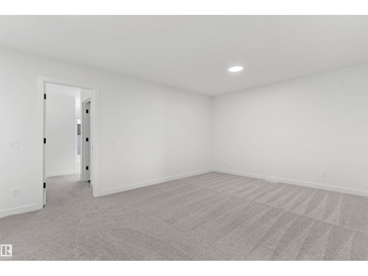
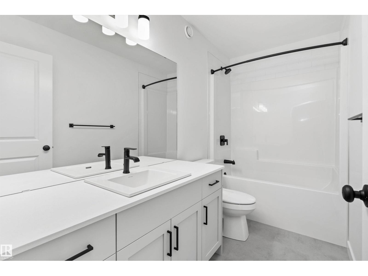
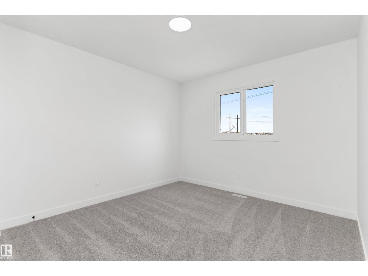
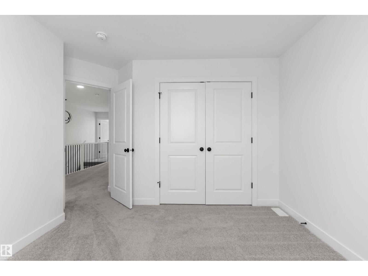
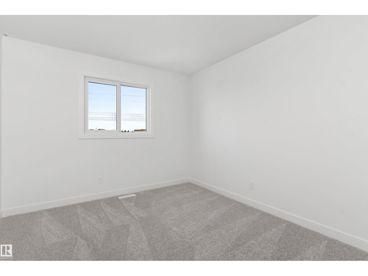
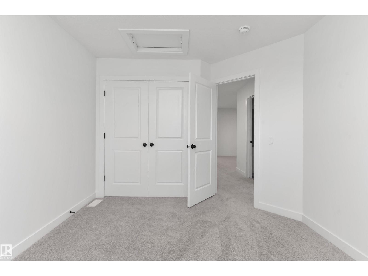
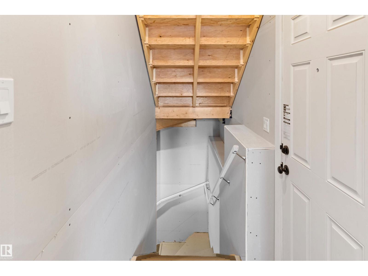
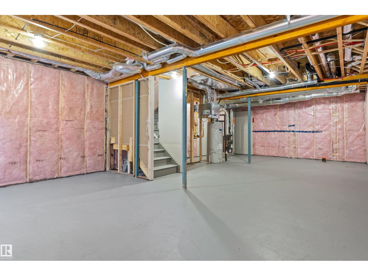
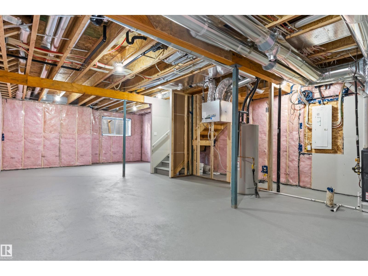
Welcome to the Macan model built by Daytona Homes, a stunning brand-new build in the highly desirable community of The Uplands at Riverview. The thoughtfully laid out main floor features an open kitchen, a bright dining nook, and a spacious living area. This level also offers a versatile den—ideal for a home office or guest room—paired with a highly functional full bathroom. Upstairs, the layout features a central bonus room, a dedicated laundry room, and three comfortable bedrooms. The primary suite serves as a private retreat, complete with its own walk-in closet and ensuite, while the two additional bedrooms share a second full bath. The property comes complete with a double attached garage and a full, unfinished basement with a separate side entrance. Immediate possession available! (id:34056)
Property Details
|
MLS® Number |
E4499828 |
|
Property Type |
Single Family |
|
Neigbourhood |
The Uplands |
|
Amenities Near By |
Public Transit, Schools, Shopping |
Building
|
Bathroom Total |
3 |
|
Bedrooms Total |
3 |
|
Appliances |
Dishwasher, Hood Fan, Oven - Built-in, Microwave, Refrigerator, Stove |
|
Basement Development |
Unfinished |
|
Basement Type |
Full (unfinished) |
|
Constructed Date |
2025 |
|
Construction Style Attachment |
Detached |
|
Heating Type |
Forced Air |
|
Stories Total |
2 |
|
Size Interior |
1,909 Sqft |
|
Type |
House |
Parking
Land
|
Acreage |
No |
|
Land Amenities |
Public Transit, Schools, Shopping |
|
Size Irregular |
328.07 |
|
Size Total |
328.07 M2 |
|
Size Total Text |
328.07 M2 |
Rooms
| Level | Type | Length | Width | Dimensions |
|---|
|
Main Level |
Living Room |
4.4 m |
3.14 m |
4.4 m x 3.14 m |
|
Main Level |
Dining Room |
3.37 m |
3.26 m |
3.37 m x 3.26 m |
|
Main Level |
Kitchen |
3.89 m |
3.13 m |
3.89 m x 3.13 m |
|
Main Level |
Den |
2.87 m |
2.46 m |
2.87 m x 2.46 m |
|
Upper Level |
Primary Bedroom |
5.43 m |
4.5 m |
5.43 m x 4.5 m |
|
Upper Level |
Bedroom 2 |
3.53 m |
3.19 m |
3.53 m x 3.19 m |
|
Upper Level |
Bedroom 3 |
3.76 m |
3.08 m |
3.76 m x 3.08 m |
|
Upper Level |
Bonus Room |
5.14 m |
3.67 m |
5.14 m x 3.67 m |
|
Upper Level |
Laundry Room |
2.38 m |
1.78 m |
2.38 m x 1.78 m |