3 Bedroom
2 Bathroom
1,399 sqft
Fireplace
Central Air Conditioning
Forced Air
$499,000
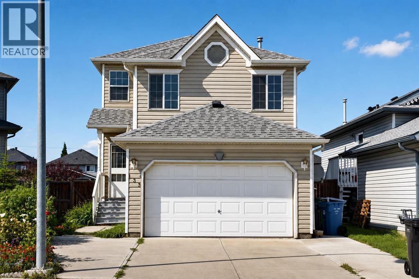
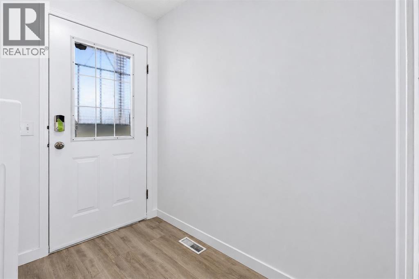
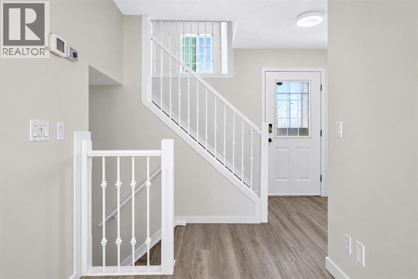
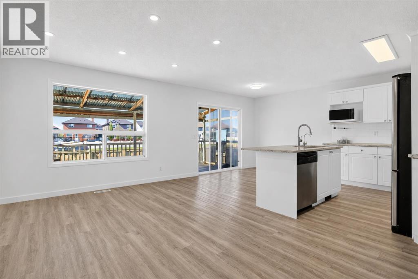
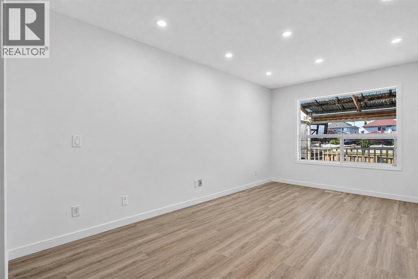
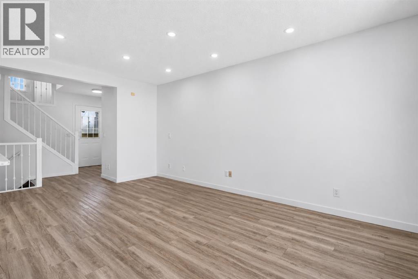
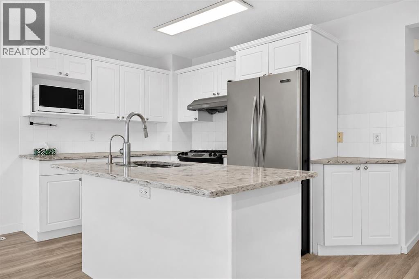
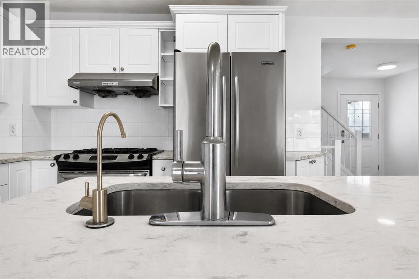
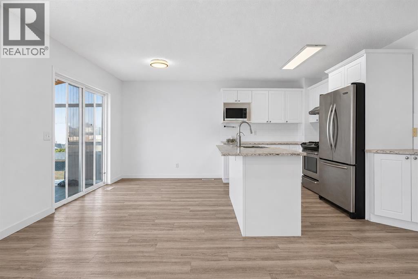
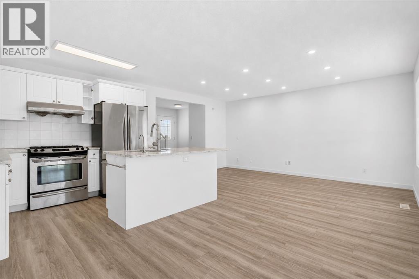
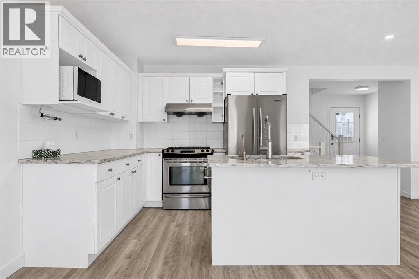
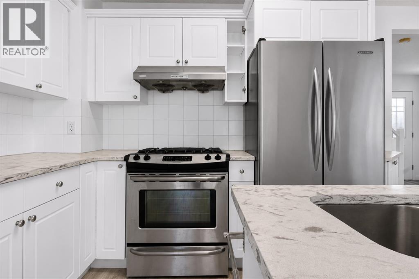
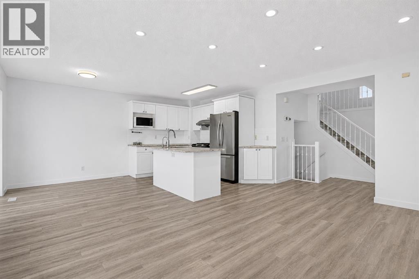
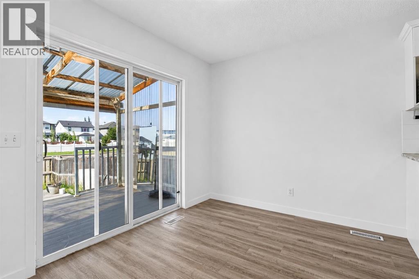
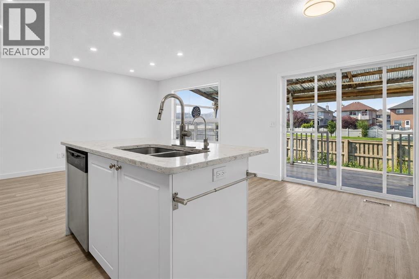
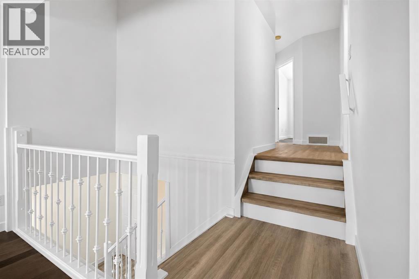
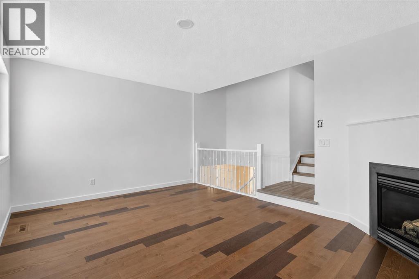
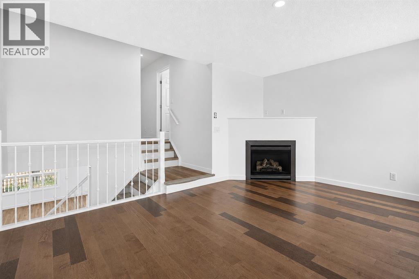
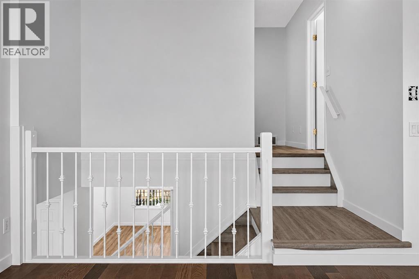
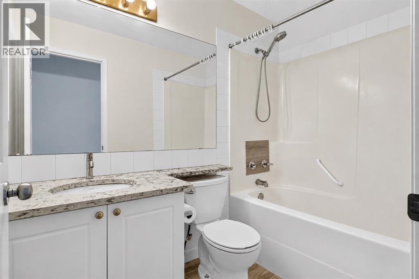
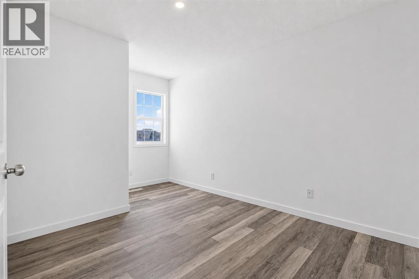
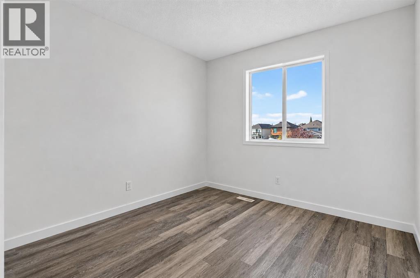
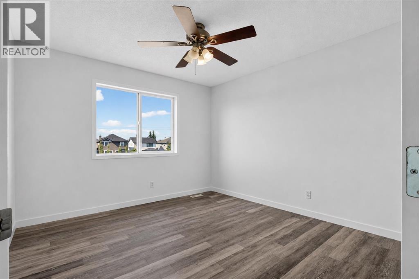
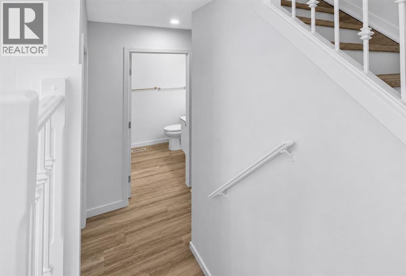
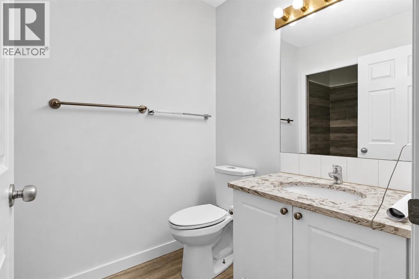
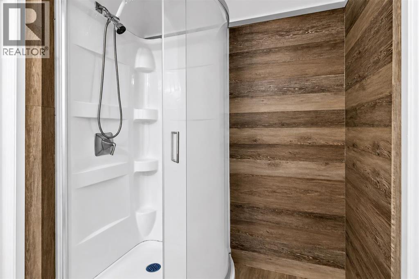
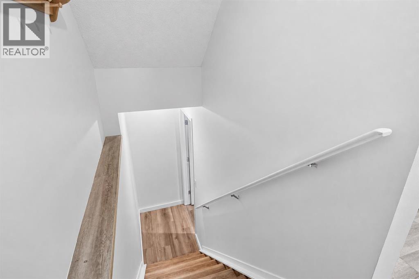
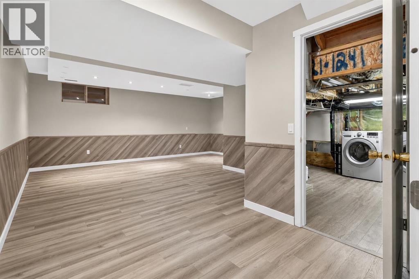
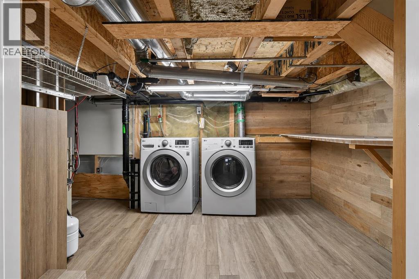
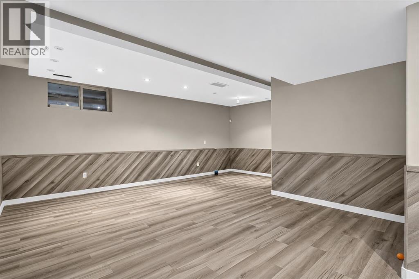
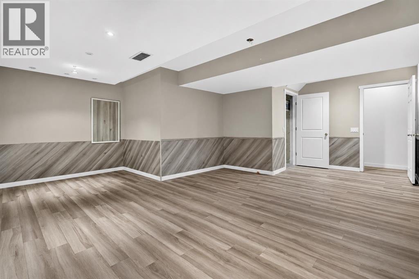
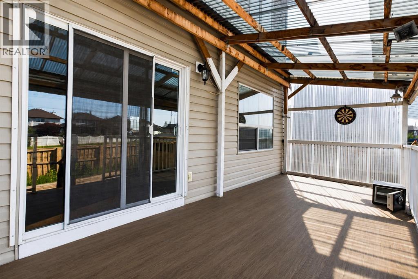
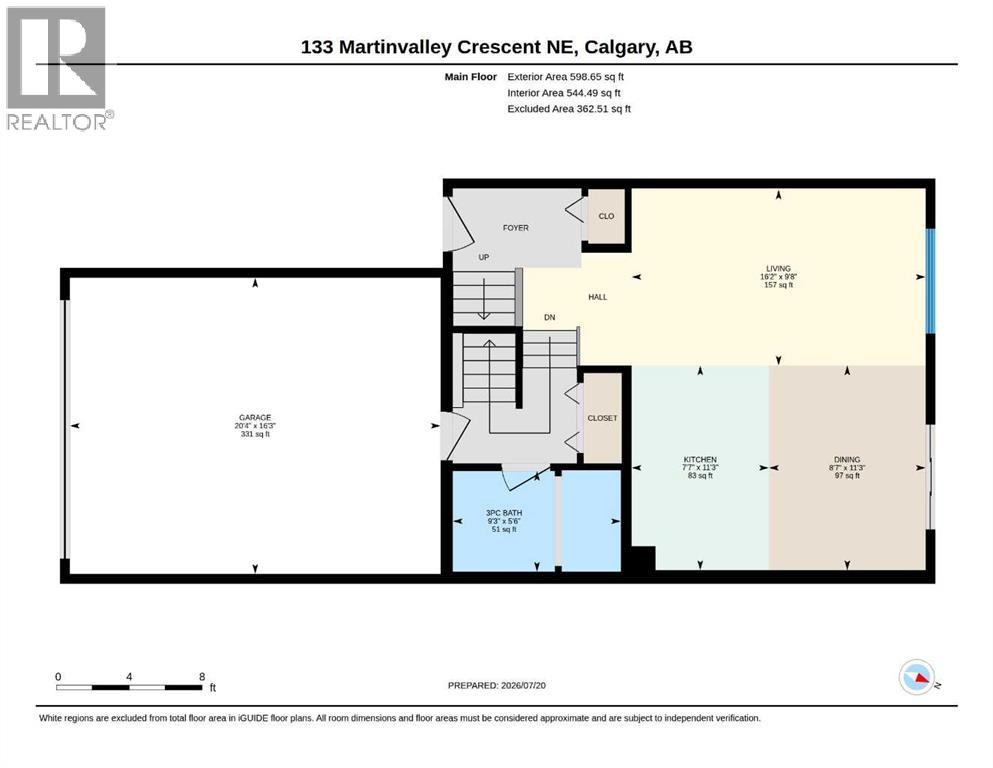
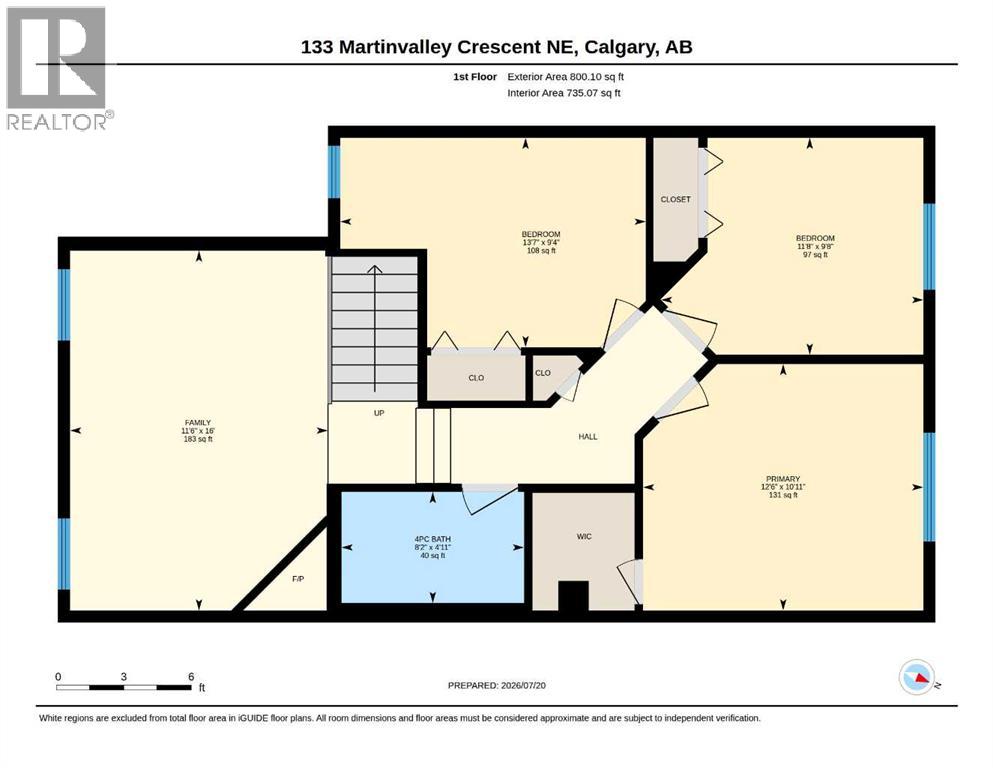
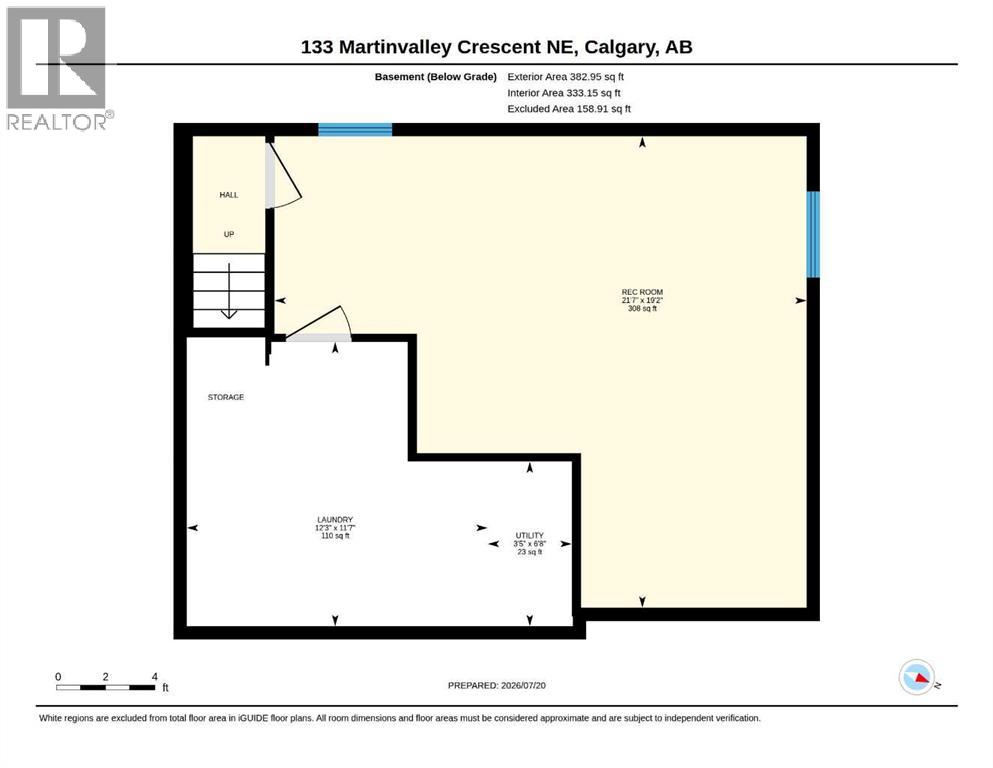
NEW SINDING | NEW ROOF | A/C | DOUBLE ATTACHED GARAGE | MOVE IN READY CONDITION | Well-kept 2-storey home with 3-bedroom, 1.5-bathroom tucked into a quiet crescent in Martindale. Step inside to a sunny, open main floor featuring a spacious living room, large front window, and a functional kitchen with plenty of cabinet space. Enjoy meal prep and cooking time with a bright central island. The dining area features a sliding door that opens directly onto the backyard deck, creating an effortless indoor-outdoor flow. A convenient half bath completes the main level. The upper floor is enhanced by a spacious bonus room complete with a cozy fireplace, creating a warm and inviting second living area. You’ll find three comfortable bedrooms, including a generous primary suite and a full 4-piece bathroom. The fully finished basement adds valuable extra living space, featuring a spacious recreation room perfect for movie nights, a play area, home gym, or a cozy hangout spot. This home includes a double attached front garage, with direct access from the front driveway for effortless coming and going, especially during Calgary’s winter months. Outside, enjoy a fully fenced backyard with room for a garden, or play space. Located in the heart of Martindale, this home offers quick access to schools, parks, the Genesis Centre, Saddletowne LRT, and nearby shopping—making daily errands and commuting exceptionally convenient. Don’t miss your chance to own a well-maintained, move-in-ready home in Martindale. Book your private showing today. (id:34056)
Property Details
|
MLS® Number |
A2330683 |
|
Property Type |
Single Family |
|
Community Name |
Martindale |
|
Amenities Near By |
Park, Playground, Schools |
|
Features |
No Animal Home, No Smoking Home |
|
Parking Space Total |
4 |
|
Plan |
0012875 |
|
Structure |
Deck |
Building
|
Bathroom Total |
2 |
|
Bedrooms Above Ground |
3 |
|
Bedrooms Total |
3 |
|
Appliances |
Washer, Refrigerator, Range - Gas, Dishwasher, Dryer, Hood Fan |
|
Basement Development |
Finished |
|
Basement Type |
Full (finished) |
|
Constructed Date |
2001 |
|
Construction Material |
Wood Frame |
|
Construction Style Attachment |
Detached |
|
Cooling Type |
Central Air Conditioning |
|
Exterior Finish |
Vinyl Siding |
|
Fireplace Present |
Yes |
|
Fireplace Total |
1 |
|
Flooring Type |
Vinyl |
|
Foundation Type |
Poured Concrete |
|
Heating Type |
Forced Air |
|
Stories Total |
2 |
|
Size Interior |
1,399 Sqft |
|
Total Finished Area |
1398.76 Sqft |
|
Type |
House |
Parking
Land
|
Acreage |
No |
|
Fence Type |
Fence |
|
Land Amenities |
Park, Playground, Schools |
|
Size Frontage |
2.5 M |
|
Size Irregular |
371.00 |
|
Size Total |
371 M2|0-4,050 Sqft |
|
Size Total Text |
371 M2|0-4,050 Sqft |
|
Zoning Description |
R-cg |
Rooms
| Level | Type | Length | Width | Dimensions |
|---|
|
Second Level |
4pc Bathroom | | |
4.92 Ft x 8.17 Ft |
|
Second Level |
Bedroom | | |
9.67 Ft x 11.67 Ft |
|
Second Level |
Bedroom | | |
9.33 Ft x 13.58 Ft |
|
Second Level |
Primary Bedroom | | |
16.00 Ft x 11.50 Ft |
|
Main Level |
3pc Bathroom | | |
5.50 Ft x 9.25 Ft |