2 Bedroom
4 Bathroom
1,816 sqft
Fireplace
None
Forced Air
Landscaped
$724,999Maintenance, Reserve Fund Contributions
$350 Monthly
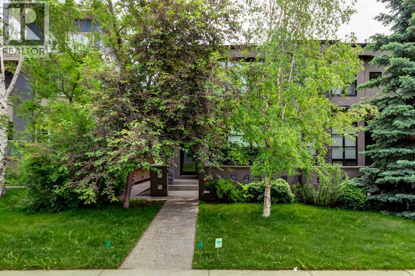
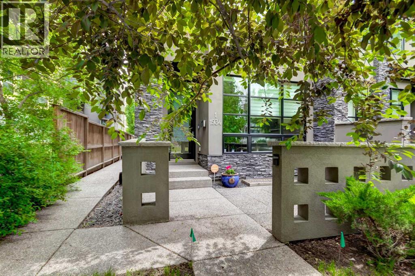
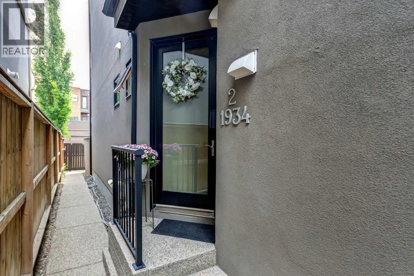
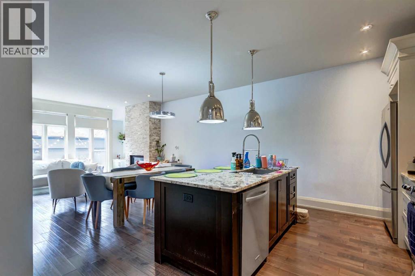
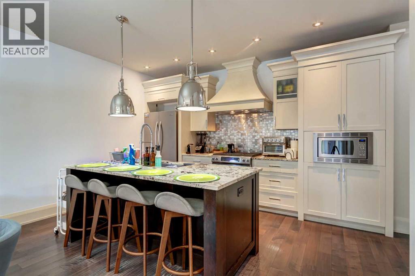
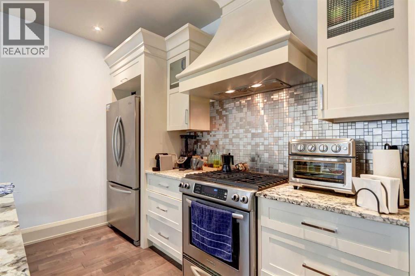
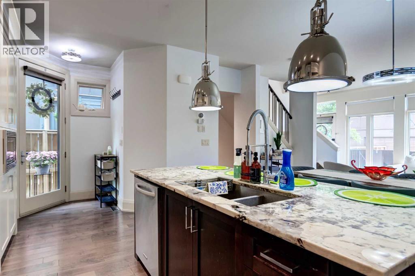
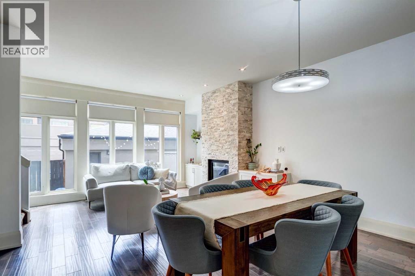
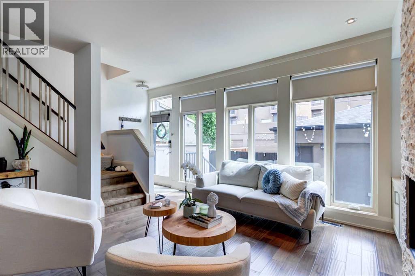
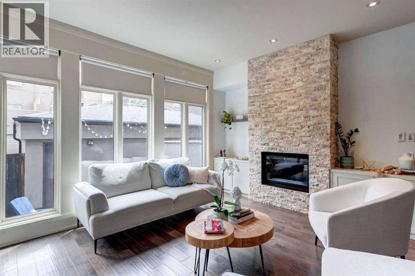
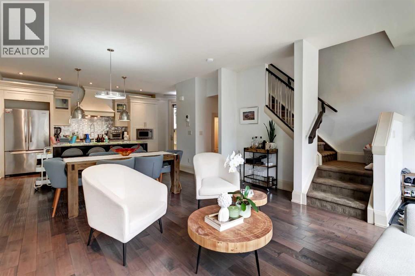
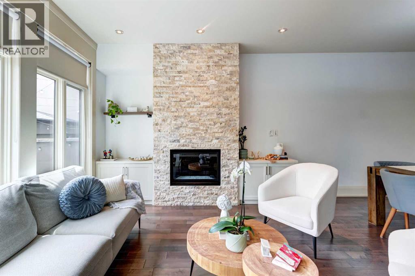
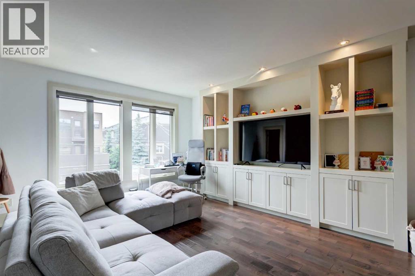
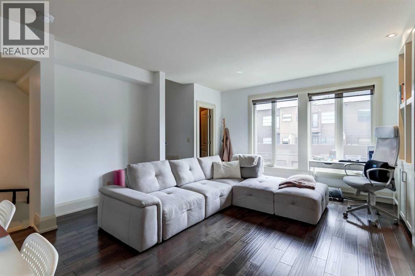
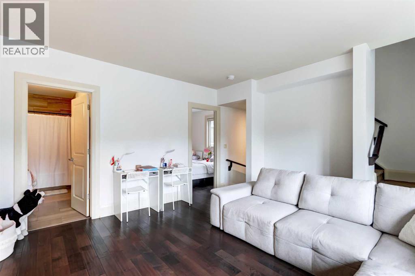
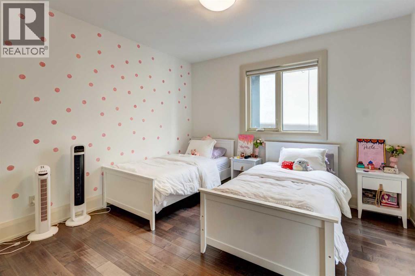
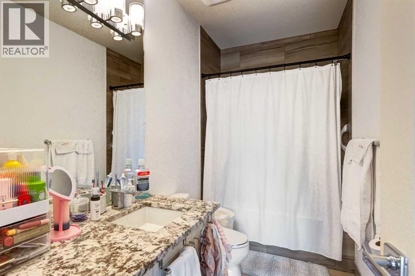
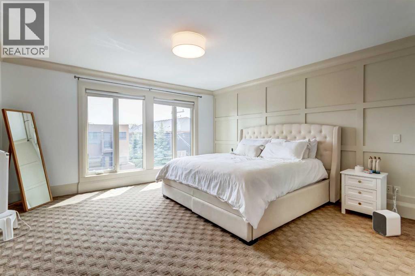
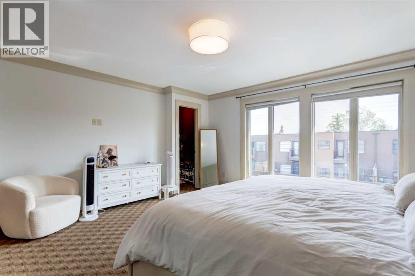
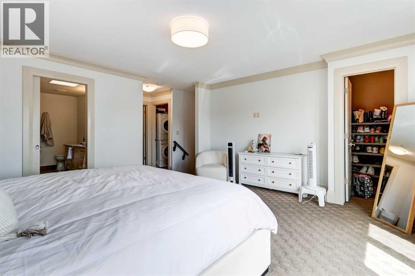
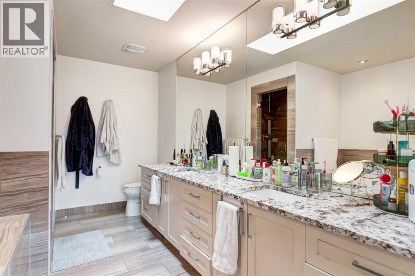
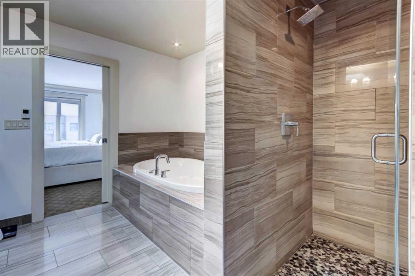
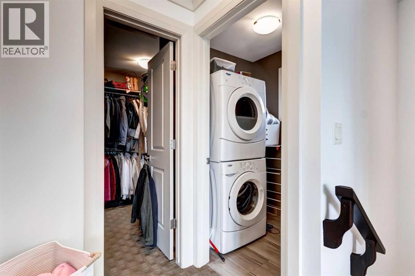
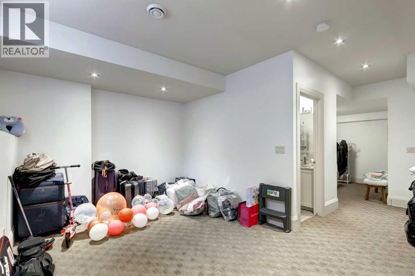
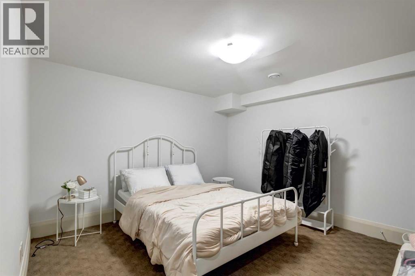
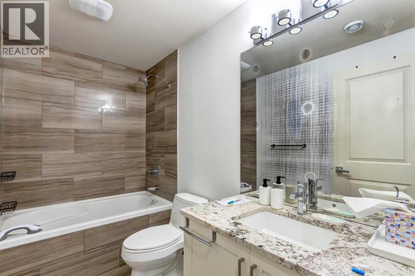
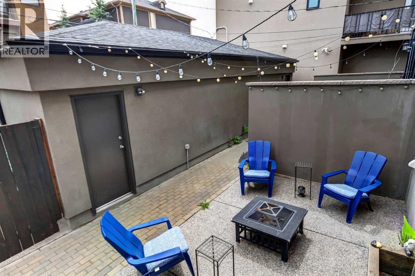
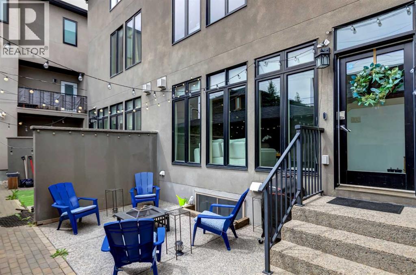
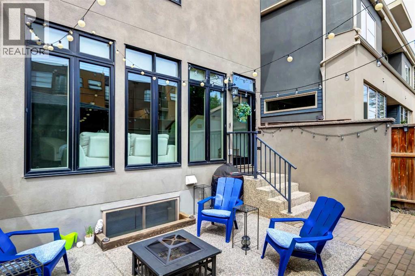
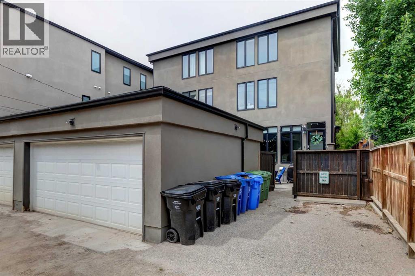
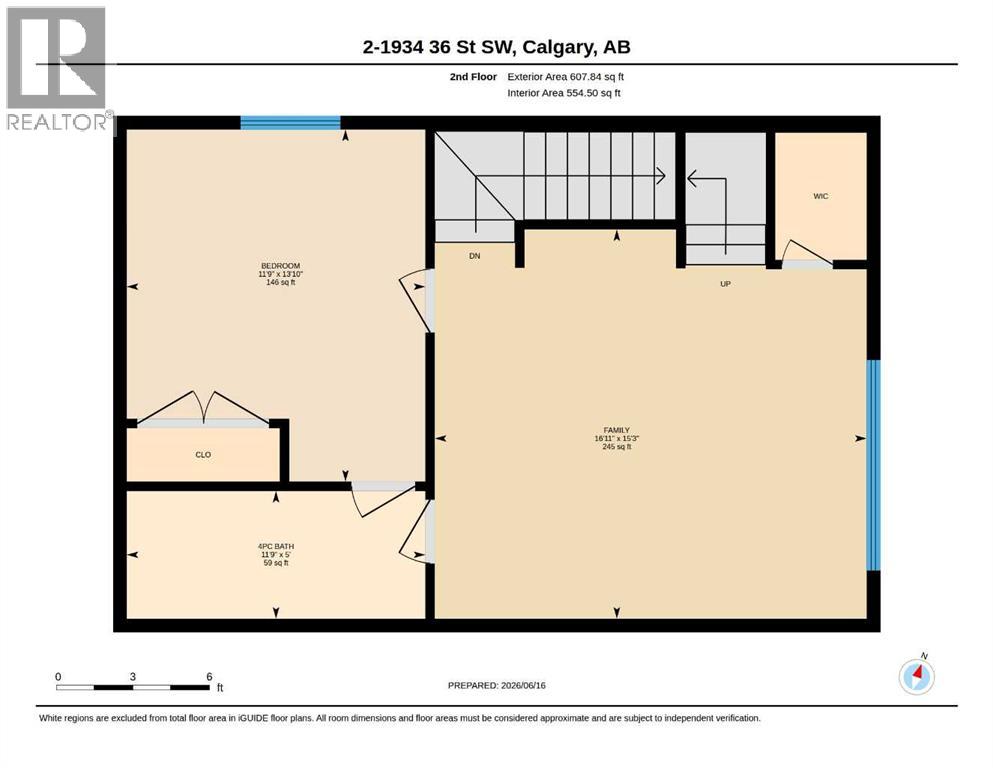
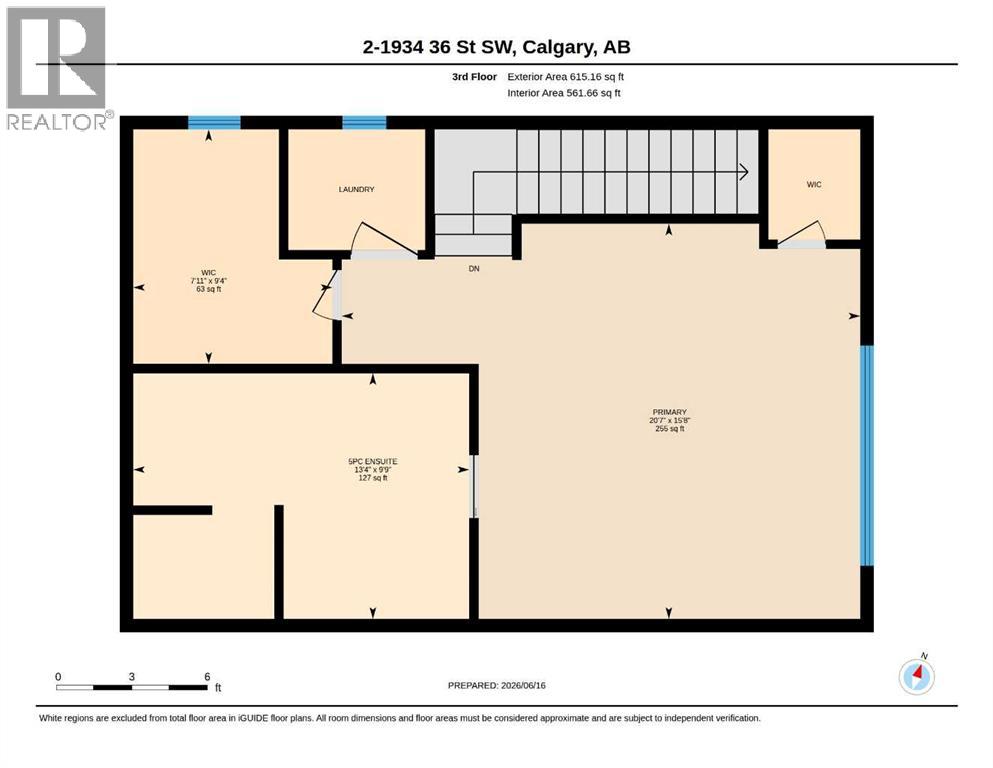
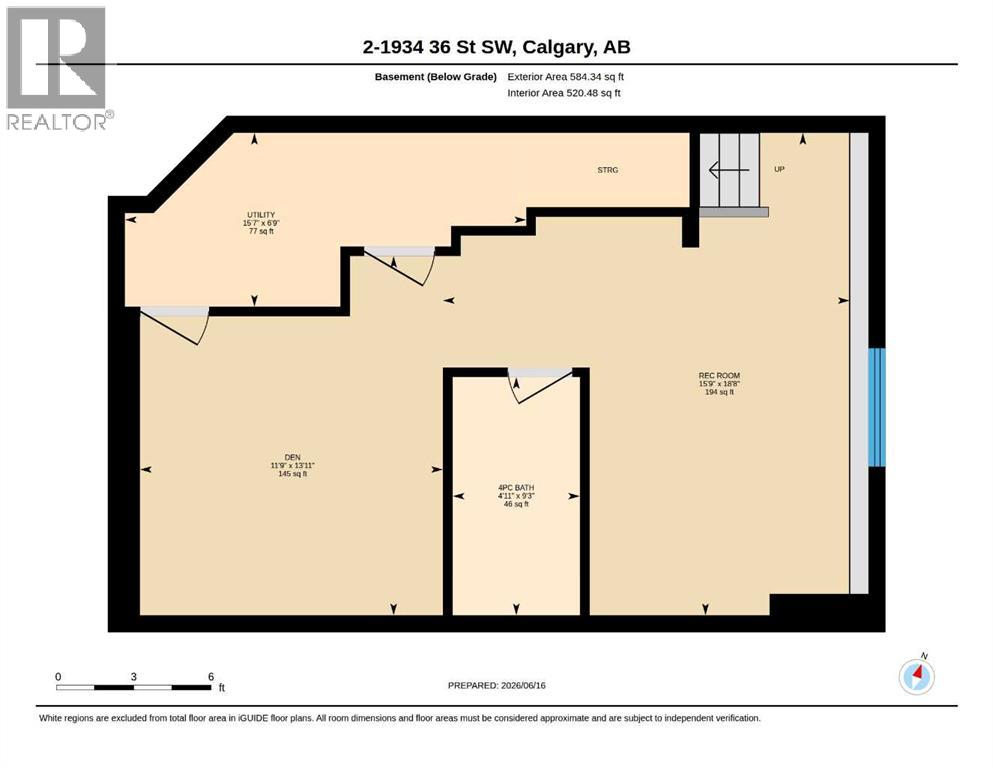
Experience inner-city luxury at its finest in this spectacular three-storey attached home in highly desirable Killarney. Showcasing gorgeous high-end finishes, designer Restoration Hardware lighting, and custom millwork throughout, the modern open-concept layout is framed by flat 9-foot ceilings on both the main and second floors. Hand-scraped, espresso-stained maple hardwood floors guide you into a gourmet kitchen outfitted with custom lacquered cabinetry, crown molding, granite countertops, deluxe appliances (including a gas range), and a striking two-tone maple island accented by heritage-style pendant lights. The adjacent living room serves as a perfect retreat, featuring custom lower built-ins, a central gas fireplace, and a full wall of windows overlooking a private aggregate concrete courtyard. The second level hosts a spacious bedroom, a 4-piece bath, and a versatile media/flex room with premium built-ins. The entire top floor is dedicated to the elegant primary retreat, boasting double-coffered ceilings, cornice moldings, a paneled feature wall, and a skylight that floods the space with natural light. This level also features a convenient laundry room, a massive walk-in closet, and a dedicated secondary shoe closet. The 5-piece ensuite is a spa-like oasis with heated travertine tile, a jetted tub, and a separate shower with dual shower heads. The professionally developed basement offers the perfect layout, featuring a large recreation room/gym, a fifth bedroom, a full bathroom, and ample storage. Complete with one indoor parking stall and one outdoor stall to accommodate two vehicles off-street, this turn-key home is just minutes from downtown, local schools, transit, and shopping. Call today for your private viewing! (id:34056)
Property Details
|
MLS® Number |
A2322300 |
|
Property Type |
Single Family |
|
Community Name |
Killarney/Glengarry |
|
Amenities Near By |
Park, Playground, Recreation Nearby, Schools, Shopping |
|
Community Features |
Pets Allowed |
|
Features |
See Remarks, Closet Organizers, No Smoking Home |
|
Parking Space Total |
1 |
|
Plan |
1312709 |
Building
|
Bathroom Total |
4 |
|
Bedrooms Above Ground |
2 |
|
Bedrooms Total |
2 |
|
Appliances |
Washer, Refrigerator, Gas Stove(s), Dishwasher, Dryer, Microwave, Hood Fan, Window Coverings |
|
Basement Development |
Finished |
|
Basement Type |
Full (finished) |
|
Constructed Date |
2012 |
|
Construction Material |
Wood Frame |
|
Construction Style Attachment |
Attached |
|
Cooling Type |
None |
|
Exterior Finish |
Stone, Stucco |
|
Fireplace Present |
Yes |
|
Fireplace Total |
1 |
|
Flooring Type |
Carpeted, Ceramic Tile, Hardwood |
|
Foundation Type |
Poured Concrete |
|
Half Bath Total |
1 |
|
Heating Type |
Forced Air |
|
Stories Total |
3 |
|
Size Interior |
1,816 Sqft |
|
Total Finished Area |
1815.67 Sqft |
|
Type |
Row / Townhouse |
Parking
Land
|
Acreage |
No |
|
Fence Type |
Partially Fenced |
|
Land Amenities |
Park, Playground, Recreation Nearby, Schools, Shopping |
|
Landscape Features |
Landscaped |
|
Size Total Text |
Unknown |
|
Zoning Description |
M-c1 |
Rooms
| Level | Type | Length | Width | Dimensions |
|---|
|
Second Level |
4pc Bathroom | | |
11.75 Ft x 5.00 Ft |
|
Second Level |
Bedroom | | |
13.83 Ft x 11.75 Ft |
|
Second Level |
Family Room | | |
16.92 Ft x 15.25 Ft |
|
Third Level |
5pc Bathroom | | |
13.33 Ft x 9.75 Ft |
|
Third Level |
Primary Bedroom | | |
20.58 Ft x 15.67 Ft |
|
Third Level |
Other | | |
9.33 Ft x 7.92 Ft |
|
Basement |
4pc Bathroom | | |
9.25 Ft x 4.92 Ft |
|
Basement |
Den | | |
13.92 Ft x 11.75 Ft |
|
Basement |
Recreational, Games Room | | |
18.67 Ft x 15.75 Ft |
|
Basement |
Furnace | | |
15.58 Ft x 6.75 Ft |
|
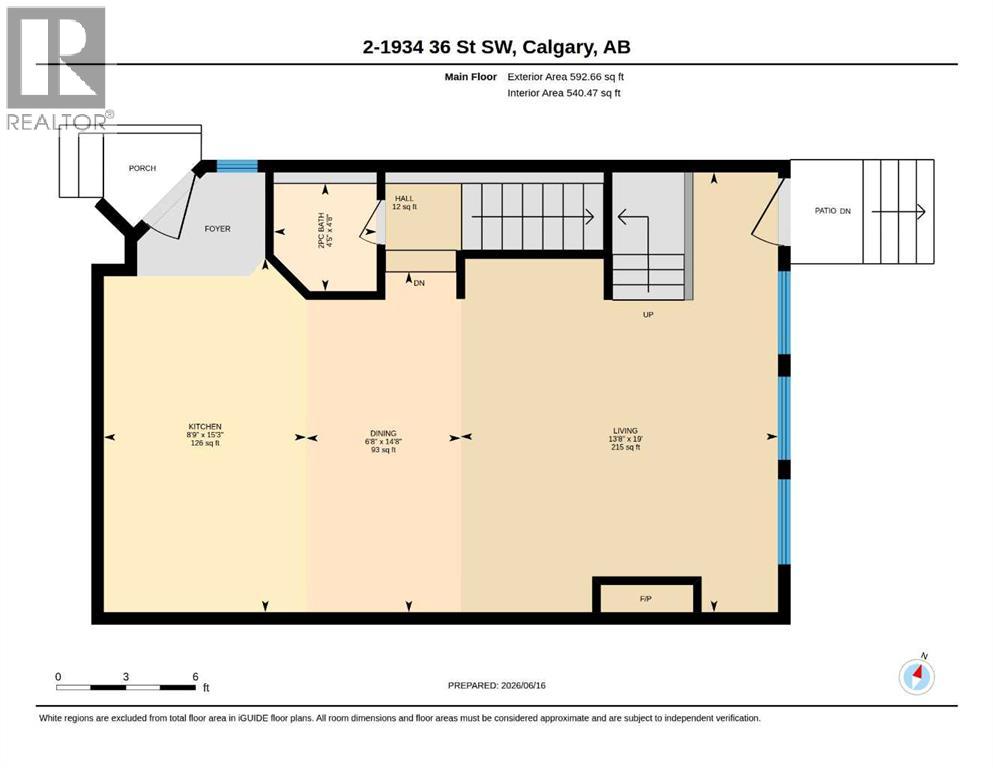
Main Level |
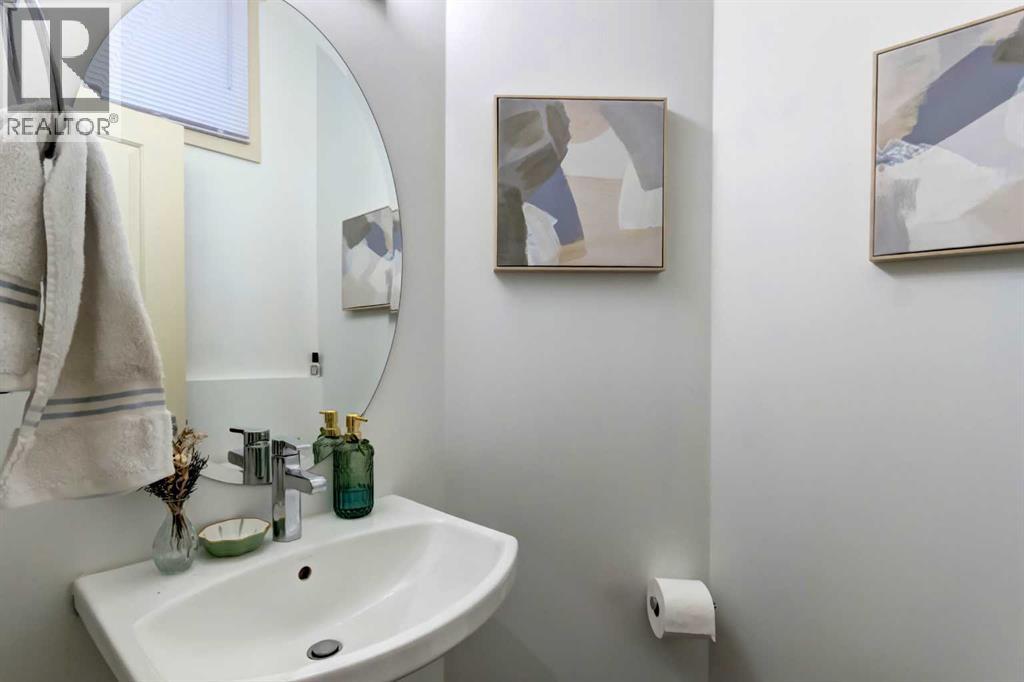
2pc Bathroom | | |
4.67 Ft x 4.42 Ft |
|
Main Level |
Dining Room | | |
14.67 Ft x 6.67 Ft |
|
Main Level |
Kitchen | | |
15.25 Ft x 8.75 Ft |
|
Main Level |
Living Room | | |
19.00 Ft x 13.67 Ft |