3 Bedroom
3 Bathroom
1,470 sqft
Fireplace
Forced Air
$439,900
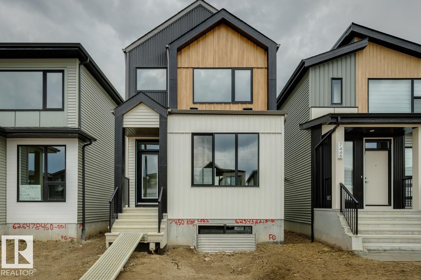
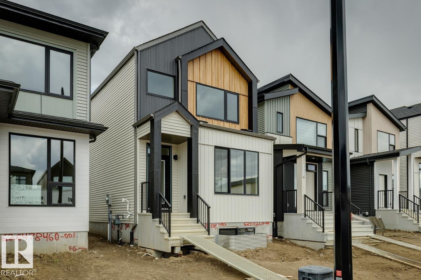
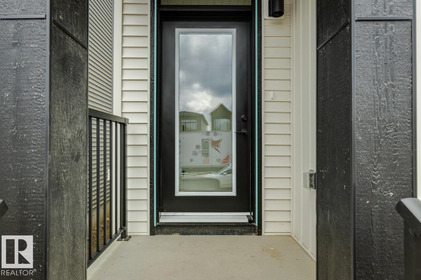
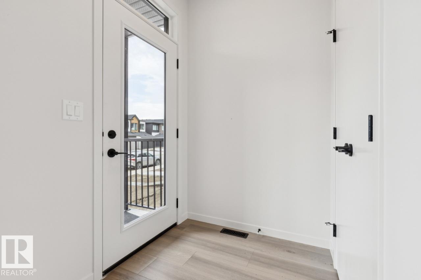
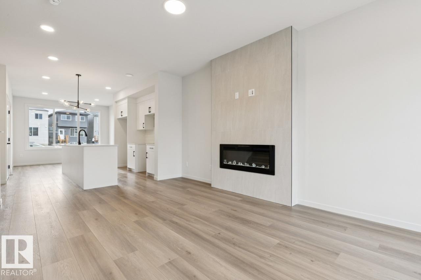
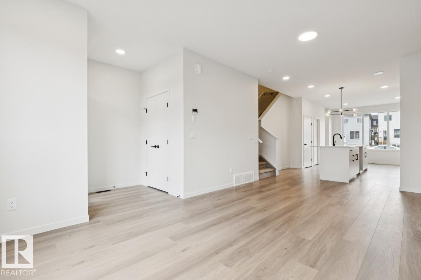
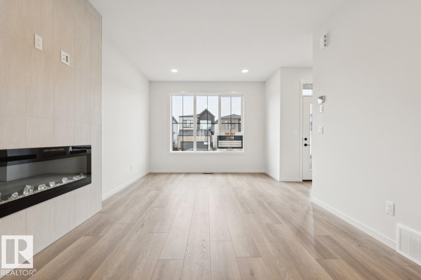
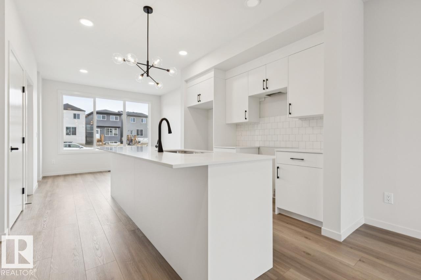
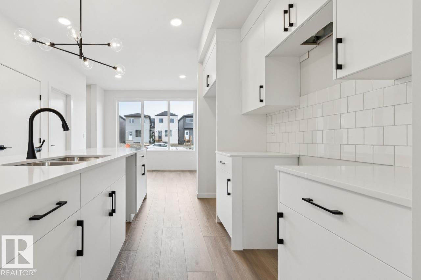
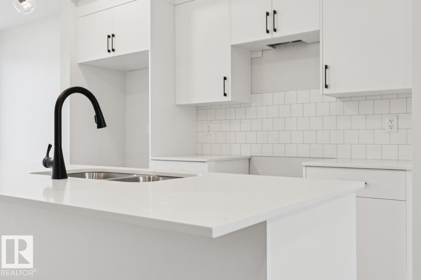
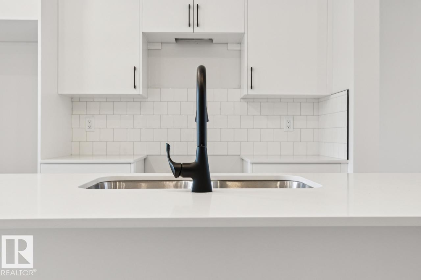
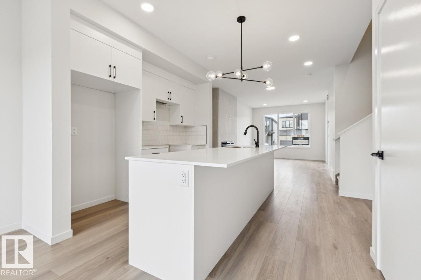
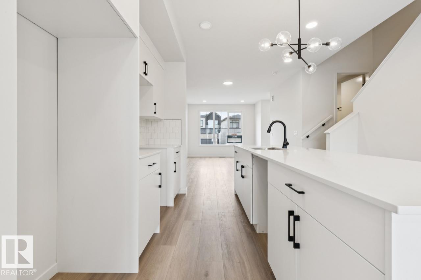
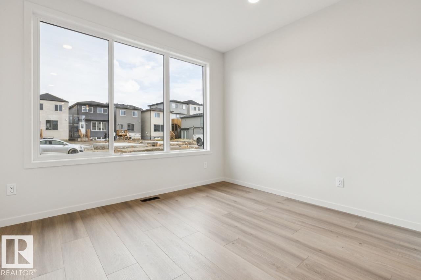
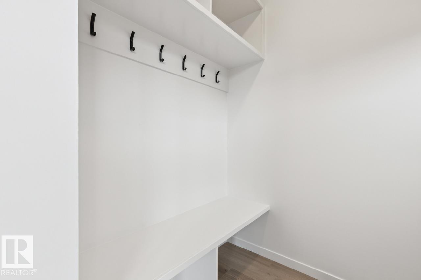
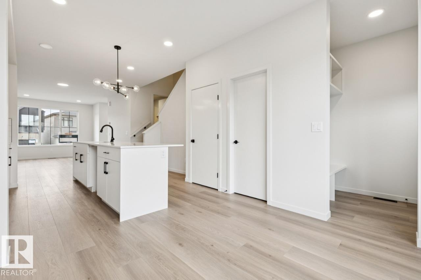
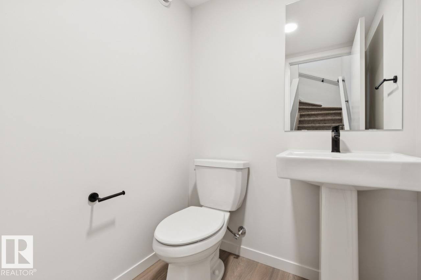
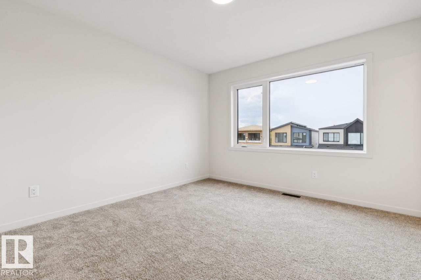
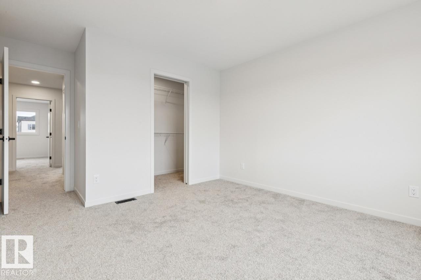
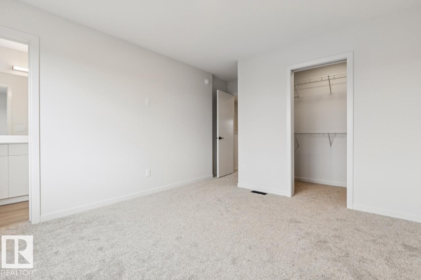
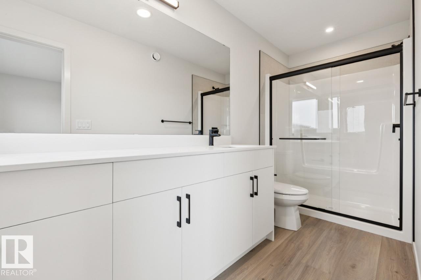
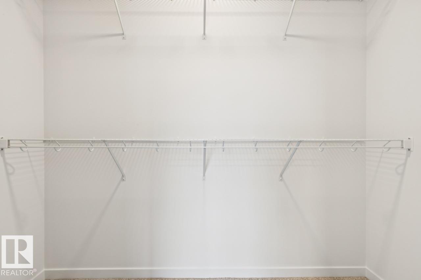
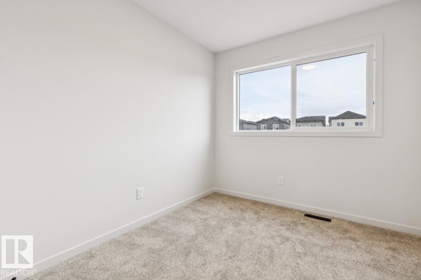
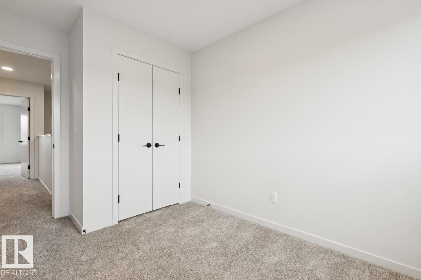
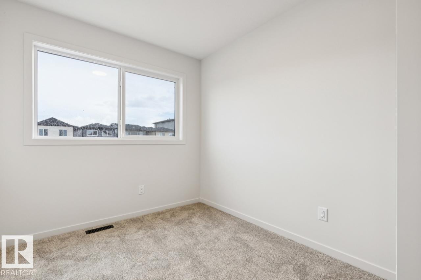
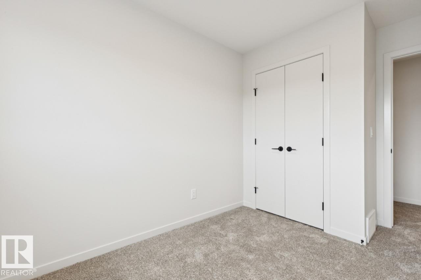
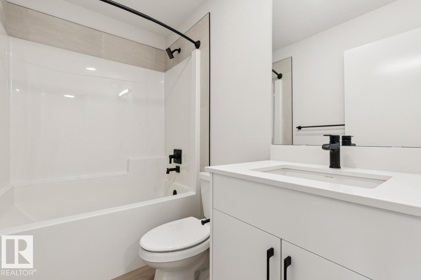
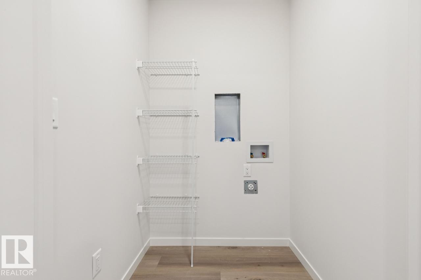
Welcome to the Metro Flex 18 by Cantiro Homes, located in the desirable community of Riverstead at Keswick! This beautifully designed rear-detached home offers IMMEDIATE POSSESSION and features an open-concept main floor with a living room, dining room, and centralized kitchen with large island creating a natural gathering space. A versatile front flex space, mudroom, pantry, and separate side entrance add functionality and future potential. Upstairs you'll find two secondary bedrooms, a full bathroom, convenient laundry, and a spacious primary retreat with a walk-in closet and private ensuite. Additional highlights include a 9' basement, Nordic Fusion Plus exterior, elegant Linen interior selections, an electric fireplace, front landscaping, and a rear parking pad. (id:34056)
Property Details
|
MLS® Number |
E4497495 |
|
Property Type |
Single Family |
|
Neigbourhood |
Keswick |
|
Amenities Near By |
Playground, Schools, Shopping |
|
Features |
Park/reserve, Lane, Closet Organizers, No Animal Home, No Smoking Home |
|
Parking Space Total |
2 |
Building
|
Bathroom Total |
3 |
|
Bedrooms Total |
3 |
|
Appliances |
Dishwasher, Microwave Range Hood Combo, Oven - Built-in, Refrigerator |
|
Basement Development |
Unfinished |
|
Basement Type |
Full (unfinished) |
|
Constructed Date |
2026 |
|
Construction Style Attachment |
Detached |
|
Fireplace Fuel |
Electric |
|
Fireplace Present |
Yes |
|
Fireplace Type |
Insert |
|
Half Bath Total |
1 |
|
Heating Type |
Forced Air |
|
Stories Total |
2 |
|
Size Interior |
1,470 Sqft |
|
Type |
House |
Parking
Land
|
Acreage |
No |
|
Land Amenities |
Playground, Schools, Shopping |
|
Size Irregular |
258.2 |
|
Size Total |
258.2 M2 |
|
Size Total Text |
258.2 M2 |
Rooms
| Level | Type | Length | Width | Dimensions |
|---|
|
Main Level |
Living Room |
4.47 m |
2.51 m |
4.47 m x 2.51 m |
|
Main Level |
Dining Room |
2.77 m |
3.43 m |
2.77 m x 3.43 m |
|
Main Level |
Kitchen |
3.07 m |
2.51 m |
3.07 m x 2.51 m |
|
Upper Level |
Primary Bedroom |
3.07 m |
3.48 m |
3.07 m x 3.48 m |
|
Upper Level |
Bedroom 2 |
2.54 m |
2.97 m |
2.54 m x 2.97 m |
|
Upper Level |
Bedroom 3 |
2.54 m |
2.97 m |
2.54 m x 2.97 m |