3 Bedroom
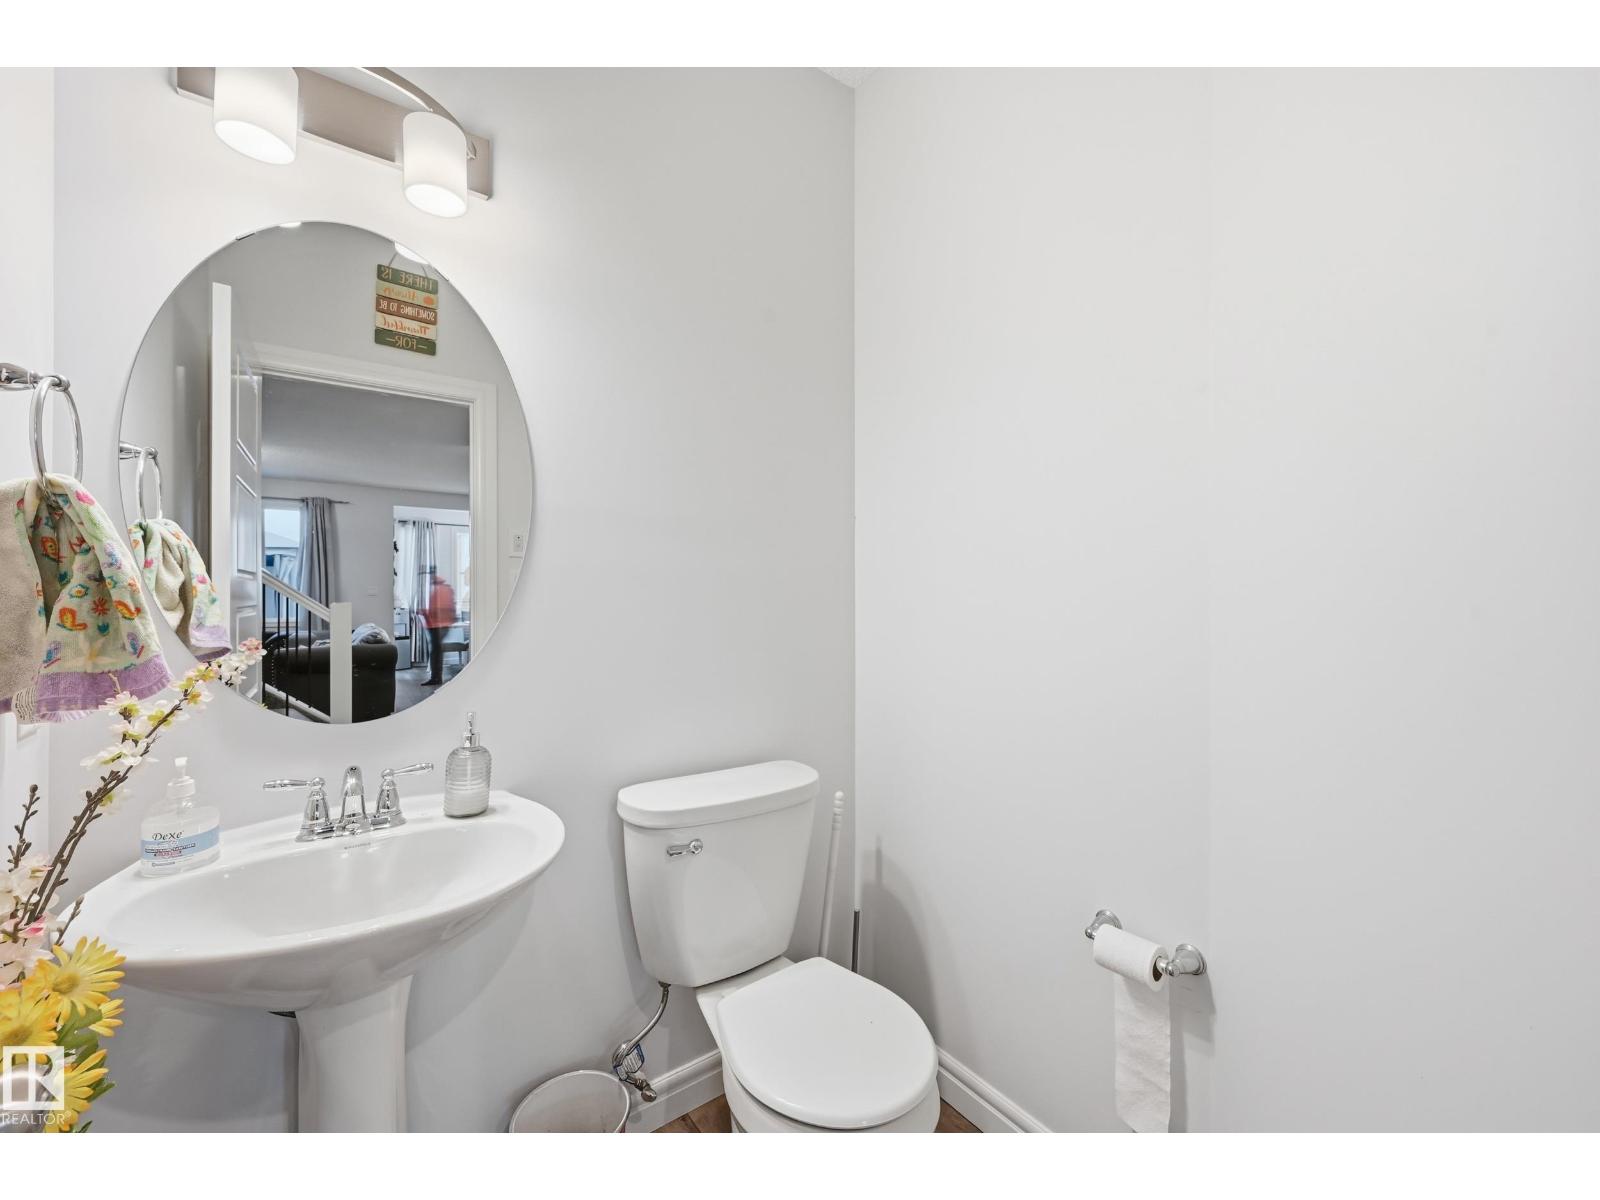
3 Bathroom
1,833 sqft
Fireplace
Forced Air
$548,900
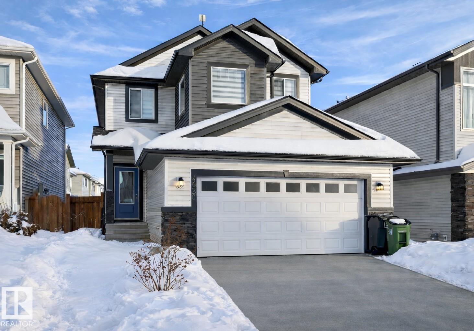
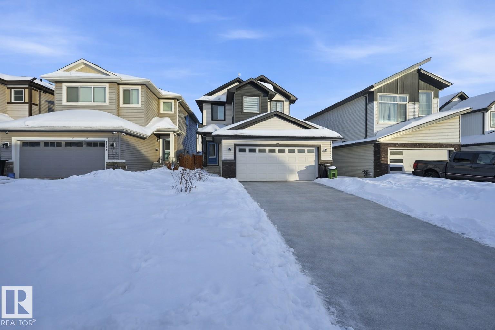
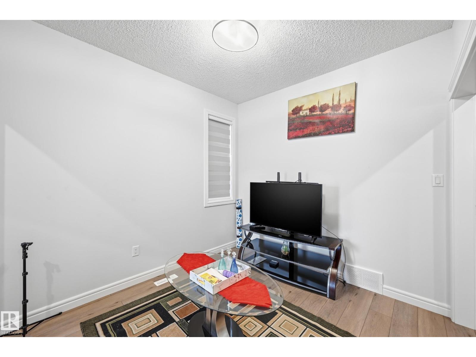
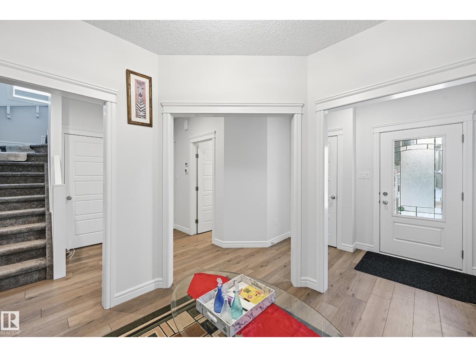
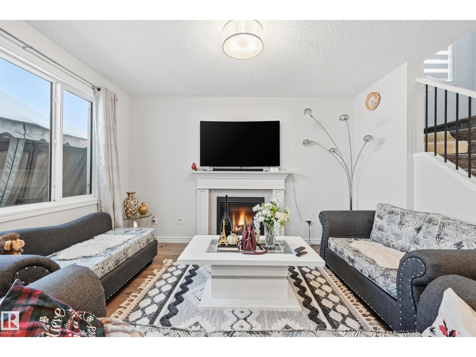
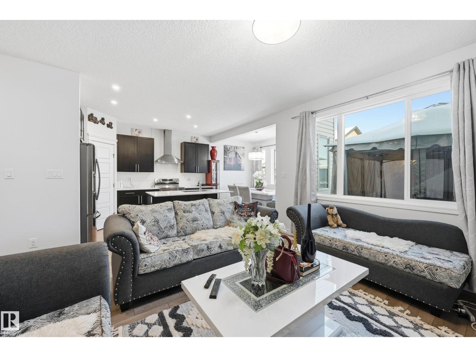
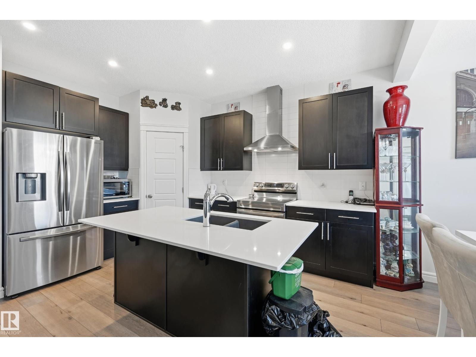
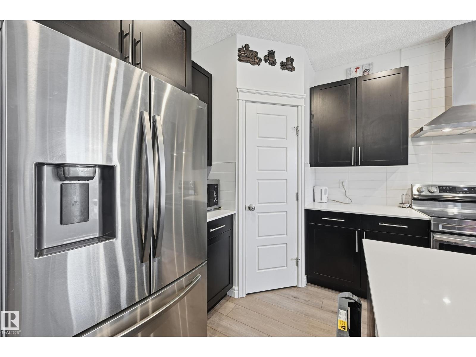
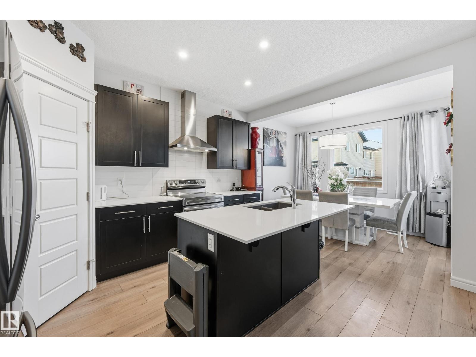
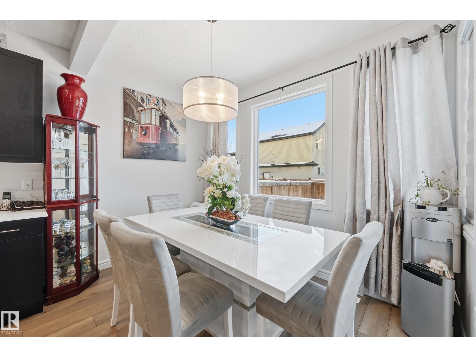
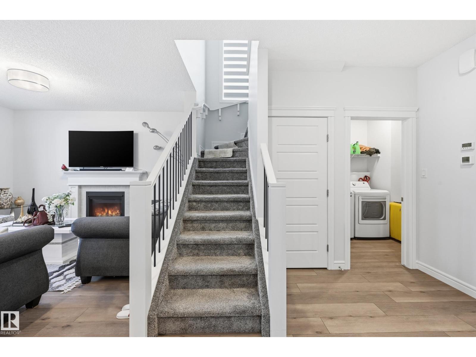
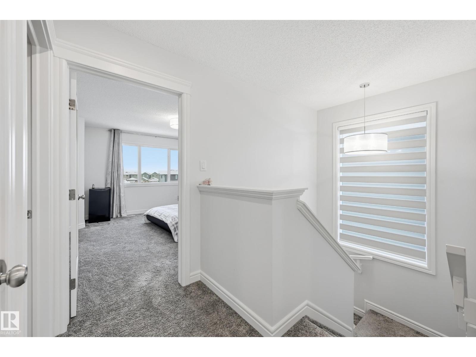
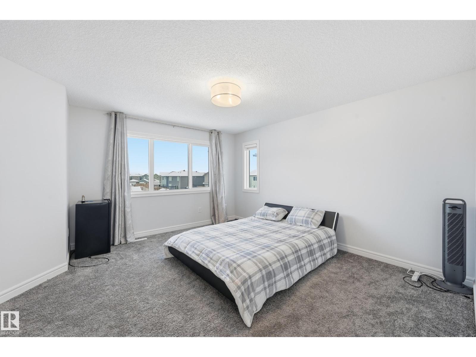
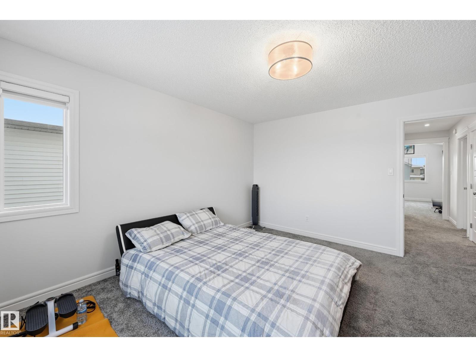
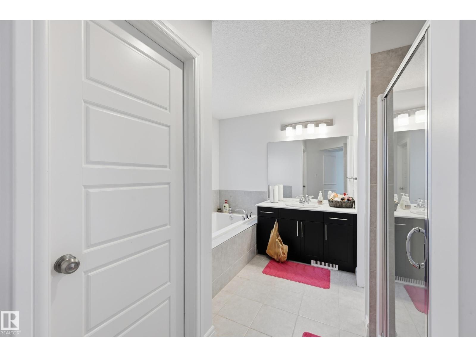
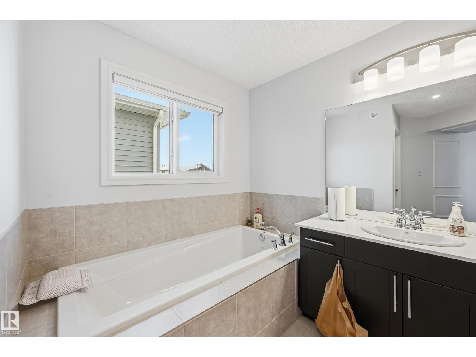
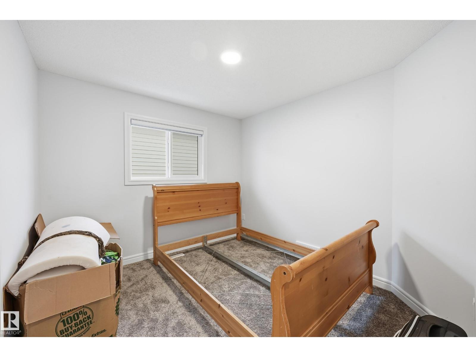
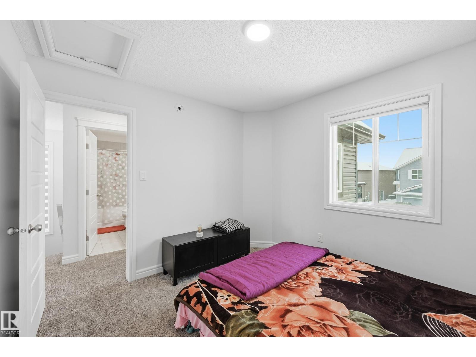
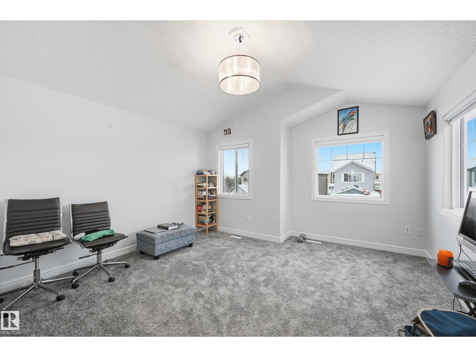
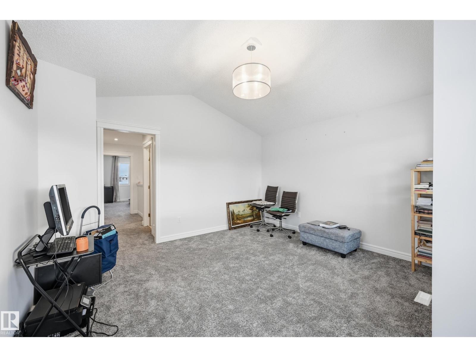
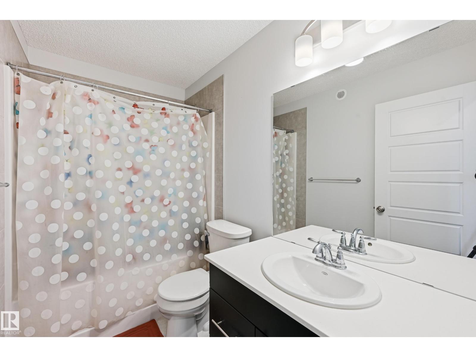
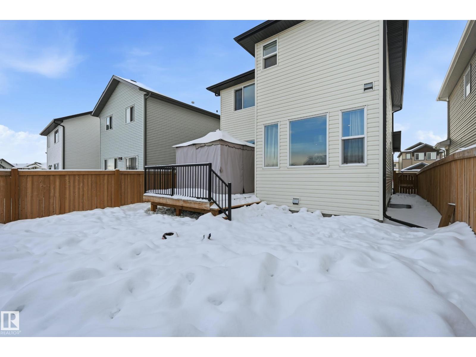
Welcome to 4820 175 Avenue NW, a beautifully finished 1,833 sq. ft. home located in the heart of Cy Becker, one of Edmonton’s most desirable and family-friendly communities. This thoughtfully designed 2-storey home offers 3 spacious bedrooms, 2.5 bathrooms, and a double attached garage, a separate entrance to the basement, all blending modern style with everyday functionality. The open-concept main floor is filled with natural light and showcases beautiful finishings throughout, creating a warm and inviting space perfect for both entertaining and daily living. Upstairs, you’ll find a generous primary retreat complete with a private ensuite, along with two additional bedrooms and a full bath—ideal for families, professionals, or those looking for extra space to grow. Completing the upstairs is a spacious bonus room. Located close to parks, schools, walking trails, and major amenities. A move-in-ready gem in an exceptional neighborhood—this is one you don’t want to miss. (id:34056)
Property Details
|
MLS® Number |
E4469795 |
|
Property Type |
Single Family |
|
Neigbourhood |
Cy Becker |
|
Amenities Near By |
Golf Course, Playground, Public Transit, Schools, Shopping |
|
Features |
No Animal Home, No Smoking Home |
|
Structure |
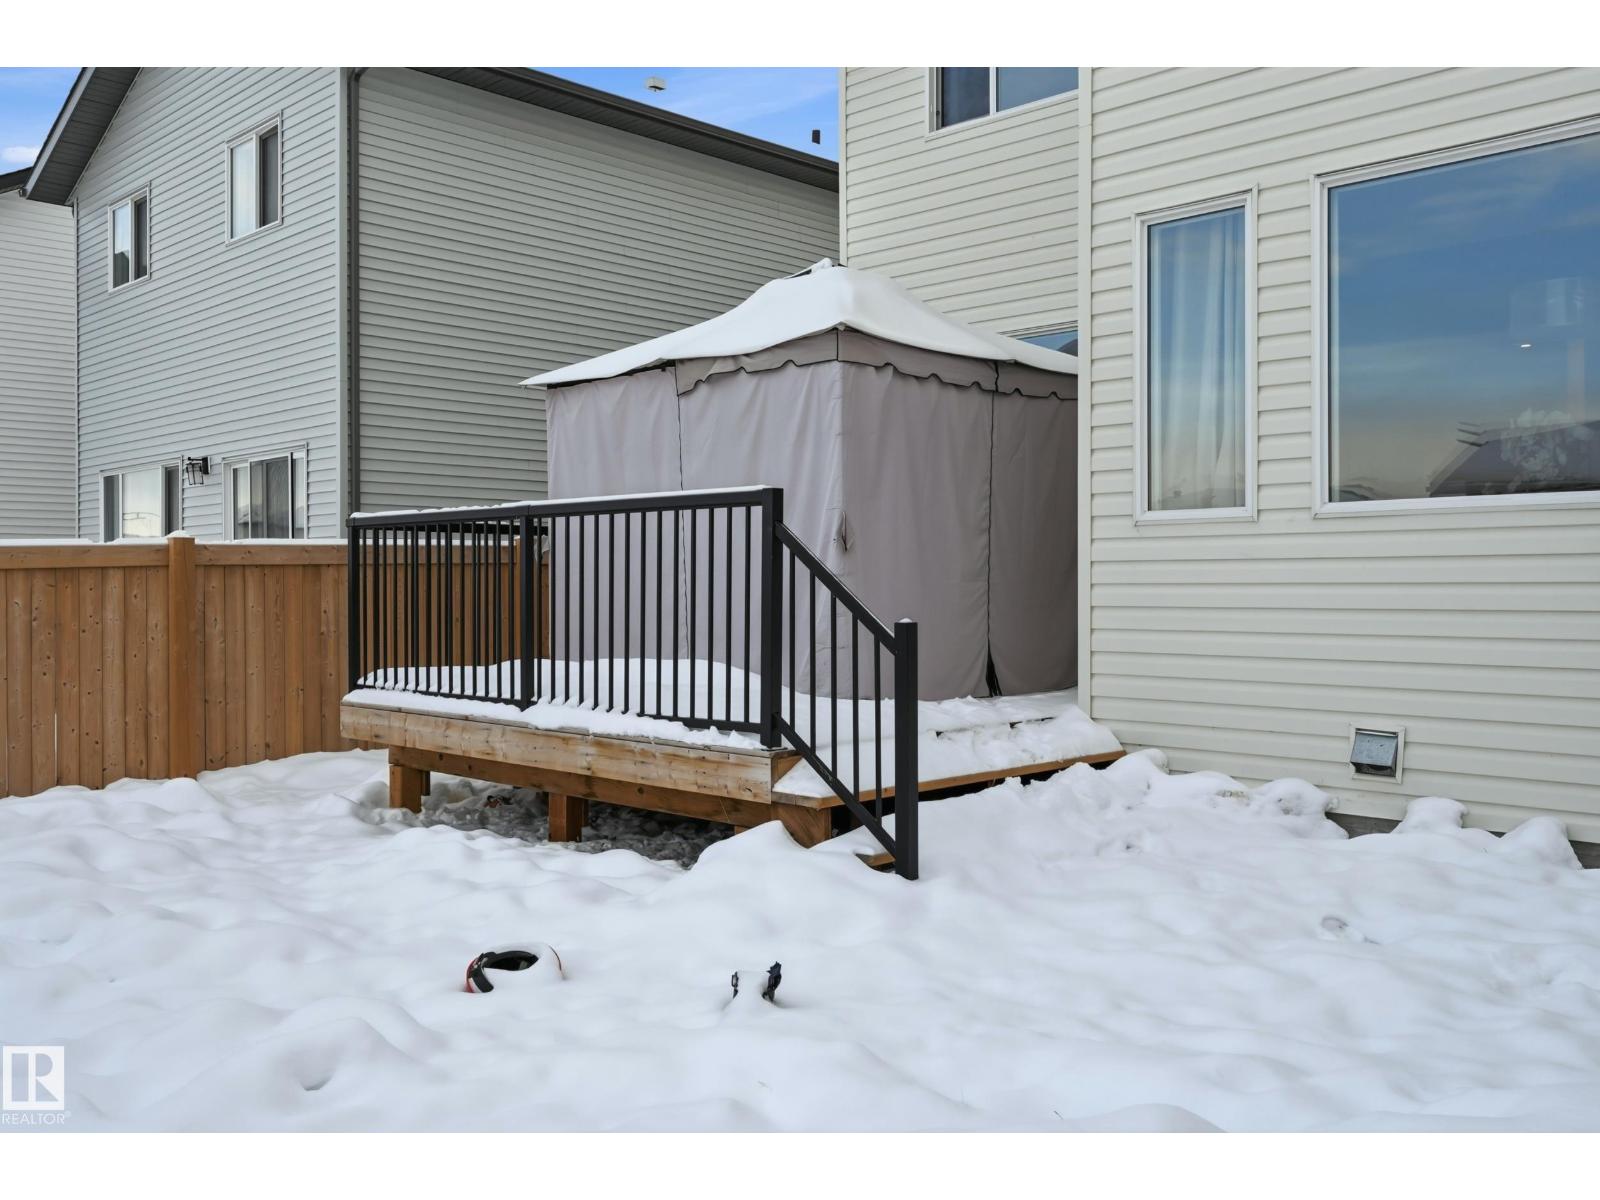
Deck |
Building
|
Bathroom Total |
3 |
|
Bedrooms Total |
3 |
|
Amenities |
Ceiling - 9ft |
|
Appliances |
Dishwasher, Dryer, Garage Door Opener, Hood Fan, Oven - Built-in, Refrigerator, Stove, Washer |
|
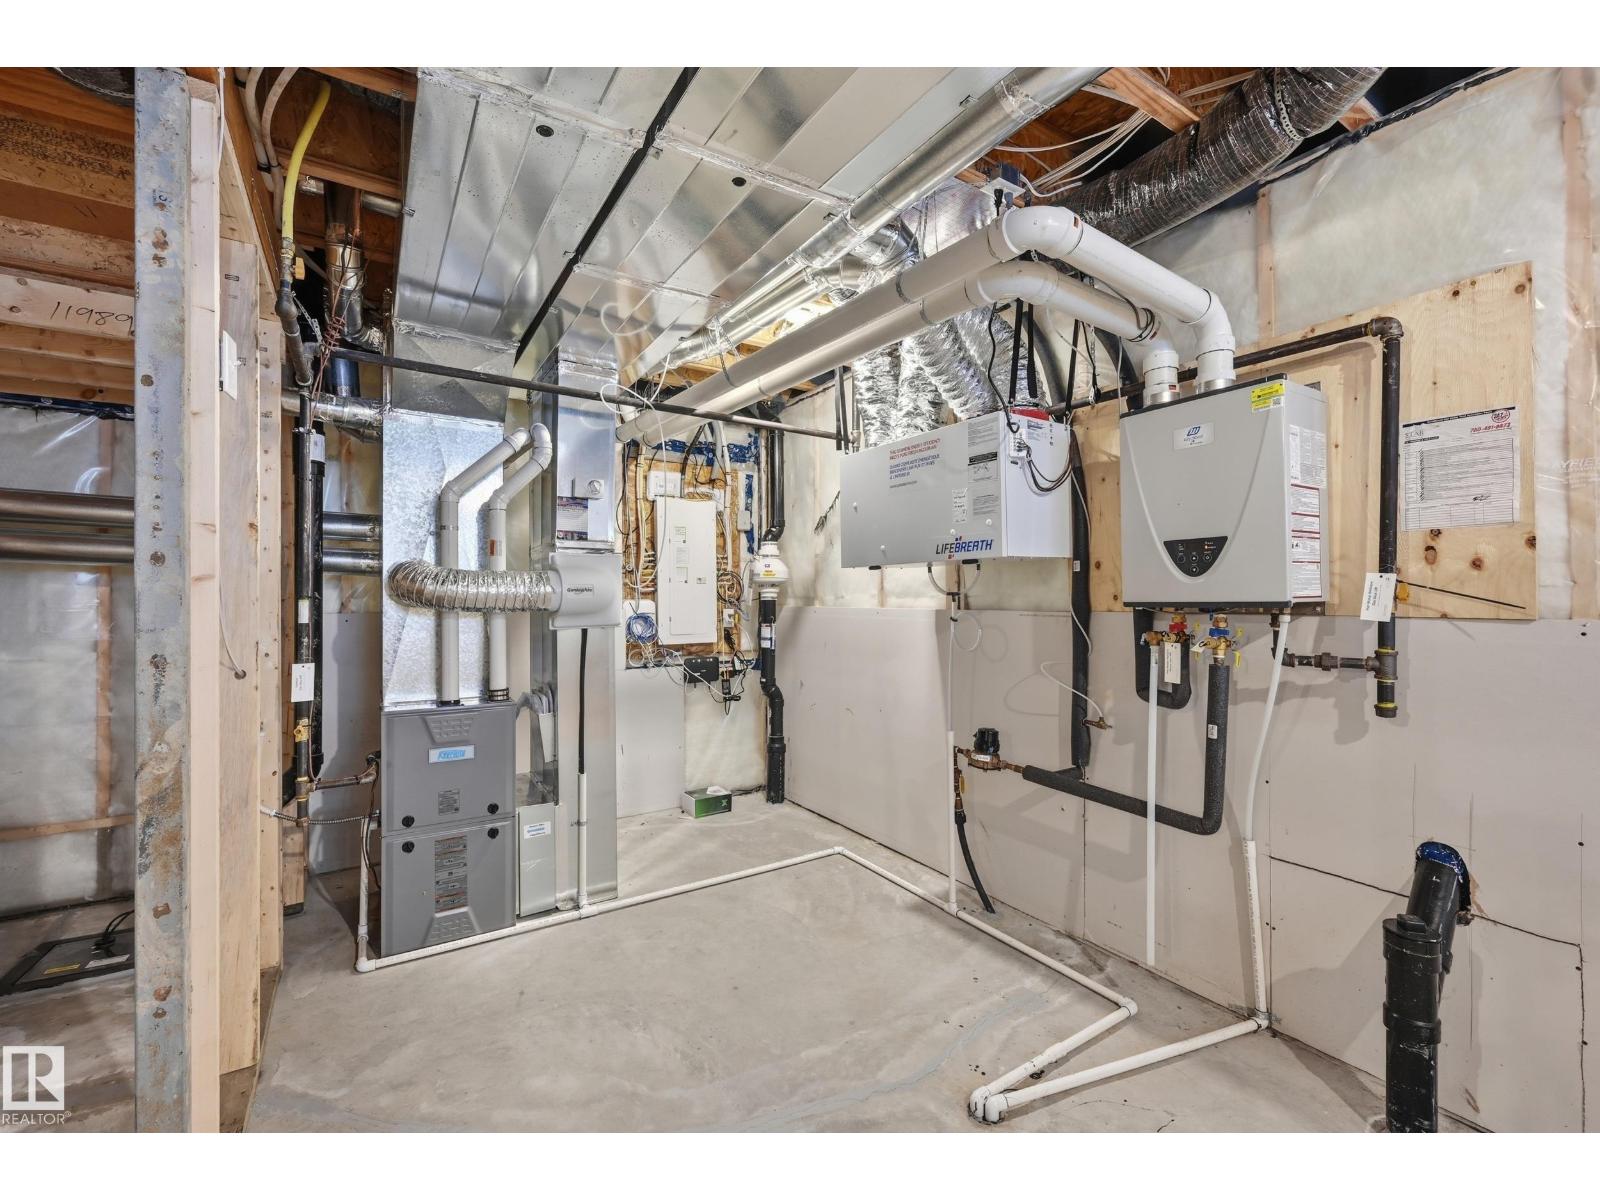
Basement Development |
Unfinished |
|
Basement Type |
Full (unfinished) |
|
Constructed Date |
2022 |
|
Construction Style Attachment |
Detached |
|
Fire Protection |
Smoke Detectors |
|
Fireplace Fuel |
Gas |
|
Fireplace Present |
Yes |
|
Fireplace Type |
Unknown |
|
Half Bath Total |
1 |
|
Heating Type |
Forced Air |
|
Stories Total |
2 |
|
Size Interior |
1,833 Sqft |
|
Type |
House |
Parking
Land
|
Acreage |
No |
|
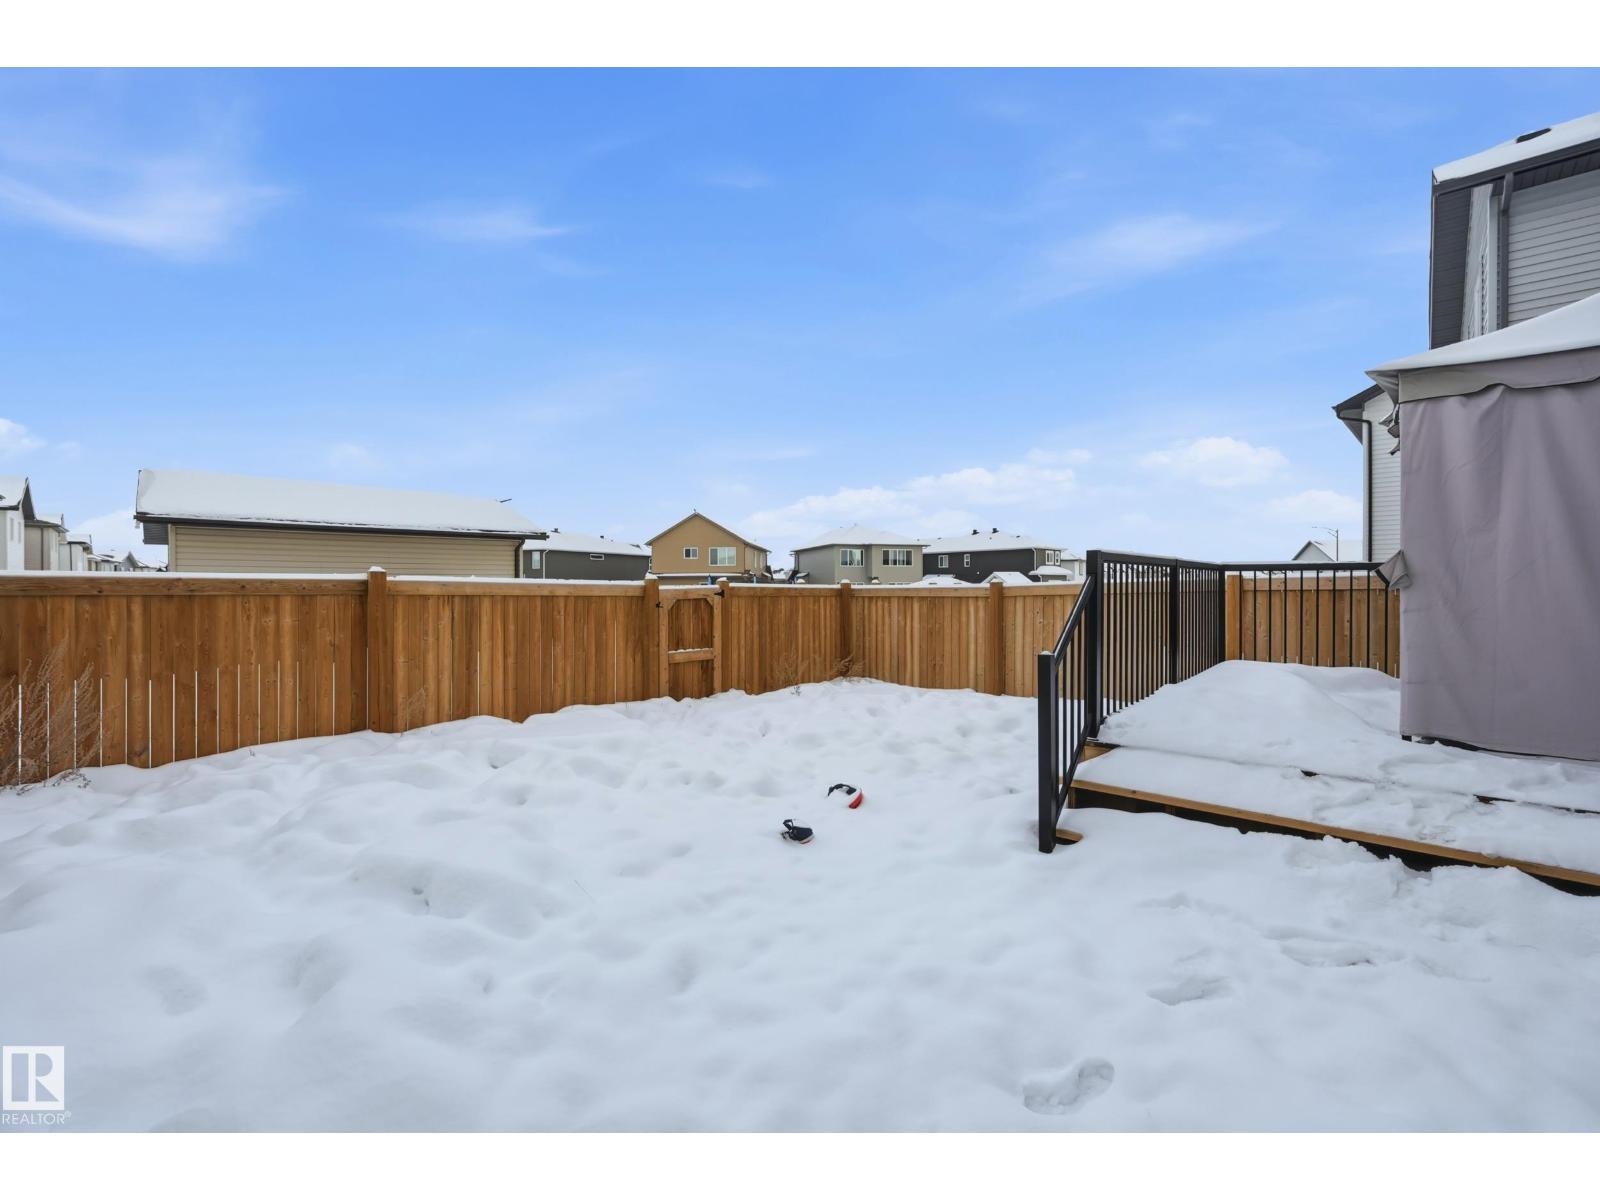
Fence Type |
Fence |
|
Land Amenities |
Golf Course, Playground, Public Transit, Schools, Shopping |
Rooms
| Level | Type | Length | Width | Dimensions |
|---|
|
Main Level |
Living Room | | |
Measurements not available |
|
Main Level |
Dining Room | | |
Measurements not available |
|
Main Level |
Kitchen | | |
Measurements not available |
|
Upper Level |
Primary Bedroom | | |
Measurements not available |
|
Upper Level |
Bedroom 2 | | |
Measurements not available |
|
Upper Level |
Bedroom 3 | | |
Measurements not available |
|
Upper Level |
Bonus Room | | |
Measurements not available |