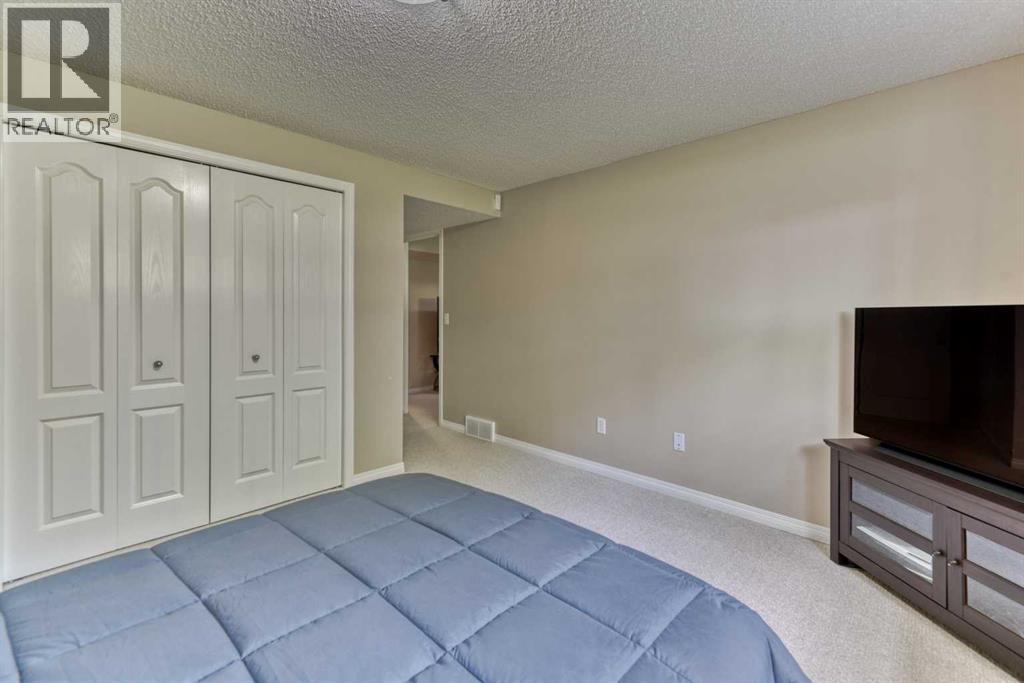
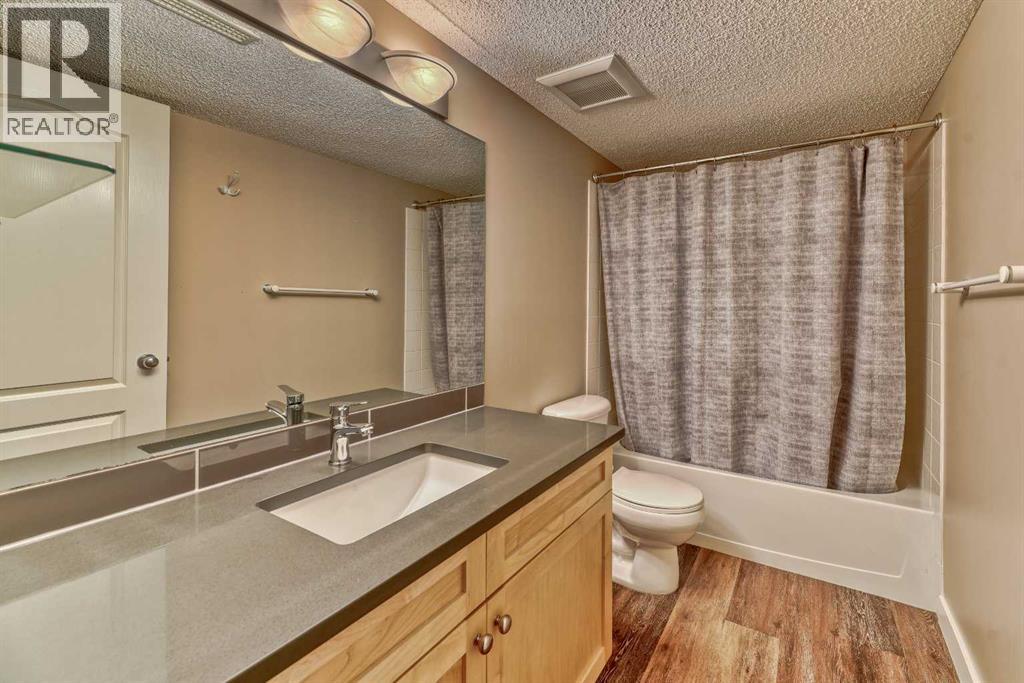
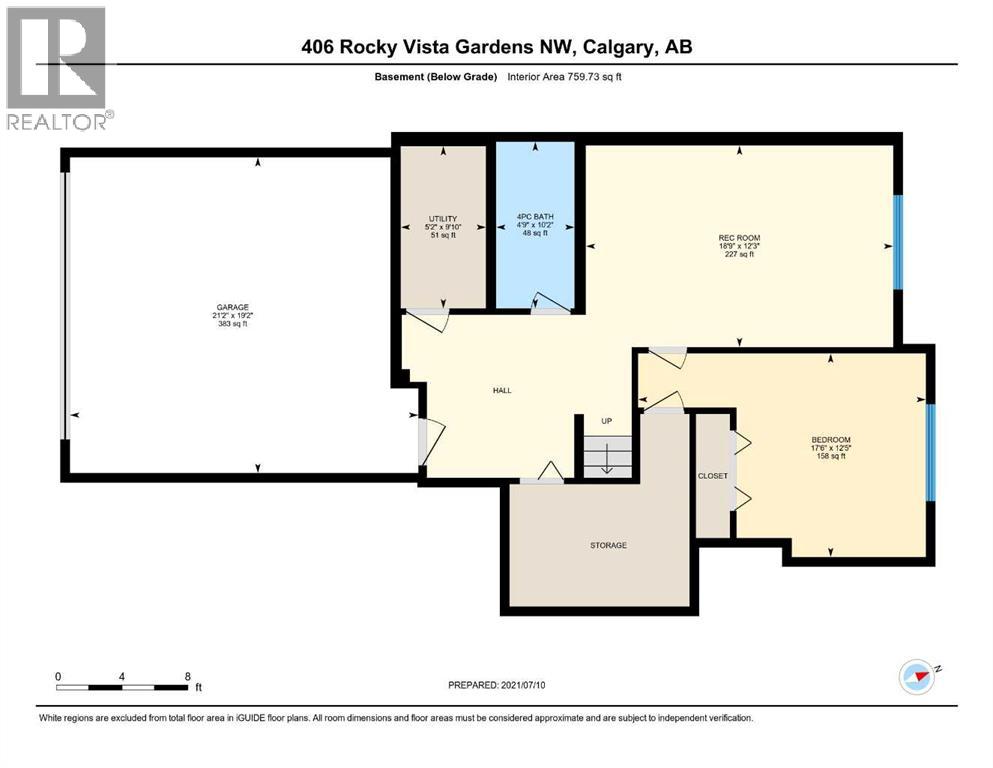
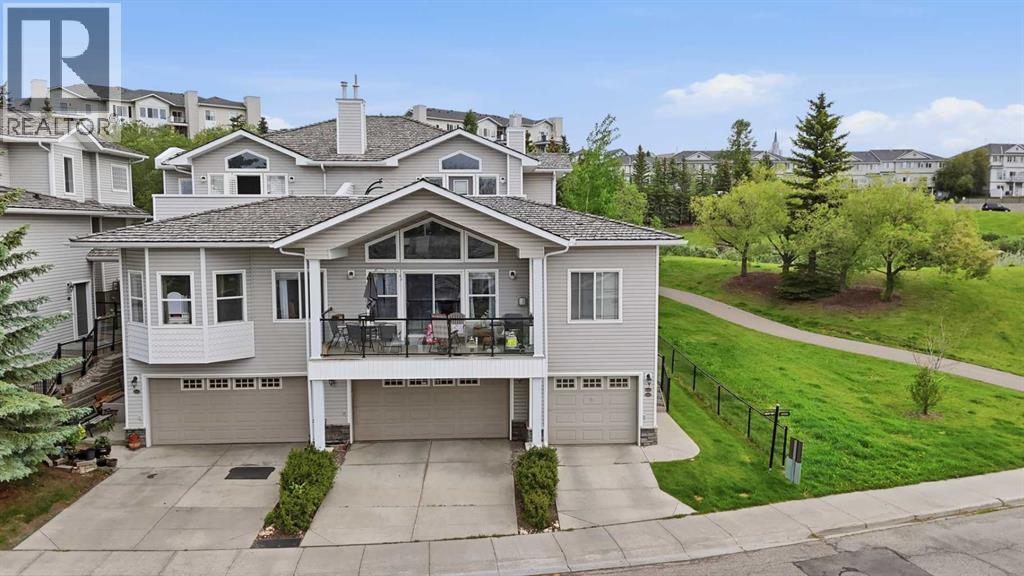
3 Bedroom
4 Bathroom
1,514 sqft
Fireplace
Central Air Conditioning, Fully Air Conditioned
Central Heating, Forced Air
Landscaped, Lawn
$499,900Maintenance, Condominium Amenities, Common Area Maintenance, Insurance, Ground Maintenance, Property Management, Reserve Fund Contributions, Waste Removal
$735.73 Monthly
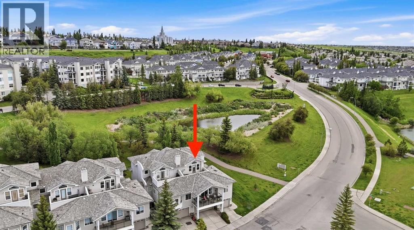
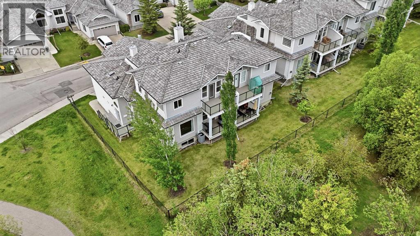
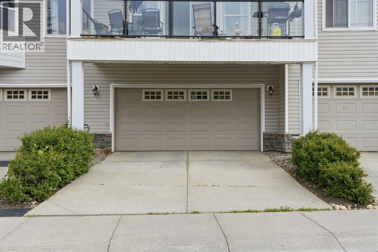
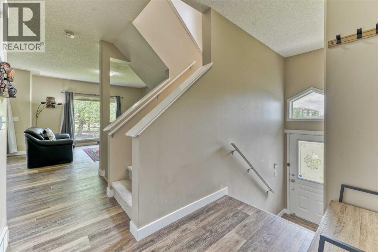
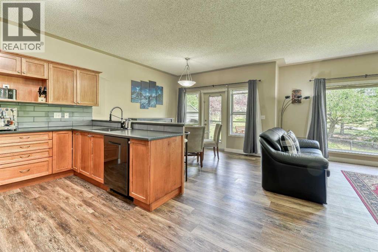
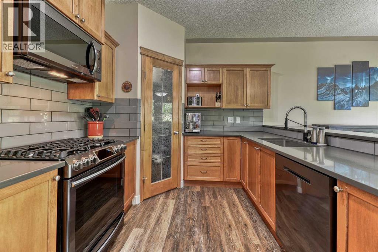
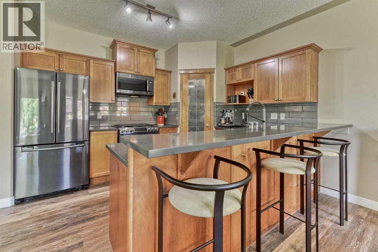
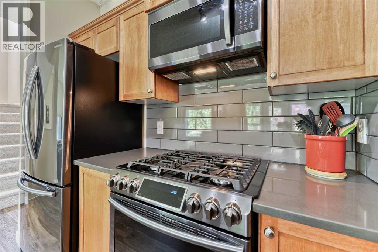
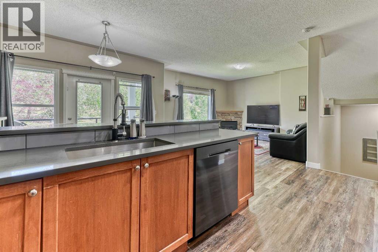
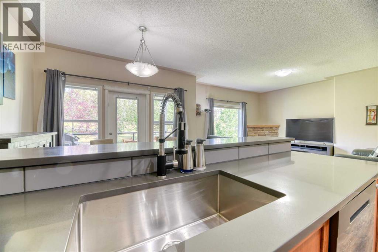
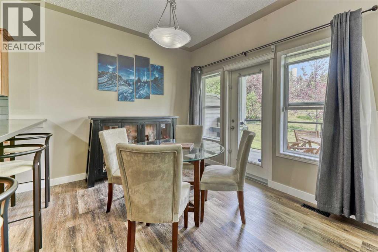
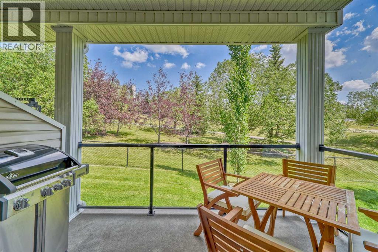
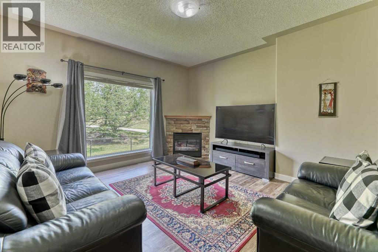
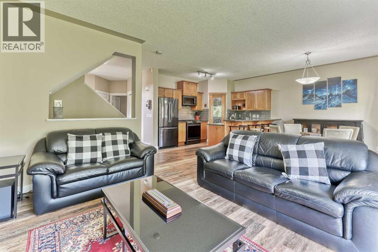
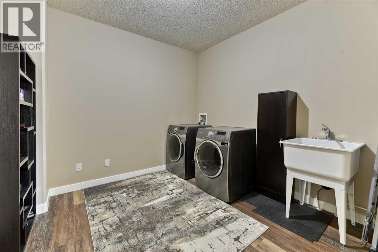
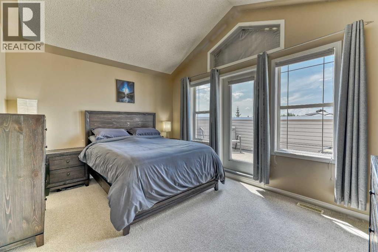
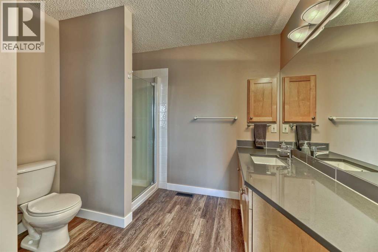
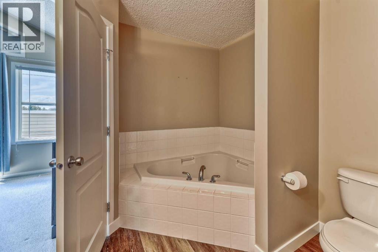
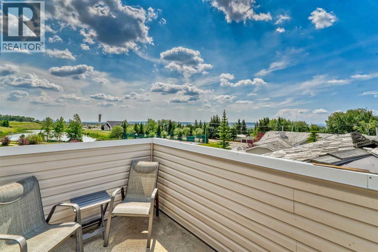
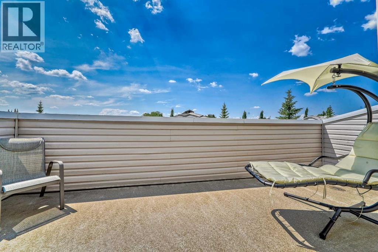
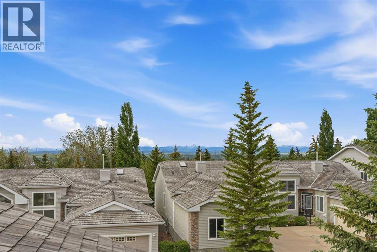
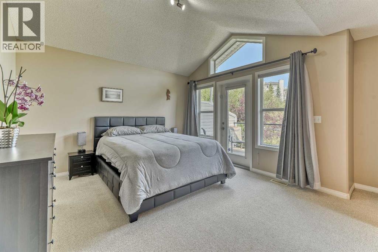
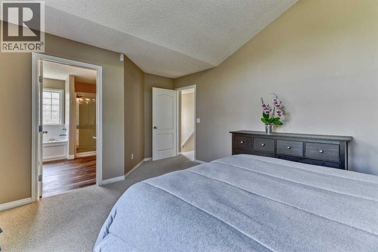
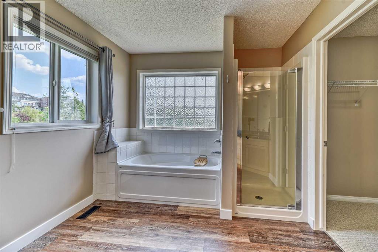
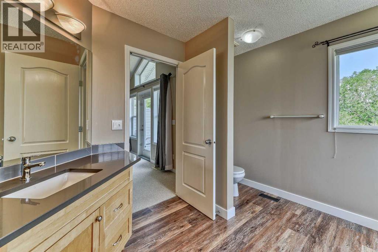
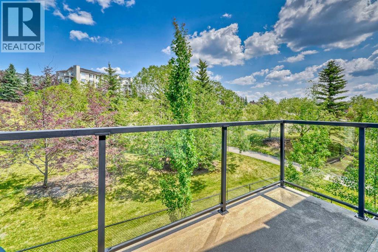
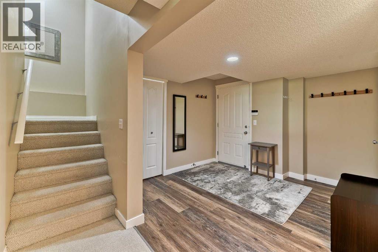
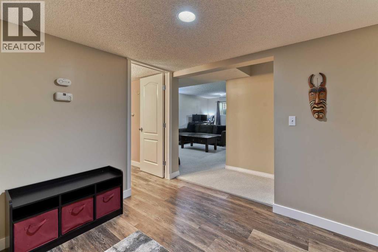
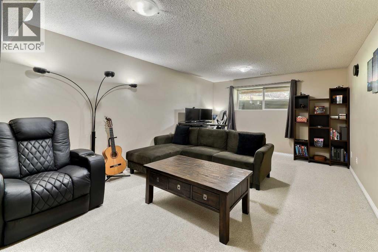
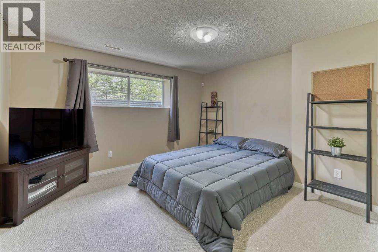
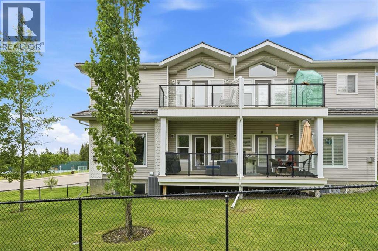
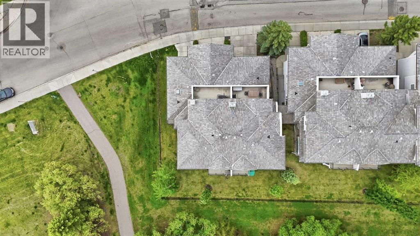
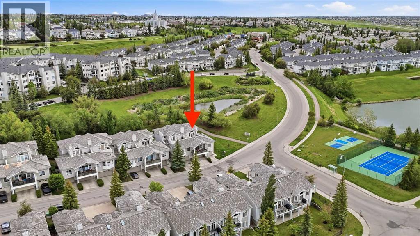
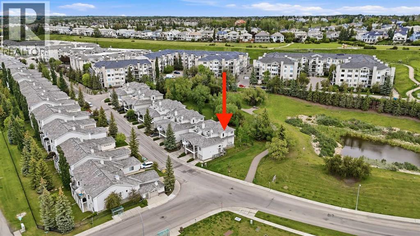
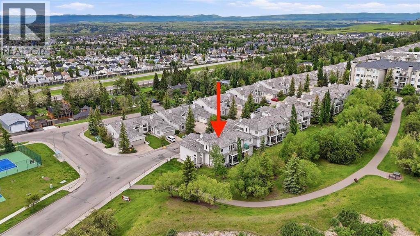
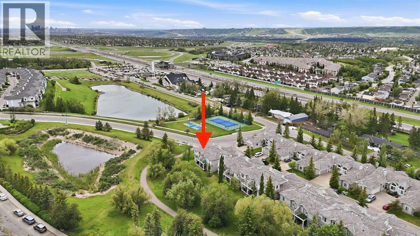
WOW! Welcome to this beautifully renovated corner/end-unit in the “Brownstones II of Rocky Ridge”, offering 2,274 square feet of fully developed living space in an unbeatable location overlooking Rocky Vista Park! This exceptional home features 3 spacious bedrooms, 3.5 bathrooms, along with a double attached garage and a fully developed basement. Enjoy breathtaking, uninterrupted views from three private balconies, showcasing the expansive park/greenspace, majestic Rocky Mountains, and the stunning downtown city skyline. Recent upgrades elevate this home, including central air conditioning, a high-efficiency tankless hot water on demand system, and an Ecobee Premium smart thermostat paired with a smart doorbell. The stylish kitchen is outfitted with stainless steel appliances (including a gas stove and fridge with water/ice functionality), quartz countertops, tile backsplash, and a deep 30” sink. Luxury vinyl plank flooring flows throughout the main level and in all bathrooms, enhanced by acoustical underlayment to reduce sound transfer. Other thoughtful updates here include: baseboards, quartz bathroom countertops, all sinks, tile backsplash, shower doors and showerheads, ventilation fans with timer switches. The large main floor laundry room showcases a newer washer and dryer set, sink, and ample storage space. A deep freeze, garburator, and central vacuum system are also included for added practicality. Residents of this exclusive complex have access to a wealth of amenities, including: The Lakes at Rocky Ridge "Lake Club" facility (with a fully equipped gym, games room, theatre room, activity room, and hair salon), outdoor tennis and basketball courts, and the Rocky Ridge Ranch HOA clubhouse/hall, outdoor tennis, basketball and pickle ball courts, playground, and splash park/wading pool/skating rink (summer/winter)! With its rare combination of premium upgrades, stunning views, and prime location, this home is truly one-of-a-kind. Don’t miss out—call today to bo ok your private showing! (id:34056)
Property Details
|
MLS® Number |
A2322279 |
|
Property Type |
Single Family |
|
Community Name |
Rocky Ridge |
|
Amenities Near By |
Park, Recreation Nearby, Schools, Shopping |
|
Community Features |
Pets Allowed With Restrictions |
|
Features |
See Remarks, Other, No Neighbours Behind, Parking |
|
Parking Space Total |
4 |
|
Plan |
0411102 |
|
Structure |
See Remarks |
|
View Type |
View |
Building
|
Bathroom Total |
4 |
|
Bedrooms Above Ground |
2 |
|
Bedrooms Below Ground |
1 |
|
Bedrooms Total |
3 |
|
Amenities |
Clubhouse, Exercise Centre, Other, Recreation Centre |
|
Appliances |
Refrigerator, Gas Stove(s), Dishwasher, Freezer, Garburator, Microwave Range Hood Combo, Hot Water Instant, Window Coverings, Garage Door Opener, Washer & Dryer |
|
Basement Development |
Finished |
|
Basement Features |
Separate Entrance |
|
Basement Type |
Full (finished) |
|
Constructed Date |
2004 |
|
Construction Material |
Wood Frame |
|
Construction Style Attachment |
Attached |
|
Cooling Type |
Central Air Conditioning, Fully Air Conditioned |
|
Fireplace Present |
Yes |
|
Fireplace Total |
1 |
|
Flooring Type |
Carpeted, Vinyl Plank |
|
Foundation Type |
Poured Concrete |
|
Half Bath Total |
1 |
|
Heating Type |
Central Heating, Forced Air |
|
Stories Total |
2 |
|
Size Interior |
1,514 Sqft |
|
Total Finished Area |
1514 Sqft |
|
Type |
Row / Townhouse |
Parking
|
Concrete | |
|
Attached Garage |
2 |
|
Parking Pad | |
|
See Remarks | |
Land
|
Acreage |
No |
|
Fence Type |
Partially Fenced |
|
Land Amenities |
Park, Recreation Nearby, Schools, Shopping |
|
Landscape Features |
Landscaped, Lawn |
|
Size Total Text |
Unknown |
|
Surface Water |
Creek Or Stream |
|
Zoning Description |
Dc (pre 1p2007) |
Rooms
| Level | Type | Length | Width | Dimensions |
|---|
|
Lower Level |
4pc Bathroom | | |
10.17 Ft x 4.75 Ft |
|
Lower Level |
Bedroom | | |
12.42 Ft x 17.50 Ft |
|
Lower Level |
Recreational, Games Room | | |
12.25 Ft x 18.75 Ft |
|
Lower Level |
Furnace | | |
9.83 Ft x 5.17 Ft |
|
Main Level |
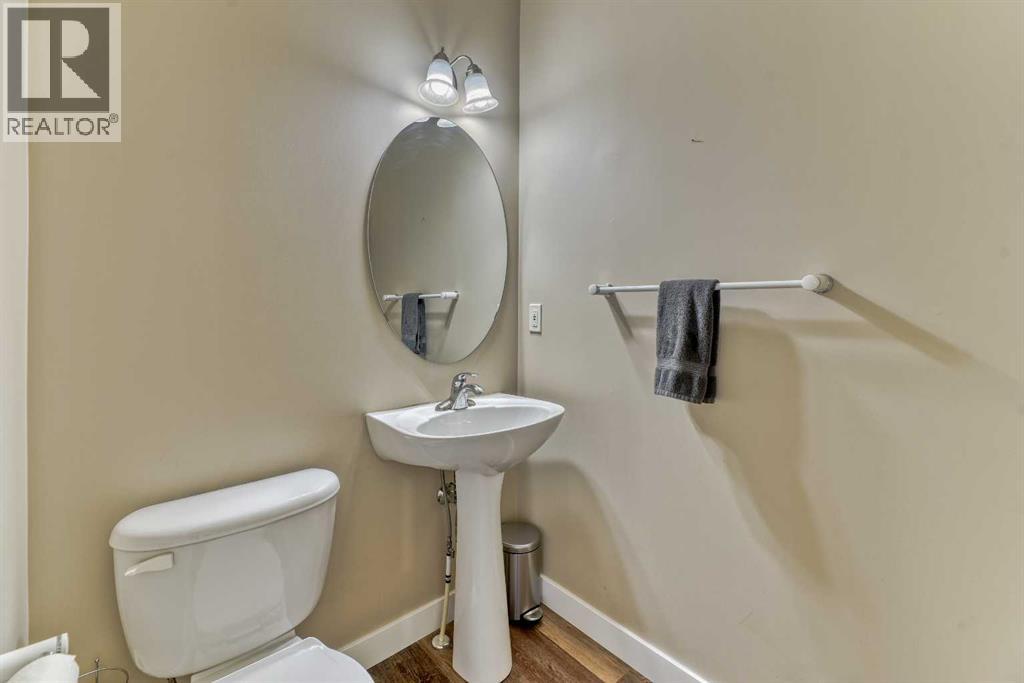
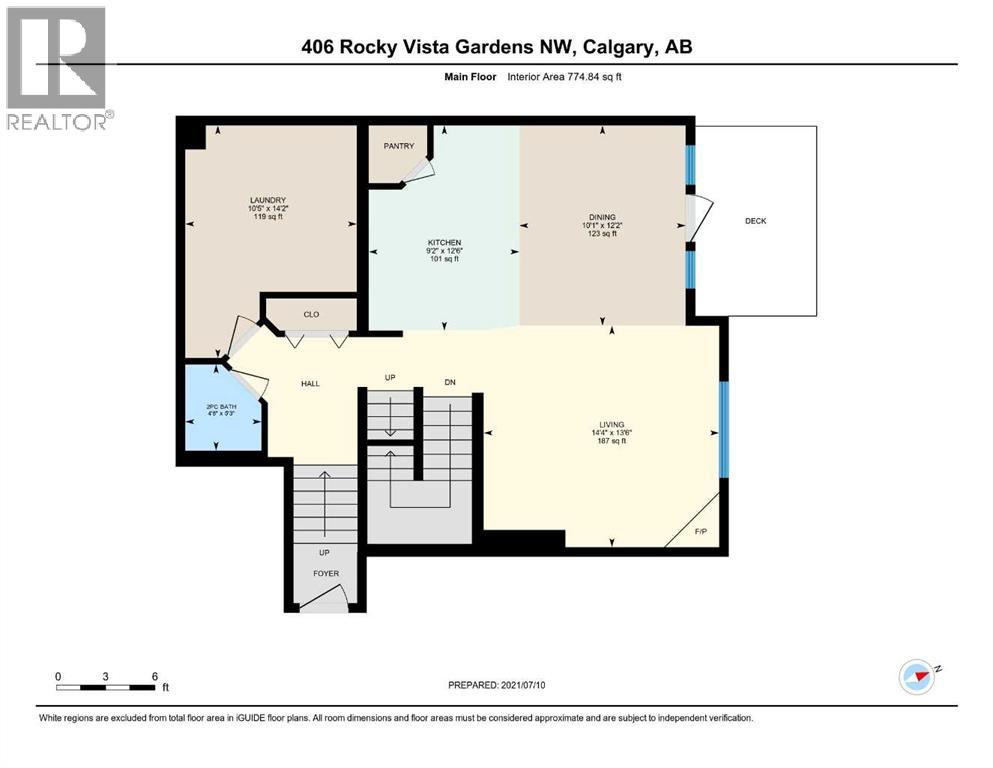
2pc Bathroom | | |
5.25 Ft x 4.67 Ft |
|
Main Level |
Dining Room | | |
12.17 Ft x 10.08 Ft |
|
Main Level |
Kitchen | | |
12.50 Ft x 9.17 Ft |
|
Main Level |
Laundry Room | | |
14.17 Ft x 10.42 Ft |
|
Main Level |
Living Room | | |
13.50 Ft x 14.33 Ft |
|
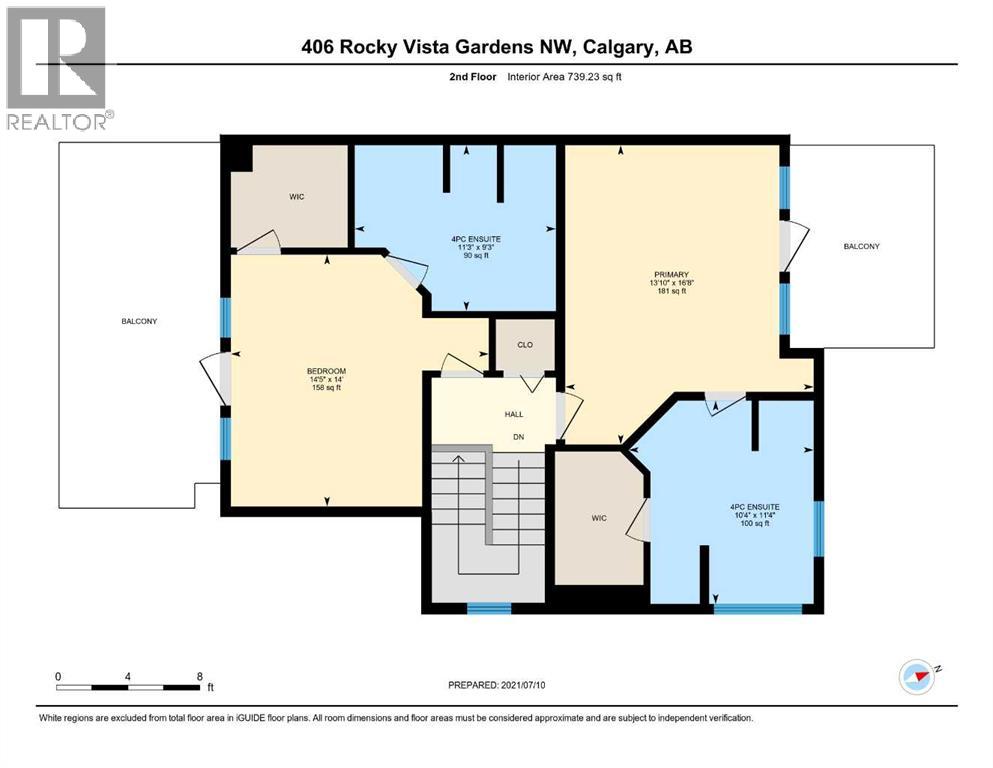
Upper Level |
4pc Bathroom | | |
9.25 Ft x 11.25 Ft |
|
Upper Level |
4pc Bathroom | | |
11.33 Ft x 10.33 Ft |
|
Upper Level |
Bedroom | | |
14.00 Ft x 14.42 Ft |
|
Upper Level |
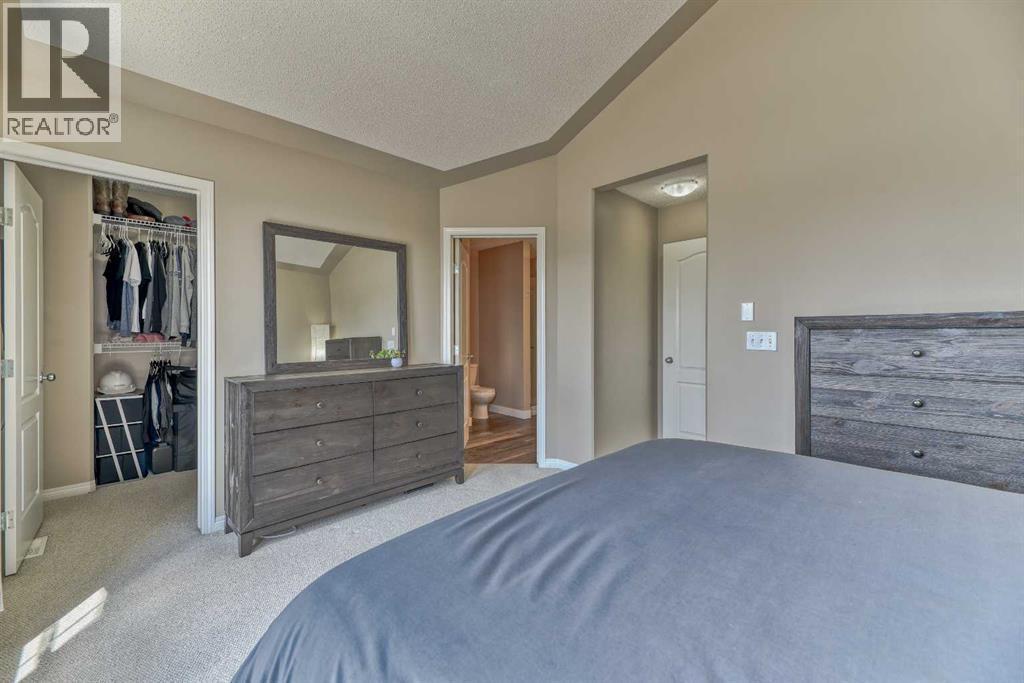
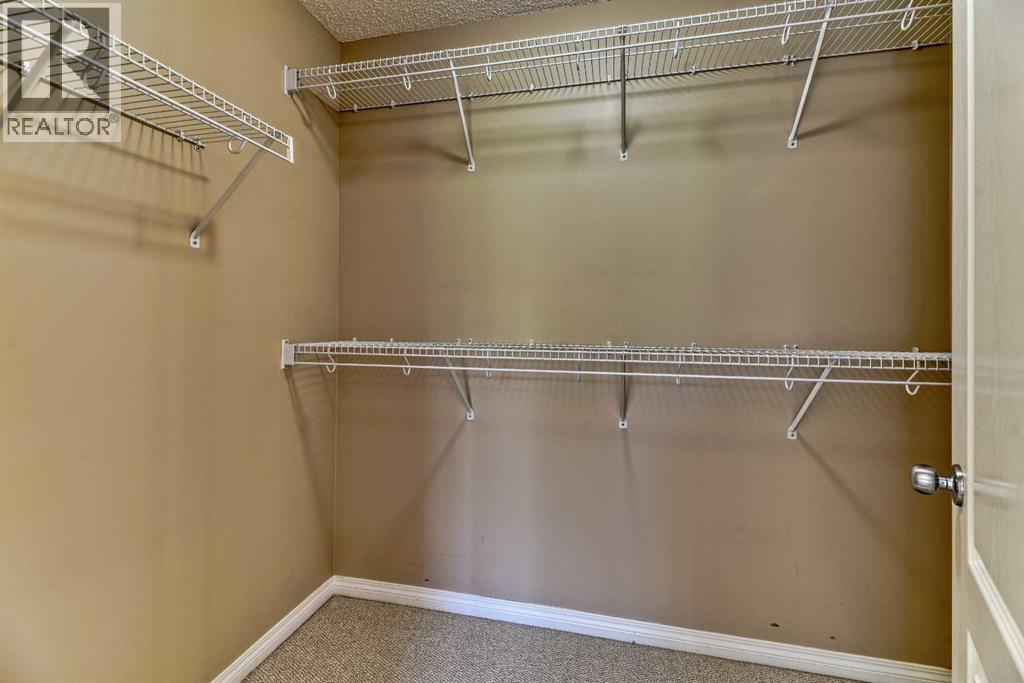
Primary Bedroom | | |
16.67 Ft x 13.83 Ft |