3 Bedroom
3 Bathroom
1,432 sqft
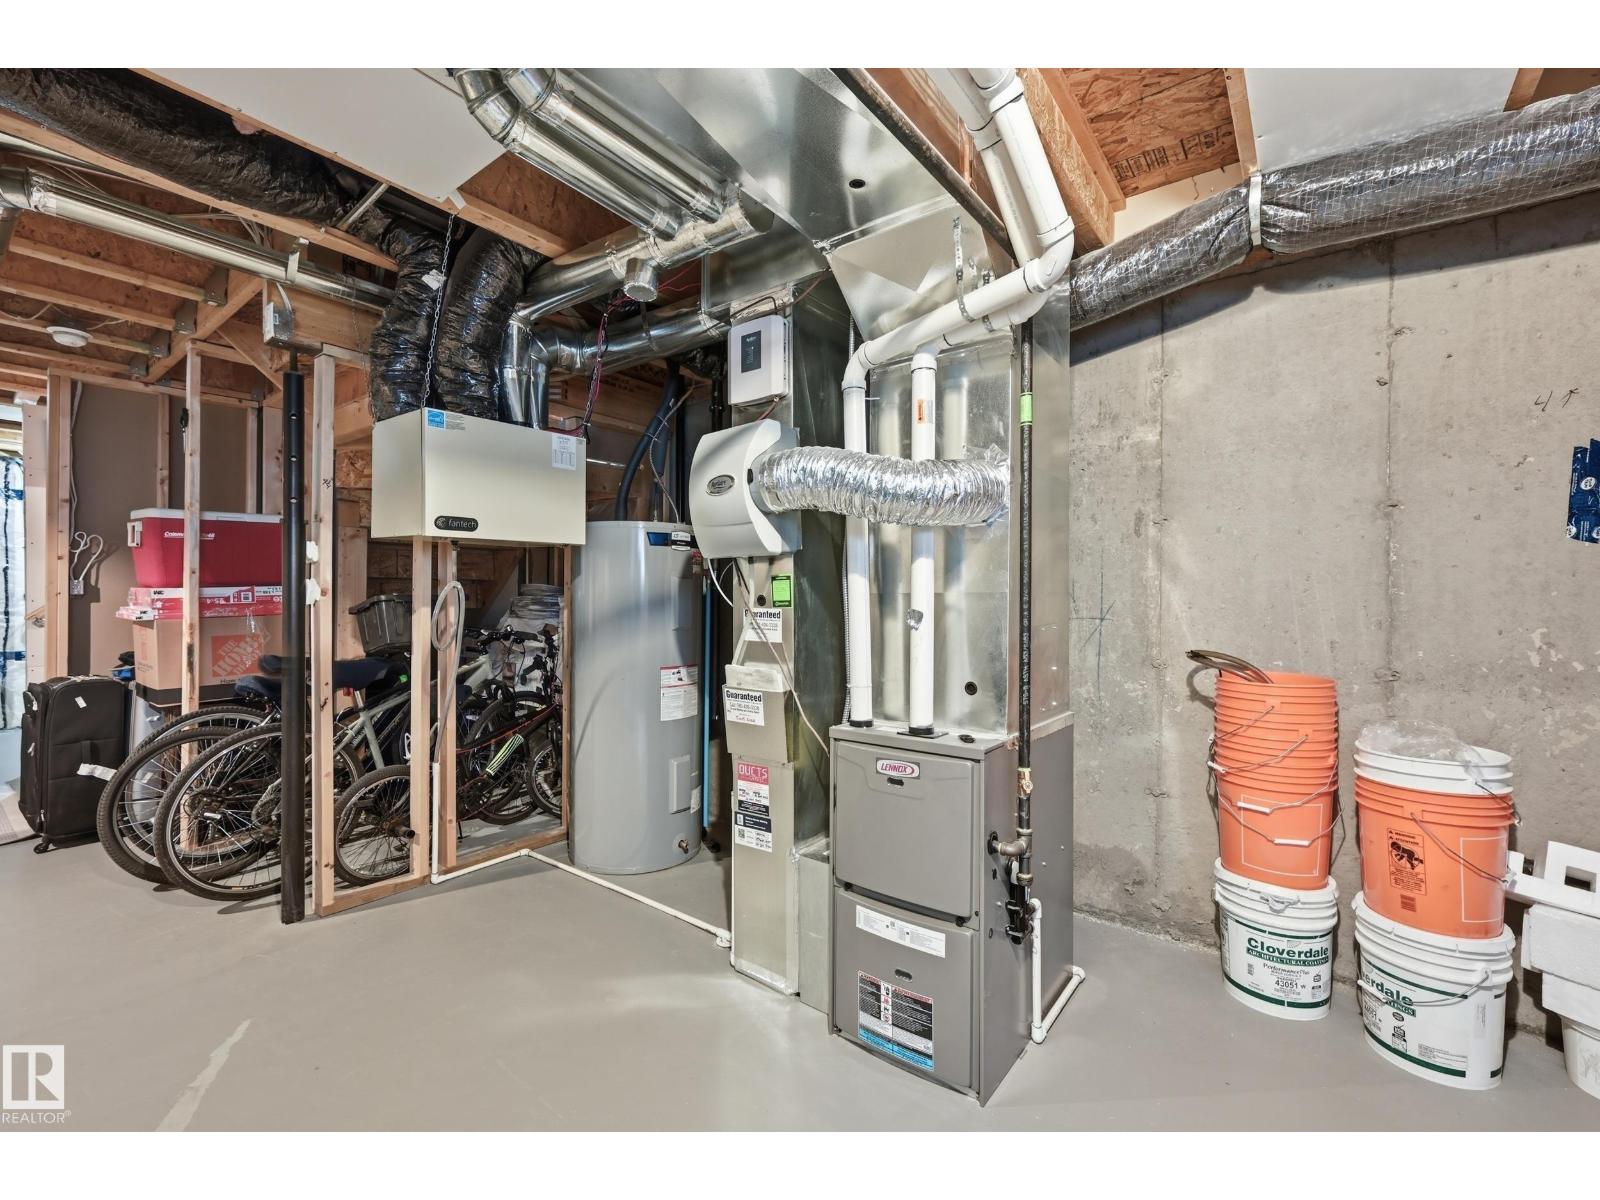
Forced Air
$397,900
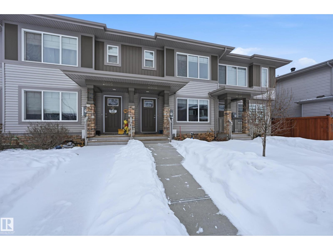
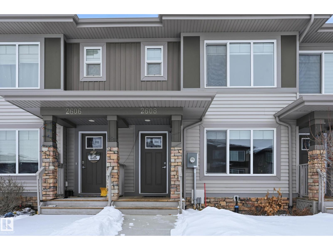
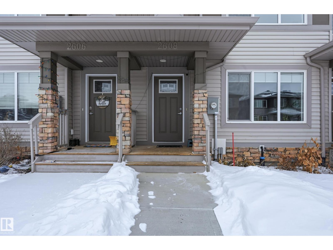
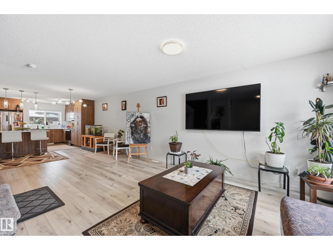
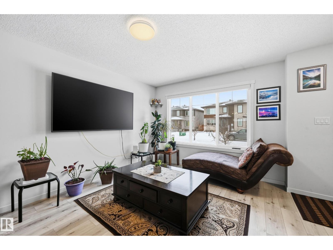
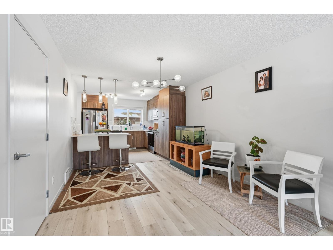
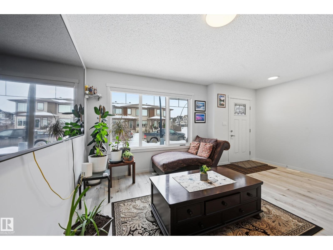
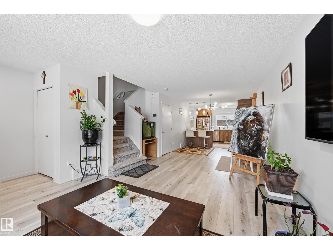
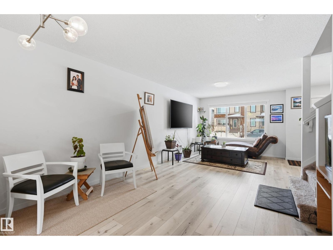
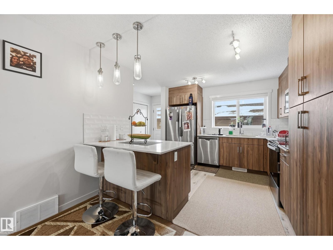
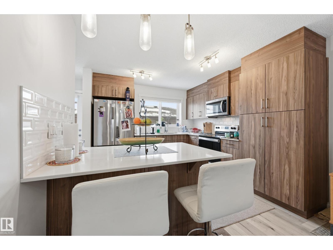
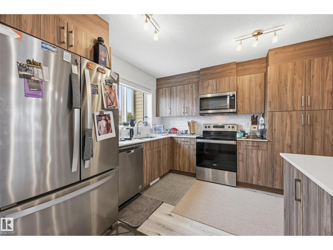
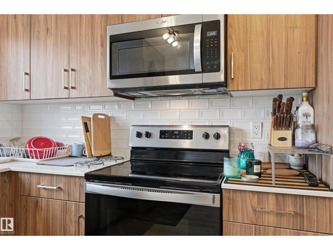
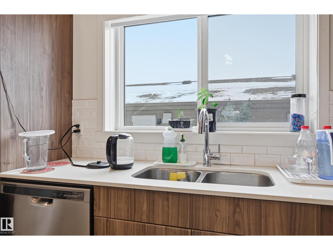
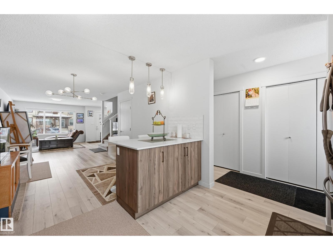
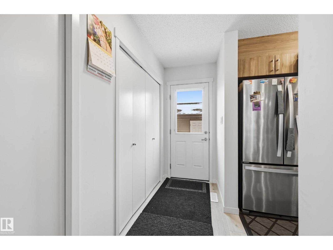
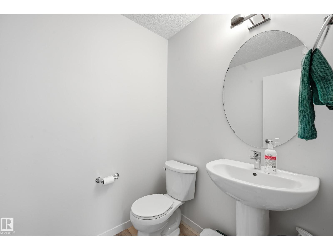
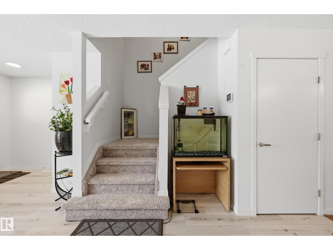
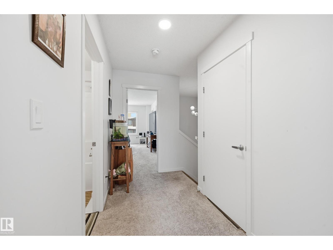
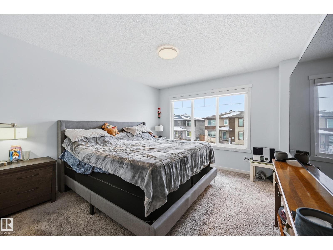
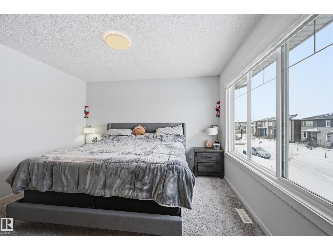
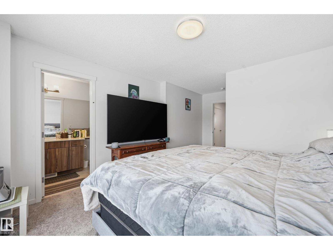
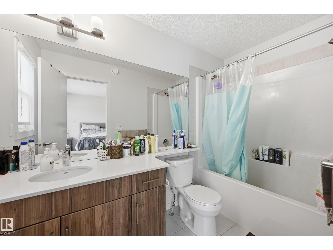
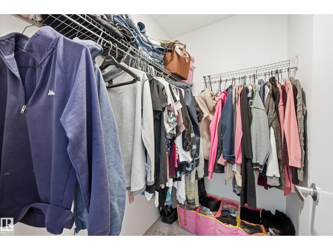
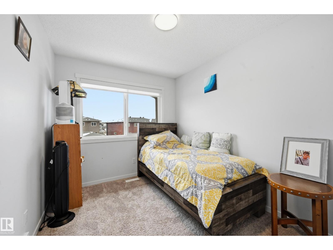
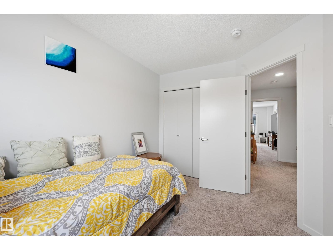
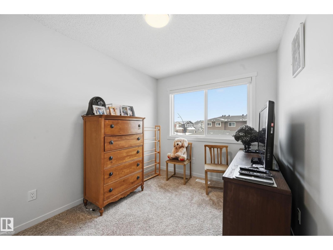
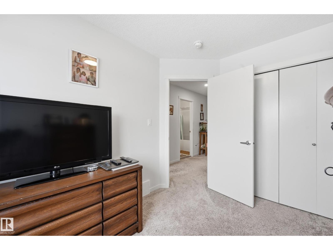
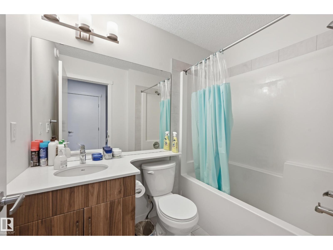
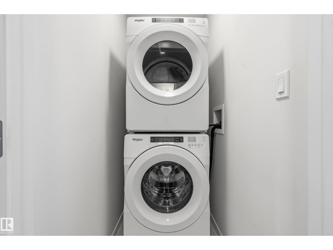
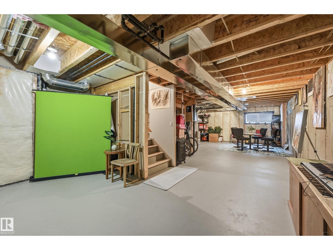
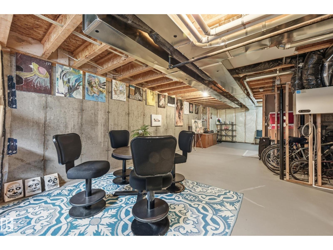
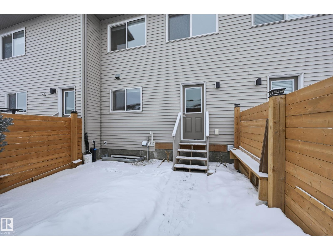
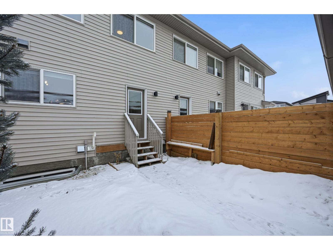
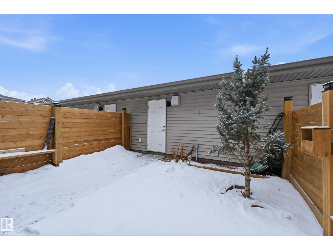
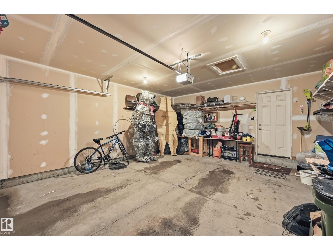
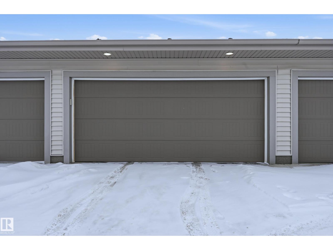
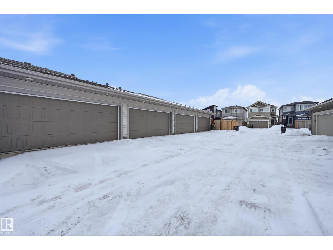
This beauty truly has it all. No condo fees! Built in the 2020s, this stunning 1,432 sq ft home perfectly blends modern design with everyday functionality, featuring a show-stopping kitchen with rich walnut cabinetry, sleek quartz countertops, an upgraded backsplash, enhanced lighting, and a large island that flows seamlessly into the bright dining area ideal for entertaining or family living, while a convenient half bath completes the main floor. Upstairs, the spacious primary bedroom offers a walk-in closet and private 4-piece ensuite, accompanied by two additional well-sized bedrooms, a full bath, and the convenience of upper-level laundry. The unfinished basement with bathroom rough-in provides endless potential for future development, and with full landscaping and a double detached garage. (id:34056)
Property Details
|
MLS® Number |
E4494611 |
|
Property Type |
Single Family |
|
Neigbourhood |
The Uplands |
|
Amenities Near By |
Playground, Shopping |
|
Features |
Lane |
Building
|
Bathroom Total |
3 |
|
Bedrooms Total |
3 |
|
Appliances |
Dishwasher, Dryer, Microwave Range Hood Combo, Refrigerator, Stove, Washer |
|
Basement Development |
Unfinished |
|
Basement Type |
Full (unfinished) |
|
Constructed Date |
2020 |
|
Construction Style Attachment |
Attached |
|
Half Bath Total |
1 |
|
Heating Type |
Forced Air |
|
Stories Total |
2 |
|
Size Interior |
1,432 Sqft |
|
Type |
Row / Townhouse |
Parking
Land
|
Acreage |
No |
|
Land Amenities |
Playground, Shopping |
Rooms
| Level | Type | Length | Width | Dimensions |
|---|
|
Main Level |
Living Room |
15.1 m |
10.7 m |
15.1 m x 10.7 m |
|
Main Level |
Dining Room |
12.6 m |
10.7 m |
12.6 m x 10.7 m |
|
Main Level |
Kitchen |
11 m |
10.7 m |
11 m x 10.7 m |
|
Upper Level |
Primary Bedroom |
12.1 m |
11.7 m |
12.1 m x 11.7 m |
|
Upper Level |
Bedroom 2 |
10.8 m |
8.3 m |
10.8 m x 8.3 m |
|
Upper Level |
Bedroom 3 |
11 m |
8.5 m |
11 m x 8.5 m |