4 Bedroom
4 Bathroom
2,075 sqft
Bungalow
Fireplace
Central Air Conditioning
Forced Air, In Floor Heating
Garden Area, Landscaped
$860,000
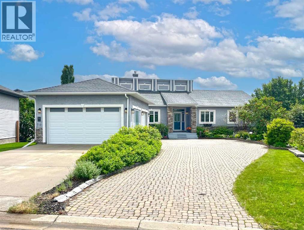
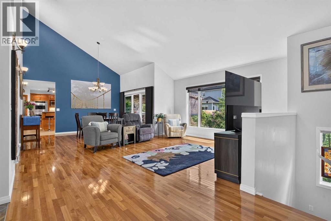
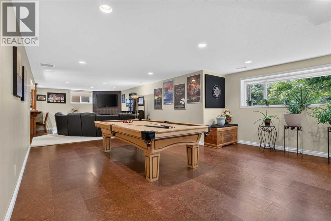
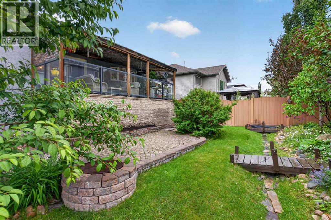
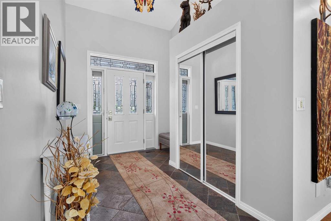
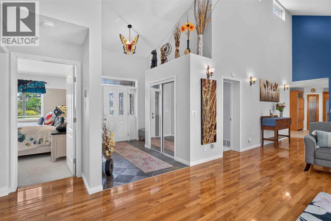
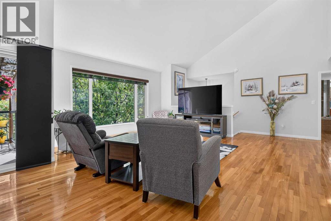
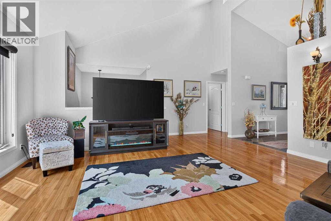
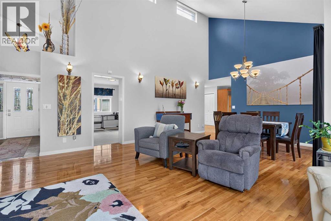
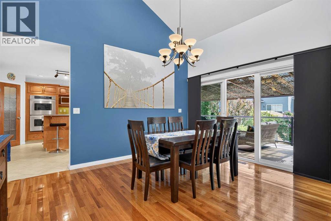
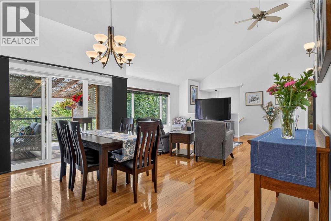
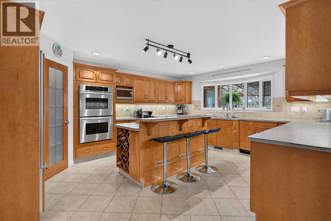
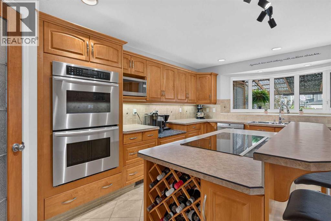
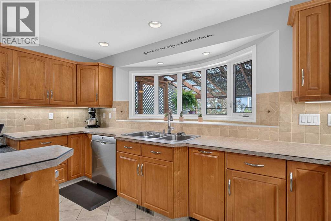
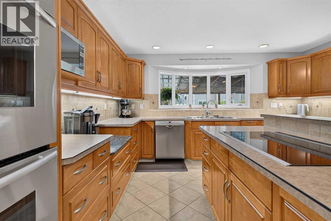
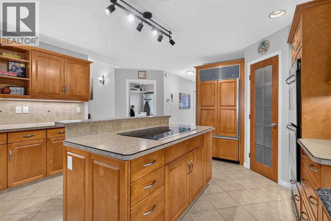

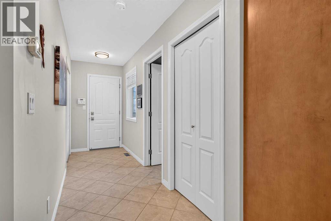
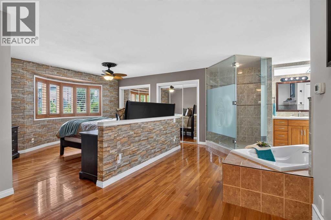
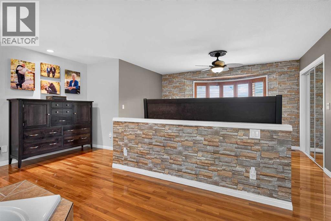
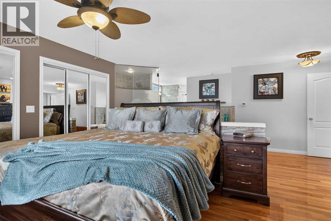
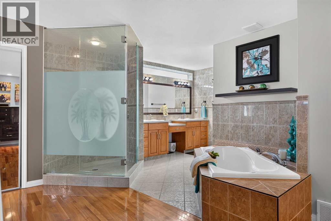
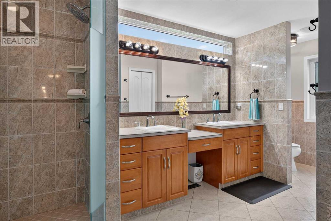
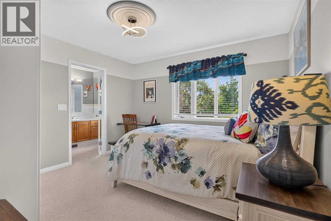
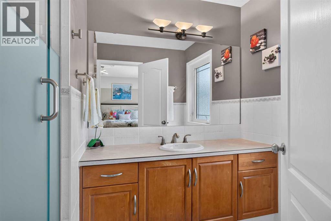
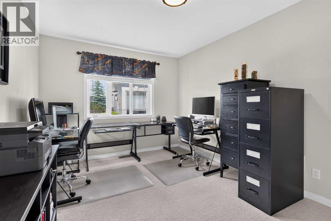
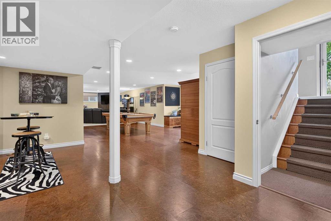
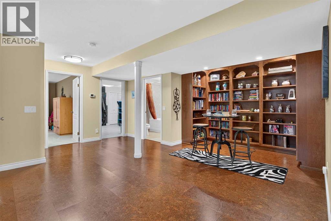
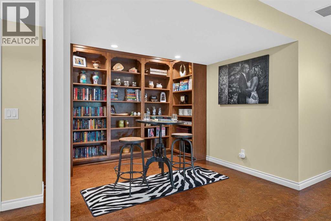
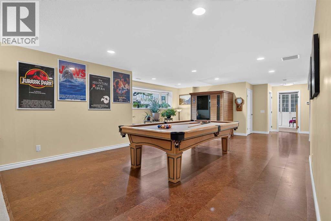
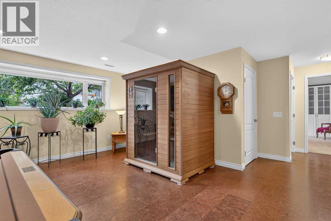
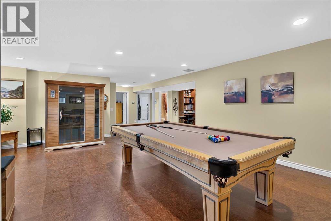
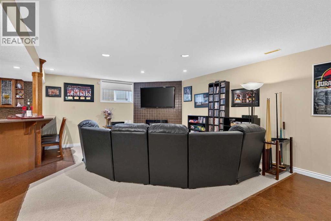
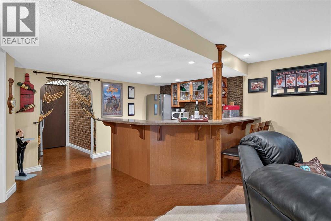
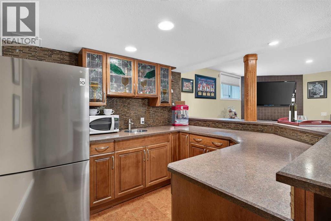
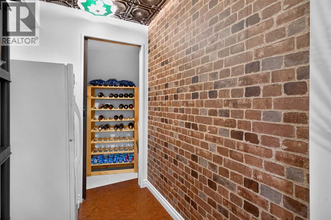
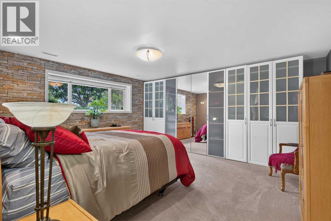
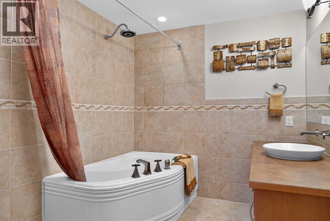
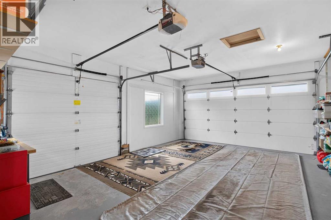
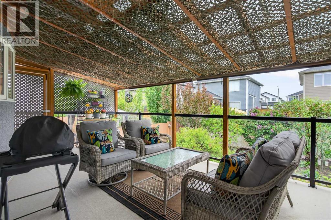
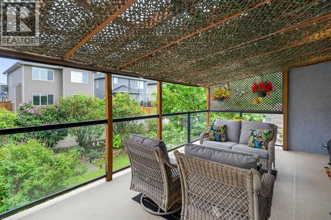
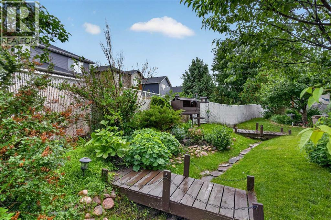
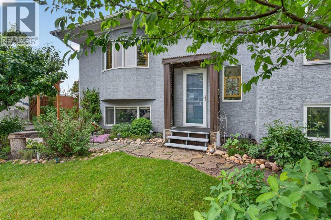
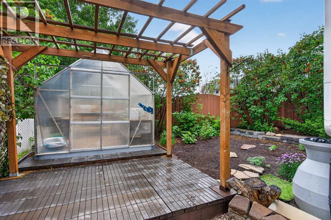
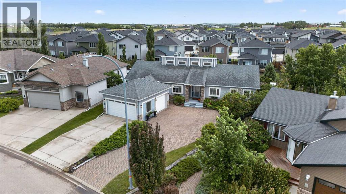
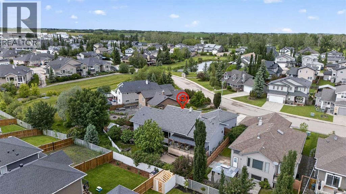
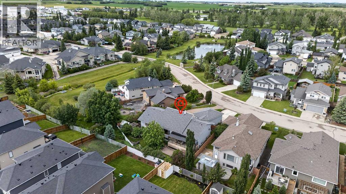
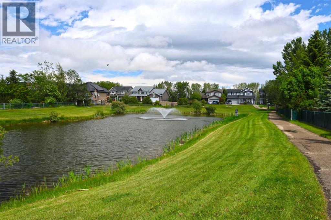
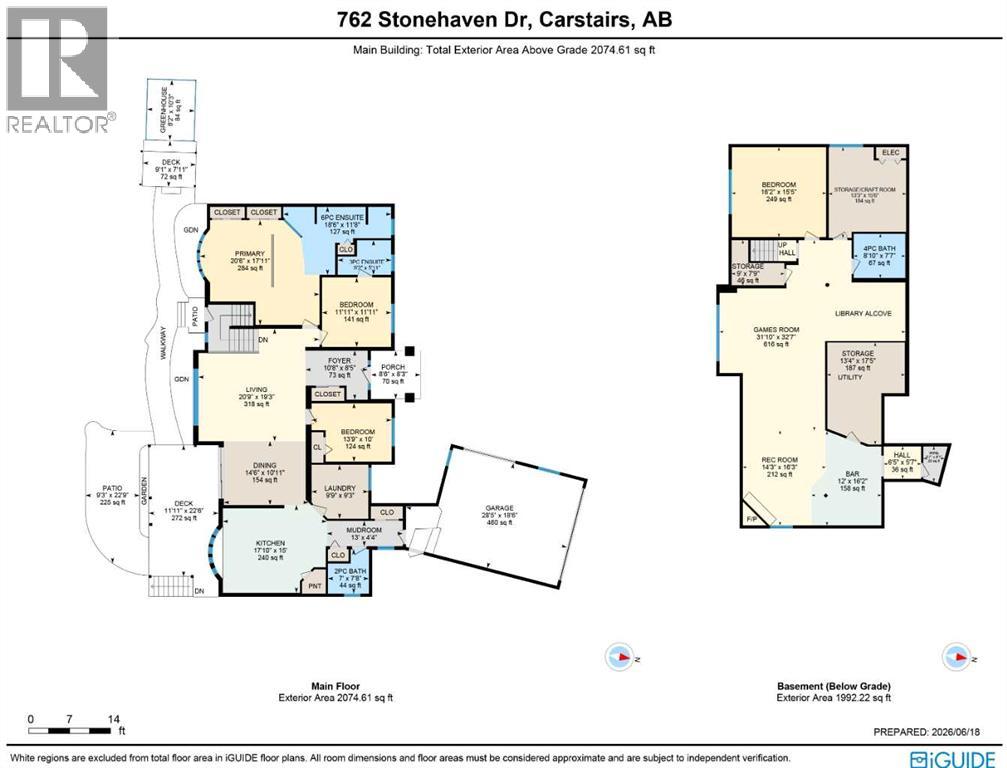
Here in the quaint Southern Alberta town of Carstairs, you'll find this truly wonderful home nestled in the Stonebridge Glen estate community. Located on a quiet crescent just steps from a park & pond with fountain, & only minutes from the golf course & shopping, this custom-built bungalow offers over 3700sqft of comfortable living space. Features include rich hardwood floors, central air conditioning, 4 bedrooms, 3.5 bathrooms, oversized double attached garage, gorgeous chef’s kitchen with upgraded appliances & tranquil South backyard complete with footbridges, greenhouse & gardens. Lovingly maintained by the proud owners & in mint condition, you'll be impressed by the airy & expansive feel of the main floor. The open concept living & dining rooms are showcased by soaring vaulted ceilings & beautiful backyard views, & leads into the heart of the home…the sleek & well-appointed kitchen with its beautiful tile flooring, undercabinet lighting, new kitchen sink with touch faucet & glass rinser, large island with Bosch cooktop & raised eating bar, walk-in pantry & upgraded appliances including a Bosch dishwasher, trash compactor, Subzero fridge & 2 built-in Thermador convection ovens. The main floor also features 3 generously-sized bedrooms & 3 bathrooms, highlighted by the lovely primary retreat with dual mirrored closets & stunning ensuite with double vanities, air-jet tub & glass shower. One of the additional bedrooms enjoys its own private ensuite with shower, & the 3rd bedroom could easily serve as your home office. The main floor also has a large laundry room with built-in cabinetry & newer LG steam washer & dryer. The beautifully finished lower level features cork flooring & 5-zone infloor heating, along with a spacious 4th bedroom, full bathroom with soaker tub, recreation room with electric fireplace & wet bar, library alcove with built-in bookcases, cold room, large storage/craft room & fantastic games area complete with a sauna. The South backyard is a privat e oasis with winding gardens, charming footbridges & firepit, greenhouse, patio & covered deck. The oversized double garage features 2 doors - the main double-wide door & a separate single door. Additional features include water softener, under-deck storage, newer boiler for the infloor heating system, gas BBQ lines on both the deck & patio, Kohler toilets, Levolor blinds, newer storm doors & 2 sump pumps. Quick access to Highway 2A means you're only minutes from the Carstairs Community Golf Club, Paul’s Your Independent Grocer, Shoppers Drug Mart, local schools & town centre. With both Airdrie & Calgary less than an hour away via the QE2 Highway, Carstairs is the perfect place for you to settle down, raise a family & enjoy all the benefits of small-town living. (id:34056)
Property Details
|
MLS® Number |
A2320875 |
|
Property Type |
Single Family |
|
Neigbourhood |
Stonehaven |
|
Amenities Near By |
Golf Course, Park, Playground, Schools, Shopping |
|
Community Features |
Golf Course Development |
|
Features |
Wet Bar, Sauna, Gas Bbq Hookup |
|
Parking Space Total |
6 |
|
Plan |
0112655 |
|
Structure |
Deck |
Building
|
Bathroom Total |
4 |
|
Bedrooms Above Ground |
3 |
|
Bedrooms Below Ground |
1 |
|
Bedrooms Total |
4 |
|
Appliances |
Washer, Refrigerator, Water Softener, Cooktop - Electric, Dishwasher, Oven, Dryer, Microwave, Compactor, Garburator, Window Coverings |
|
Architectural Style |
Bungalow |
|
Basement Development |
Finished |
|
Basement Type |
Full (finished) |
|
Constructed Date |
2004 |
|
Construction Material |
Wood Frame |
|
Construction Style Attachment |
Detached |
|
Cooling Type |
Central Air Conditioning |
|
Exterior Finish |
Stone, Stucco |
|
Fireplace Present |
Yes |
|
Fireplace Total |
1 |
|
Flooring Type |
Carpeted, Ceramic Tile, Cork, Hardwood, Linoleum, Slate |
|
Foundation Type |
Poured Concrete |
|
Half Bath Total |
1 |
|
Heating Fuel |
Natural Gas |
|
Heating Type |
Forced Air, In Floor Heating |
|
Stories Total |
1 |
|
Size Interior |
2,075 Sqft |
|
Total Finished Area |
2074.61 Sqft |
|
Type |
House |
Parking
|
Attached Garage |
2 |
|
Oversize | |
Land
|
Acreage |
No |
|
Fence Type |
Fence |
|
Land Amenities |
Golf Course, Park, Playground, Schools, Shopping |
|
Landscape Features |
Garden Area, Landscaped |
|
Size Depth |
38.38 M |
|
Size Frontage |
13.39 M |
|
Size Irregular |
7600.00 |
|
Size Total |
7600 Sqft|7,251 - 10,889 Sqft |
|
Size Total Text |
7600 Sqft|7,251 - 10,889 Sqft |
|
Zoning Description |
R-1 |
Rooms
| Level | Type | Length | Width | Dimensions |
|---|
|
Basement |
4pc Bathroom | | |
Measurements not available |
|
Basement |
Recreational, Games Room | | |
16.25 Ft x 14.17 Ft |
|
Basement |
Recreational, Games Room | | |
32.58 Ft x 31.58 Ft |
|
Basement |
Bedroom | | |
16.17 Ft x 15.42 Ft |
|
Basement |
Storage | | |
15.50 Ft x 13.25 Ft |
|
Main Level |
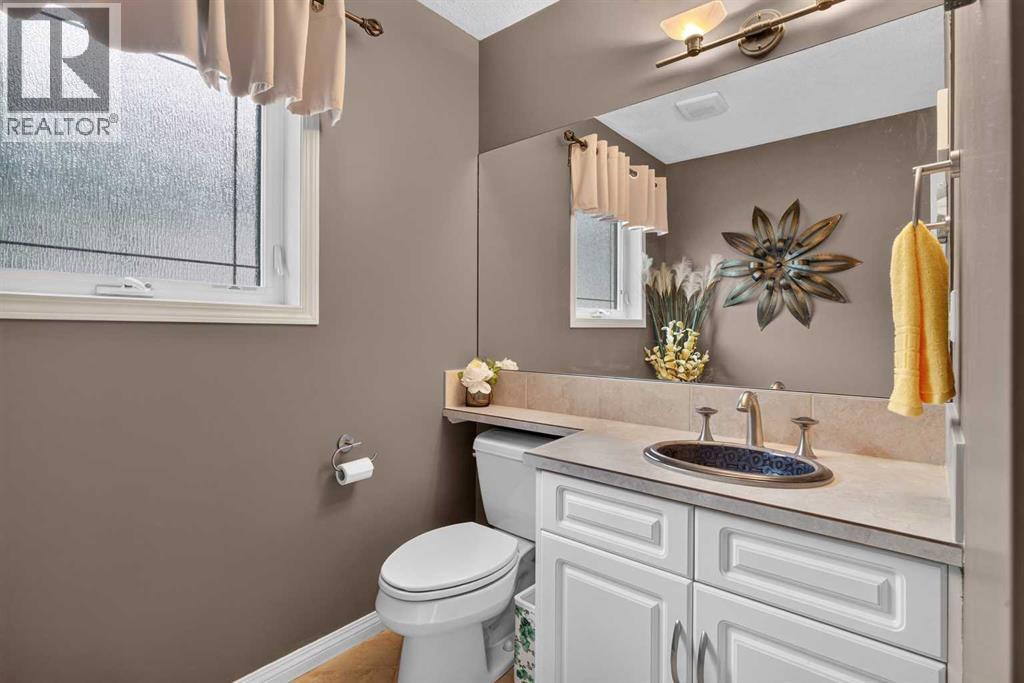
2pc Bathroom | | |
Measurements not available |
|
Main Level |
3pc Bathroom | | |
Measurements not available |
|
Main Level |
6pc Bathroom | | |
Measurements not available |
|
Main Level |
Living Room | | |
20.75 Ft x 19.25 Ft |
|
Main Level |
Dining Room | | |
14.50 Ft x 10.92 Ft |
|
Main Level |
Kitchen | | |
17.83 Ft x 15.08 Ft |
|
Main Level |
Laundry Room | | |
9.83 Ft x 9.25 Ft |
|
Main Level |
Primary Bedroom | | |
20.50 Ft x 18.00 Ft |
|
Main Level |
Bedroom | | |
11.92 Ft x 11.92 Ft |
|
Main Level |
Bedroom | | |
13.75 Ft x 10.00 Ft |